

$995,000
2,814
SQ FT
$354
SQ/FT
20805 Napa Avenue
@ Hwy 175 - Lake County, Middletown

- 3 Bed
- 4 (2/2) Bath
- 20 Park
- 2,814 sqft
- Middletown
-

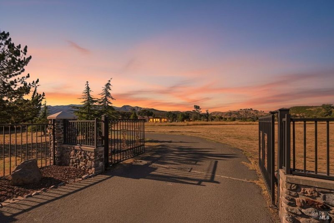
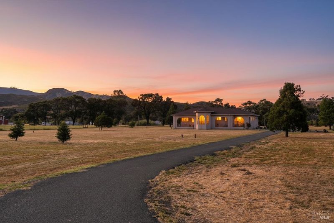
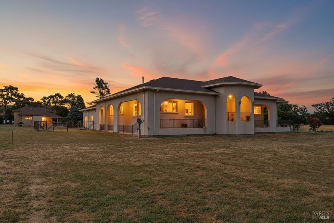
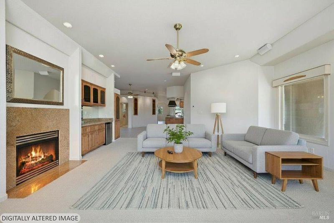
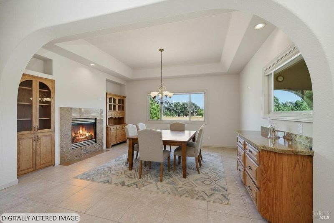
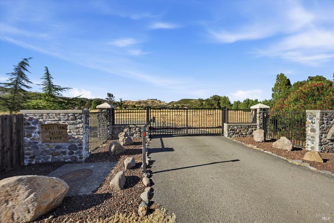
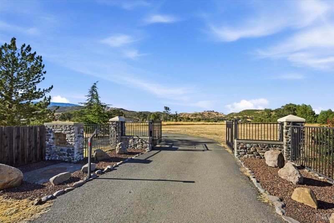
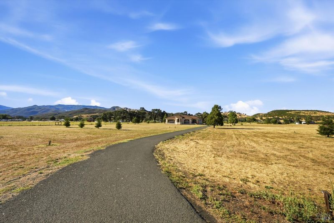
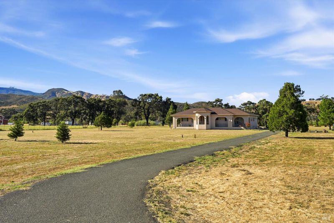
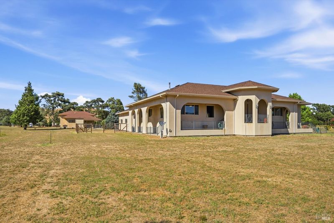
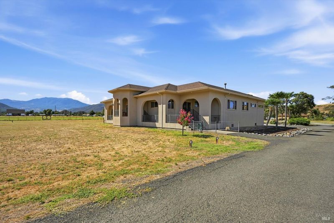
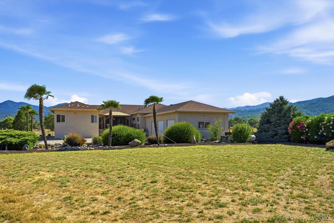
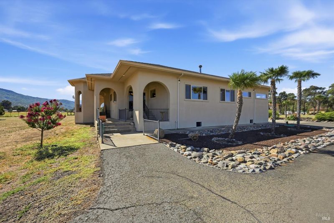
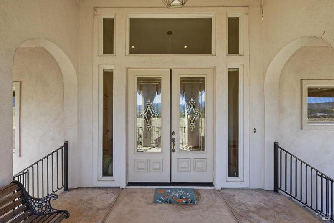
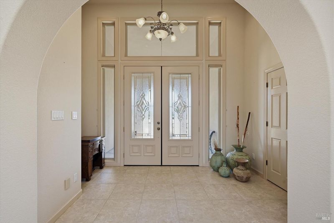
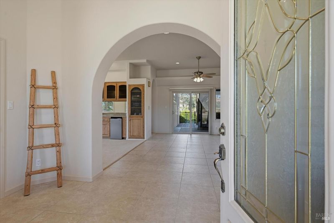
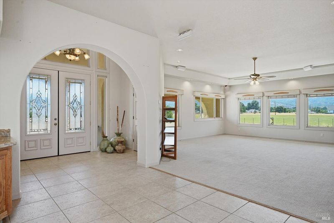
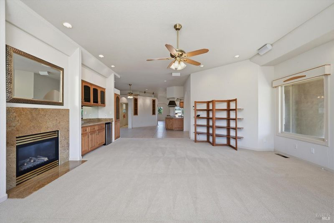
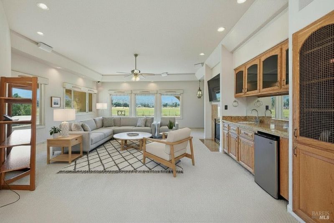
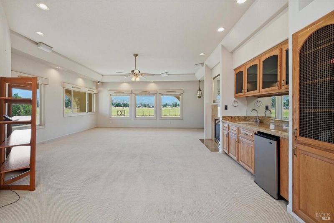
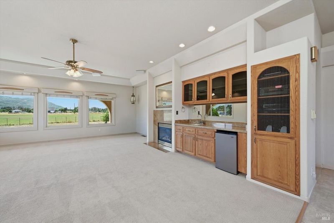
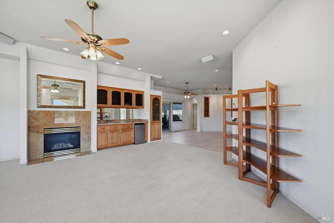
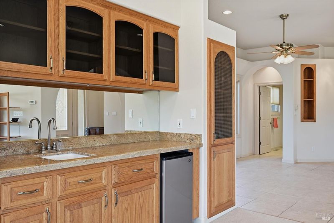
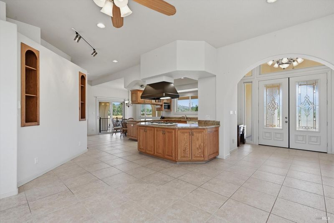
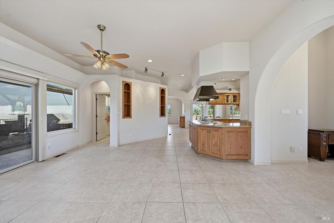
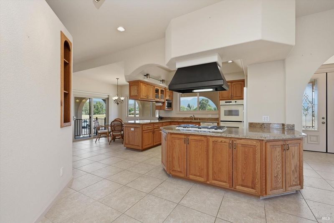

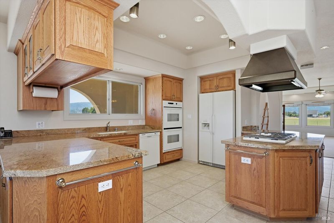
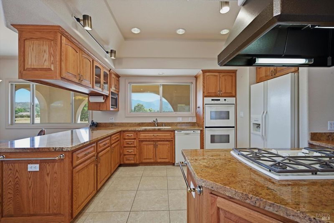
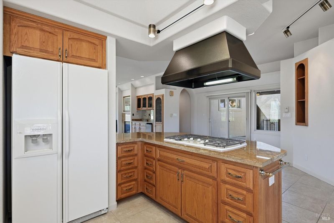
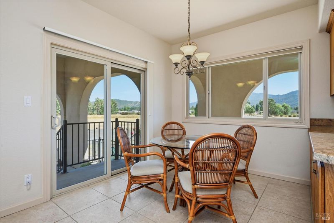
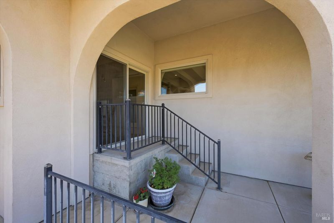
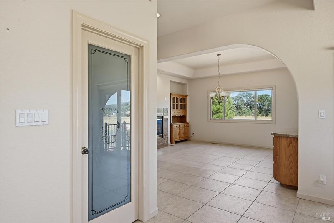
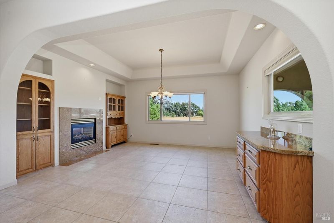
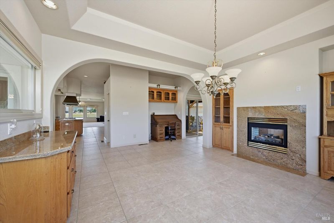
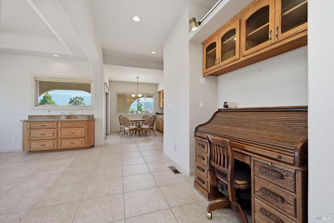
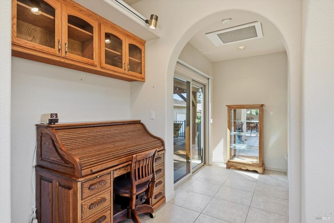
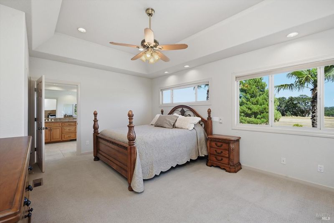
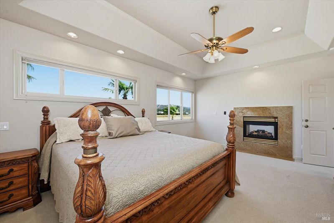
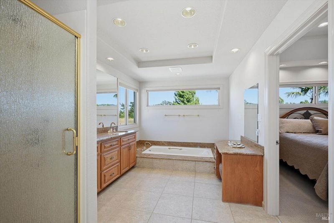
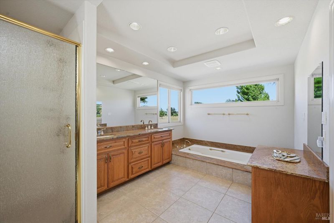
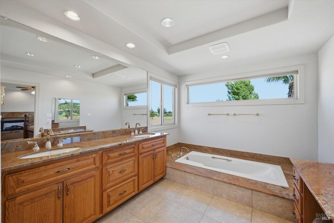
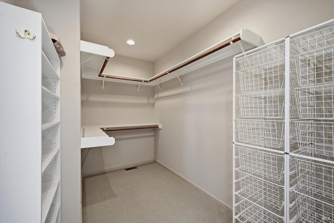
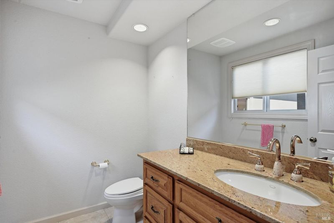
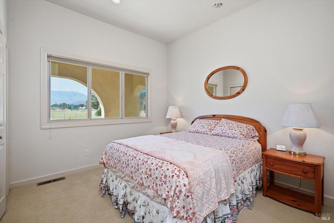
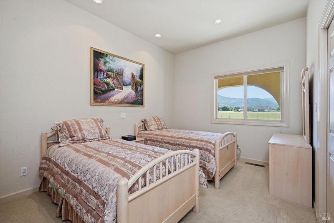
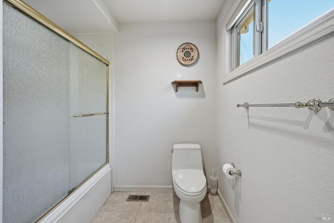
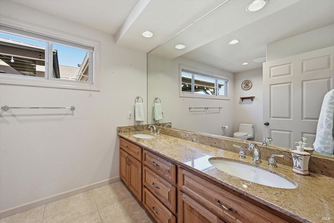
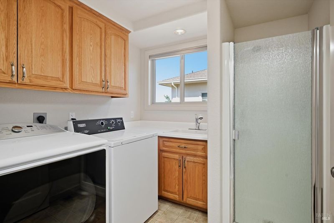
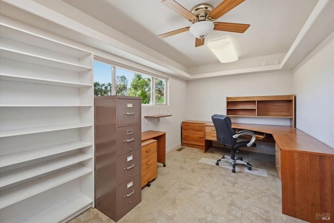

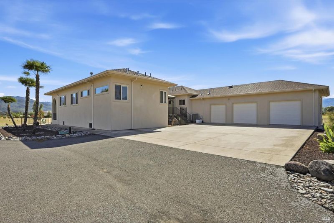
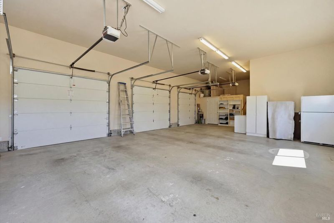
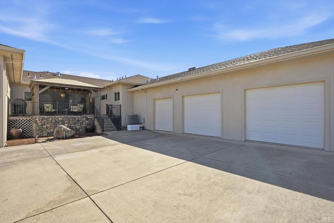
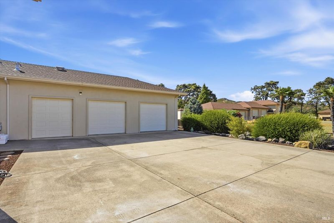
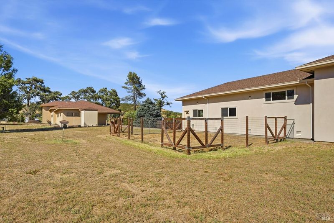
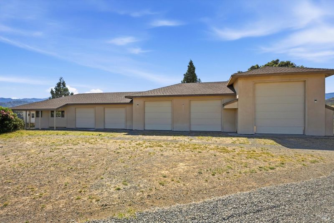
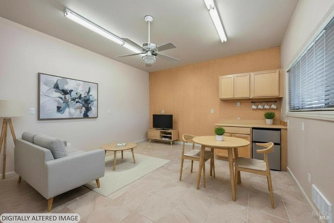
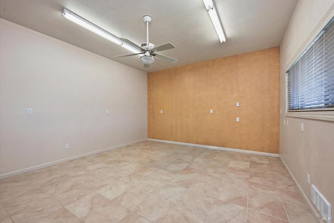
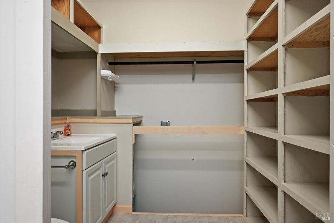
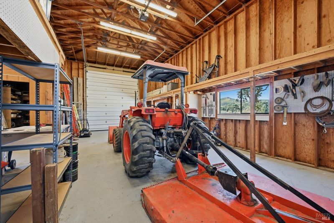
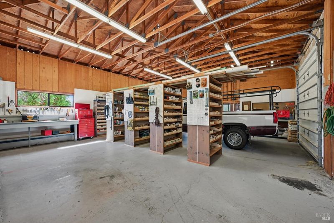
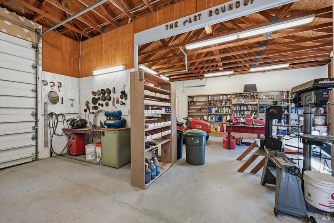
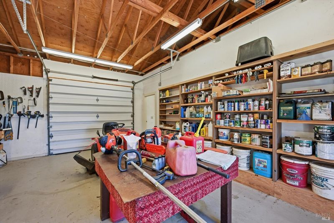

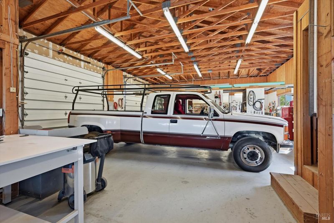
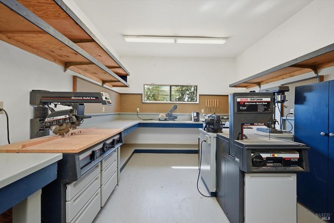

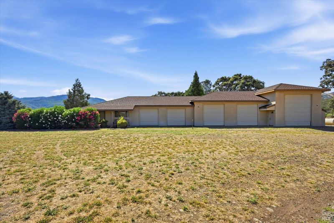
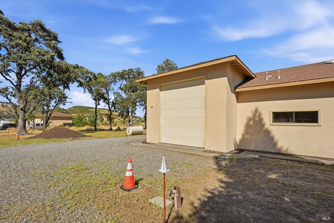
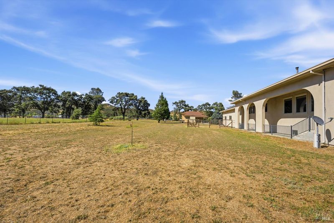
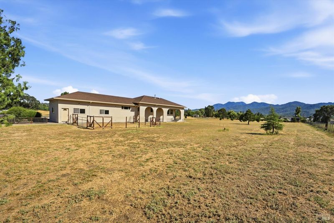
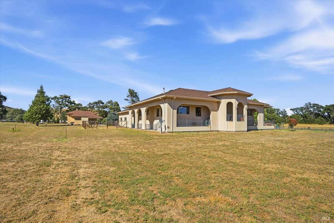
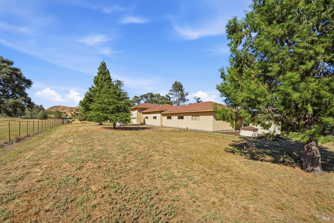
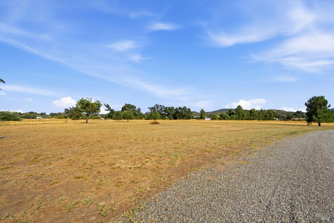
10+Ac Grand Middletown Estate- This custom-built, single-owner property features a 2,814 sq ft home with attached 3-car garage and office, PLUS an exceptional detached 5-bay shop with ADU potential, all on 10.66 level, fenced acres just minutes from town. Set behind a gated entrance at the end of a long private driveway, the property enjoys peaceful pastoral surroundings with sweeping meadow and mountain views. The stucco home is designed for comfortable, elegant living and entertaining. A grand entry welcomes you with an impressive 8-foot front door, transom window, and chandelier. The spacious living room features a gas fireplace, built-in wet bar, surround sound, and expansive views. The kitchen offers granite slab countertops, oak cabinetry, filtered water, double ovens, a KitchenAid 5-burner cooktop with custom hood, breakfast bar, walk-in pantry, breakfast nook with patio access, plus a formal dining room with built-in cabinetry and a two-way gas fireplace. Large-format tile flooring, oversized picture windows framing the surrounding views, wraparound covered porches, a central vacuum system, and three-zone HVAC reflect the home's thoughtful design and quality construction. The privacy-oriented floor plan places the primary suite in its own wing with a large walk-in closet and spacious bath featuring dual sinks, granite counters, soaking tub, separate shower, vanity area, and private water closet. Two additional bedrooms, a full bath, and half bath are on the opposite side of the home. The laundry room includes a utility sink and stall shower, ideal for cleaning up after outdoor projects or as a convenient dog washing station. Additional features include a dedicated office with picture windows built into the attached garage and a large fenced dog yard. The detached five-bay shop is a standout, offering dedicated workshop space, oversized pull-through RV bays with front and rear roll-up doors, full RV hookups outside, and a bonus room with a half bath that offers excellent ADU, guest quarters, home business, or hobby space potential (buyer to verify). Excellent well of over 25+ gpm! Neighboring 1+ acre parcels may also be available for purchase, creating a rare opportunity to expand this already exceptional estate.

- Days on Market
- 1 day
- Current Status
- Active
- Original Price
- $995,000
- List Price
- $995,000
- On Market Date
- Aug 4, 2026
- Property Type
- Single Family Residence
- Area
- Lake County
- Zip Code
- 95461
- MLS ID
- 326066612
- APN
- 014-093-080-000
- Year Built
- 2003
- Stories in Building
- Unavailable
- Possession
- Close Of Escrow
- Data Source
- BAREIS
- Origin MLS System
Middletown High School
Public 9-12 Secondary
Students: 499 Distance: 0.5mi
California Connections Academy @ North Bay
Charter K-12
Students: 193 Distance: 0.6mi
Loconoma Valley High School
Public 9-12 Continuation
Students: 10 Distance: 0.6mi
Middletown Adult Education
Public n/a Adult Education
Students: NA Distance: 0.6mi
Middletown Adventist
Private K-8 Elementary, Religious, Coed
Students: 12 Distance: 0.8mi
Minnie Cannon Elementary School
Public K-6 Elementary
Students: 175 Distance: 0.8mi
- Bed
- 3
- Bath
- 4 (2/2)
- Double Sinks, Shower Stall(s), Sitting Area, Sunken Tub, Walk-In Closet, Window
- Parking
- 20
- 24'+ Deep Garage, Boat Storage, Covered, Detached, Drive Thru Garage, RV Garage Detached, RV Storage, Workshop in Garage
- SQ FT
- 2,814
- SQ FT Source
- Assessor Agent-Fill
- Lot SQ FT
- 464,350.0
- Lot Acres
- 10.66 Acres
- Kitchen
- Breakfast Area, Granite Counter, Pantry Cabinet, Slab Counter
- Cooling
- Ceiling Fan(s), Central, MultiZone, See Remarks
- Dining Room
- Breakfast Nook, Formal Area, Formal Room
- Exterior Details
- Uncovered Courtyard
- Living Room
- View, Other
- Flooring
- Carpet, Tile
- Foundation
- Concrete Perimeter
- Fire Place
- Gas Piped, Living Room
- Heating
- Central, MultiZone
- Laundry
- Hookups Only, Inside Room, See Remarks
- Main Level
- Bedroom(s), Dining Room, Full Bath(s), Garage, Kitchen, Living Room, Primary Bedroom, Partial Bath(s)
- Views
- Hills, Mountains, Pasture, Woods
- Possession
- Close Of Escrow
- Basement
- None
- Architectural Style
- Ranch, Spanish
- Fee
- $0
MLS and other Information regarding properties for sale as shown in Theo have been obtained from various sources such as sellers, public records, agents and other third parties. This information may relate to the condition of the property, permitted or unpermitted uses, zoning, square footage, lot size/acreage or other matters affecting value or desirability. Unless otherwise indicated in writing, neither brokers, agents nor Theo have verified, or will verify, such information. If any such information is important to buyer in determining whether to buy, the price to pay or intended use of the property, buyer is urged to conduct their own investigation with qualified professionals, satisfy themselves with respect to that information, and to rely solely on the results of that investigation.
School data provided by GreatSchools. School service boundaries are intended to be used as reference only. To verify enrollment eligibility for a property, contact the school directly.