

$1,695,000
2,180
SQ FT
$778
SQ/FT
106 Corinne AVE
@ Kenny/Winkle Ave - Not Listed, Santa Cruz

- 4 Bed
- 3 Bath
- 4 Park
- 2,180 sqft
- Santa Cruz
-

-
Sat Aug 8, 2:30 pm - 5:00 pm
no comments
-
Sun Aug 9, 2:30 pm - 5:00 pm
no comments
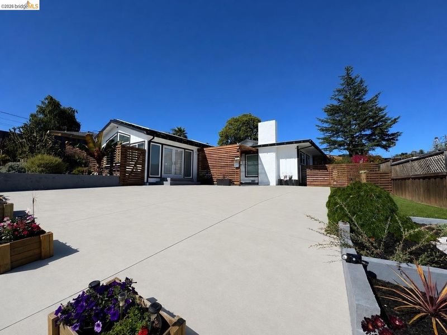
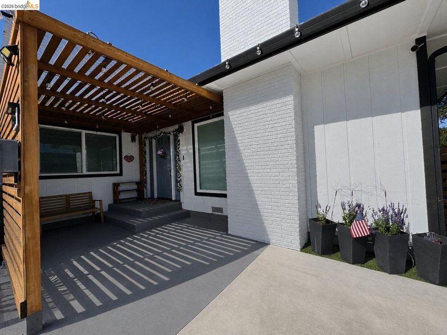
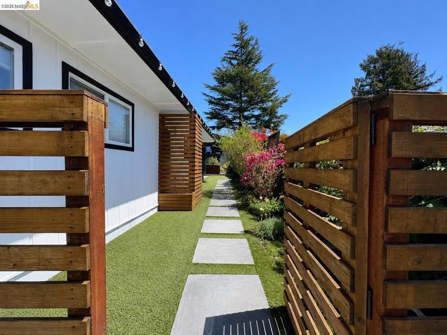
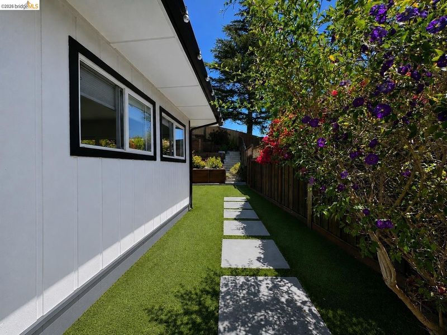
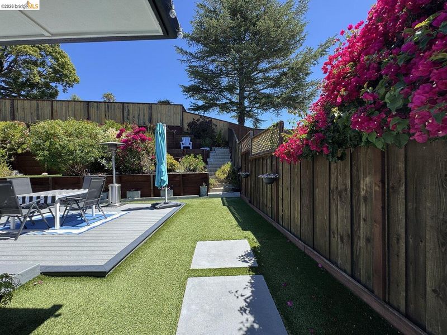
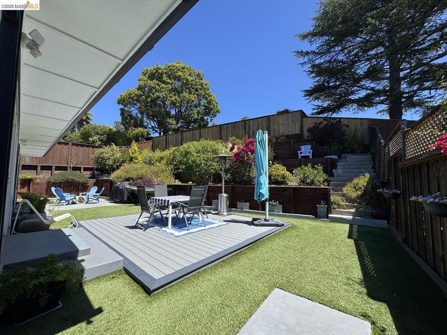
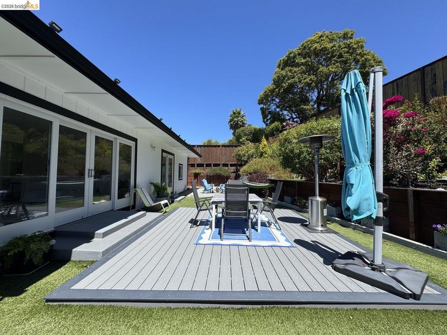
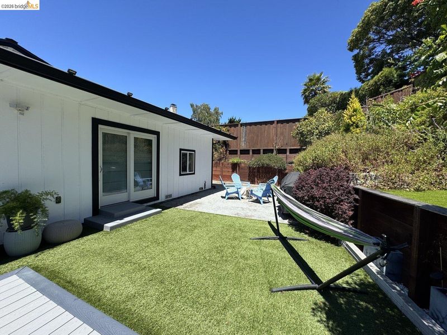
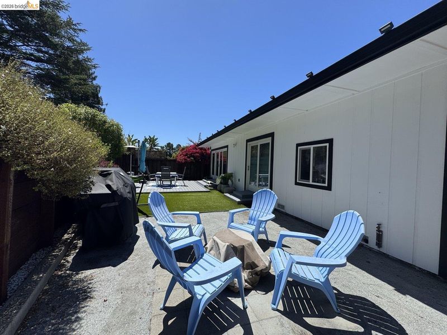
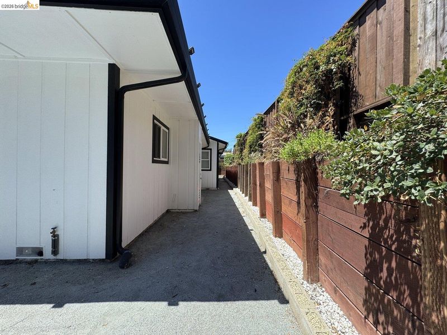
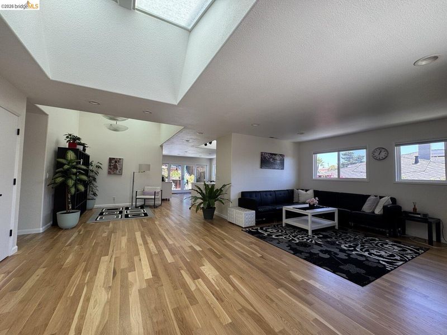
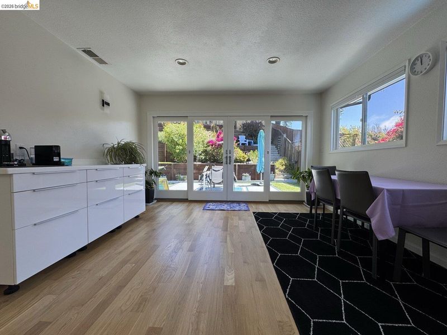
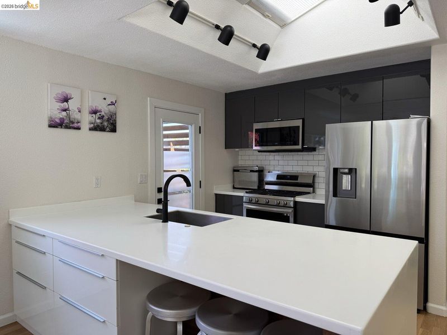
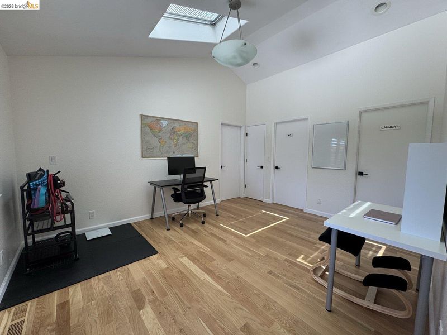
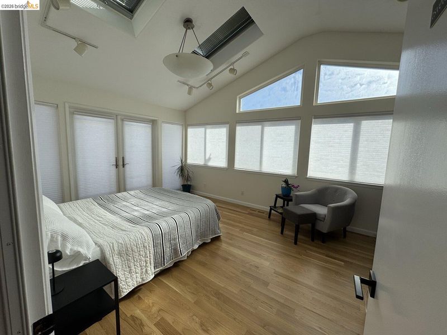
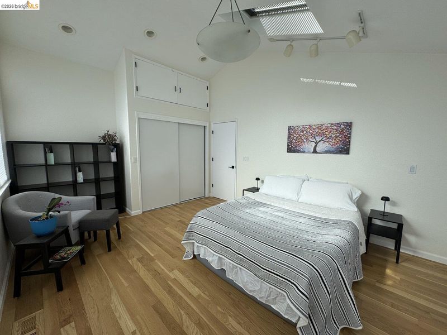
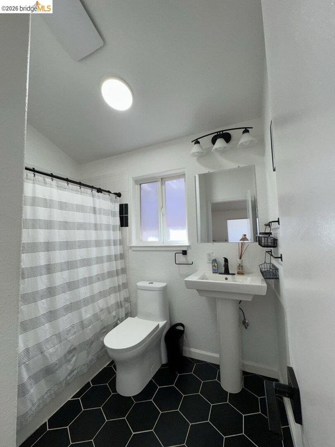
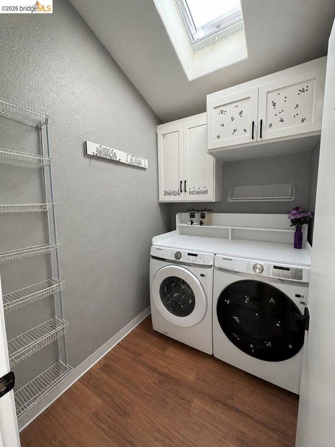
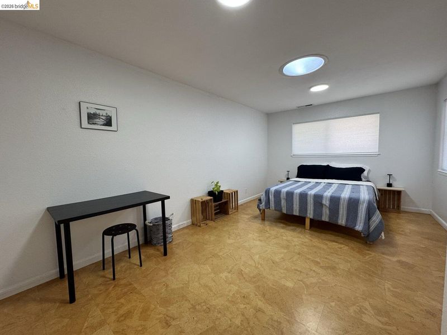
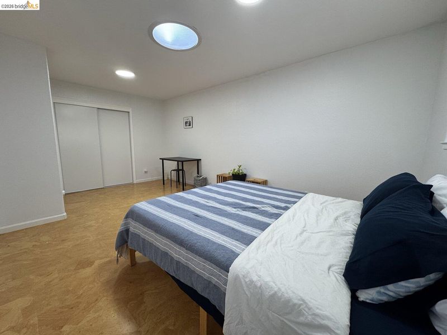
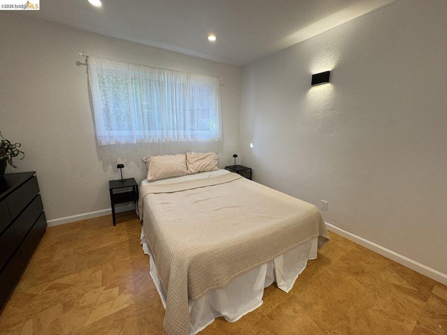
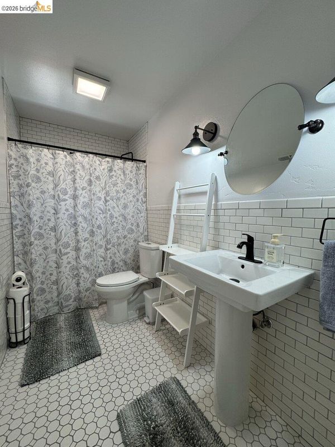
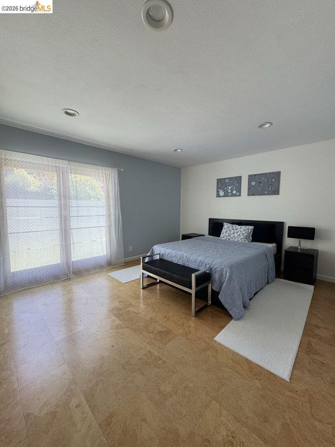
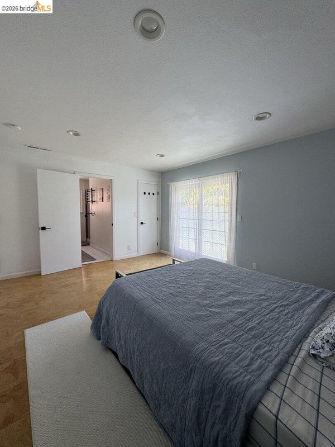

One story home in the Santa Cruz Gardens neighborhood. Numerous windows and skylights make for a bright and sunny home! The open layout and flexible floor plan includes 4 bedrooms and 3 bathrooms, as well as 2 living rooms, a laundry room, multiple closets and built-in storage, as well as an attic. The home has been remodeled and upgraded in 2000 and 2005 with cork floors, and ten skylights, Andersen window sliders, double pane windows, solar panels. Since 2016, the home has received extensive renovations including a new roof and siding, an updated kitchen, and a brand new driveway. There is a fenced and private backyard with a tiered, low maintenance garden. The neighborhood has a community pool, close proximity to the Chaminade hiking trails, as well as a garden park nearby!

- Current Status
- Active
- Original Price
- $1,695,000
- List Price
- $1,695,000
- On Market Date
- Jul 31, 2026
- Property Type
- Detached
- D/N/S
- Not Listed
- Zip Code
- 95065
- MLS ID
- 41143464
- APN
- 10225508
- Year Built
- 1964
- Stories in Building
- 1
- Possession
- None
- Data Source
- MAXEBRDI
- Origin MLS System
- Bridge AOR
Santa Cruz Gardens Elementary School
Public K-5 Elementary, Coed
Students: 286 Distance: 0.2mi
Soquel High School
Public 9-12 Secondary
Students: 1173 Distance: 1.1mi
Good Shepherd Catholic School
Private PK-8 Elementary, Religious, Nonprofit
Students: 252 Distance: 1.1mi
Beach High School
Private 8-12 Alternative, Secondary, Coed
Students: 9 Distance: 1.2mi
Main Street Elementary School
Public K-5 Elementary
Students: 453 Distance: 1.3mi
The Bay School
Private n/a Combined Elementary And Secondary, Coed
Students: 40 Distance: 1.3mi
- Bed
- 4
- Bath
- 3
- Parking
- 4
- Parking Spaces, RV/Boat Parking, Side Yard Access, Guest, Parking Lot, No Garage, On Street, Private
- SQ FT
- 2,180
- SQ FT Source
- Public Records
- Lot SQ FT
- 7,884.0
- Lot Acres
- 0.18 Acres
- Pool Info
- Membership (Optional), Community
- Kitchen
- Dishwasher, Gas Range, Plumbed For Ice Maker, Microwave, Free-Standing Range, Refrigerator, Self Cleaning Oven, Dryer, Washer, Gas Water Heater, 220 Volt Outlet, Breakfast Bar, Counter - Solid Surface, Eat-in Kitchen, Disposal, Gas Range/Cooktop, Ice Maker Hookup, Kitchen Island, Pantry, Range/Oven Free Standing, Self-Cleaning Oven, Skylight(s), Updated Kitchen
- Cooling
- No Air Conditioning, ENERGY STAR Qualified Equipment
- Disclosures
- Exclusions - See Remarks, Hospital Nearby, Disclosure Package Avail, Disclosure Statement
- Entry Level
- Exterior Details
- Garden, Back Yard, Storage, Terraced Back, Landscape Front, Low Maintenance, Private Entrance, Yard Space
- Flooring
- Vinyl, Wood, Cork
- Foundation
- Fire Place
- Brick, Decorative
- Heating
- Zoned, Natural Gas, Wall Furnace, Other, Central, Fireplace(s)
- Laundry
- 220 Volt Outlet, Dryer, Gas Dryer Hookup, Laundry Room, Washer, In Unit, Cabinets, Inside, Inside Room
- Main Level
- 4 Bedrooms, 3 Baths, Primary Bedrm Suite - 1, Laundry Facility, Main Entry
- Views
- Forest, Hills
- Possession
- None
- Basement
- Crawl Space
- Architectural Style
- Contemporary
- Non-Master Bathroom Includes
- Shower Over Tub, Tile, Tub, Updated Baths, Dual Flush Toilet, Window
- Construction Status
- Existing
- Additional Miscellaneous Features
- Garden, Back Yard, Storage, Terraced Back, Landscape Front, Low Maintenance, Private Entrance, Yard Space
- Location
- 2 Houses / 1 Lot, Sloped Down, Back Yard, Curb(s), Front Yard, Landscaped, Private, Street Light(s)
- Pets
- Other
- Roof
- Composition Shingles, Shingle
- Water and Sewer
- Public
- Fee
- Unavailable
MLS and other Information regarding properties for sale as shown in Theo have been obtained from various sources such as sellers, public records, agents and other third parties. This information may relate to the condition of the property, permitted or unpermitted uses, zoning, square footage, lot size/acreage or other matters affecting value or desirability. Unless otherwise indicated in writing, neither brokers, agents nor Theo have verified, or will verify, such information. If any such information is important to buyer in determining whether to buy, the price to pay or intended use of the property, buyer is urged to conduct their own investigation with qualified professionals, satisfy themselves with respect to that information, and to rely solely on the results of that investigation.
School data provided by GreatSchools. School service boundaries are intended to be used as reference only. To verify enrollment eligibility for a property, contact the school directly.