

$599,000
2,048
SQ FT
$292
SQ/FT
707 Lantana Place
@ Juniper St - Fairfield 1, Fairfield

- 3 Bed
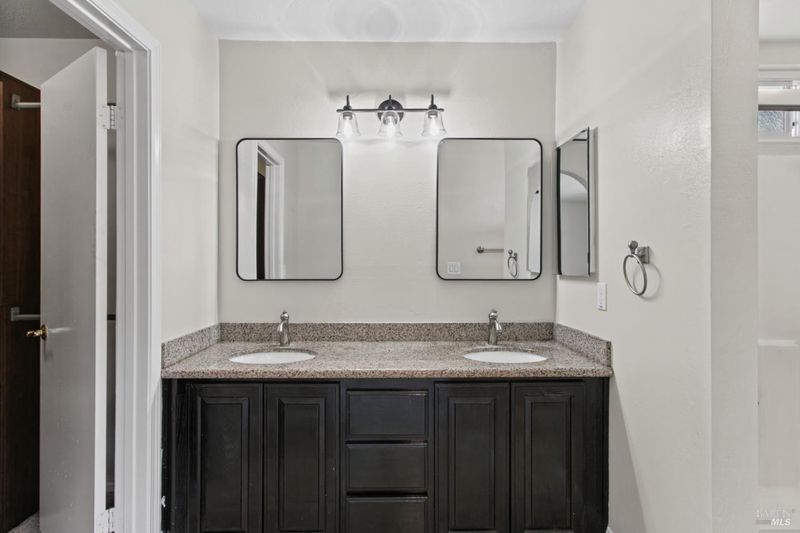
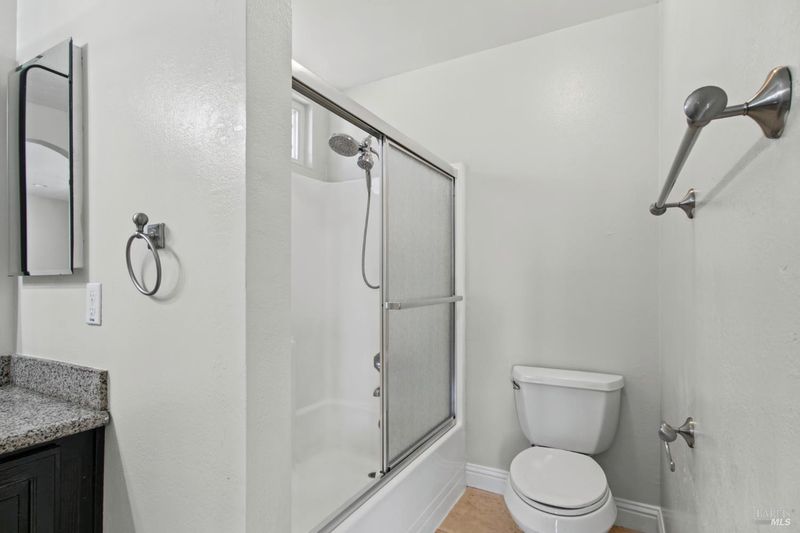
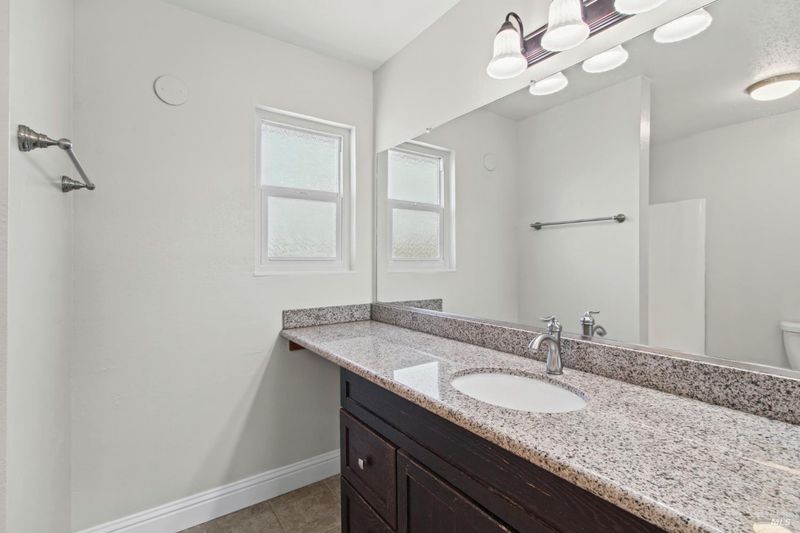
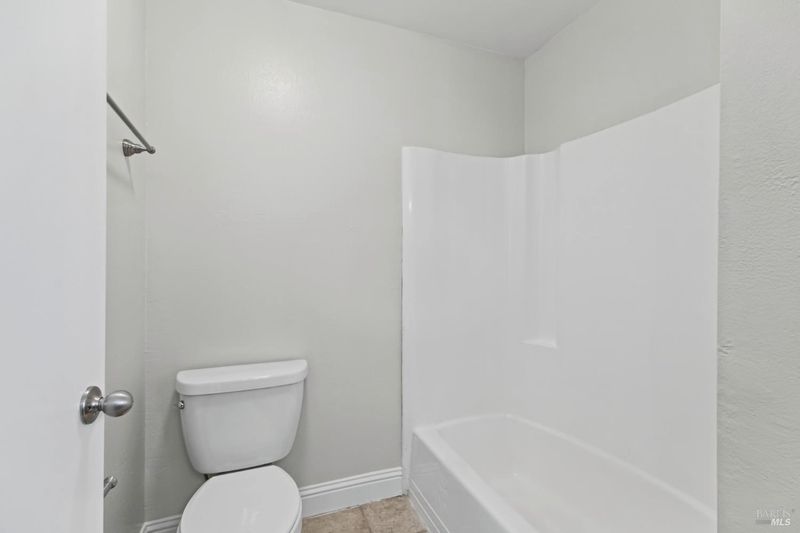
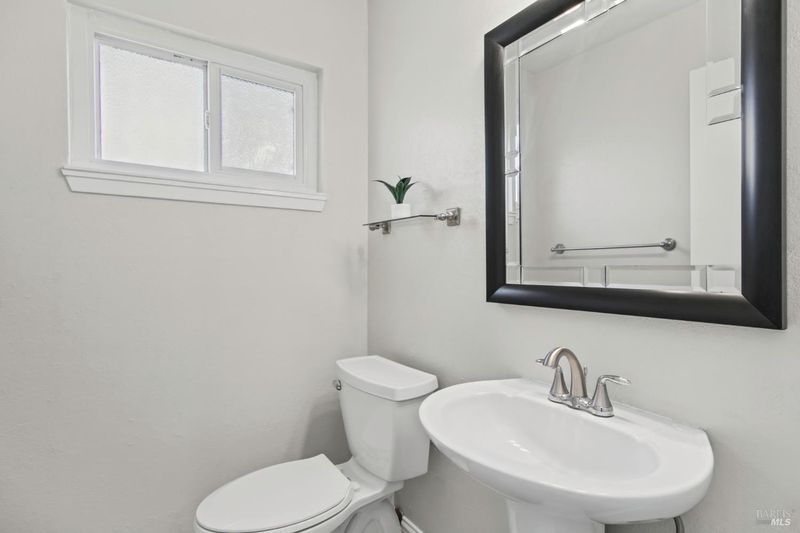
- 2.5 (2/1) Bath
- 4 Park
- 2,048 sqft
- Fairfield
-

-
Sat Nov 7, 11:00 am - 2:00 pm
Hosted by Christie Lewis
-
Sun Nov 8, 12:00 pm - 2:00 pm
Hosted by Veronica Martinez eXp Realty
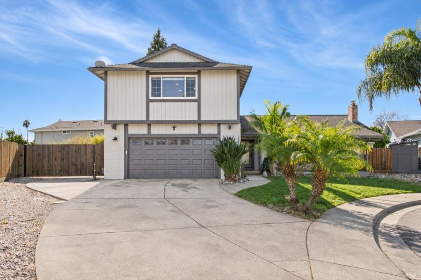
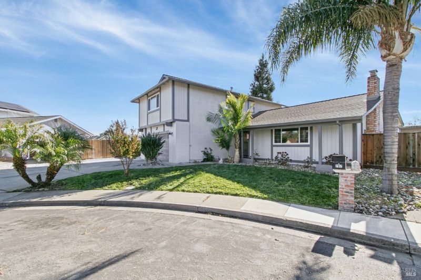
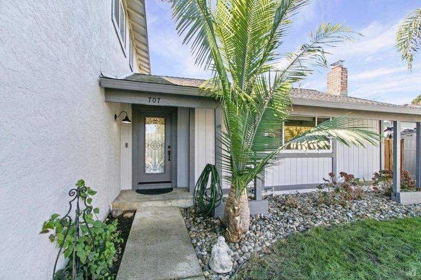
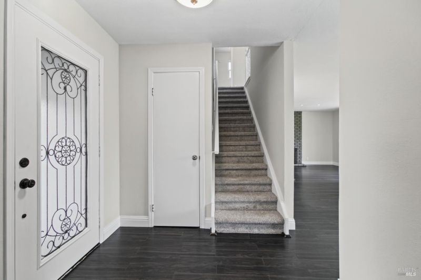
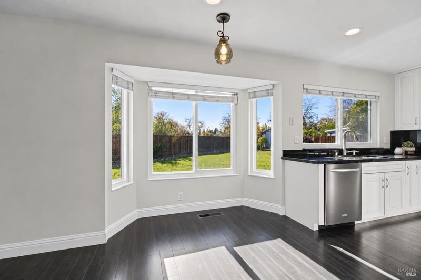
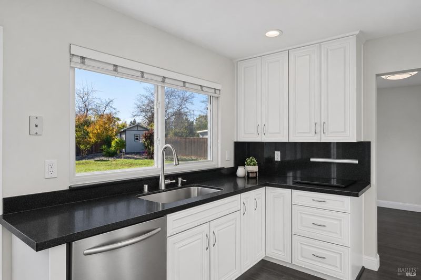
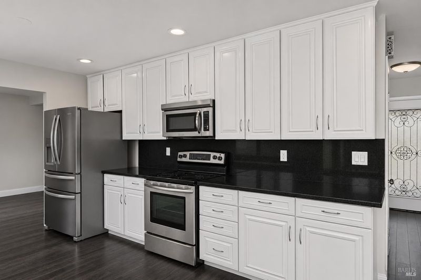
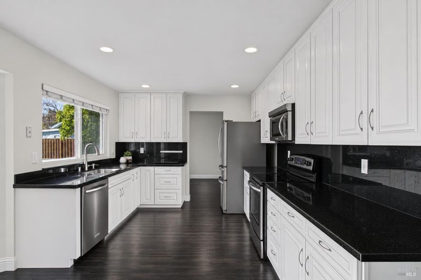
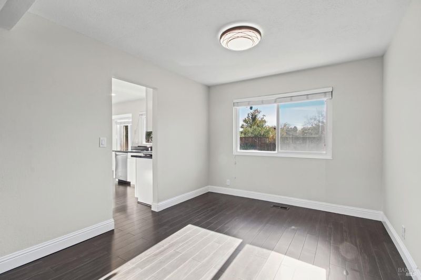
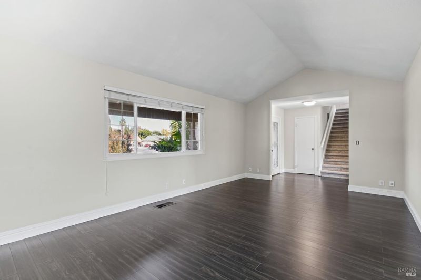
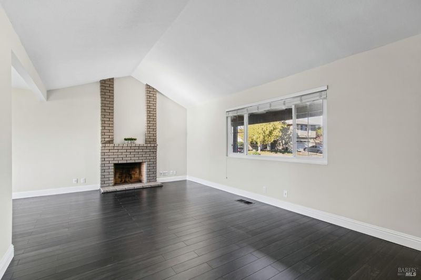
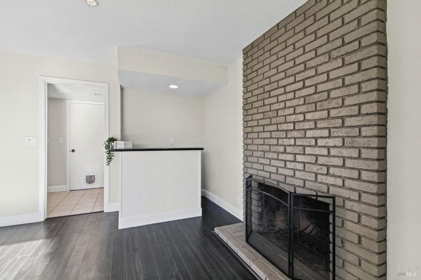
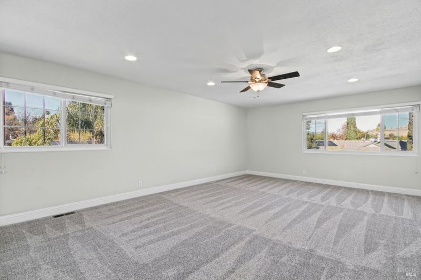
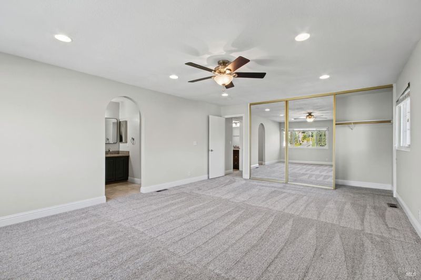
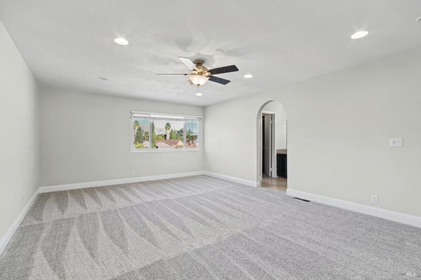
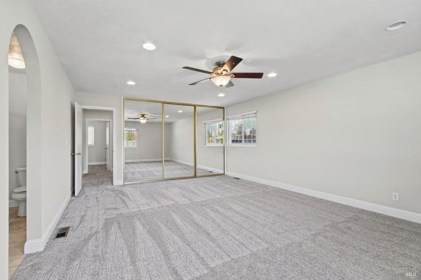
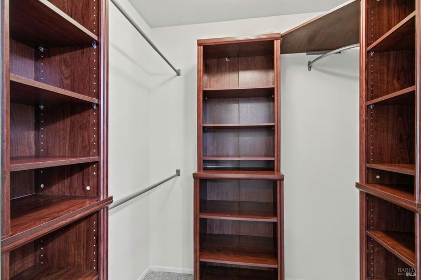
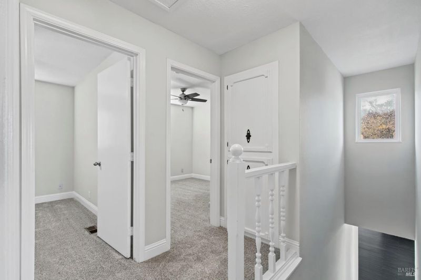
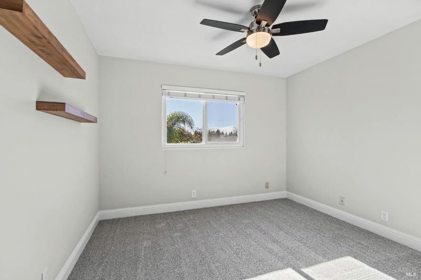
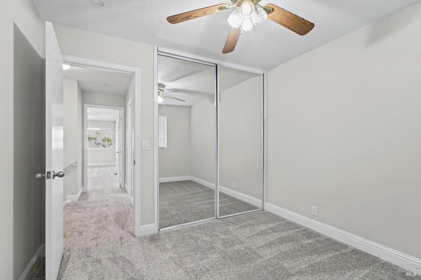
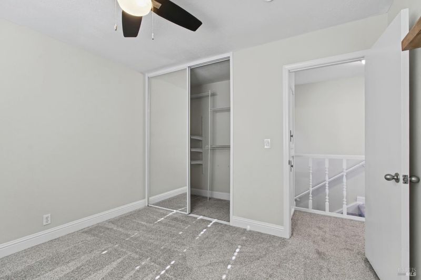
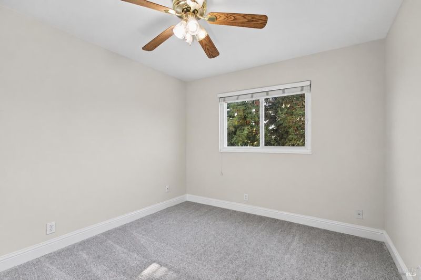
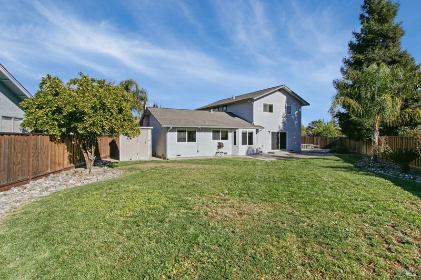
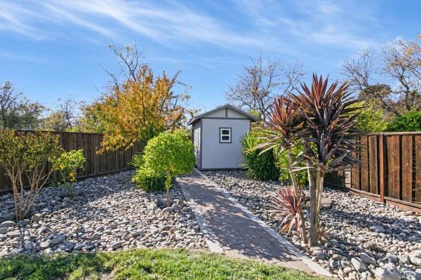
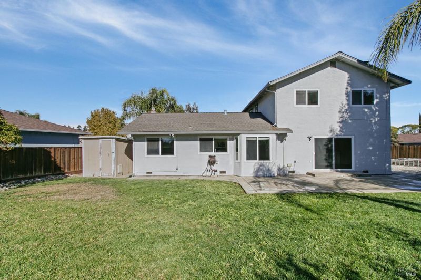
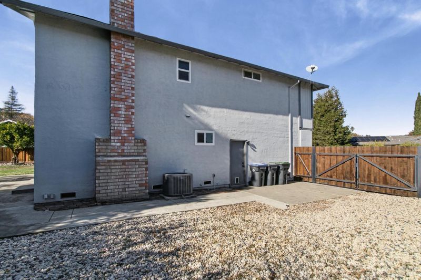
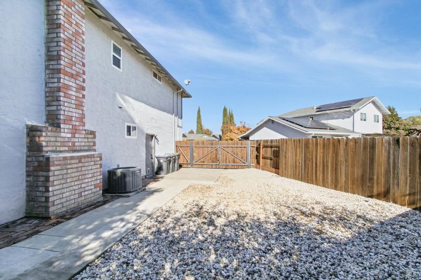
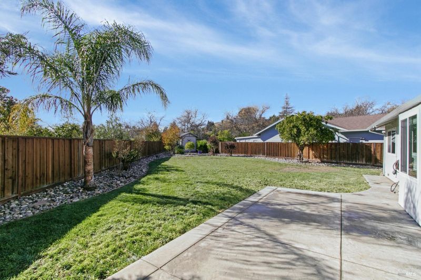
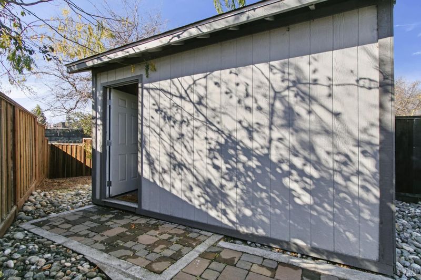
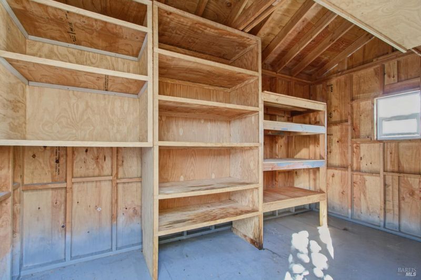
Fresh updates, an expansive backyard, and room to spread out in Fairfield's Dover Valley neighborhood! Tucked into a cul-de-sac, this home features an open kitchen and family room that live like one spacious great room, plus separate living and dining areas for added flexibility. Two wood-burning fireplaces, one in the living room and one in the family room, bring warmth and character. All bedrooms are upstairs, including an oversized primary bedroom with plenty of room for a comfortable sitting area. The seller took great pride in preparing the home for its next owner, arranging pre-listing inspections and completing repairs to make it move-in ready. Fresh interior paint and brand-new carpet give the home a welcoming refresh, and all appliances are included. The approximately 10,454 sq. ft. lot offers room to entertain and garden, with backyard fruit trees, two storage sheds, and RV parking. Enjoy convenient access to Paradise Valley Golf Course, shopping and dining at Paradise Valley Plaza, and Dover Neighborhood Park's ponds, playgrounds, and walking paths. I-80 and Travis Air Force Base are also nearby.

- Days on Market
- 0 days
- Current Status
- Active
- Original Price
- List Price
- $599,000
- On Market Date
- Nov 5, 2026
- Property Type
- Single Family Residence
- Area
- Fairfield 1
- Zip Code
- 94533
- MLS ID
- 326084456
- APN
- 0168102070
- Year Built
- 1978
- Stories in Building
- 2
- Possession
- Close Of Escrow
- Data Source
- BAREIS
- Origin MLS System
Laurel Creek Elementary School
Public K-6 Elementary, Yr Round
Students: 707 Distance: 0.4mi
Fairfield High School
Public 9-12 Secondary
Students: 1489 Distance: 0.7mi
Sem Yeto Continuation High School
Public 9-12 Continuation
Students: 384 Distance: 0.7mi
Dover Academy For International Studies
Public K-8
Students: 662 Distance: 0.9mi
Public Safety Academy
Public 5-12 Coed
Students: 732 Distance: 1.0mi
Rolling Hills Elementary School
Public K-5 Elementary
Students: 577 Distance: 1.0mi
- Bed
- 3
- Bath
- 2.5 (2/1)
- Tub w/Shower Over, Window
- Parking
- 4
- Attached, Garage Door Opener, Garage Faces Front, Inside Entrance, RV Access/Parking, Uncovered Parking Space
- SQ FT
- 2,048
- SQ FT Source
- Assessor Auto-Fill
- Lot SQ FT
- 10,454.0
- Lot Acres
- 0.24 Acres
- Kitchen
- Granite Counters, Kitchen/Family Combo, Pantry Closet
- Cooling
- Ceiling Fan(s), Central Air
- Dining Room
- Breakfast Nook
- Disclosures
- Standard
- Flooring
- Carpet, Laminate, Linoleum
- Foundation
- Raised
- Fire Place
- Brick, Family Room, Living Room, Wood Burning
- Heating
- Central, Fireplace(s)
- Laundry
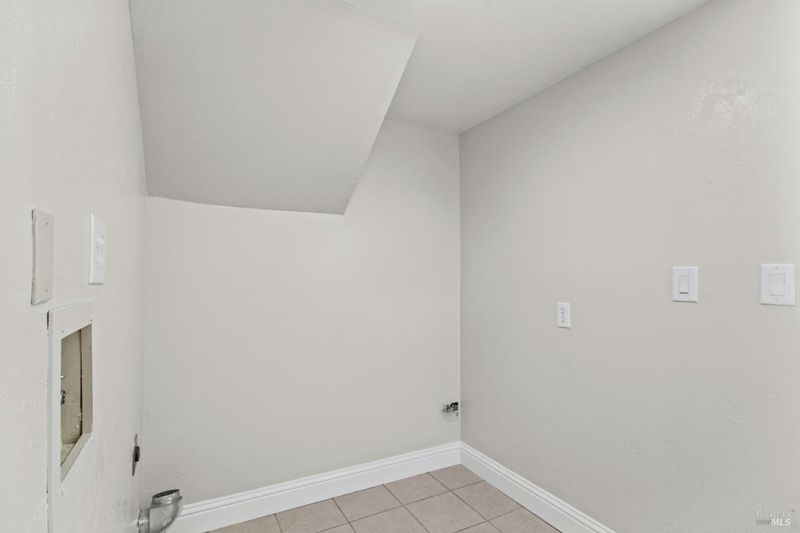
- Dryer Included, Electric, Inside Area, Washer Included
- Upper Level
- Bedroom(s), Full Bath(s), Primary Bedroom
- Main Level
- Dining Room, Family Room, Garage, Kitchen, Living Room, Partial Bath(s)
- Possession
- Close Of Escrow
- Basement
- None
- Architectural Style
- Traditional
- Fee
- $0
MLS and other Information regarding properties for sale as shown in Theo have been obtained from various sources such as sellers, public records, agents and other third parties. This information may relate to the condition of the property, permitted or unpermitted uses, zoning, square footage, lot size/acreage or other matters affecting value or desirability. Unless otherwise indicated in writing, neither brokers, agents nor Theo have verified, or will verify, such information. If any such information is important to buyer in determining whether to buy, the price to pay or intended use of the property, buyer is urged to conduct their own investigation with qualified professionals, satisfy themselves with respect to that information, and to rely solely on the results of that investigation.
School data provided by GreatSchools. School service boundaries are intended to be used as reference only. To verify enrollment eligibility for a property, contact the school directly.