

$804,000
2,095
SQ FT
$384
SQ/FT
3547 Cloverbrook Ave
@ Rose Ave - Not Listed, Oakley

- 4 Bed
- 3 Bath
- 2 Park
- 2,095 sqft
- Oakley
-

-
Sat Aug 8, 10:00 am - 6:00 pm
One story living in Oakley at The Preserve at Stonewood. New construction home. No HOA or Mello-Roos. Please come to sales office to tour.
-
Sun Aug 9, 10:00 am - 6:00 pm
One story living in Oakley at The Preserve at Stonewood. New construction home. No HOA or Mello-Roos. Please come to sales office to tour.
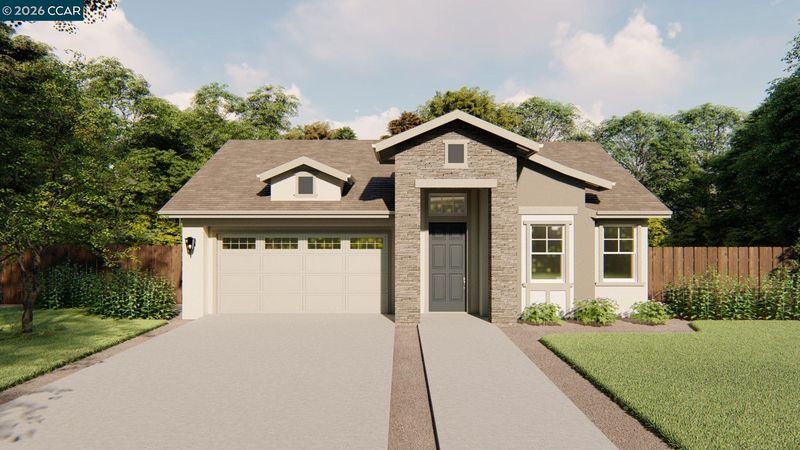
Experience ultimate luxury and structural peace of mind in the Amber, a premier single-story masterpiece at The Preserve at Stonewood. Built horizontally for an open layout, this single-level floor plan offers the "phantom square footage" advantage—providing significantly more true, livable space with zero square footage wasted on staircases or landings. A grand gallery entry welcomes you, leading to a private front bedroom and bath perfect for guests. The intelligently designed split-wing layout completely isolates the quiet sleeping quarters from the vibrant, open-concept communal core. High-end finishes include soaring 9-foot ceilings with elegant tray ceilings in both the great room and primary suite. The gourmet kitchen boasts an expansive island with seating for four, matching granite slab countertops, and a stainless steel gas range appliance package. Relish the seamless indoor-outdoor flow to the backyard, perfect for low-maintenance single-story living. Enjoy maximum acoustic peace with no overhead noise transmission, enhanced HVAC efficiency, and an owned solar system. Best of all? No HOA and no Mello-Roos fees. Don't miss Oakley’s finest single-story living—schedule your tour of the Amber today!

- Current Status
- Active
- Original Price
- $804,000
- List Price
- $804,000
- On Market Date
- Jul 31, 2026
- Property Type
- Detached
- D/N/S
- Not Listed
- Zip Code
- 94561
- MLS ID
- 41143499
- APN
- 034570035
- Year Built
- 2026
- Stories in Building
- 1
- Possession
- Close Of Escrow
- Data Source
- MAXEBRDI
- Origin MLS System
- CONTRA COSTA
Gehringer Elementary School
Public K-5 Elementary
Students: 786 Distance: 0.6mi
Laurel Elementary School
Public K-5 Elementary
Students: 488 Distance: 0.6mi
Freedom High School
Public 9-12 Secondary, Yr Round
Students: 2589 Distance: 0.7mi
Faith Christian Learning Center
Private K-12 Religious, Nonprofit
Students: 6 Distance: 0.8mi
O'hara Park Middle School
Public 6-8 Middle
Students: 813 Distance: 0.9mi
Almond Grove Elementary
Public K-5
Students: 514 Distance: 0.9mi
- Bed
- 4
- Bath
- 3
- Parking
- 2
- Attached, Int Access From Garage, Garage Faces Front, Garage Door Opener
- SQ FT
- 2,095
- SQ FT Source
- Builder
- Lot SQ FT
- 6,490.0
- Lot Acres
- 0.149 Acres
- Pool Info
- None
- Kitchen
- Gas Range, Microwave, Free-Standing Range, ENERGY STAR Qualified Appliances, Disposal, Gas Range/Cooktop, Kitchen Island, Pantry, Range/Oven Free Standing
- Cooling
- Central Air, ENERGY STAR Qualified Equipment
- Disclosures
- Nat Hazard Disclosure, Disclosure Package Avail
- Entry Level
- Exterior Details
- Back Yard, Front Yard, Landscape Front, Low Maintenance
- Flooring
- Other
- Foundation
- Fire Place
- Gas, Living Room
- Heating
- Forced Air, Natural Gas
- Laundry
- 220 Volt Outlet, Gas Dryer Hookup, Hookups Only, Laundry Room, Cabinets
- Main Level
- 3 Bedrooms, 3 Baths, Primary Bedrm Suite - 1, Main Entry
- Possession
- Close Of Escrow
- Architectural Style
- Traditional
- Non-Master Bathroom Includes
- Shower Over Tub, Solid Surface, Stall Shower, Fiberglass
- Additional Miscellaneous Features
- Back Yard, Front Yard, Landscape Front, Low Maintenance
- Location
- Front Yard
- Roof
- Tile, Cement
- Water and Sewer
- Meter on Site, Public District (Irrigat)
- Fee
- Unavailable
MLS and other Information regarding properties for sale as shown in Theo have been obtained from various sources such as sellers, public records, agents and other third parties. This information may relate to the condition of the property, permitted or unpermitted uses, zoning, square footage, lot size/acreage or other matters affecting value or desirability. Unless otherwise indicated in writing, neither brokers, agents nor Theo have verified, or will verify, such information. If any such information is important to buyer in determining whether to buy, the price to pay or intended use of the property, buyer is urged to conduct their own investigation with qualified professionals, satisfy themselves with respect to that information, and to rely solely on the results of that investigation.
School data provided by GreatSchools. School service boundaries are intended to be used as reference only. To verify enrollment eligibility for a property, contact the school directly.