

$320,000
808
SQ FT
$396
SQ/FT
2819 Winding Ln
@ San Gregorio - Hillcrest Vista, Antioch

- 2 Bed
- 1 Bath
- 0 Park
- 808 sqft
- Antioch
-

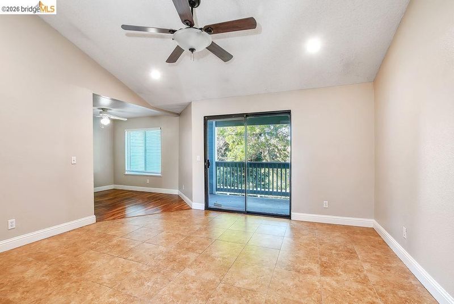
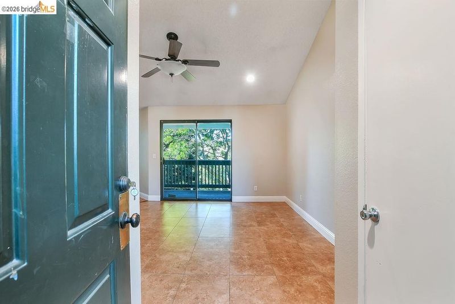
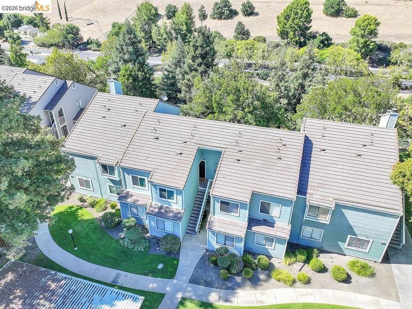
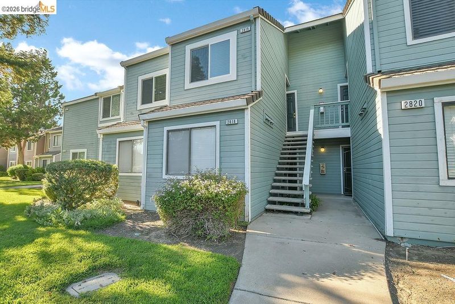
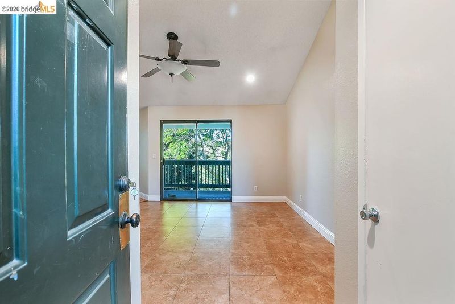
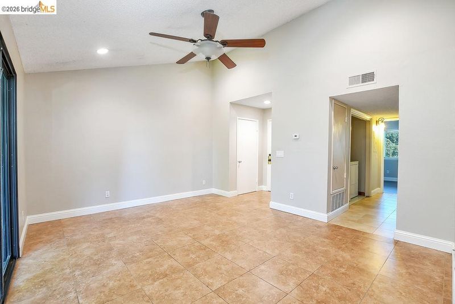
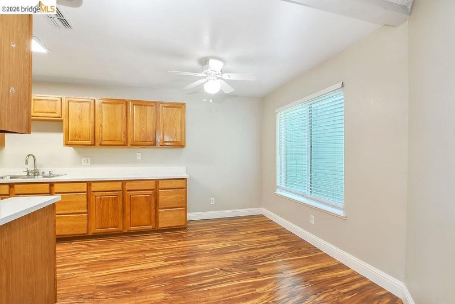
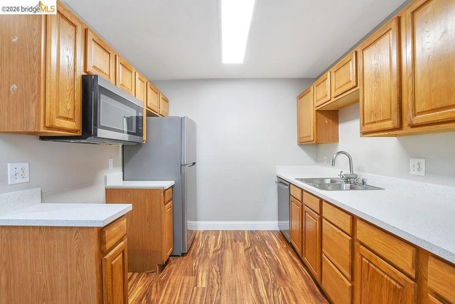
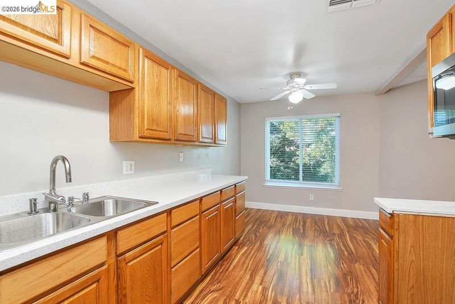
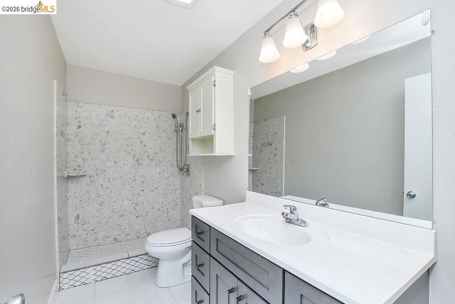
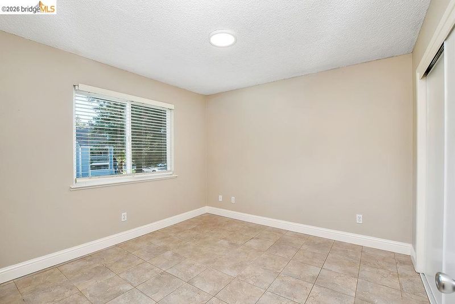
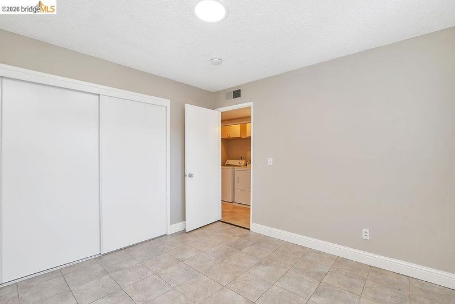
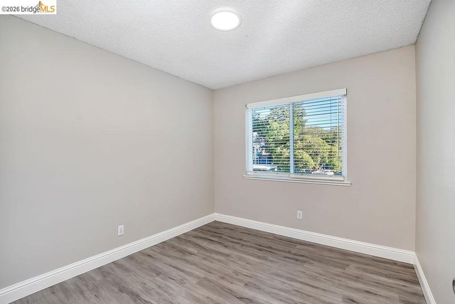
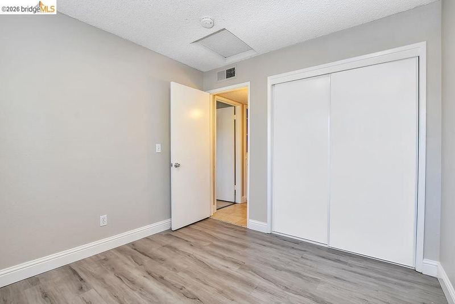
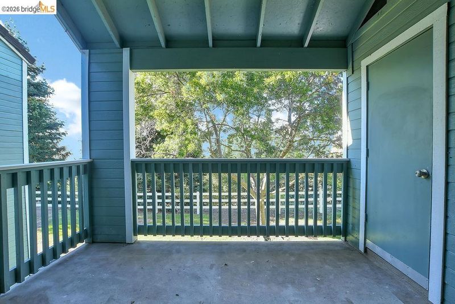
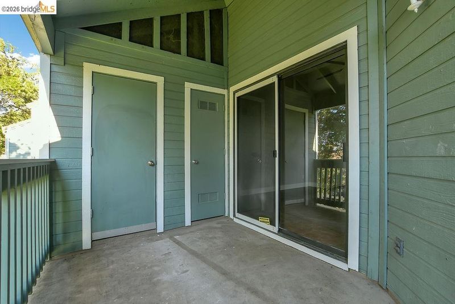
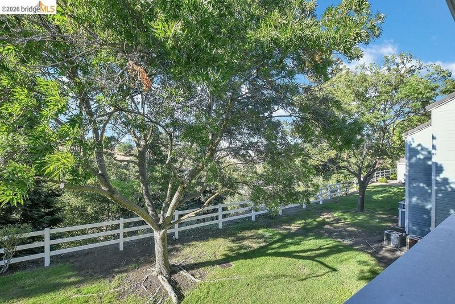
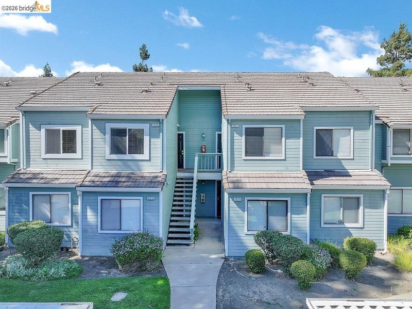
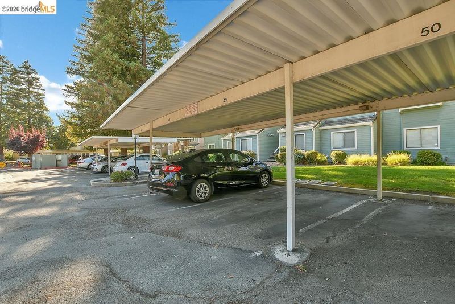
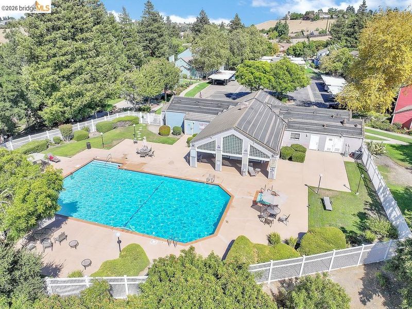
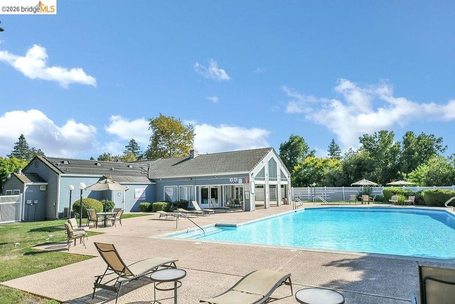
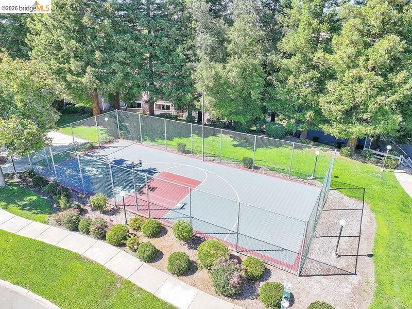
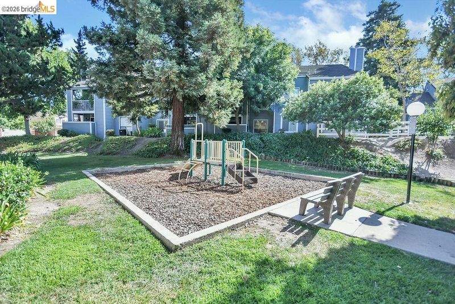
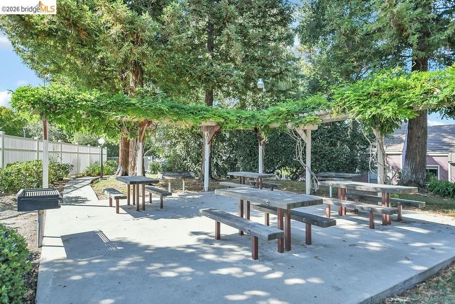
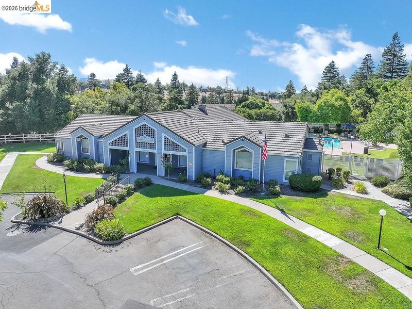
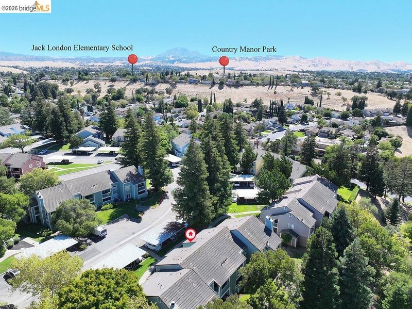
Welcome to elevated living in the scenic Hills of Antioch. Tucked within the sought-after Hillcrest Vista community, this beautifully updated second-story residence offers a rare combination of privacy, tranquility, and effortless living. Surrounded by mature trees and lush landscaping, the setting feels peaceful and secluded while remaining just minutes from Highway 4, BART, shopping, dining, and everyday conveniences. Inside, soaring vaulted ceilings and an open-concept design create a light-filled, spacious atmosphere. The thoughtfully updated kitchen showcases stone countertops, generous cabinetry, and seamless flow into the dining and living areas—perfect for entertaining or enjoying a quiet evening at home. The remodeled bathroom offers timeless finishes, while the home's clean, neutral palette provides the perfect canvas to make it your own. Step outside to your private covered balcony overlooking a canopy of mature trees, creating a serene outdoor retreat with exceptional privacy. A dedicated covered parking space add everyday convenience. Residents enjoy resort-style amenities including a sparkling pool, clubhouse, beautifully maintained grounds, and peaceful walking paths throughout the community. Whether you're searching for your first home, a lock-and-leave lifestyle, or an investment opportunity, this move-in-ready residence delivers comfort, convenience, and a refined low-maintenance lifestyle in one of Antioch's most picturesque communities. A rare opportunity to enjoy peaceful hillside living without sacrificing accessibility.

- Current Status
- Active
- Original Price
- $320,000
- List Price
- $320,000
- On Market Date
- Jul 31, 2026
- Property Type
- Condominium
- D/N/S
- Hillcrest Vista
- Zip Code
- 94531
- MLS ID
- 41143540
- APN
- 0532100039
- Year Built
- 1988
- Stories in Building
- 2
- Possession
- Close Of Escrow
- Data Source
- MAXEBRDI
- Origin MLS System
- DELTA
Grant Elementary School
Public K-6 Elementary
Students: 442 Distance: 0.3mi
Jack London Elementary School
Public K-6 Elementary
Students: 507 Distance: 0.7mi
Black Diamond Middle School
Public 7-8 Middle, Coed
Students: 365 Distance: 0.9mi
Hilltop Christian
Private K-8 Combined Elementary And Secondary, Religious, Coed
Students: 102 Distance: 1.1mi
Deer Valley High School
Public 9-12 Secondary
Students: 1986 Distance: 1.2mi
Muir (John) Elementary School
Public K-5 Elementary
Students: 570 Distance: 1.3mi
- Bed
- 2
- Bath
- 1
- Parking
- 0
- Parking Spaces, Parking Lot
- SQ FT
- 808
- SQ FT Source
- Assessor Auto-Fill
- Pool Info
- In Ground, Pool House, See Remarks, Community
- Kitchen
- Eat-in Kitchen, Updated Kitchen
- Cooling
- Ceiling Fan(s), Central Air
- Disclosures
- Disclosure Package Avail
- Entry Level
- 2
- Flooring
- Laminate, Tile, Vinyl
- Foundation
- Fire Place
- None
- Heating
- Forced Air
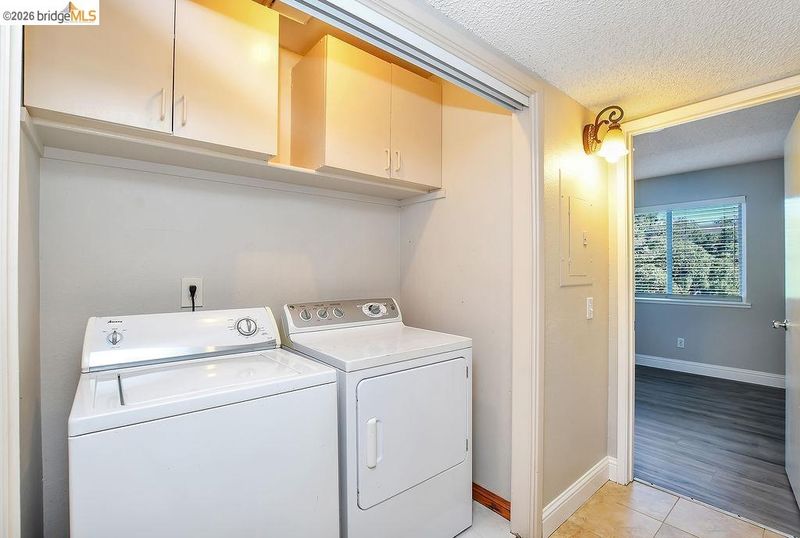
- Laundry
- Dryer, Laundry Closet, Washer
- Upper Level
- 2 Bedrooms, 1 Bath
- Main Level
- None
- Views
- Park/Greenbelt
- Possession
- Close Of Escrow
- Architectural Style
- Traditional
- Construction Status
- Existing
- Location
- Secluded, Landscaped
- Pets
- Yes
- Roof
- Composition
- Water and Sewer
- Public
- Fee
- $450
MLS and other Information regarding properties for sale as shown in Theo have been obtained from various sources such as sellers, public records, agents and other third parties. This information may relate to the condition of the property, permitted or unpermitted uses, zoning, square footage, lot size/acreage or other matters affecting value or desirability. Unless otherwise indicated in writing, neither brokers, agents nor Theo have verified, or will verify, such information. If any such information is important to buyer in determining whether to buy, the price to pay or intended use of the property, buyer is urged to conduct their own investigation with qualified professionals, satisfy themselves with respect to that information, and to rely solely on the results of that investigation.
School data provided by GreatSchools. School service boundaries are intended to be used as reference only. To verify enrollment eligibility for a property, contact the school directly.