

$329,900
1,620
SQ FT
$204
SQ/FT
5685 Cody Dr
@ Old Valley - None, Ione

- 3 Bed
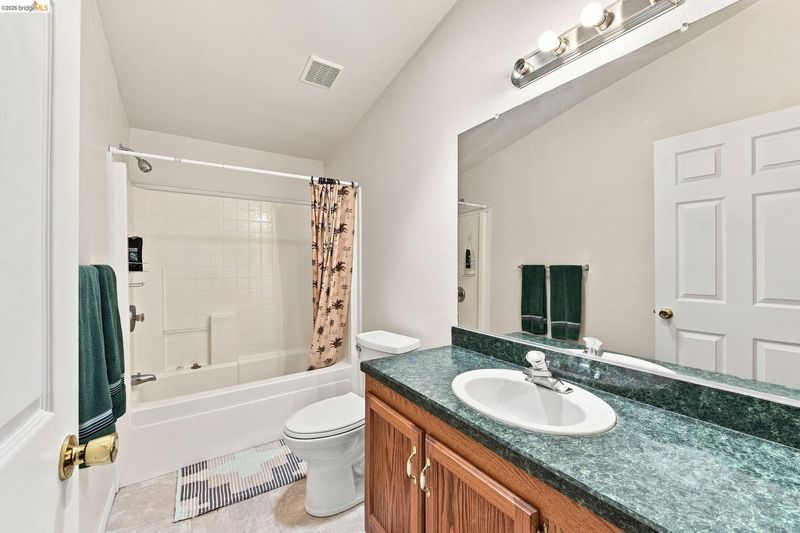
- 2 Bath
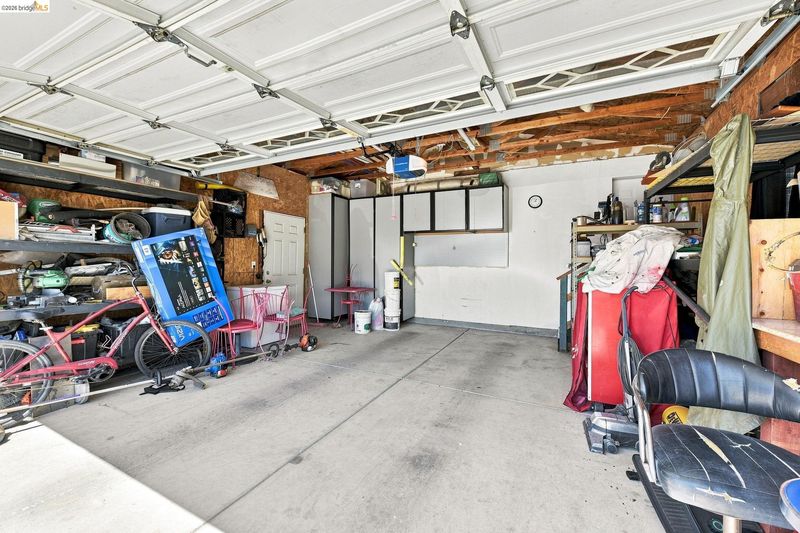
- 2 Park
- 1,620 sqft
- Ione
-

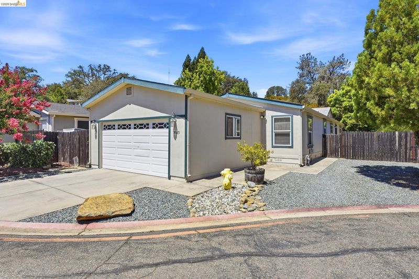
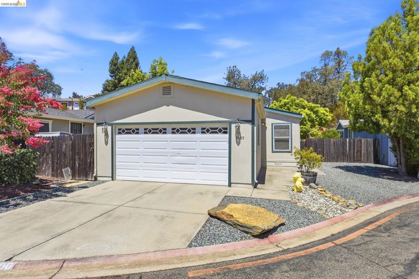
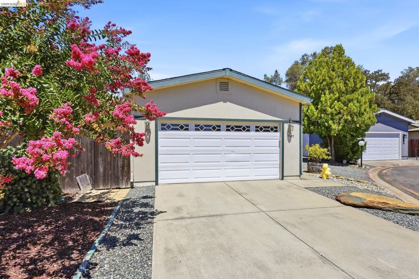
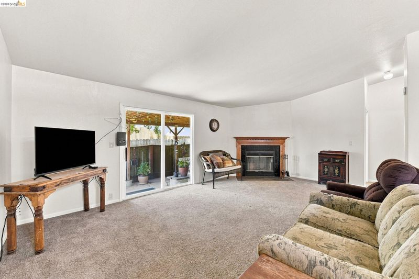
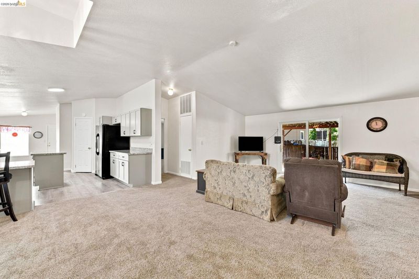
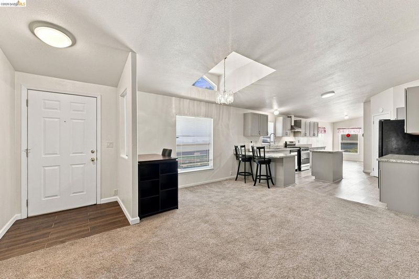
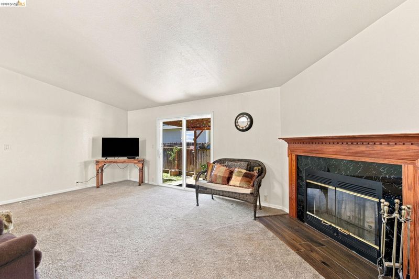
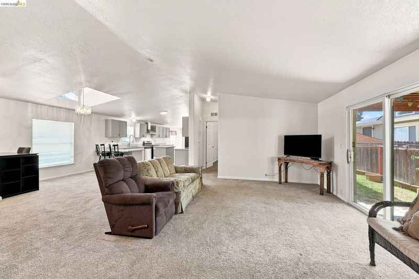
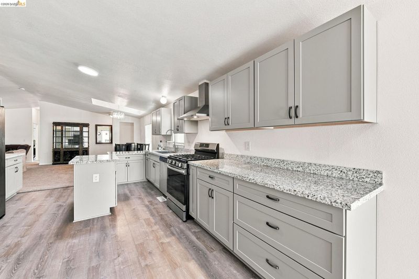
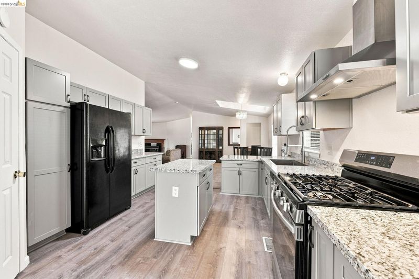
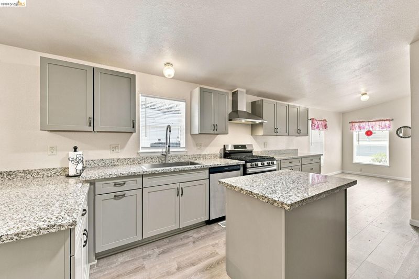
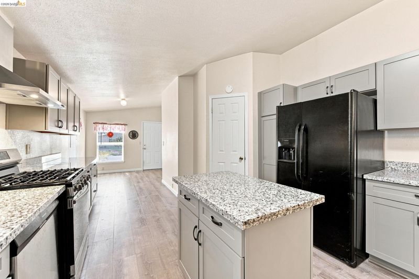
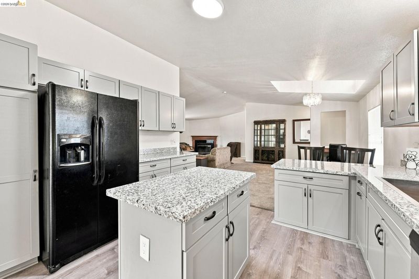
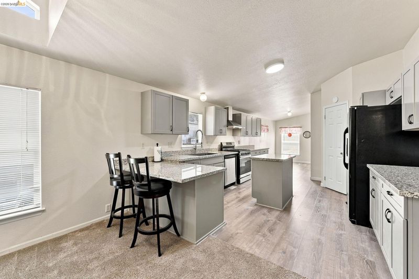
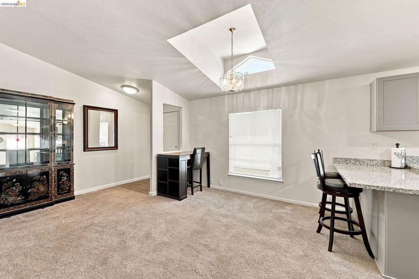
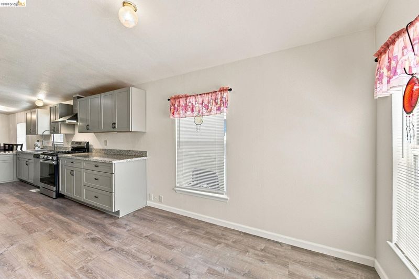
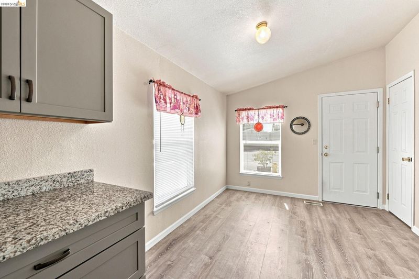
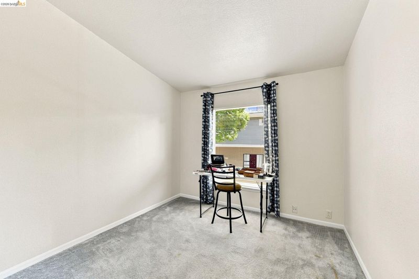
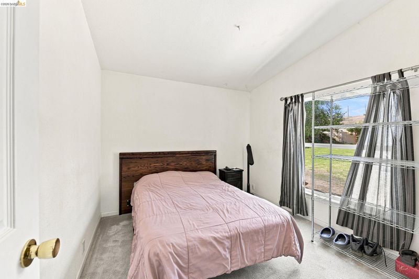
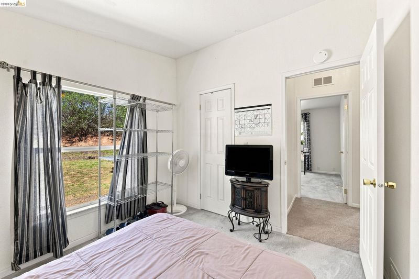
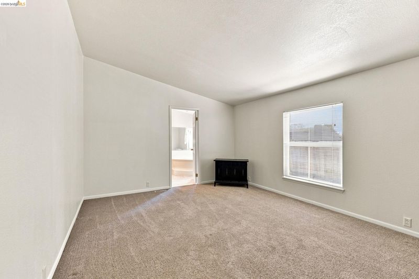
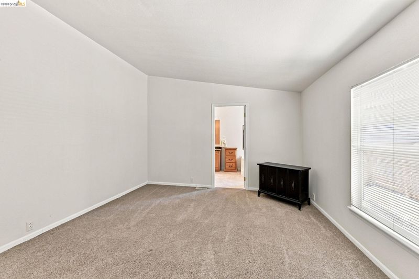
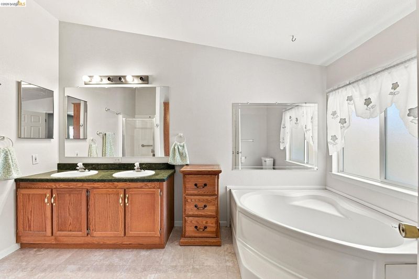
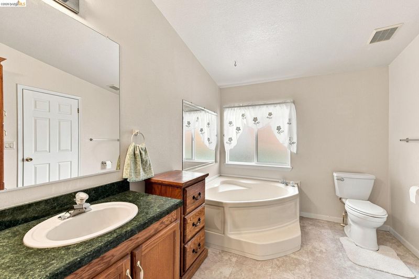
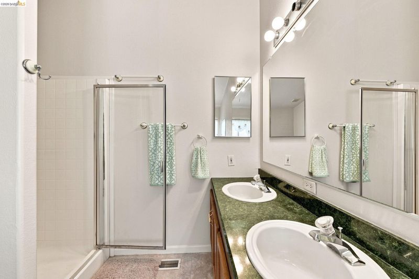
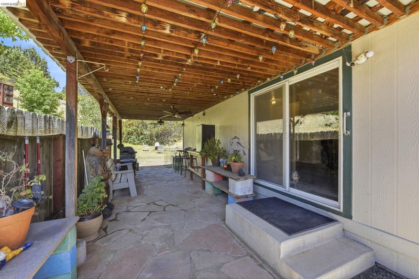
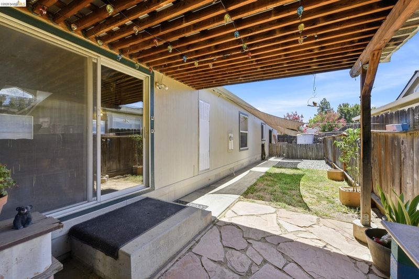
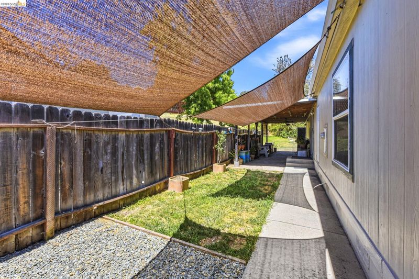

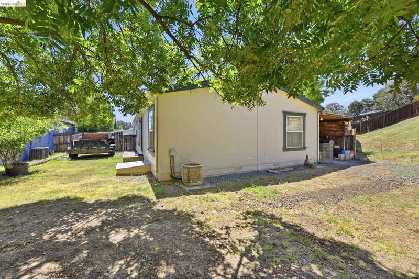
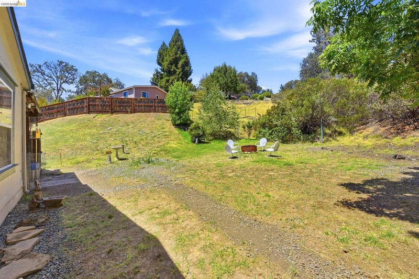
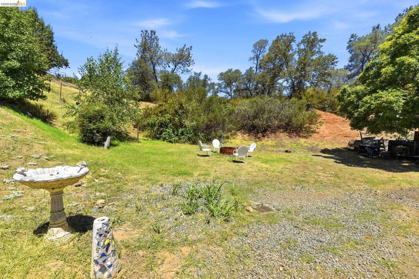
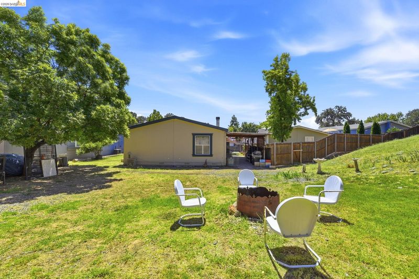
Welcome to 5685 Cody Drive in the desirable Oaks Community of Ione! Situated on one of the largest lots in the neighborhood and tucked away on a quiet cul-de-sac, this beautifully maintained home offers comfort, style, and functionality. The updated kitchen features granite countertops, custom cabinetry, and stainless steel appliances, creating the perfect space for everyday living and entertaining. Outside, enjoy a spacious backyard with endless possibilities, along with rare boat and RV parking for all your recreational toys. The HOA offers exceptional amenities, including a community pool, clubhouse, parks, and beautifully maintained common areas. Conveniently located near shopping, dining, schools, Castle Oaks Golf Course, Lake Camanche, Lake Amador, and countless outdoor recreation opportunities, this home is an incredible value and a must-see!

- Current Status
- Active
- Original Price
- $329,900
- List Price
- $329,900
- On Market Date
- Jul 30, 2026
- Property Type
- Manufactured Home
- D/N/S
- None
- Zip Code
- 95640
- MLS ID
- 41143324
- APN
- 012347006501
- Year Built
- 2002
- Stories in Building
- 1
- Possession
- Close Of Escrow
- Data Source
- MAXEBRDI
- Origin MLS System
- DELTA
Ione Elementary School
Public K-6 Elementary
Students: 455 Distance: 3.8mi
Zion Preparatory Academy
Private PK-11 Coed
Students: 8 Distance: 6.7mi
Argonaut High School
Public 9-12 Secondary
Students: 474 Distance: 7.8mi
County Community School
Public 1-12 Opportunity Community
Students: 7 Distance: 8.1mi
North Star Independent Study School
Public K-12 Alternative
Students: 53 Distance: 8.1mi
Independence High (Continuation) School
Public 9-12 Continuation
Students: 44 Distance: 8.1mi
- Bed
- 3
- Bath
- 2
- Parking
- 2
- Attached, Garage Door Opener, RV Access/Parking
- SQ FT
- 1,620
- SQ FT Source
- Public Records
- Lot SQ FT
- 11,785.0
- Lot Acres
- 0.27 Acres
- Pool Info
- See Remarks, Community
- Kitchen
- 220 Volt Outlet, Breakfast Bar
- Cooling
- Central Air
- Disclosures
- Nat Hazard Disclosure
- Entry Level
- Exterior Details
- Back Yard
- Flooring
- Carpet
- Foundation
- Fire Place
- Family Room
- Heating
- Gravity
- Laundry
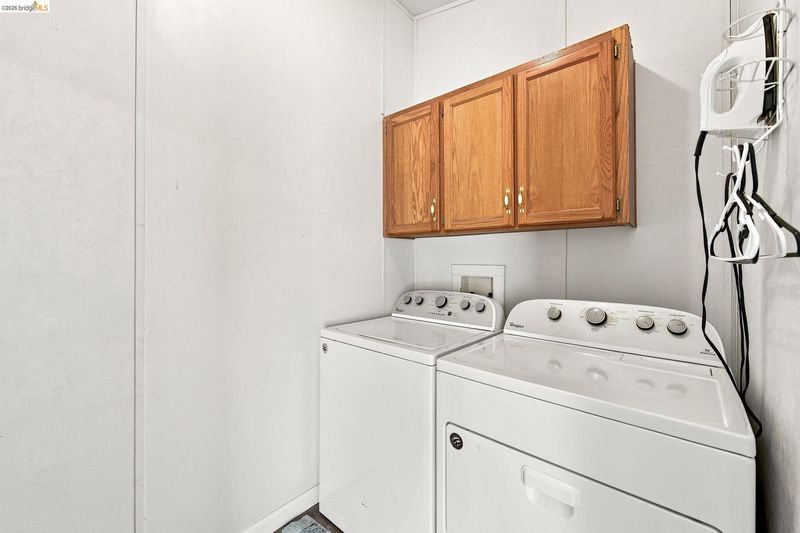
- Hookups Only
- Main Level
- 3 Bedrooms, 2 Baths
- Possession
- Close Of Escrow
- Basement
- Crawl Space
- Architectural Style
- Craftsman
- Non-Master Bathroom Includes
- Solid Surface
- Construction Status
- Existing
- Additional Miscellaneous Features
- Back Yard
- Location
- Front Yard
- Roof
- Composition Shingles
- Water and Sewer
- Public
- Fee
- $225
MLS and other Information regarding properties for sale as shown in Theo have been obtained from various sources such as sellers, public records, agents and other third parties. This information may relate to the condition of the property, permitted or unpermitted uses, zoning, square footage, lot size/acreage or other matters affecting value or desirability. Unless otherwise indicated in writing, neither brokers, agents nor Theo have verified, or will verify, such information. If any such information is important to buyer in determining whether to buy, the price to pay or intended use of the property, buyer is urged to conduct their own investigation with qualified professionals, satisfy themselves with respect to that information, and to rely solely on the results of that investigation.
School data provided by GreatSchools. School service boundaries are intended to be used as reference only. To verify enrollment eligibility for a property, contact the school directly.