

$1,249,000
4,021
SQ FT
$311
SQ/FT
2635 Gantry Drive
@ Manhattan Street - 20505 - Manteca Far South, Manteca

- 5 Bed
- 5 (4/1) Bath
- 3 Park
- 4,021 sqft
- MANTECA
-

-
Sat Sep 26, 1:00 pm - 4:00 pm
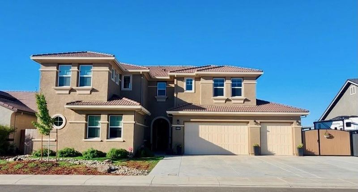
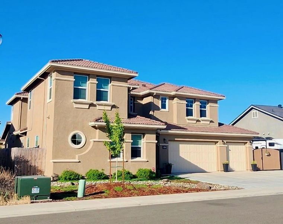
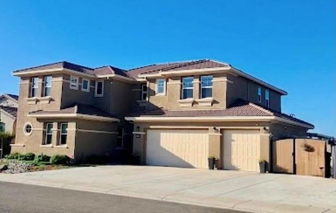
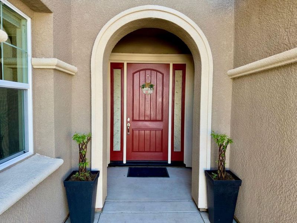
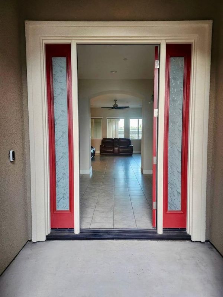
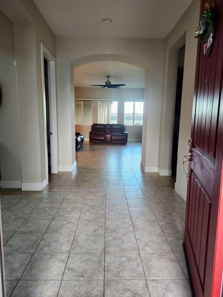
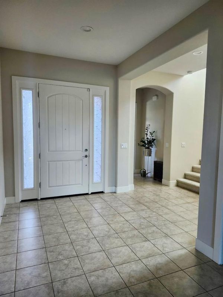
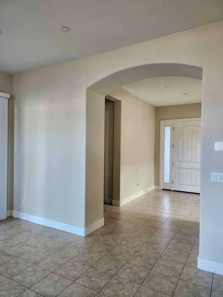
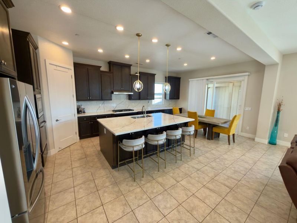
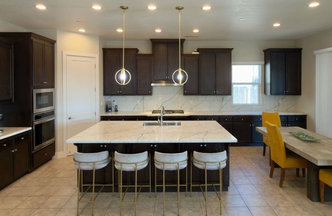
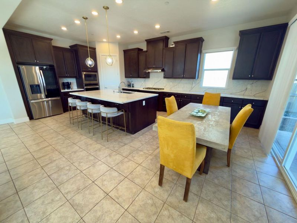
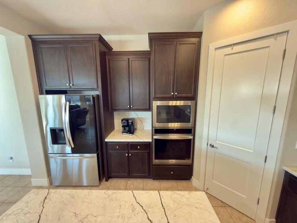
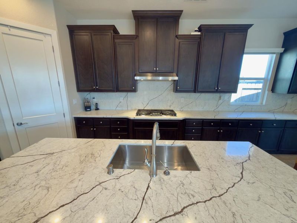
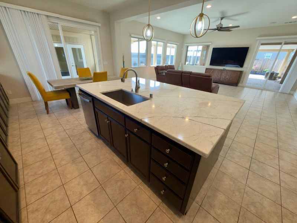
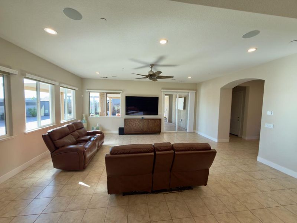
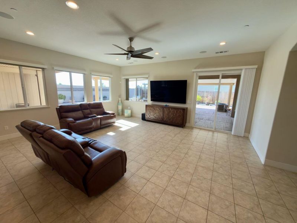
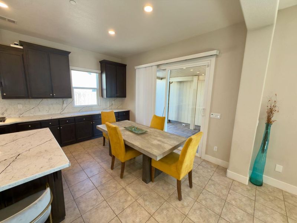
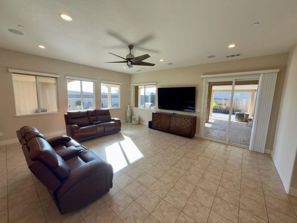
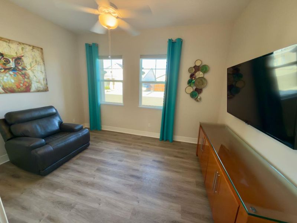
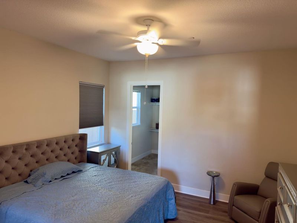
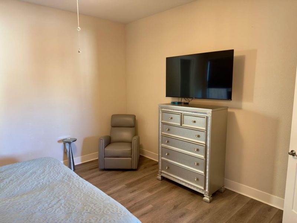
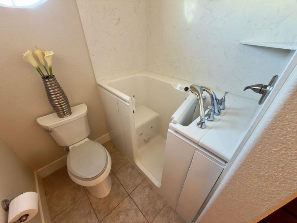
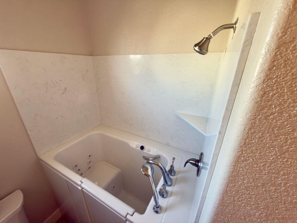
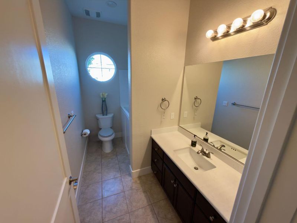
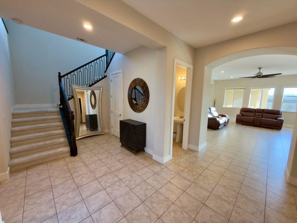
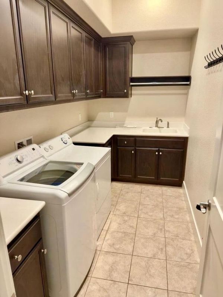
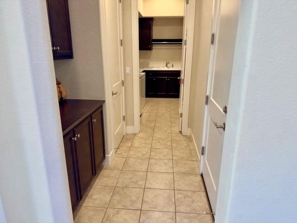
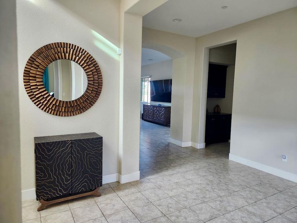
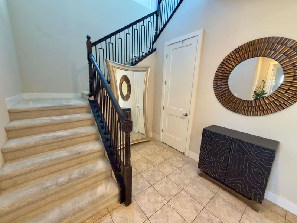
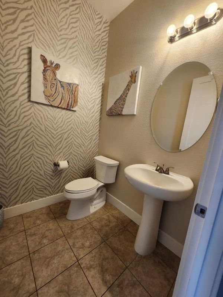
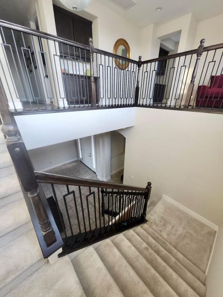
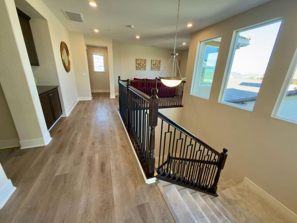
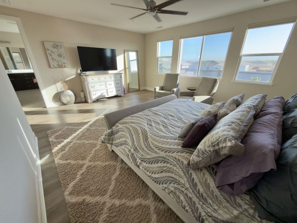
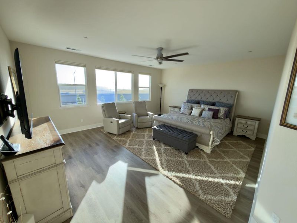
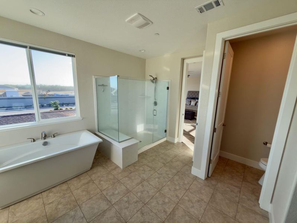
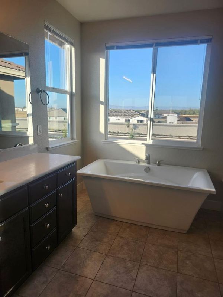
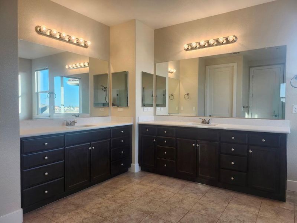
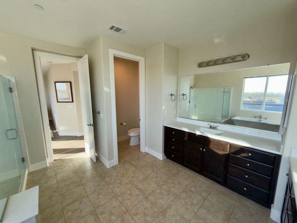
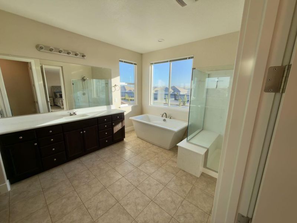
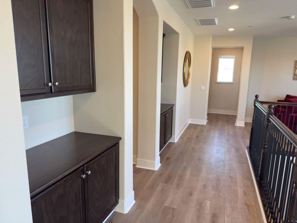
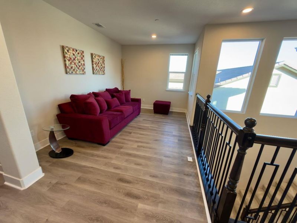
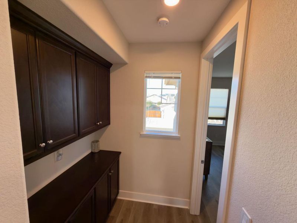
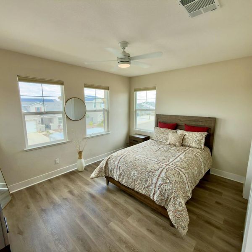
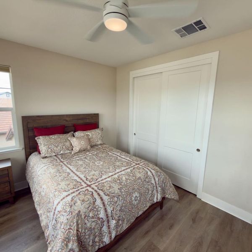
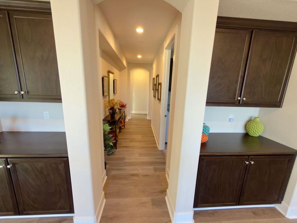
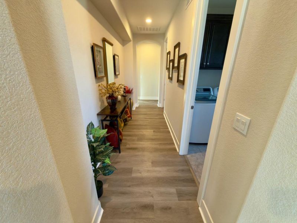
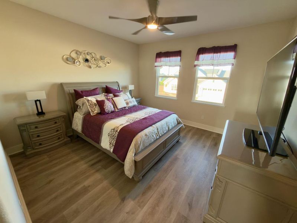
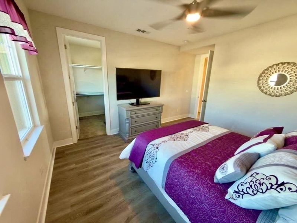
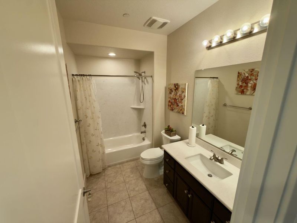
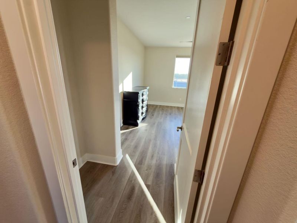
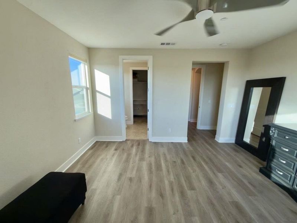
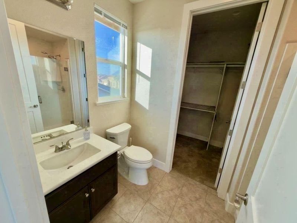
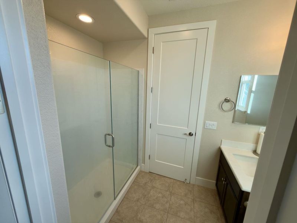
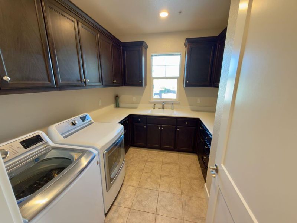
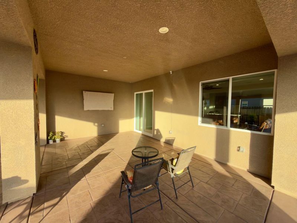
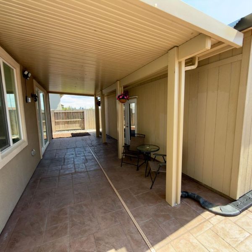
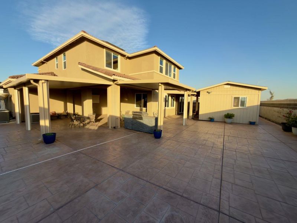
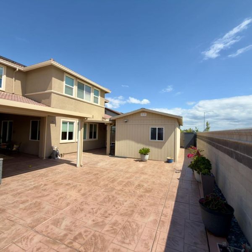
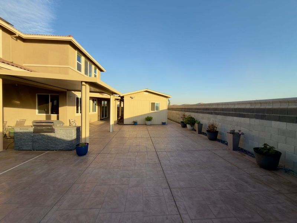
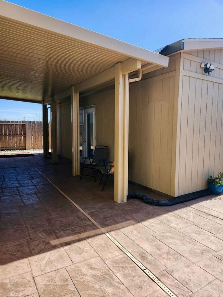
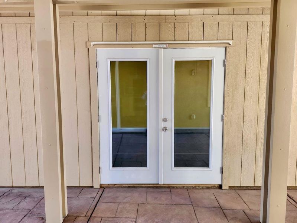
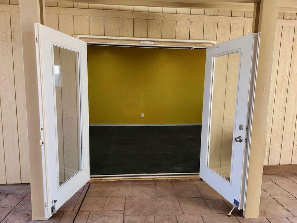
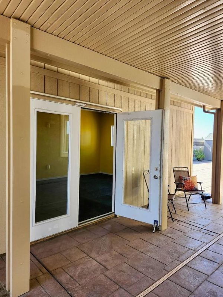
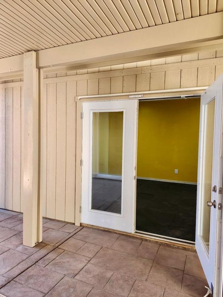
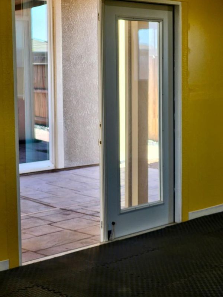
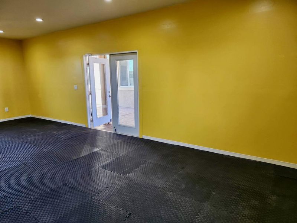
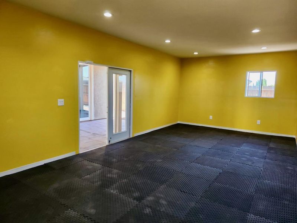
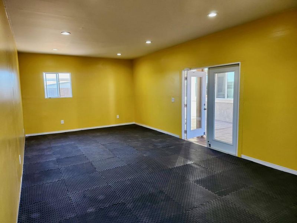
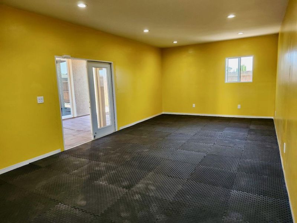
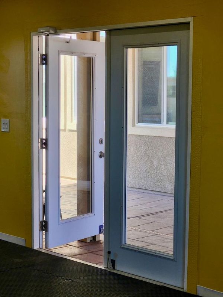
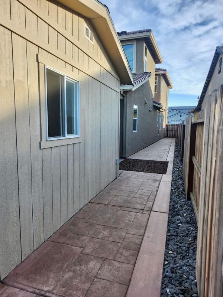
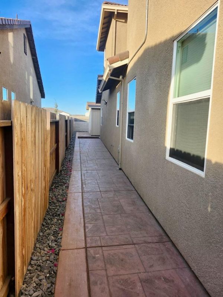
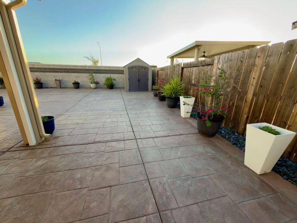
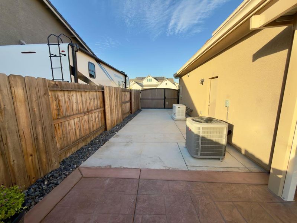
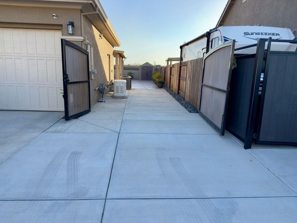
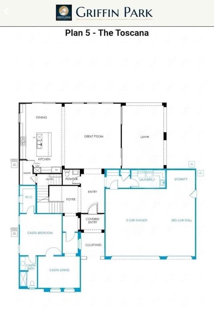
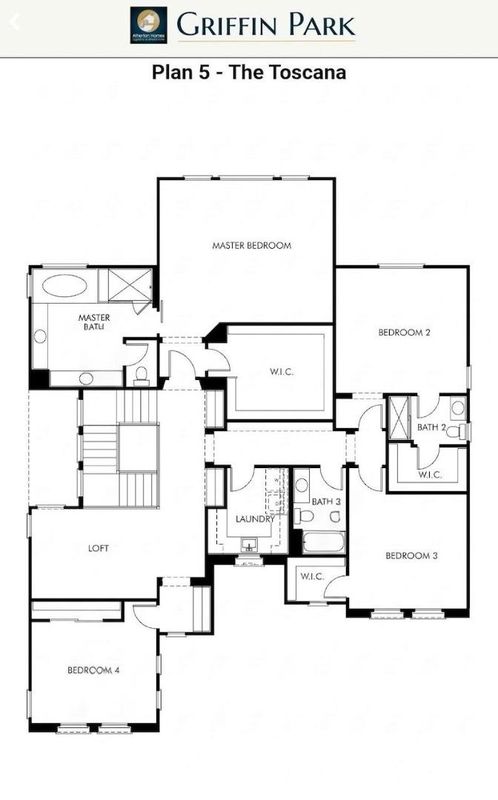
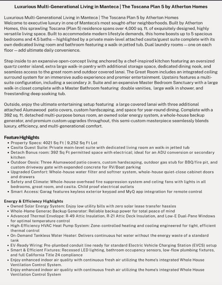
Welcome to executive luxury in one of Mantecas most sought-after neighborhoods. Built by Atherton Homes, this sprawling Toscana (Plan 5) residence spans over 4,000 sq. ft. of highly versatile living space. Designed for modern living, this home boasts 5 spacious bedrooms and 4.5 baths, highlighted by a private main-level attached casita with a walk-in jetted tub. Features a permitted 392 sq. ft. detached bonus room (with electrical)ready for an ADU conversion or secondary kitchen setup! Two full laundry rooms, one per floor. Open-concept living centers around a large kitchen with an oversized quartz island, extra-large walk-in pantry, dining nook, and great room with integrated ceiling surround sound. Upstairs features a multi-suite configuration, including a Jr. Suite and an expansive Master Bedroom with a large walk-in closet, double vanities, large walk-in shower, and freestanding deep soaking tub. Outside, enjoy a large covered lanai with three additional attached patio covers, custom hardscaping, and an expanded driveway for RV/boat parking. Complete with an owned solar energy system, whole-house backup generator, and premium custom upgrades throughout.

- Days on Market
- 7 days
- Current Status
- Active
- Original Price
- $1,249,000
- List Price
- $1,249,000
- On Market Date
- Sep 15, 2026
- Property Type
- Single Family Home
- Area
- 20505 - Manteca Far South
- Zip Code
- 95337
- MLS ID
- ML82061398
- APN
- 226-580-08
- Year Built
- 2022
- Stories in Building
- 2
- Possession
- Unavailable
- Data Source
- MLSL
- Origin MLS System
- MLSListings, Inc.
Walter Woodward Elementary School
Public K-8 Elementary
Students: 867 Distance: 0.8mi
School of Champions
Private 1-12 Coed
Students: NA Distance: 0.9mi
Nile Garden Elementary School
Public K-8 Elementary
Students: 651 Distance: 1.1mi
Veritas Elementary School
Public K-8 Elementary
Students: 938 Distance: 1.3mi
Sequoia Elementary School
Public K-8 Elementary
Students: 798 Distance: 2.0mi
Sequoia Christian Academy of Manteca
Private PK-8 Preschool Early Childhood Center, Elementary, Middle, Religious, Coed
Students: 50 Distance: 2.0mi
- Bed
- 5
- Bath
- 5 (4/1)
- Parking
- 3
- Attached Garage
- SQ FT
- 4,021
- SQ FT Source
- Unavailable
- Lot SQ FT
- 9,252.0
- Lot Acres
- 0.212397 Acres
- Cooling
- Central AC
- Dining Room
- Dining Area
- Disclosures
- Natural Hazard Disclosure
- Family Room
- Kitchen / Family Room Combo
- Foundation
- Concrete Slab
- Heating
- Heating - 2+ Zones
- Fee
- Unavailable
MLS and other Information regarding properties for sale as shown in Theo have been obtained from various sources such as sellers, public records, agents and other third parties. This information may relate to the condition of the property, permitted or unpermitted uses, zoning, square footage, lot size/acreage or other matters affecting value or desirability. Unless otherwise indicated in writing, neither brokers, agents nor Theo have verified, or will verify, such information. If any such information is important to buyer in determining whether to buy, the price to pay or intended use of the property, buyer is urged to conduct their own investigation with qualified professionals, satisfy themselves with respect to that information, and to rely solely on the results of that investigation.
School data provided by GreatSchools. School service boundaries are intended to be used as reference only. To verify enrollment eligibility for a property, contact the school directly.