

$960,000
1,638
SQ FT
$586
SQ/FT
30696 Brae Burn Ave
@ Mission Blvd - Fairway Park, Hayward

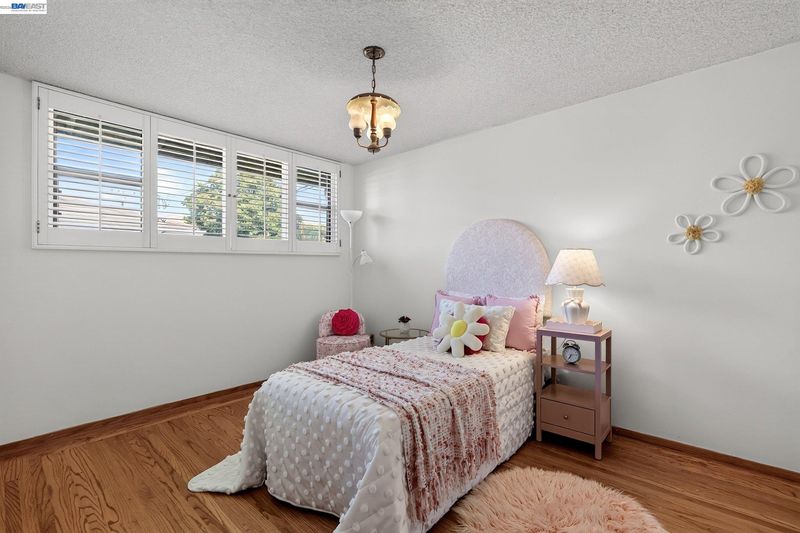
- 3 Bed
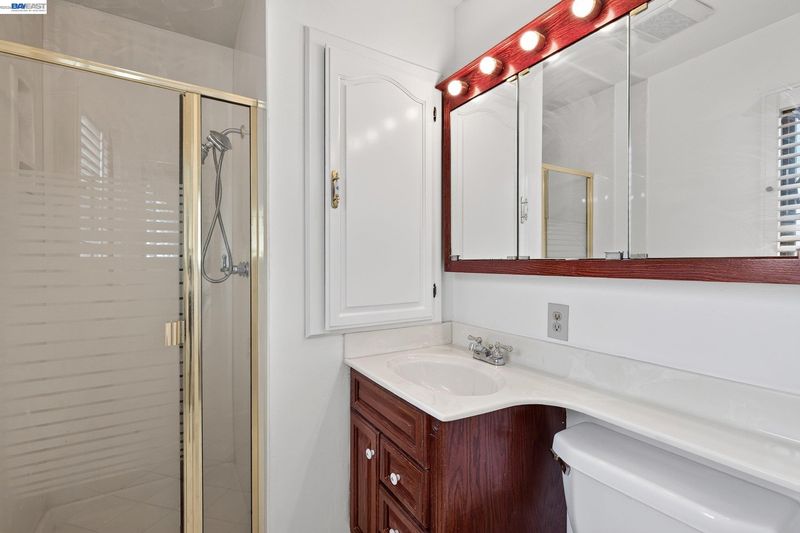
- 2 Bath
- 2 Park
- 1,638 sqft
- Hayward
-

-
Sat Aug 8, 2:00 pm - 4:00 pm
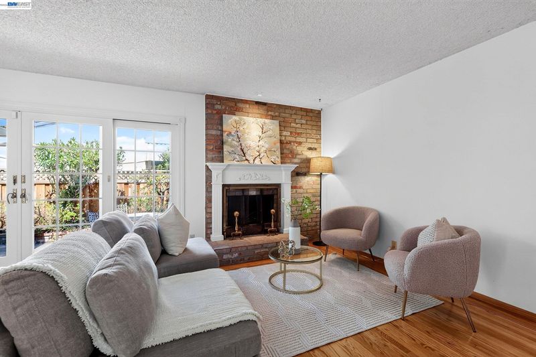
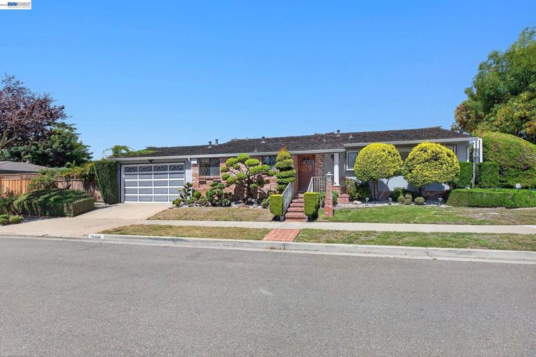
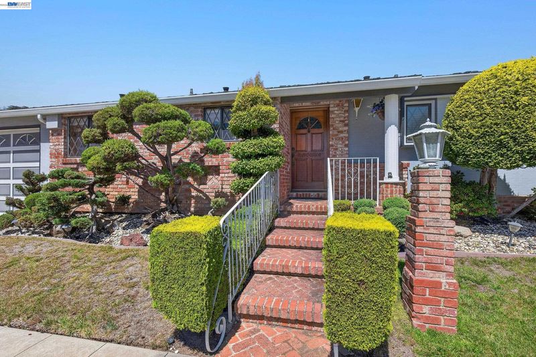
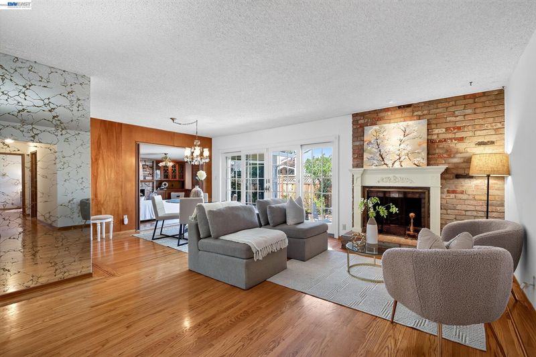
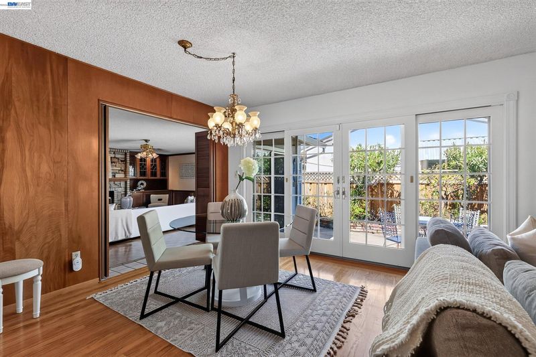
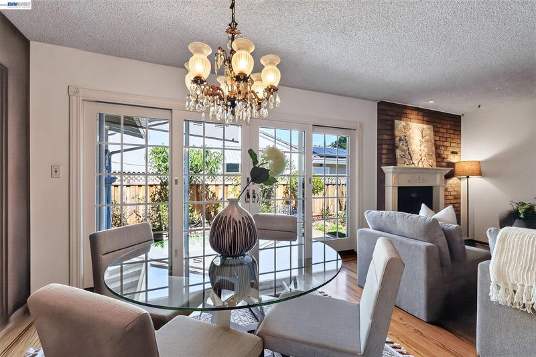
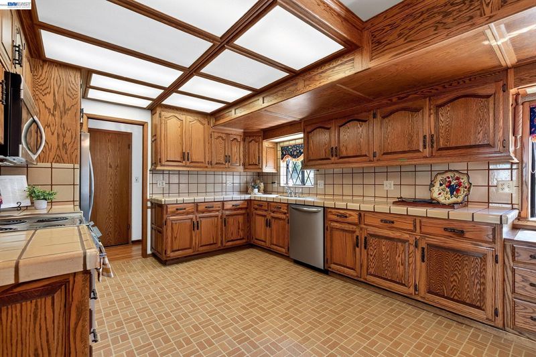
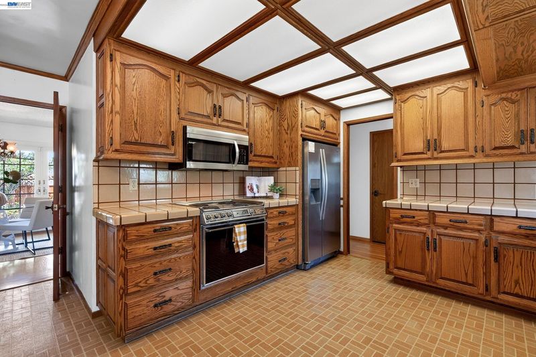
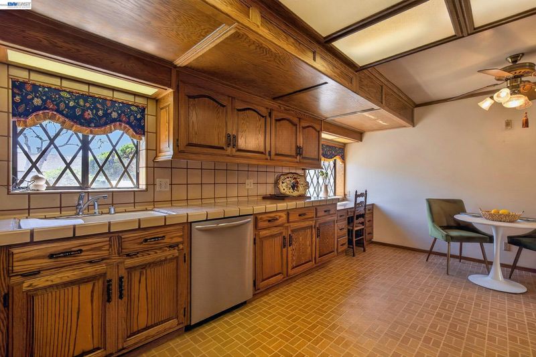
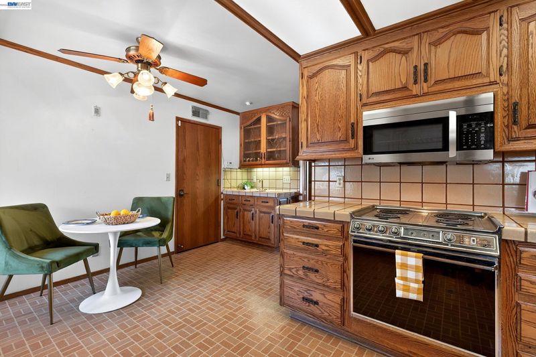
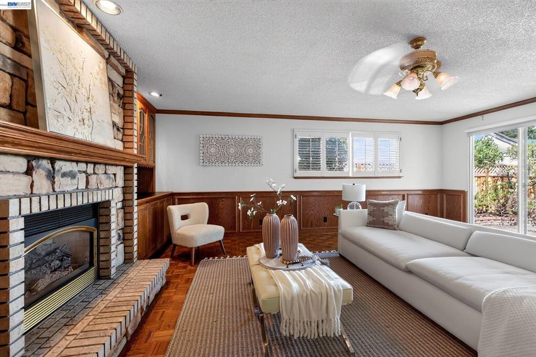
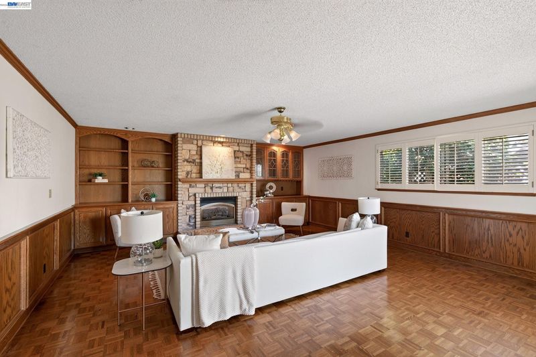
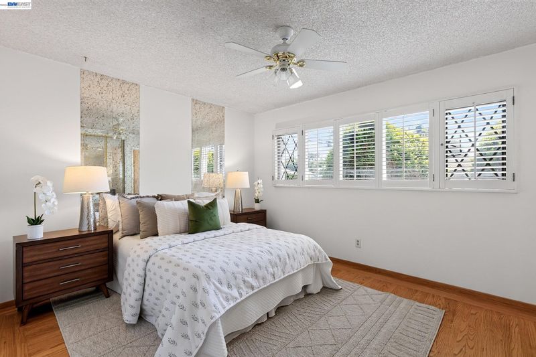
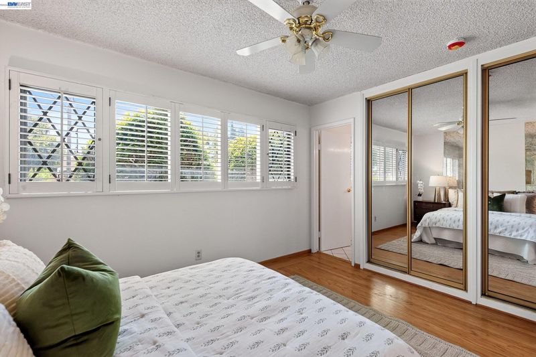
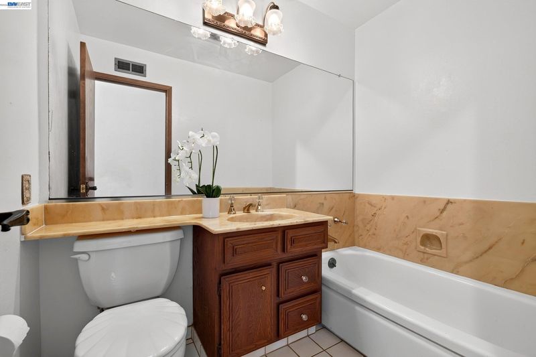
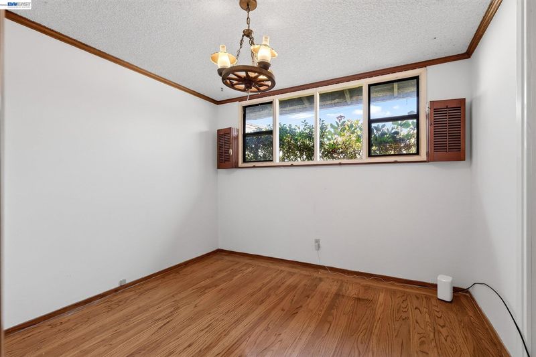
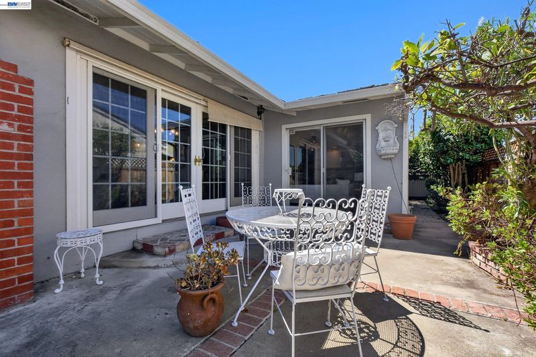

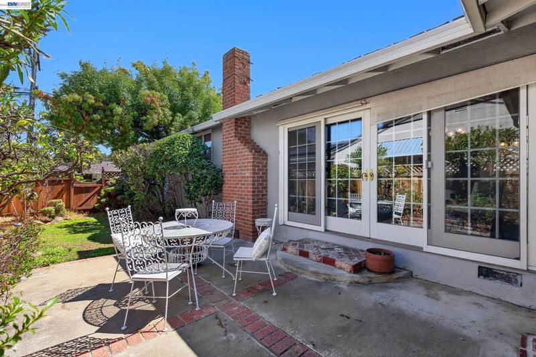
Nestled in the heart of the Bay Area, this desirable Fairway Park home combines comfort, convenience, and a functional floor plan. The inviting living area is filled with natural light and features a cozy fireplace, formal dining area, and lovely French doors leading to the backyard. The kitchen features ample cabinetry, generous counter space, and mostly updated SS appliances. Hardwood flooring throughout the home. An additional family room includes a fireplace and built-in cabinets, providing the extra space for family and friend gatherings. Most of the interior has been recently painted. Many amenities close by, including shopping in both Hayward and Union City, Cal State East Bay, Mission Hill Golf Course, hiking trails, parks, with easy access to tech companies, BART, AC Transit, I-880, I-92, and the Dumbarton Bridge. You found the one!
-
Sun Aug 9, 2:00 pm - 4:00 pm
Nestled in the heart of the Bay Area, this desirable Fairway Park home combines comfort, convenience, and a functional floor plan. The inviting living area is filled with natural light and features a cozy fireplace, formal dining area, and lovely French doors leading to the backyard. The kitchen features ample cabinetry, generous counter space, and mostly updated SS appliances. Hardwood flooring throughout the home. An additional family room includes a fireplace and built-in cabinets, providing the extra space for family and friend gatherings. Most of the interior has been recently painted. Many amenities close by, including shopping in both Hayward and Union City, Cal State East Bay, Mission Hill Golf Course, hiking trails, parks, with easy access to tech companies, BART, AC Transit, I-880, I-92, and the Dumbarton Bridge. You found the one!
Nestled in the heart of the Bay Area, this desirable Fairway Park home combines comfort, convenience, and a functional floor plan. The inviting living area is filled with natural light and features a cozy fireplace, formal dining area, and lovely French doors leading to the backyard. The kitchen features ample cabinetry, generous counter space, and mostly updated SS appliances. Hardwood flooring throughout the home. An additional family room includes a fireplace and built-in cabinets, providing the extra space for family and friend gatherings. Most of the interior has been recently painted. Many amenities close by, including shopping in both Hayward and Union City, Cal State East Bay, Mission Hill Golf Course, hiking trails, parks, with easy access to tech companies, BART, AC Transit, I-880, I-92, and the Dumbarton Bridge. You found the one!

- Current Status
- New
- Original Price
- $960,000
- List Price
- $960,000
- On Market Date
- Jul 30, 2026
- Property Type
- Detached
- D/N/S
- Fairway Park
- Zip Code
- 94544
- MLS ID
- 41143374
- APN
- 78G27197
- Year Built
- 1955
- Stories in Building
- 1
- Possession
- Close Of Escrow, Immediate
- Data Source
- MAXEBRDI
- Origin MLS System
- BAY EAST
Treeview Elementary
Public K-6 Elementary
Students: 461 Distance: 0.3mi
Hillview Crest Elementary School
Public K-5 Elementary
Students: 513 Distance: 0.5mi
Alternative Learning Academy At Conley-Caraballo High
Public 9-12 Alternative
Students: 10 Distance: 0.8mi
Core Learning Academy At Conley-Caraballo High
Public 9-12 Continuation
Students: 127 Distance: 0.8mi
Mission Hills Middle School
Private PK-8 Preschool Early Childhood Center, Elementary, Middle, Coed
Students: 350 Distance: 1.2mi
Northstar School
Private K-8
Students: 126 Distance: 1.2mi
- Bed
- 3
- Bath
- 2
- Parking
- 2
- Attached
- SQ FT
- 1,638
- SQ FT Source
- Public Records
- Lot SQ FT
- 5,544.0
- Lot Acres
- 0.13 Acres
- Pool Info
- None
- Kitchen
- Electric Range, Microwave, Refrigerator, Gas Water Heater, Tile Counters, Eat-in Kitchen, Electric Range/Cooktop, Disposal
- Cooling
- Ceiling Fan(s), Central Air
- Disclosures
- Nat Hazard Disclosure
- Entry Level
- Exterior Details
- Back Yard, Front Yard
- Flooring
- Hardwood, Linoleum, Parquet
- Foundation
- Fire Place
- Family Room, Living Room
- Heating
- Forced Air
- Laundry
- Hookups Only
- Main Level
- 3 Bedrooms, 2 Baths, Laundry Facility, Main Entry
- Possession
- Close Of Escrow, Immediate
- Architectural Style
- Ranch
- Construction Status
- Existing
- Additional Miscellaneous Features
- Back Yard, Front Yard
- Location
- Corner Lot
- Roof
- Shake
- Water and Sewer
- Public
- Fee
- Unavailable
MLS and other Information regarding properties for sale as shown in Theo have been obtained from various sources such as sellers, public records, agents and other third parties. This information may relate to the condition of the property, permitted or unpermitted uses, zoning, square footage, lot size/acreage or other matters affecting value or desirability. Unless otherwise indicated in writing, neither brokers, agents nor Theo have verified, or will verify, such information. If any such information is important to buyer in determining whether to buy, the price to pay or intended use of the property, buyer is urged to conduct their own investigation with qualified professionals, satisfy themselves with respect to that information, and to rely solely on the results of that investigation.
School data provided by GreatSchools. School service boundaries are intended to be used as reference only. To verify enrollment eligibility for a property, contact the school directly.