




$4,250,000
3,337
SQ FT
$1,274
SQ/FT
432 Virginia Avenue
@ Century Drive - 15 - Campbell, Campbell

- 5 Bed
- 5 (4/1) Bath
- 2 Park
- 3,337 sqft
- CAMPBELL
-

-
Fri Aug 7, 2:00 pm - 4:00 pm
-
Sat Aug 8, 2:00 pm - 4:00 pm
-
Sun Aug 9, 2:00 pm - 4:00 pm
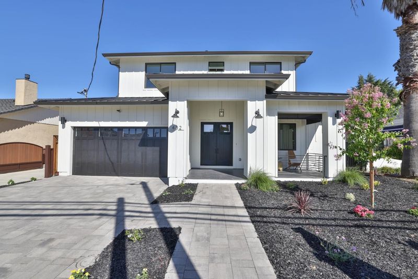
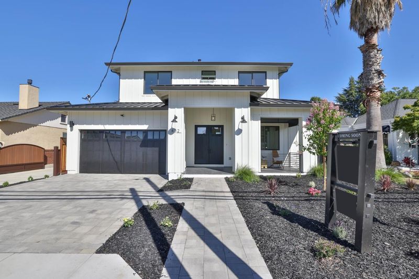
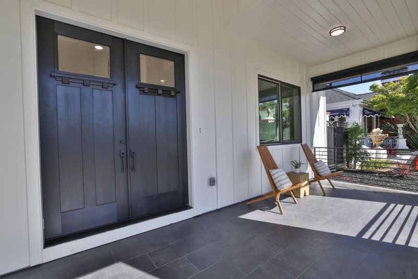
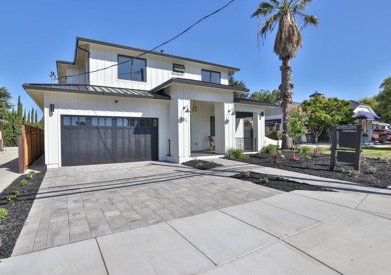
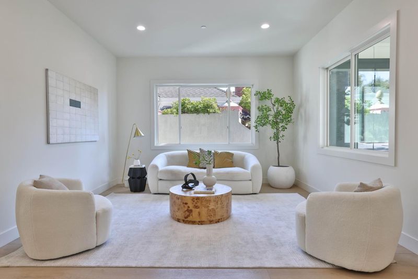
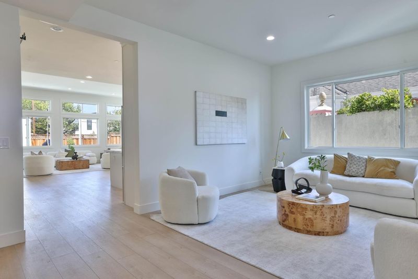
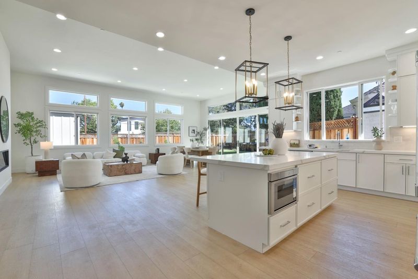
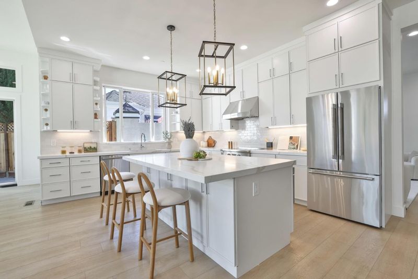
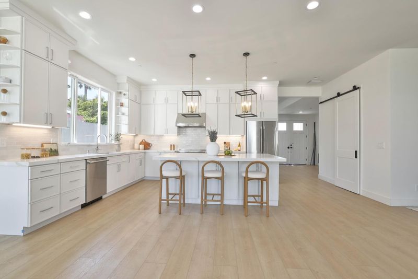
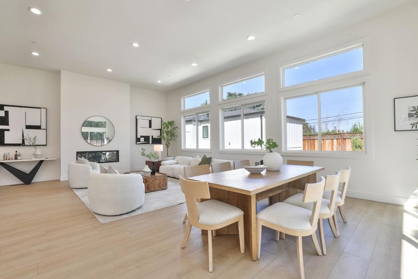
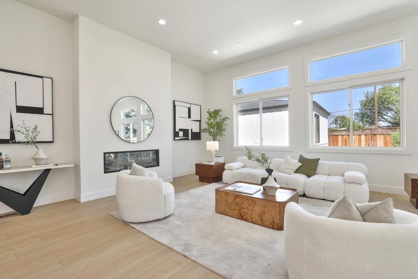
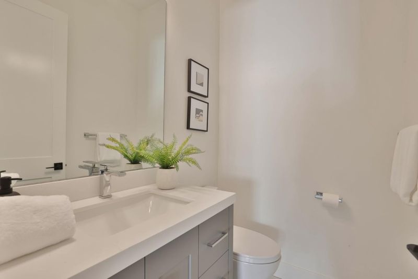
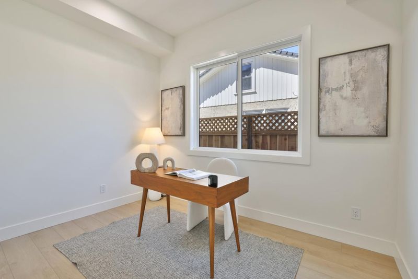
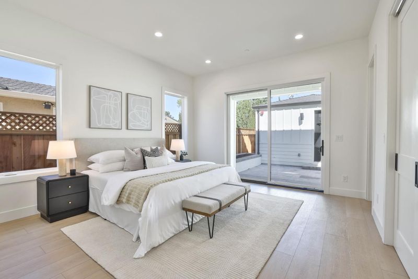
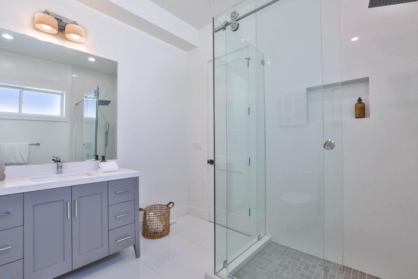
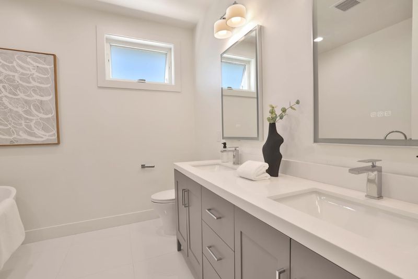
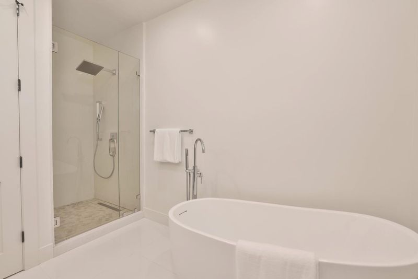
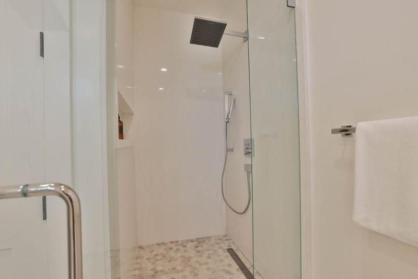
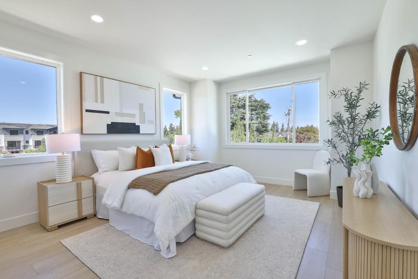
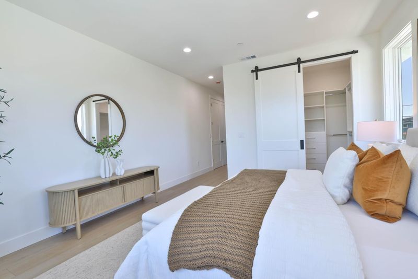
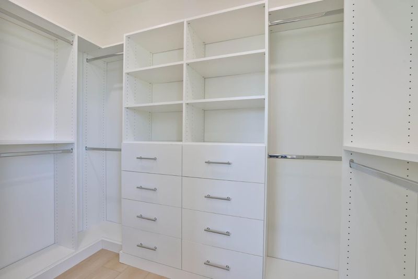
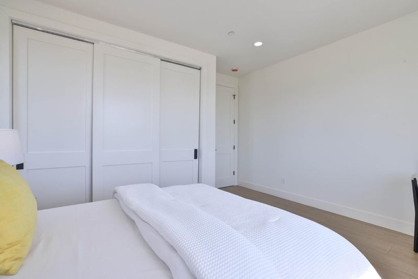
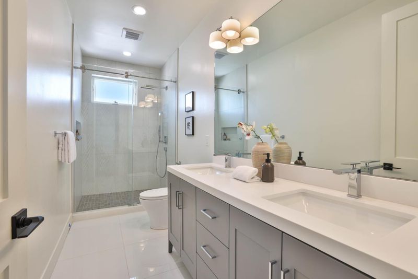
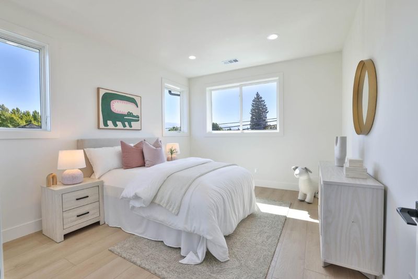
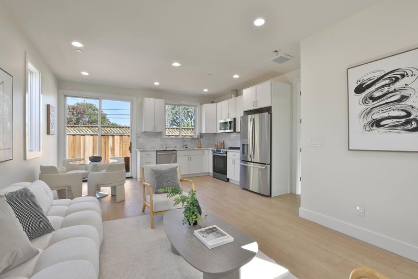
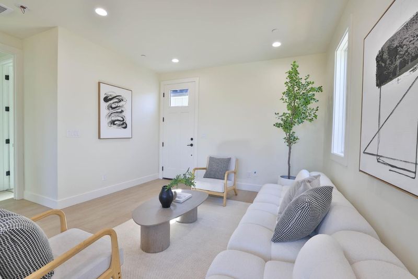
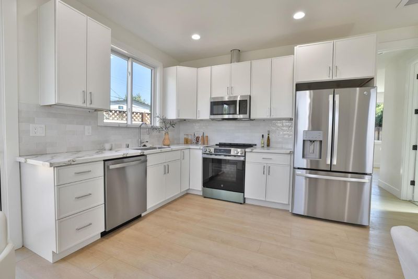
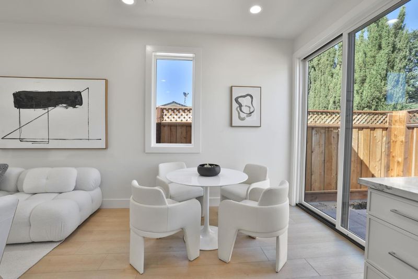
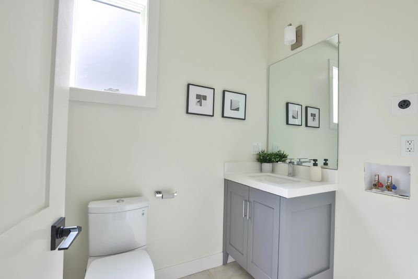
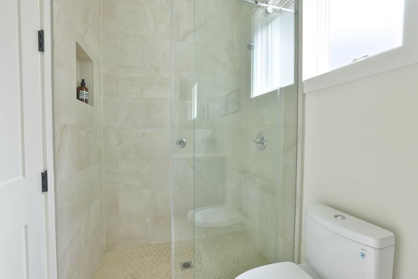
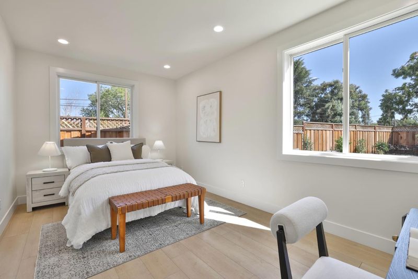
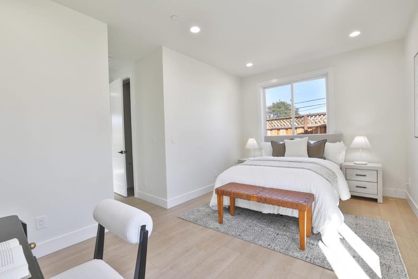
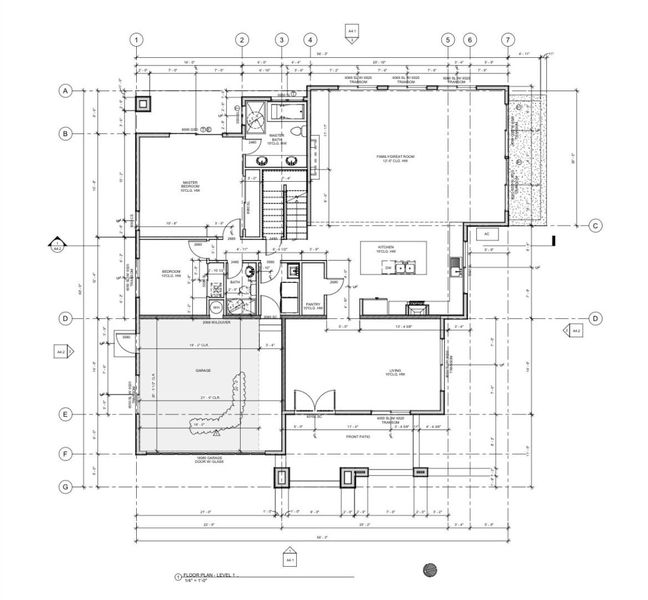
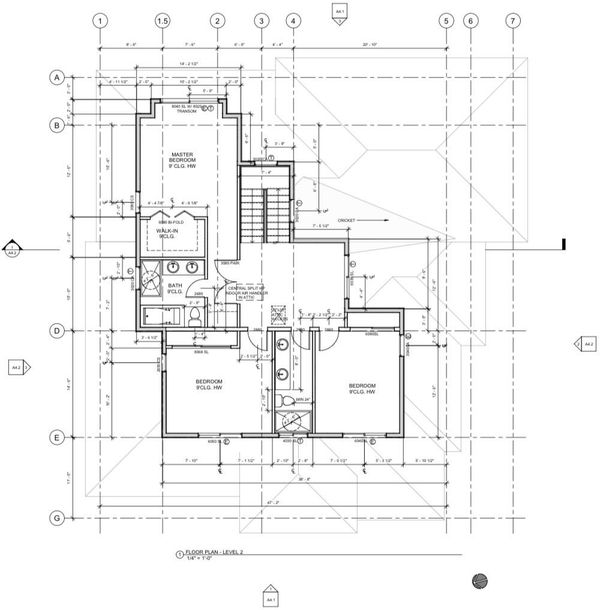
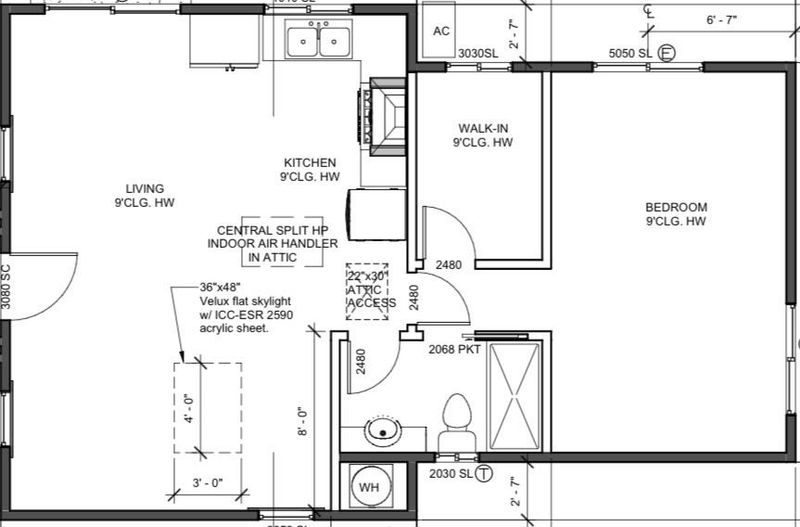
MORE PICTURES OF THE BACKYARD AND ADU WILL BE POSTED SOON, BEFORE FRIDAY 8/7 OPEN HOUSE! Welcome to 4320 Virginia Ave. in Campbell, a new home with space, comfort, and modern style. This two story home offers 5 bedrooms and 4.5 bathrooms, including a private ADU with its own 1 bedroom and 1 bathroom, great for guests, family, or rental use. The main home spans about 3,337 square feet and feels bright and open with high ceilings, big windows, and an easy flow from room to room. The kitchen is at the heart with a large island, lots of storage, and a walk-in pantry, opening to the family room for daily living and fun time. A separate living room adds extra space to relax or gather. Upstairs, the primary suite is a calm retreat with a walk-in closet and spa-style bath, while the other bedrooms are roomy and full of light. The ADU adds about 806 square feet with its own kitchen, living area, bedroom, and bath. Set on an 8,568 sq ft lot, this home is close to major tech hubs like Apple, Google, and other Silicon Valley firms. Assigned schools are Capri Elementary School, Rolling Hills Middle School, and Westmont High School, close to parks, shops, dining, and commute routes.

- Days on Market
- 1 day
- Current Status
- Active
- Original Price
- $4,250,000
- List Price
- $4,250,000
- On Market Date
- Aug 4, 2026
- Property Type
- Single Family Home
- Area
- 15 - Campbell
- Zip Code
- 95008
- MLS ID
- ML82044063
- APN
- 404-07-029
- Year Built
- 2026
- Stories in Building
- 2
- Possession
- COE
- Data Source
- MLSL
- Origin MLS System
- MLSListings, Inc.
Canyon Heights Academy
Private PK-8 Elementary, Religious, Nonprofit
Students: 270 Distance: 0.3mi
Centro Armonia School
Private K Elementary, Coed
Students: NA Distance: 0.3mi
Springbridge International School
Private PK-6 Coed
Students: 204 Distance: 0.3mi
Springbridge International School
Private K-1
Students: 23 Distance: 0.3mi
West Valley Christian School
Private K-8 Elementary, Religious, Coed
Students: 25 Distance: 0.4mi
Campbell Middle School
Public 7-8 Middle, Coed
Students: 300 Distance: 0.4mi
- Bed
- 5
- Bath
- 5 (4/1)
- Double Sinks, Oversized Tub, Primary - Stall Shower(s), Stall Shower - 2+, Tile
- Parking
- 2
- Attached Garage, Carport
- SQ FT
- 3,337
- SQ FT Source
- Unavailable
- Lot SQ FT
- 8,568.0
- Lot Acres
- 0.196694 Acres
- Kitchen
- Countertop - Quartz, Dishwasher, Garbage Disposal, Island, Microwave, Refrigerator
- Cooling
- Central AC
- Dining Room
- Formal Dining Room
- Disclosures
- Natural Hazard Disclosure
- Family Room
- Separate Family Room
- Foundation
- Concrete Perimeter, Concrete Slab, Crawl Space
- Fire Place
- Family Room
- Heating
- Central Forced Air - Gas
- Laundry
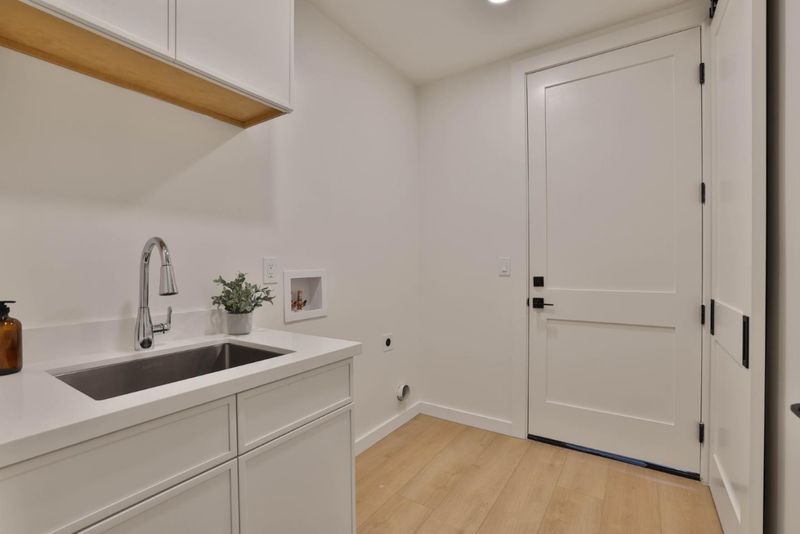
- In Utility Room, Washer / Dryer
- Views
- Other
- Possession
- COE
- Architectural Style
- Contemporary
- Fee
- Unavailable
MLS and other Information regarding properties for sale as shown in Theo have been obtained from various sources such as sellers, public records, agents and other third parties. This information may relate to the condition of the property, permitted or unpermitted uses, zoning, square footage, lot size/acreage or other matters affecting value or desirability. Unless otherwise indicated in writing, neither brokers, agents nor Theo have verified, or will verify, such information. If any such information is important to buyer in determining whether to buy, the price to pay or intended use of the property, buyer is urged to conduct their own investigation with qualified professionals, satisfy themselves with respect to that information, and to rely solely on the results of that investigation.
School data provided by GreatSchools. School service boundaries are intended to be used as reference only. To verify enrollment eligibility for a property, contact the school directly.