

$5,998,000
3,170
SQ FT
$1,892
SQ/FT
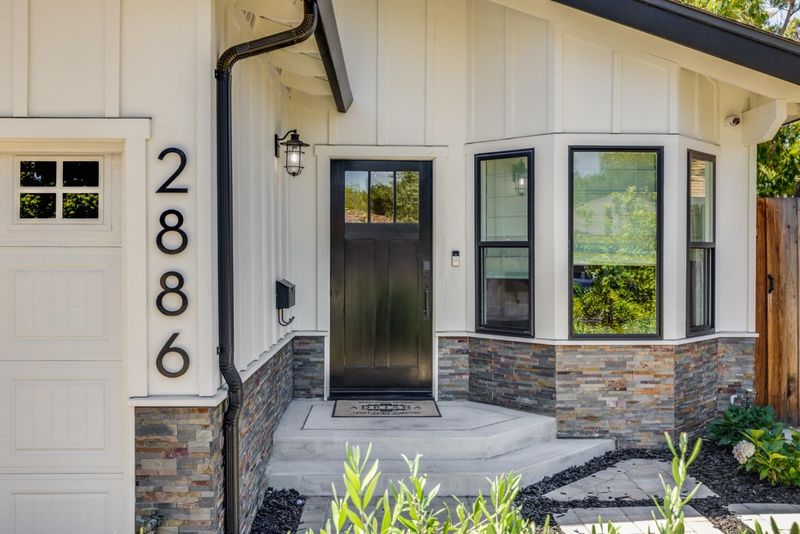
2886 Emerson Street
@ El Dorado Ave - 234 - Midtown, Palo Alto

- 5 Bed
- 4 Bath
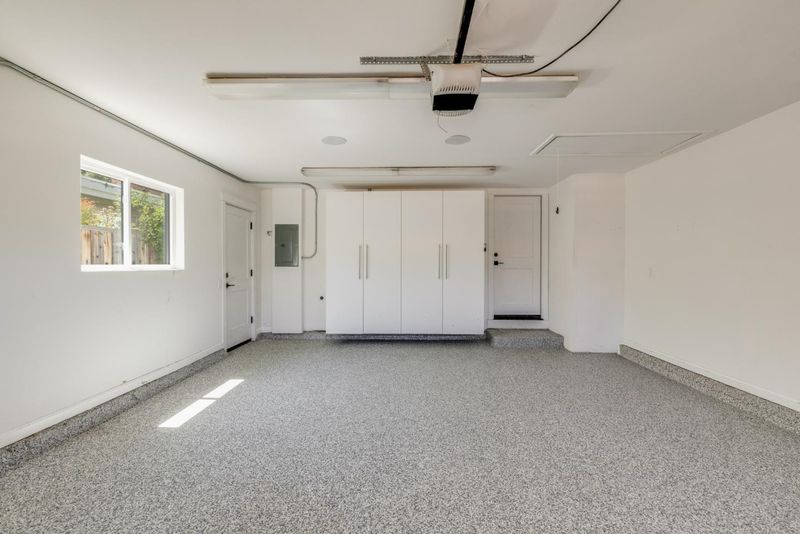
- 2 Park
- 3,170 sqft
- Palo Alto
-

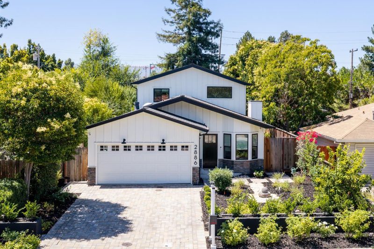
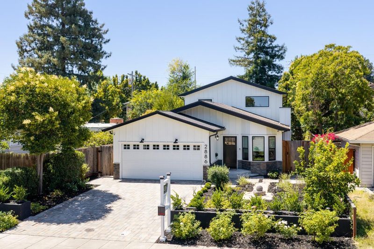
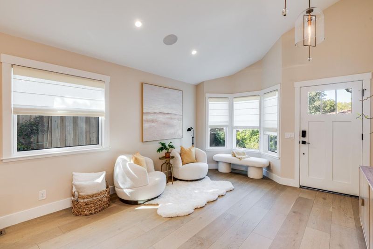
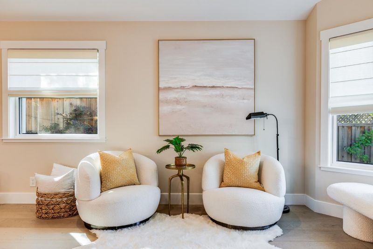
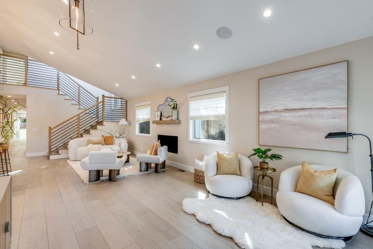
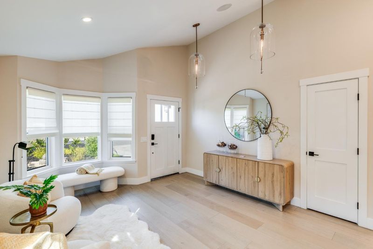
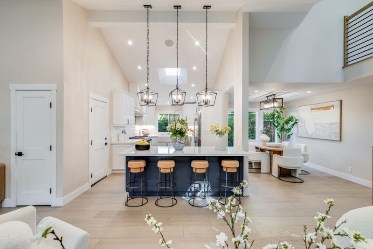
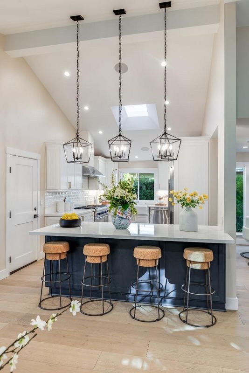
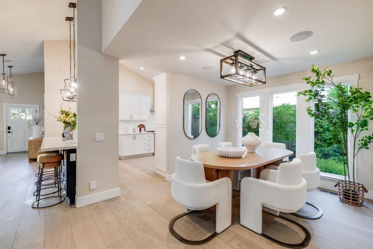
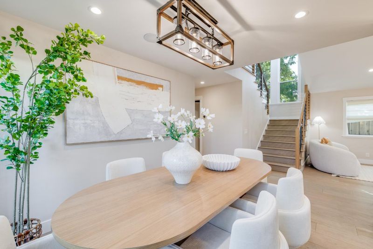
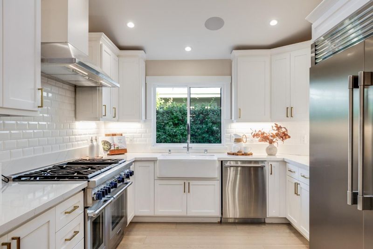
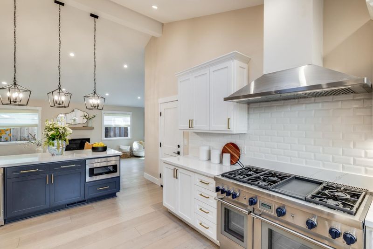
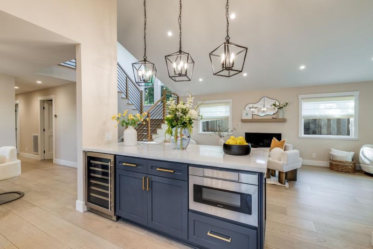
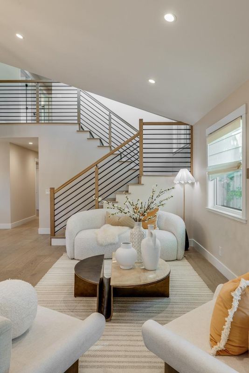
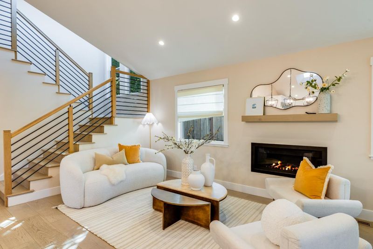
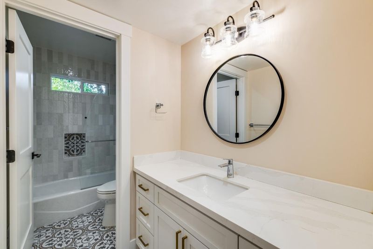
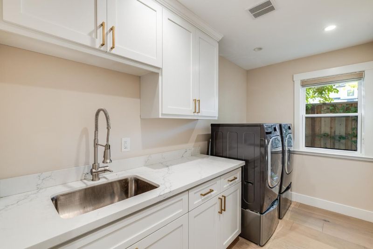
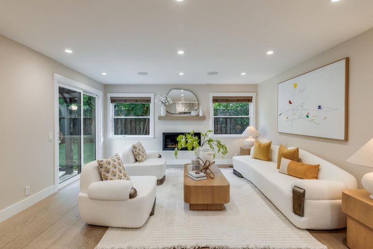
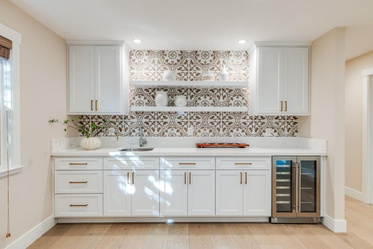
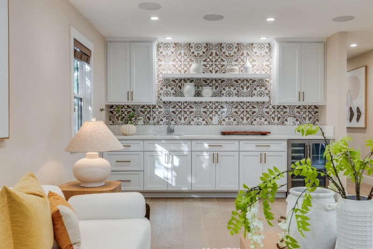
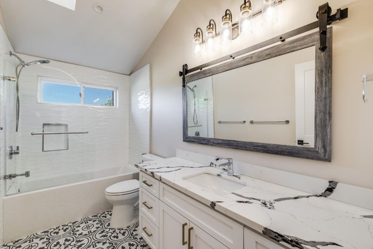
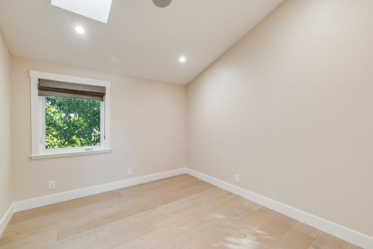
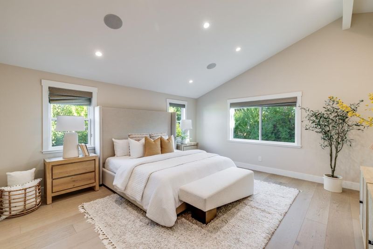
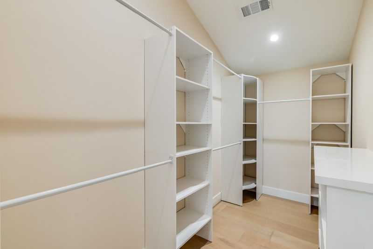
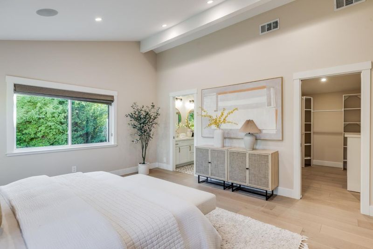
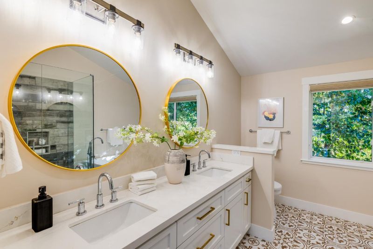
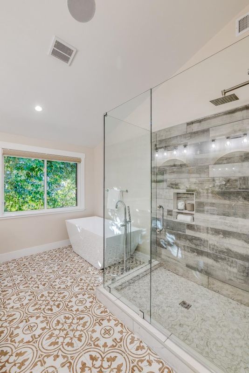
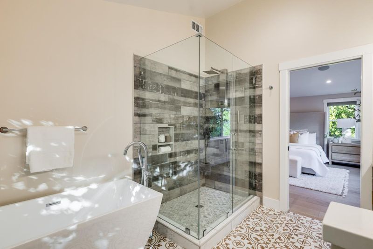
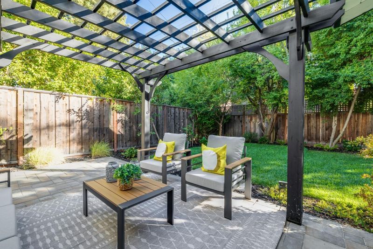
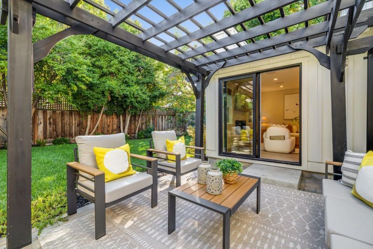
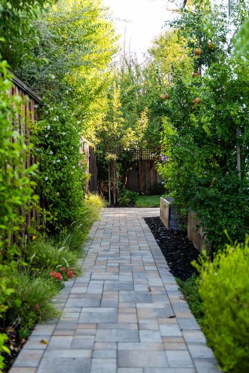
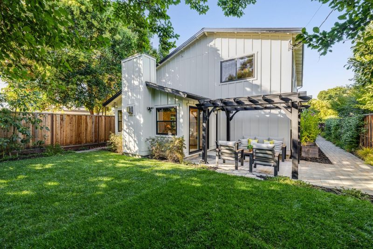
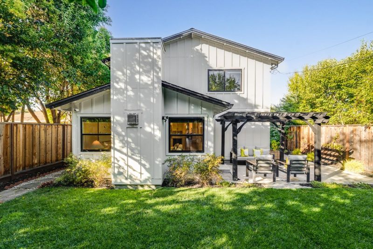
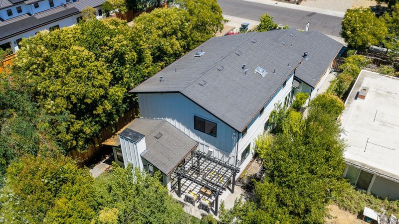
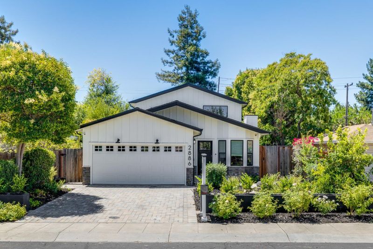
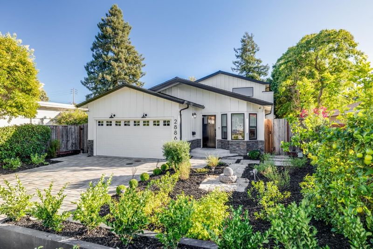
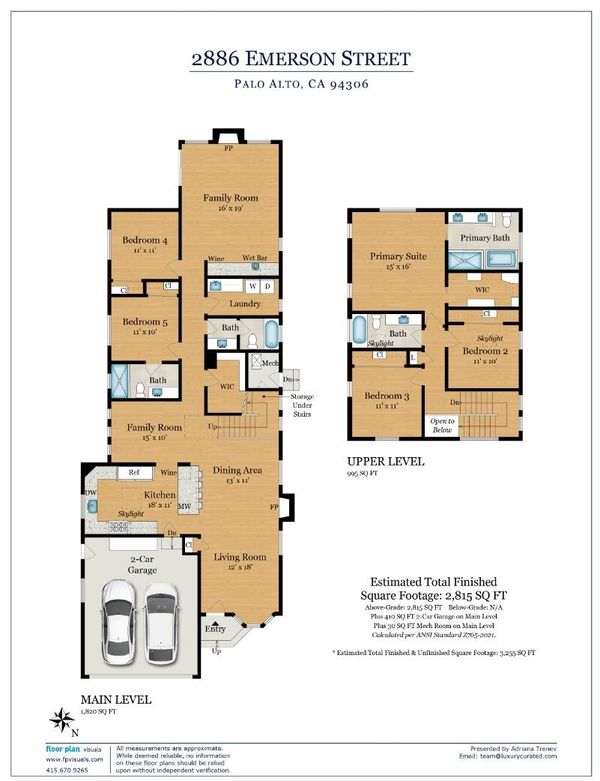
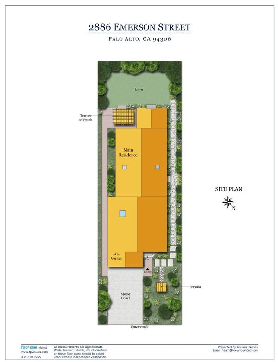
Own a Piece of Silicon Valley Startup History. This remarkable home is more than just a beautiful residence; it was the birthplace of three successful technology startups, including a payroll company that grew into one of Silicon Valley's most recognizable fintech businesses, as well as AI companies SanasAI and Hoomanely. Fully rebuilt down to the studs about 5 years ago. Recently refreshed with new interior paint and professionally redesigned landscaping, this exceptional five-bedroom, four-bathroom home offers an ideal blend of luxury, comfort, and functionality. It features an open-concept kitchen with custom cabinetry and Silestone quartz countertops, a spacious second family room with a wet bar for additional flexibility for hosting guests or relaxing with family. Additional highlights include newer hardwood flooring, a generous laundry room, a whole-home multi-zone surround A/V distribution system, and security wiring. The backyard has been transformed into a private retreat, featuring a newly paved patio, fresh sod, and mature landscaping that creates a peaceful outdoor sanctuary with plenty of room to entertain or play. Whether you're drawn by its exceptional design, outstanding location, or its unique place in Silicon Valley history, this is truly a one-of-a-kind home.

- Days on Market
- 5 days
- Current Status
- Active
- Original Price
- $5,998,000
- List Price
- $5,998,000
- On Market Date
- Aug 1, 2026
- Property Type
- Single Family Home
- Area
- 234 - Midtown
- Zip Code
- 94306
- MLS ID
- ML82056304
- APN
- 132-26-007
- Year Built
- 1950
- Stories in Building
- 2
- Possession
- Unavailable
- Data Source
- MLSL
- Origin MLS System
- MLSListings, Inc.
El Carmelo Elementary School
Public K-5 Elementary
Students: 360 Distance: 0.2mi
Bear Hollow School
Private K-12
Students: NA Distance: 0.5mi
Keys Family Day School
Private K-4
Students: 177 Distance: 0.5mi
Keys School
Private K-8 Elementary, Coed
Students: 324 Distance: 0.5mi
International School Of The Peninsula
Private 1-8 Elementary, Coed
Students: 574 Distance: 0.6mi
Keys Family Day School
Private 5-8
Students: 138 Distance: 0.7mi
- Bed
- 5
- Bath
- 4
- Parking
- 2
- Attached Garage
- SQ FT
- 3,170
- SQ FT Source
- Unavailable
- Lot SQ FT
- 6,030.0
- Lot Acres
- 0.13843 Acres
- Cooling
- Central AC
- Dining Room
- Formal Dining Room
- Disclosures
- NHDS Report
- Family Room
- Separate Family Room
- Foundation
- Concrete Perimeter, Other
- Fire Place
- Gas Burning
- Heating
- Central Forced Air - Gas
- Fee
- Unavailable
MLS and other Information regarding properties for sale as shown in Theo have been obtained from various sources such as sellers, public records, agents and other third parties. This information may relate to the condition of the property, permitted or unpermitted uses, zoning, square footage, lot size/acreage or other matters affecting value or desirability. Unless otherwise indicated in writing, neither brokers, agents nor Theo have verified, or will verify, such information. If any such information is important to buyer in determining whether to buy, the price to pay or intended use of the property, buyer is urged to conduct their own investigation with qualified professionals, satisfy themselves with respect to that information, and to rely solely on the results of that investigation.
School data provided by GreatSchools. School service boundaries are intended to be used as reference only. To verify enrollment eligibility for a property, contact the school directly.