

$1,299,000
1,211
SQ FT
$1,073
SQ/FT
509 Hull Avenue
@ Bird / Delmas - 10 - Willow Glen, San Jose

- 2 Bed
- 2 Bath
- 2 Park
- 1,211 sqft
- San Jose
-

-
Sun Sep 20, 1:30 pm - 4:00 pm
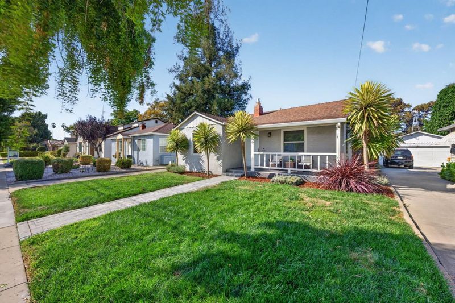
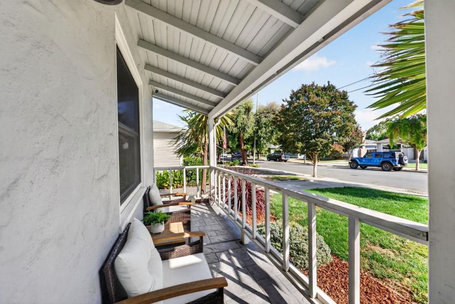
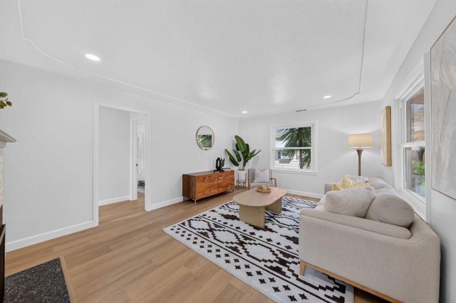
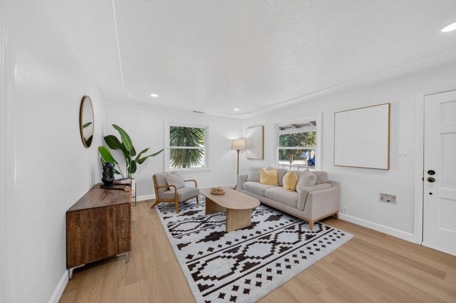
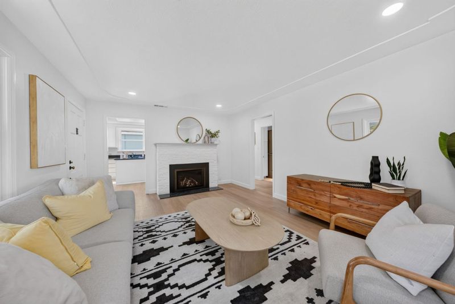
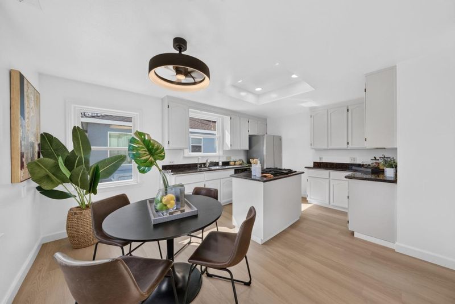
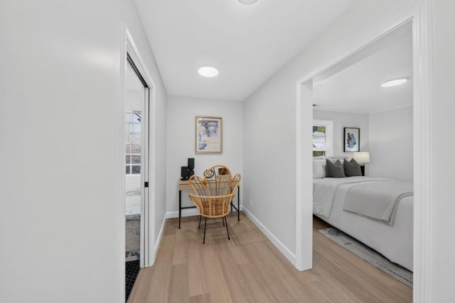
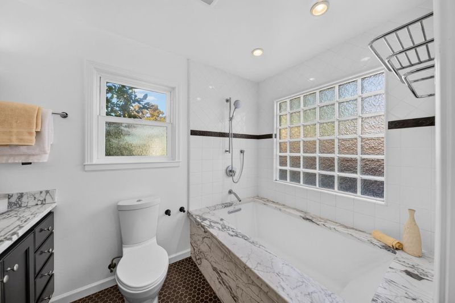
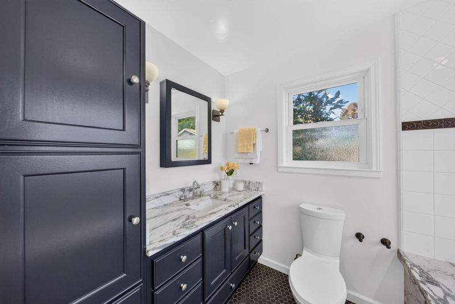
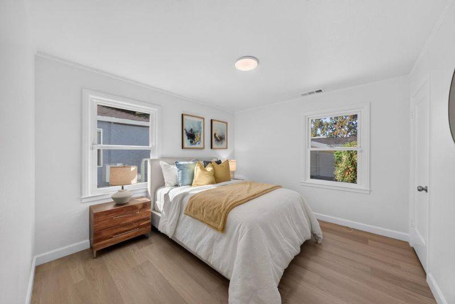
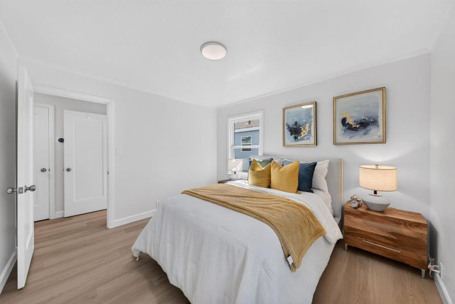
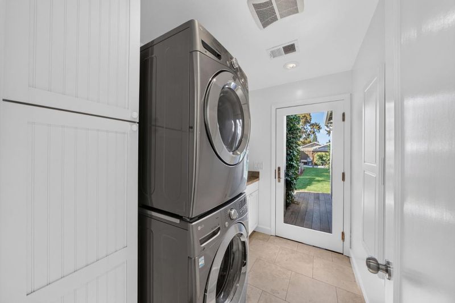
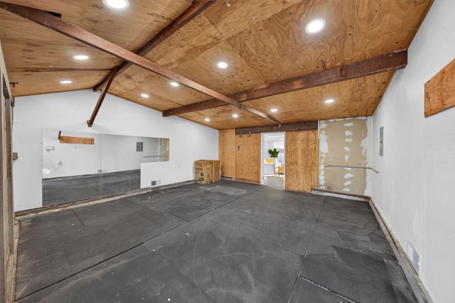
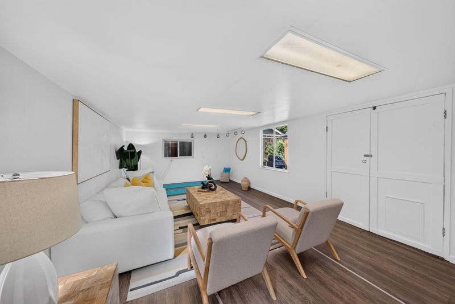
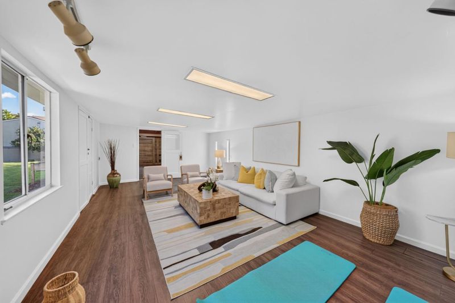
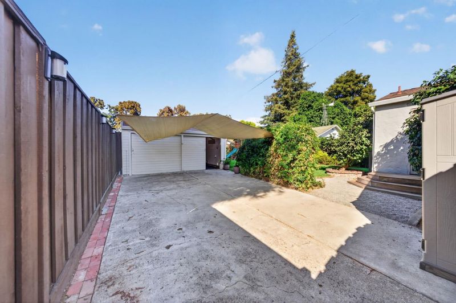
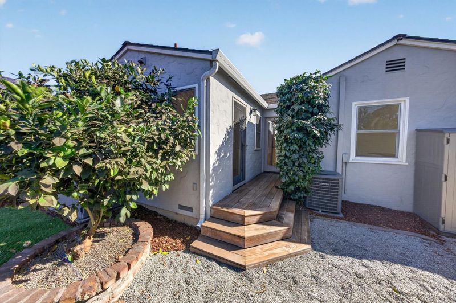
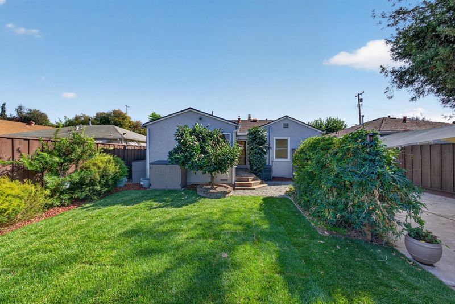
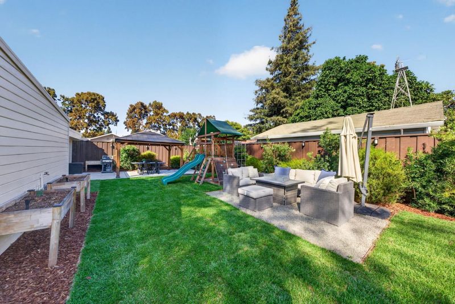
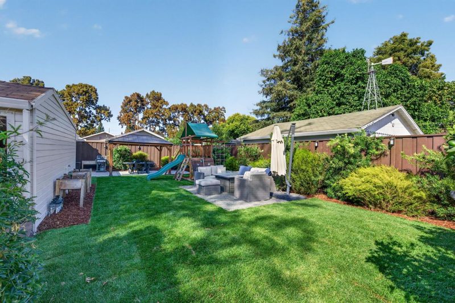
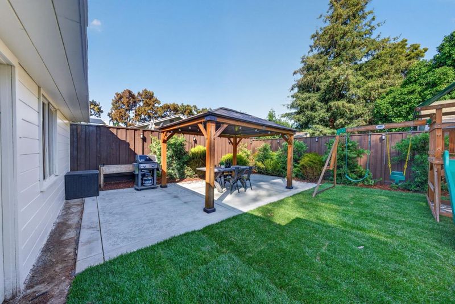
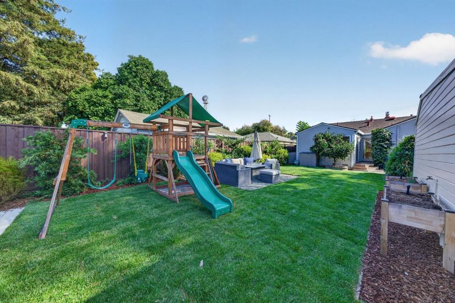
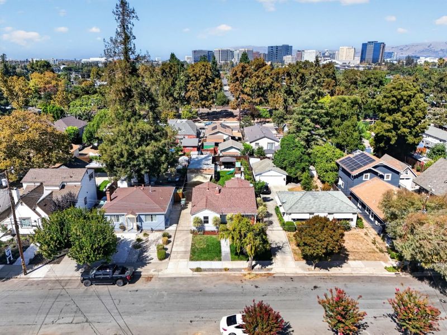
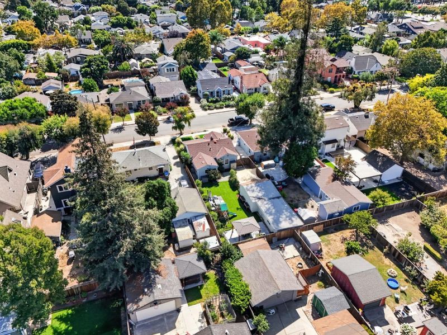
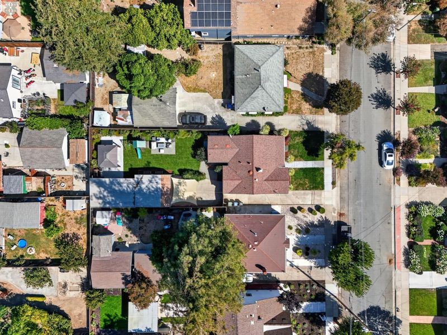
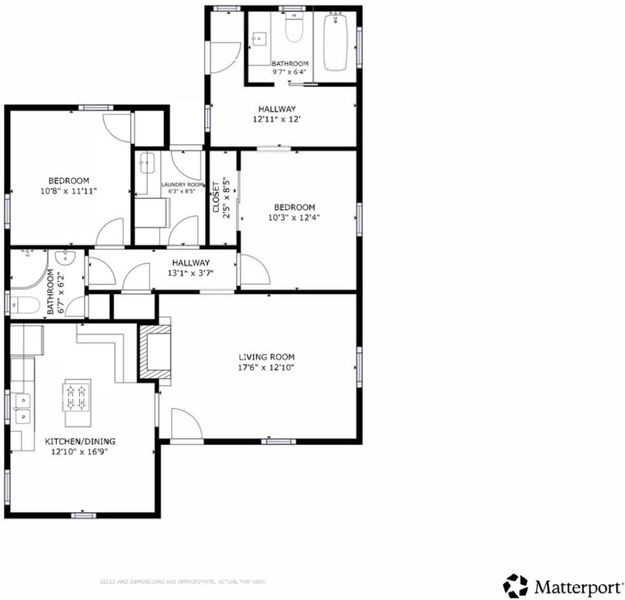
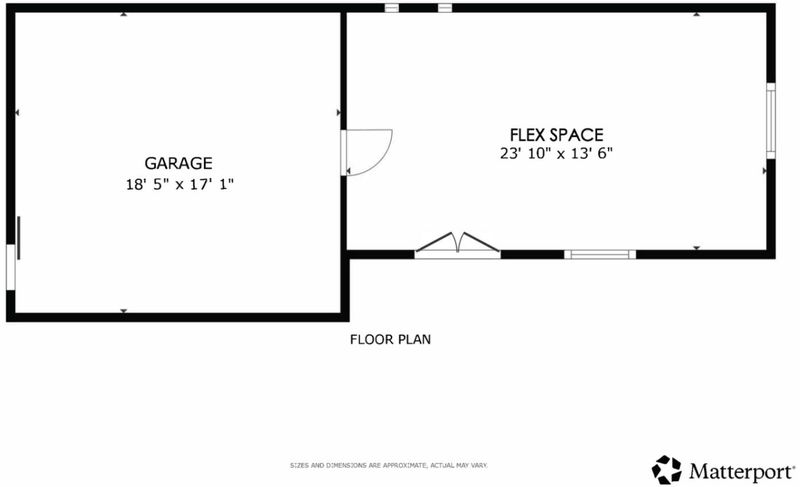
Welcome to 509 Hull Avenue, a charming Willow Glen bungalow located on a beautiful tree-lined street just moments from Downtown Willow Glen. This inviting 2-bedroom, 2-bath home offers 1,211 sq ft of thoughtfully designed single-level living plus a finished 300+ sq ft flex space behind the detached two-car garage. Step inside to brand-new LVP flooring, recessed lighting, and double-pane windows,. The living room features a decorative tray ceiling, gas-burning fireplace and large picture window. The updated kitchen offers granite countertops, abundant cabinetry, extensive counter space, and a center island with Jenn-Air gas cooktop, opening seamlessly to the dining and living areas. The primary suite features a generous closet, and private bath. Outside, enjoy a large backyard designed for entertaining with an expansive deck, pergola, lawn, and Meyer lemon tree. A long gated driveway provides excellent off-street parking and leads to the detached two-car garage with 240V EV charging capability. Behind the garage, the finished flex space creates an ideal setting for a home office, gym, studio, or recreation room. Highlights include central heating and air conditioning, tankless water heater, Nest thermostat, fiber internet readiness, and ample storage. All walkable to Downtown!

- Days on Market
- 2 days
- Current Status
- Active
- Original Price
- $1,299,000
- List Price
- $1,299,000
- On Market Date
- Sep 18, 2026
- Property Type
- Single Family Home
- Area
- 10 - Willow Glen
- Zip Code
- 95125
- MLS ID
- ML82061868
- APN
- 264-45-048
- Year Built
- 1941
- Stories in Building
- 1
- Possession
- Unavailable
- Data Source
- MLSL
- Origin MLS System
- MLSListings, Inc.
Gardner Elementary School
Public K-5 Elementary
Students: 387 Distance: 0.3mi
River Glen School
Public K-8 Elementary
Students: 520 Distance: 0.4mi
Rocketship Mateo Sheedy Elementary School
Charter K-5 Elementary
Students: 541 Distance: 0.6mi
Our Lady Of Grace
Private 6-8 Religious, All Female, Nonprofit
Students: 64 Distance: 0.6mi
Sacred Heart Nativity School
Private 6-8 Elementary, Religious, All Male, Coed
Students: 63 Distance: 0.6mi
BASIS Independent Silicon Valley
Private 5-12 Coed
Students: 800 Distance: 0.8mi
- Bed
- 2
- Bath
- 2
- Granite, Marble, Stall Shower, Shower and Tub, Tile, Tub, Updated Bath, Dual Flush Toilet
- Parking
- 2
- Detached Garage
- SQ FT
- 1,211
- SQ FT Source
- Unavailable
- Lot SQ FT
- 6,075.0
- Lot Acres
- 0.139463 Acres
- Kitchen
- Countertop - Granite, Ice Maker, Dishwasher, Garbage Disposal, Island, Exhaust Fan, Oven Range - Gas, Refrigerator
- Cooling
- Central AC
- Dining Room
- Eat in Kitchen
- Disclosures
- Natural Hazard Disclosure
- Family Room
- Other
- Flooring
- Tile, Travertine, Vinyl / Linoleum
- Foundation
- Concrete Perimeter, Crawl Space
- Fire Place
- Wood Burning
- Heating
- Central Forced Air - Gas
- Laundry
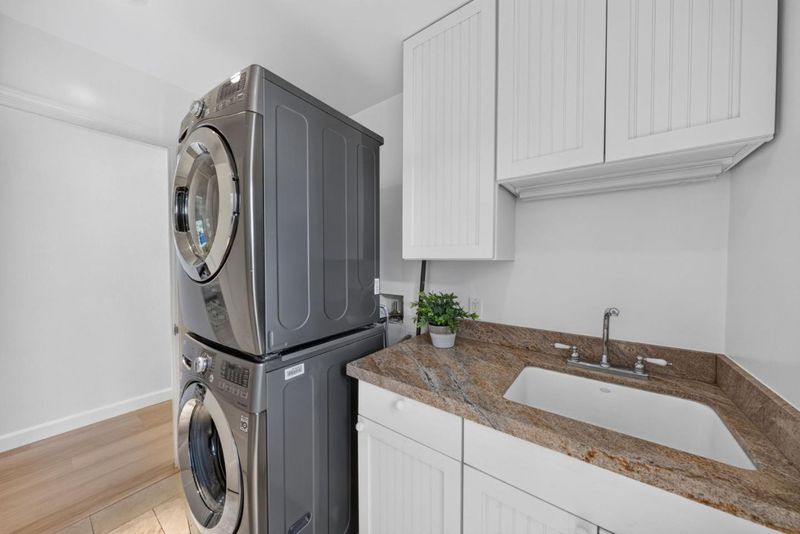
- Washer, Tub / Sink, Dryer
- Architectural Style
- Bungalow
- Fee
- Unavailable
MLS and other Information regarding properties for sale as shown in Theo have been obtained from various sources such as sellers, public records, agents and other third parties. This information may relate to the condition of the property, permitted or unpermitted uses, zoning, square footage, lot size/acreage or other matters affecting value or desirability. Unless otherwise indicated in writing, neither brokers, agents nor Theo have verified, or will verify, such information. If any such information is important to buyer in determining whether to buy, the price to pay or intended use of the property, buyer is urged to conduct their own investigation with qualified professionals, satisfy themselves with respect to that information, and to rely solely on the results of that investigation.
School data provided by GreatSchools. School service boundaries are intended to be used as reference only. To verify enrollment eligibility for a property, contact the school directly.