 Price Reduced

$1,599,000
2,070
SQ FT
$772
SQ/FT
468 4th Street
@ Le Conte Ave - 641 - East of Highway 1 Montara, Montara

- 3 Bed
- 3 (2/1) Bath
- 4 Park
- 2,070 sqft
- MONTARA
-

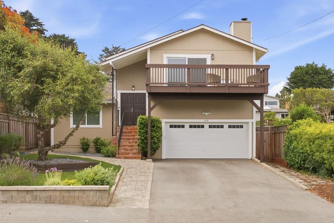

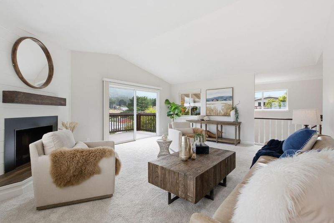
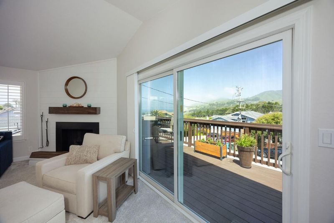
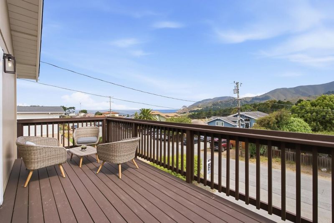
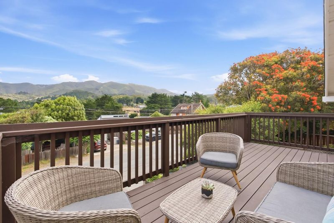
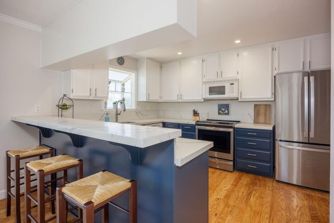
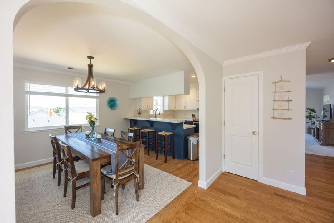
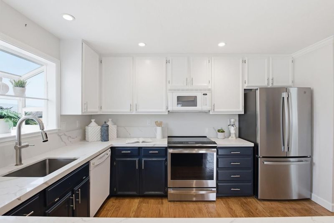
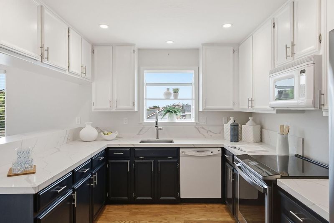
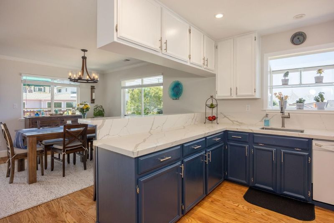
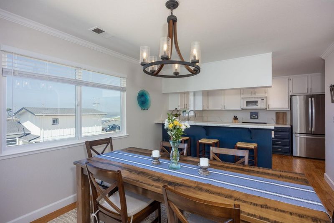
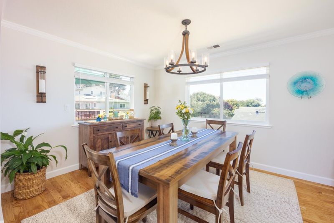
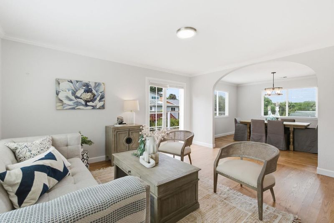
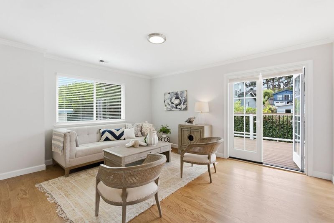
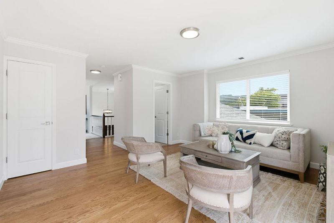
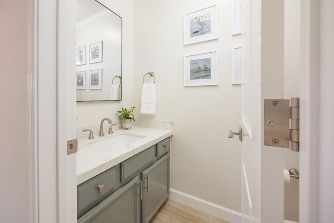
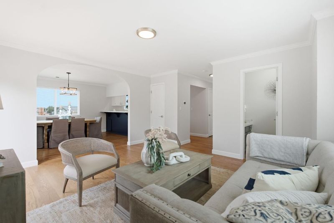
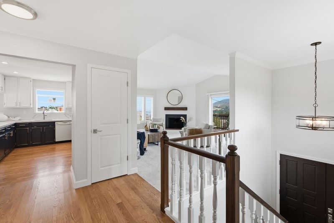
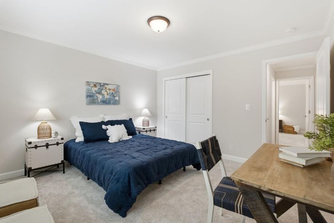
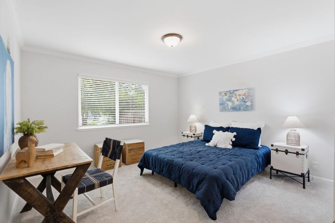
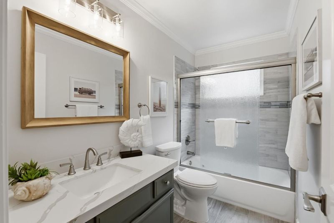
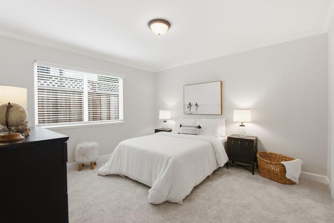
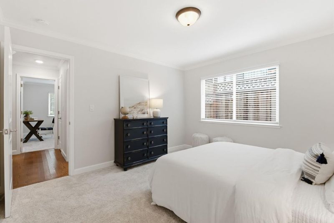
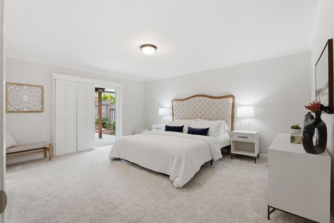
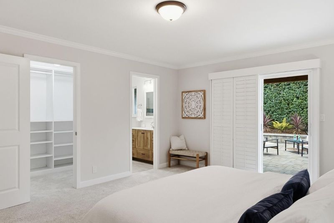
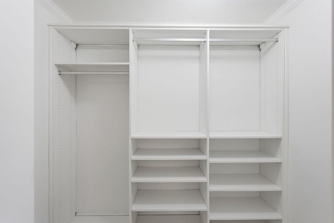
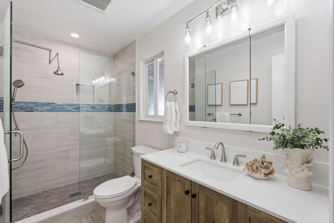
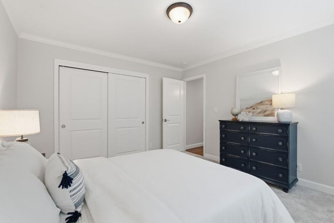
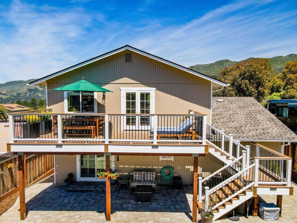
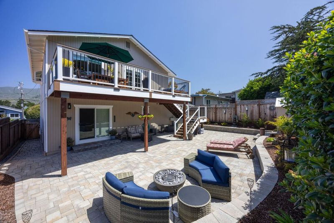
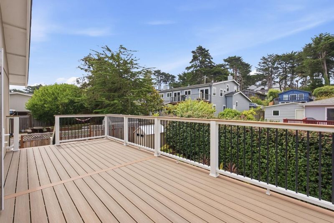
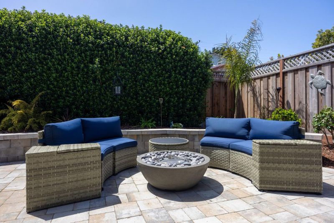
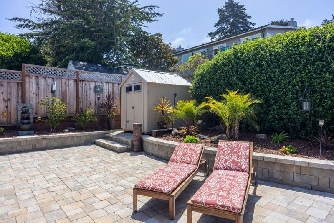
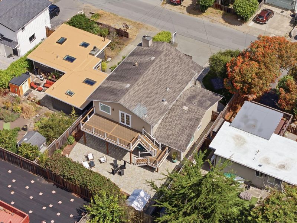
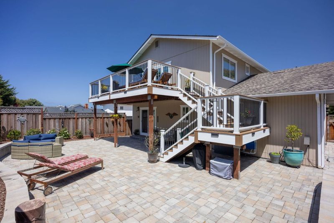
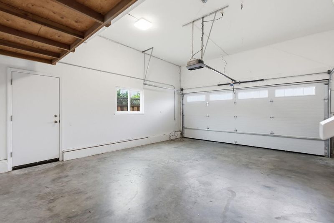
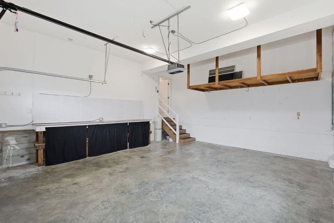
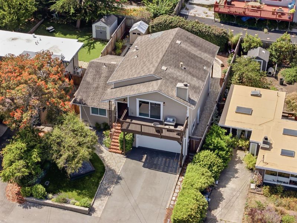
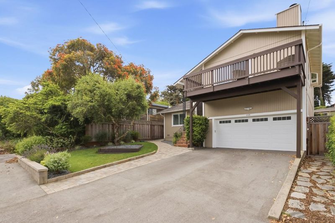
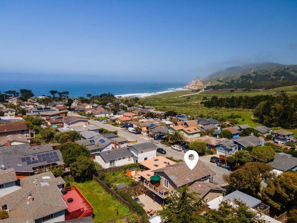
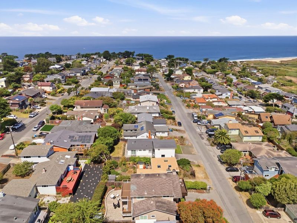
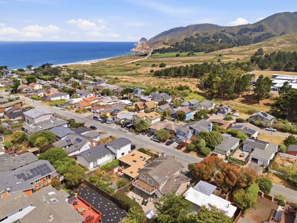
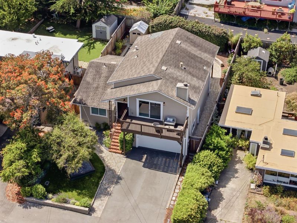
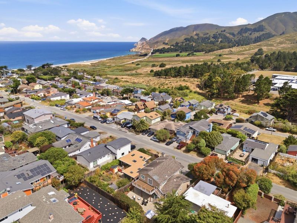
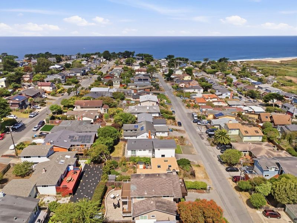
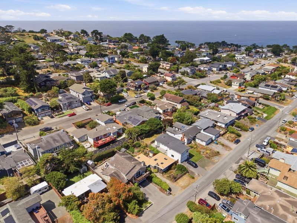
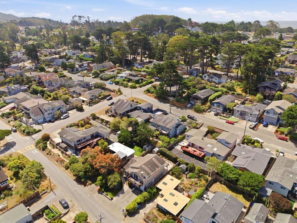
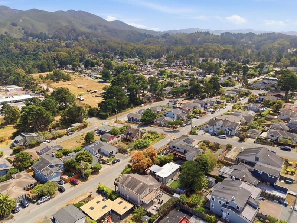
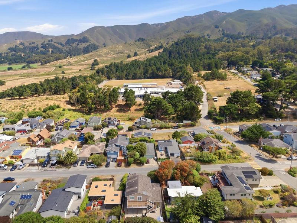
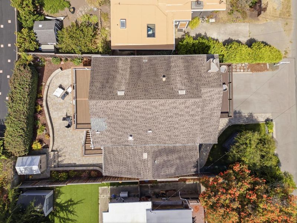
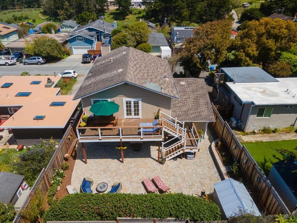
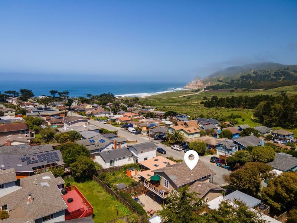
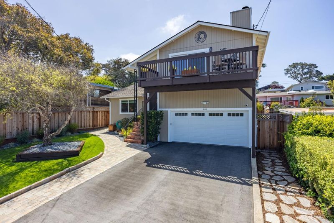
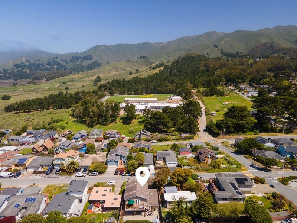
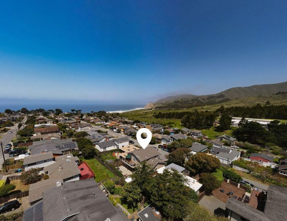
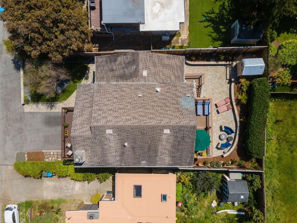
Welcome to your coastal dream home with ocean views! Just a short stroll to Montara State Beach and within walking distance of Farallone View Elementary School, this beautifully updated 3-bedroom, 2.5-bath home offers 2,070 sq. ft. of thoughtfully designed living space. The reverse floor plan maximizes ocean views, highlighted by vaulted ceilings, a cozy fireplace, and a front deck off the living room. The upgraded interior features hardwood floors, new carpet, quartz countertops, a new stainless steel GE electric range and refrigerator, updated bathrooms, and California Closet systems throughout. French doors off the kitchen and dining area open to a brand-new Trex deck with stairs leading to a landscaped backyard oasis, perfect for entertaining. The spacious primary suite includes a walk-in closet and a fully remodeled bathroom. Additional highlights include a spacious garage for extra storage. Ideally located, a 30 min commute to San Francisco, Silicon Valley, the Peninsula, and SFO, this beautifully reimagined home offers the perfect blend of coastal living and everyday convenience. Don't miss this exceptional opportunity!

- Days on Market
- 89 days
- Current Status
- Active
- Original Price
- $1,699,000
- List Price
- $1,599,000
- On Market Date
- May 13, 2026
- Property Type
- Single Family Home
- Area
- 641 - East of Highway 1 Montara
- Zip Code
- 94037
- MLS ID
- ML82004400
- APN
- 036-063-090
- Year Built
- 1981
- Stories in Building
- 2
- Possession
- COE
- Data Source
- MLSL
- Origin MLS System
- MLSListings, Inc.
Farallone View Elementary School
Public K-5 Elementary
Students: 306 Distance: 0.1mi
Pacifica Independent Home Study
Public K-8
Students: 33 Distance: 3.1mi
Pacific Bay Christian School
Private K-12 Combined Elementary And Secondary, Religious, Home School Program, Independent Study, Nonprofit
Students: 251 Distance: 3.3mi
Picasso Preschool
Private PK-1 Preschool Early Childhood Center, Elementary, Coed
Students: 38 Distance: 3.6mi
Wilkinson School
Private PK-8 Elementary, Core Knowledge
Students: 55 Distance: 3.6mi
Ortega Elementary School
Public K-5 Elementary
Students: 481 Distance: 3.6mi
- Bed
- 3
- Bath
- 3 (2/1)
- Full on Ground Floor, Primary - Stall Shower(s), Shower and Tub
- Parking
- 4
- Attached Garage, Parking Area
- SQ FT
- 2,070
- SQ FT Source
- Unavailable
- Lot SQ FT
- 5,000.0
- Lot Acres
- 0.114784 Acres
- Kitchen
- Countertop - Quartz, Dishwasher, Freezer, Garbage Disposal, Hood Over Range, Microwave, Oven Range - Electric, Refrigerator
- Cooling
- None
- Dining Room
- Dining Area
- Disclosures
- Natural Hazard Disclosure
- Family Room
- Separate Family Room
- Flooring
- Carpet, Hardwood
- Foundation
- Concrete Perimeter
- Fire Place
- Wood Burning
- Heating
- Central Forced Air - Gas, Fireplace
- Laundry
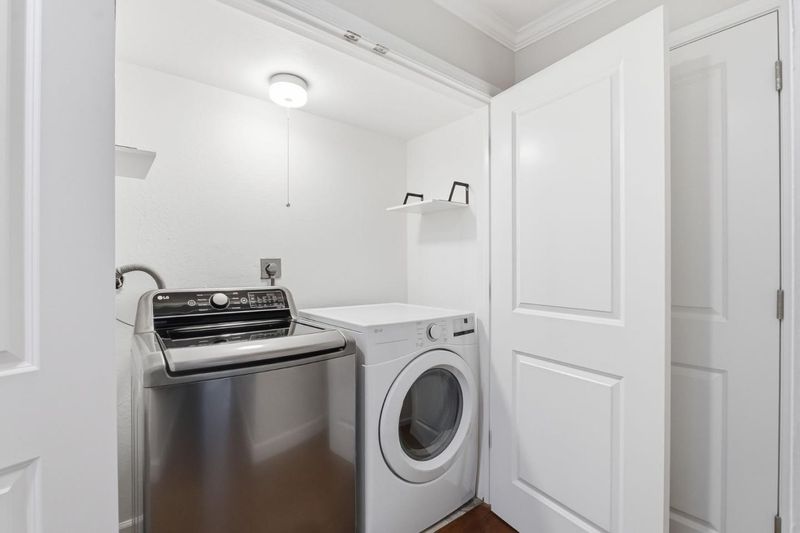
- Electricity Hookup (220V), Inside, Washer / Dryer
- Views
- Mountains, Water
- Possession
- COE
- Fee
- Unavailable
MLS and other Information regarding properties for sale as shown in Theo have been obtained from various sources such as sellers, public records, agents and other third parties. This information may relate to the condition of the property, permitted or unpermitted uses, zoning, square footage, lot size/acreage or other matters affecting value or desirability. Unless otherwise indicated in writing, neither brokers, agents nor Theo have verified, or will verify, such information. If any such information is important to buyer in determining whether to buy, the price to pay or intended use of the property, buyer is urged to conduct their own investigation with qualified professionals, satisfy themselves with respect to that information, and to rely solely on the results of that investigation.
School data provided by GreatSchools. School service boundaries are intended to be used as reference only. To verify enrollment eligibility for a property, contact the school directly.