

$617,000
1,046
SQ FT
$590
SQ/FT
186 Crestview Court
@ Brewington Ave - 56 - Watsonville, Watsonville

- 2 Bed
- 2 Bath
- 2 Park
- 1,046 sqft
- WATSONVILLE
-

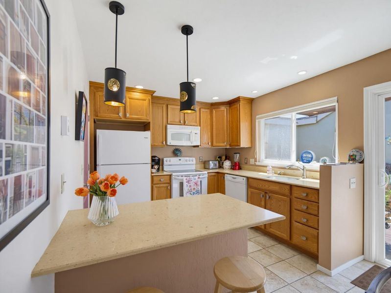
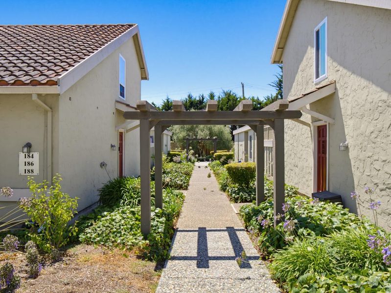
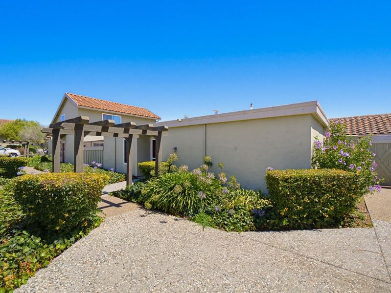
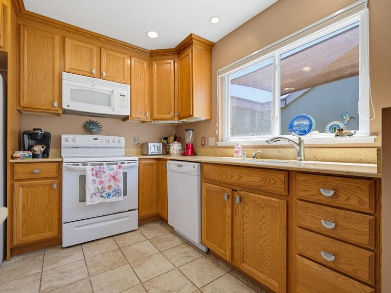
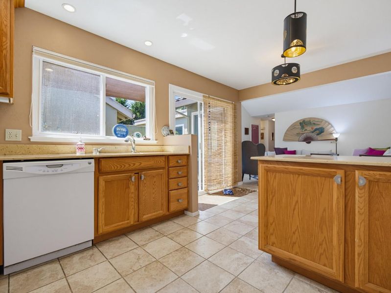
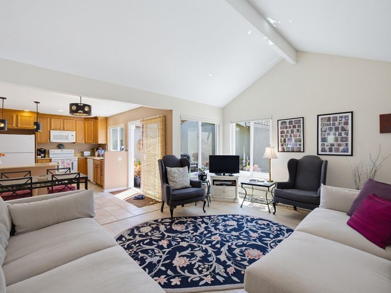
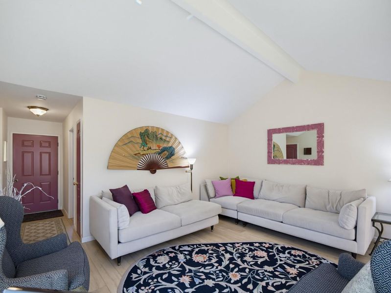
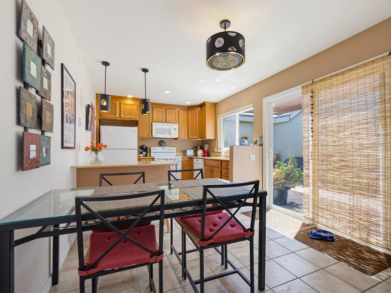
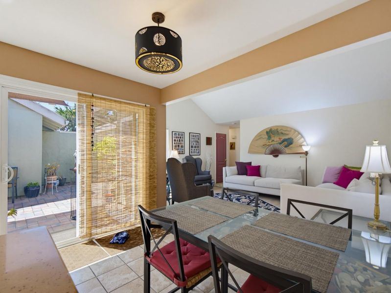
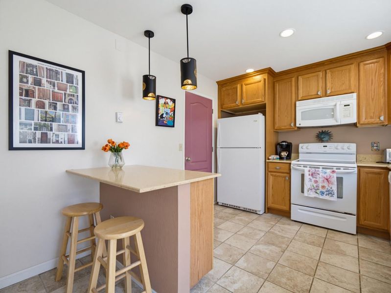
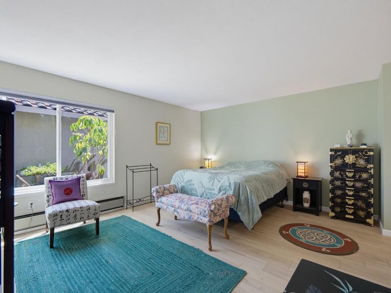
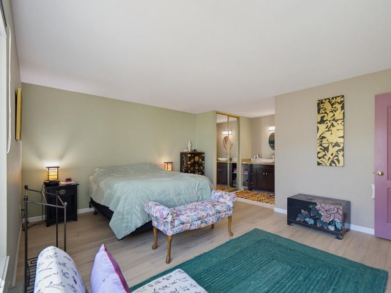
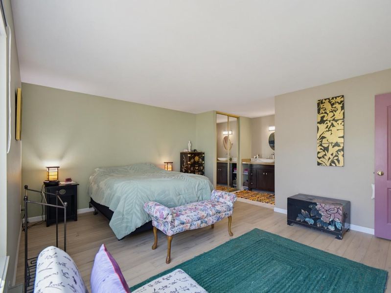
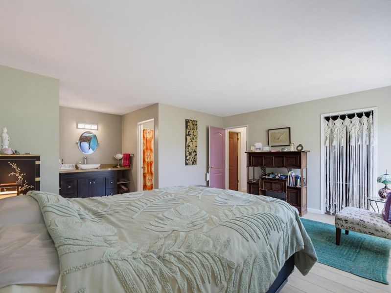
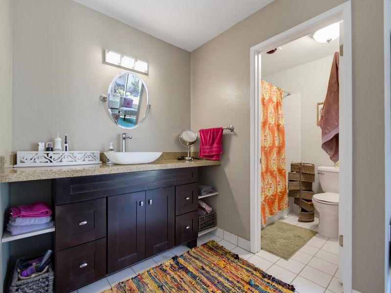
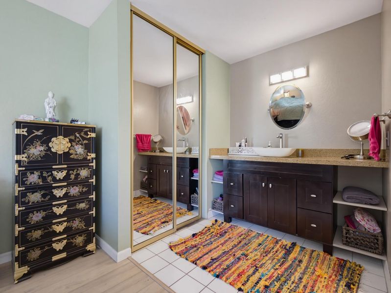
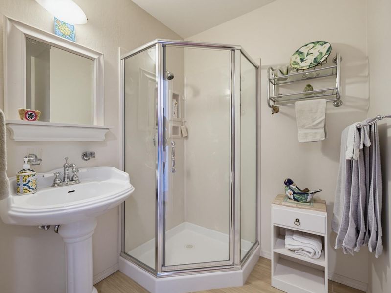
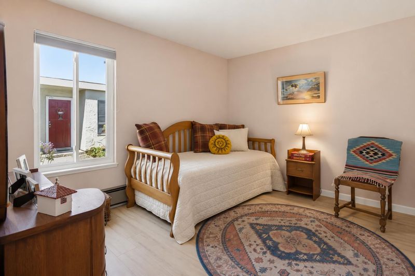
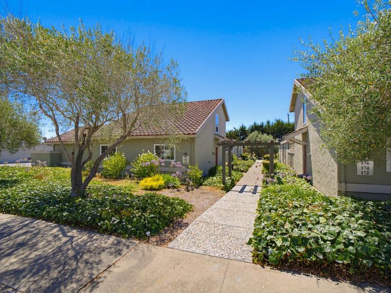
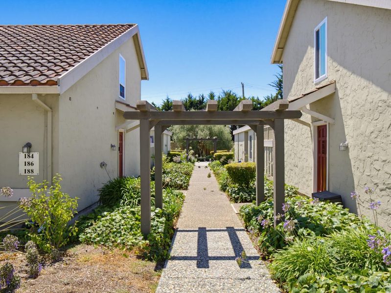
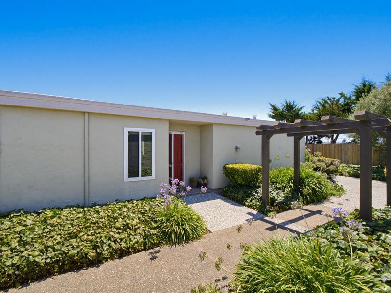
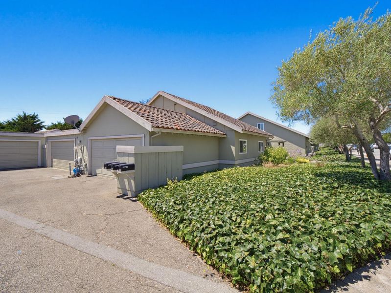
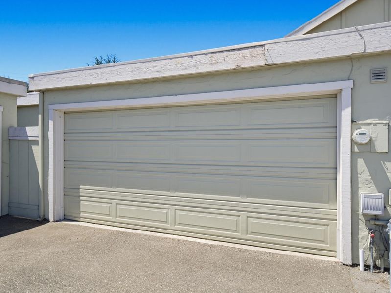
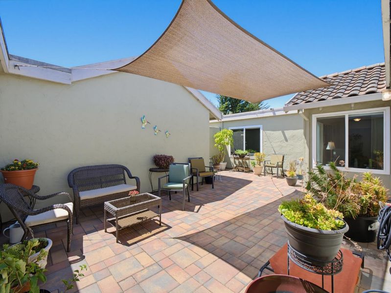
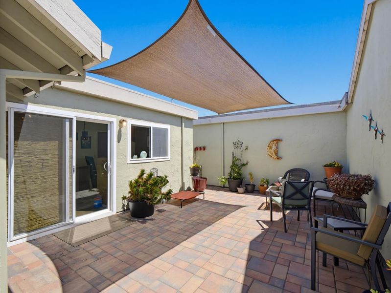
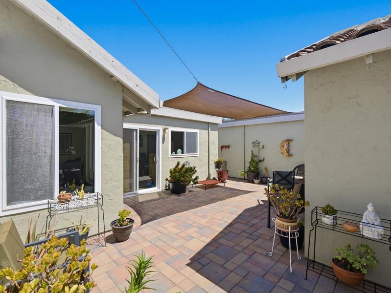
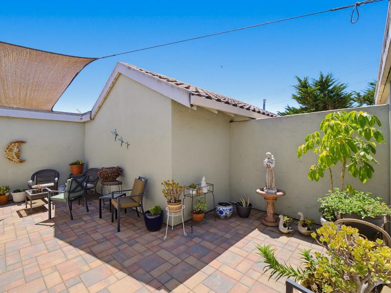
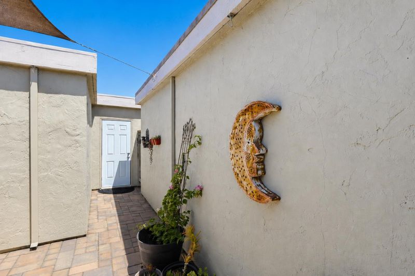
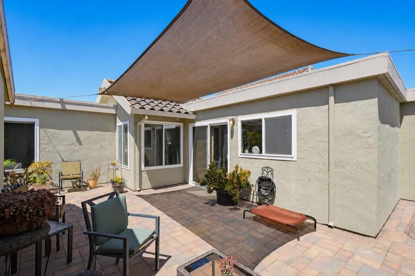
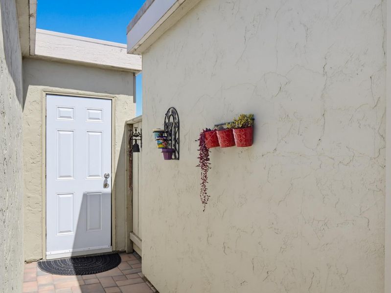
Welcome Home! Discover this single-level townhome in the desirable Crestview Terrace community, offering a blend of comfort and convenience. Featuring two bedrooms and two full bathrooms, this meticulously maintained residence offers a comfortable living experience. The updated private patio provides a great space for outdoor entertaining, while the attached two-car garage includes convenient laundry hookups for added practicality. Enjoy access to community facilities, including a pool and hot tub, perfect for those family days. Located just a block away, Crestview Park offers a lovely environment for a leisurely walk or enjoying the outdoors. Situated in a quiet cul-de-sac, this home offers both privacy and convenience to local amenities. Take advantage of this opportunity to make this inviting townhome your own!

- Days on Market
- 11 days
- Current Status
- Active
- Original Price
- $617,000
- List Price
- $617,000
- On Market Date
- Jul 29, 2026
- Property Type
- Townhouse
- Area
- 56 - Watsonville
- Zip Code
- 95076
- MLS ID
- ML82054771
- APN
- 019-177-20-000
- Year Built
- 1973
- Stories in Building
- 1
- Possession
- Unavailable
- Data Source
- MLSL
- Origin MLS System
- MLSListings, Inc.
T. S. Macquiddy Elementary School
Public K-5 Elementary
Students: 604 Distance: 0.5mi
H. A. Hyde Elementary School
Public K-5 Elementary
Students: 529 Distance: 0.5mi
Cesar E. Chavez Middle School
Public 6-8 Middle
Students: 641 Distance: 0.6mi
Mintie White Elementary School
Public K-5 Elementary
Students: 624 Distance: 0.6mi
Academic/Vocational Charter Institute
Charter 9-12 Secondary
Students: 75 Distance: 0.7mi
E. A. Hall Middle School
Public 6-8 Middle
Students: 647 Distance: 0.7mi
- Bed
- 2
- Bath
- 2
- Parking
- 2
- Attached Garage
- SQ FT
- 1,046
- SQ FT Source
- Unavailable
- Pool Info
- Community Facility
- Cooling
- None
- Dining Room
- Eat in Kitchen
- Disclosures
- Lead Base Disclosure, Natural Hazard Disclosure, NHDS Report
- Family Room
- No Family Room
- Foundation
- Concrete Slab
- Heating
- Wall Furnace
- * Fee
- $300
- Name
- Crestview HOA
- *Fee includes
- Exterior Painting, Insurance - Common Area, Maintenance - Exterior, Pool, Spa, or Tennis, and Reserves
MLS and other Information regarding properties for sale as shown in Theo have been obtained from various sources such as sellers, public records, agents and other third parties. This information may relate to the condition of the property, permitted or unpermitted uses, zoning, square footage, lot size/acreage or other matters affecting value or desirability. Unless otherwise indicated in writing, neither brokers, agents nor Theo have verified, or will verify, such information. If any such information is important to buyer in determining whether to buy, the price to pay or intended use of the property, buyer is urged to conduct their own investigation with qualified professionals, satisfy themselves with respect to that information, and to rely solely on the results of that investigation.
School data provided by GreatSchools. School service boundaries are intended to be used as reference only. To verify enrollment eligibility for a property, contact the school directly.