

$988,000
1,290
SQ FT
$766
SQ/FT
1525 Beach Park Blvd
@ Gull Ave - Bay Vista, Foster City

- 3 Bed
- 2.5 (2/1) Bath
- 2 Park
- 1,290 sqft
- Foster City
-

-
Sun May 31, 1:30 pm - 4:00 pm
You don't want to miss this one!
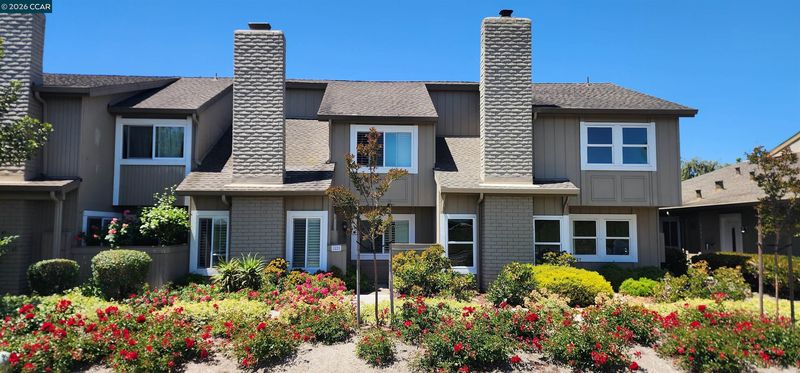
Opportunity awaits at 1525 Beach Park Boulevard in Foster City's sought-after Bay Vista community. Offering a functional floor plan and desirable location, this home presents an excellent opportunity for buyers looking to renovate, remodel, and create their own vision. The kitchen was updated approximately 10 years ago and features white shaker cabinetry, granite countertops, and white appliances. Beyond the kitchen, much of the home remains in original condition, providing a blank canvas for customization and modernization. A standout feature is the detached two-car garage. The Bay Vista HOA has approved garage-to-ADU conversions within the community, and several neighboring homeowners have already completed similar projects. This offers exceptional potential for additional living space, guest quarters, a home office, multigenerational living, or possible rental income. The HOA also permits solar installations, providing future owners the opportunity to enhance energy efficiency and reduce utility costs. Conveniently located near parks, walking trails, shopping, dining, schools, and major commuter routes, this property offers easy access to both San Francisco and Silicon Valley. Whether you're an owner-occupant looking to create your dream home or an investor seeking value-add potential, this property offers an outstanding opportunity in one of Foster City's most desirable neighborhoods.

- Current Status
- New
- Original Price
- $988,000
- List Price
- $988,000
- On Market Date
- May 20, 2026
- Property Type
- Townhouse
- D/N/S
- Bay Vista
- Zip Code
- 94404
- MLS ID
- 41135445
- APN
- 094223400
- Year Built
- 1970
- Stories in Building
- 2
- Possession
- Close Of Escrow, Negotiable, Upon Completion, Other
- Data Source
- MAXEBRDI
- Origin MLS System
- CONTRA COSTA
Bowditch Middle School
Public 6-8 Middle
Students: 1047 Distance: 0.3mi
Audubon Elementary School
Public K-5 Elementary
Students: 787 Distance: 0.5mi
Brewer Island Elementary School
Public K-5 Elementary, Yr Round
Students: 567 Distance: 0.6mi
Kids Connection School
Private K-5 Elementary, Core Knowledge
Students: 230 Distance: 0.9mi
Ronald C. Wornick Jewish Day School
Private K-8 Elementary, Religious, Nonprofit, Core Knowledge
Students: 175 Distance: 1.0mi
Newton
Private K-7 Nonprofit
Students: NA Distance: 1.1mi
- Bed
- 3
- Bath
- 2.5 (2/1)
- Parking
- 2
- Attached, Converted Garage, Detached, Other
- SQ FT
- 1,290
- SQ FT Source
- Public Records
- Lot SQ FT
- 1,778.0
- Lot Acres
- 0.04 Acres
- Pool Info
- Gunite, In Ground, Community
- Kitchen
- Dishwasher, Electric Range, Microwave, Refrigerator, Breakfast Bar, Counter - Solid Surface, Stone Counters, Eat-in Kitchen, Electric Range/Cooktop, Disposal, Updated Kitchen, Other
- Cooling
- None
- Disclosures
- Other - Call/See Agent
- Entry Level
- 1
- Exterior Details
- Storage
- Flooring
- Laminate, Carpet
- Foundation
- Fire Place
- Family Room
- Heating
- Forced Air, Fireplace(s)
- Laundry
- Laundry Closet
- Upper Level
- 1 Bedroom, 1 Bath, Primary Bedrm Suite - 1
- Main Level
- 1 Bedroom, 0.5 Bath, Laundry Facility, Other, Main Entry
- Possession
- Close Of Escrow, Negotiable, Upon Completion, Other
- Architectural Style
- Traditional
- Construction Status
- Existing
- Additional Miscellaneous Features
- Storage
- Location
- Other
- Roof
- Composition
- Water and Sewer
- Public
- Fee
- $350
MLS and other Information regarding properties for sale as shown in Theo have been obtained from various sources such as sellers, public records, agents and other third parties. This information may relate to the condition of the property, permitted or unpermitted uses, zoning, square footage, lot size/acreage or other matters affecting value or desirability. Unless otherwise indicated in writing, neither brokers, agents nor Theo have verified, or will verify, such information. If any such information is important to buyer in determining whether to buy, the price to pay or intended use of the property, buyer is urged to conduct their own investigation with qualified professionals, satisfy themselves with respect to that information, and to rely solely on the results of that investigation.
School data provided by GreatSchools. School service boundaries are intended to be used as reference only. To verify enrollment eligibility for a property, contact the school directly.