

$2,198,000
2,173
SQ FT
$1,012
SQ/FT
1281 Peralta Drive
@ McAbee Rd - 13 - Almaden Valley, San Jose

- 4 Bed
- 2 Bath
- 2 Park
- 2,173 sqft
- SAN JOSE
-

-
Sat Sep 19, 1:00 pm - 4:00 pm
-
Sun Sep 20, 1:00 pm - 4:00 pm
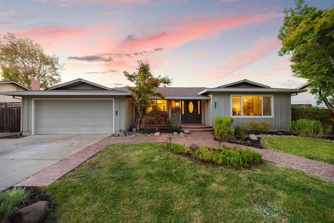
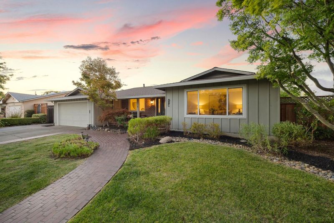
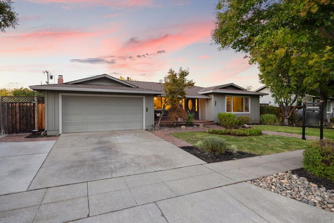
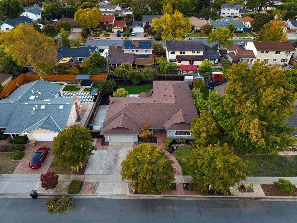
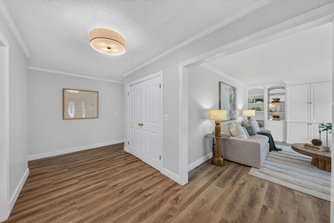
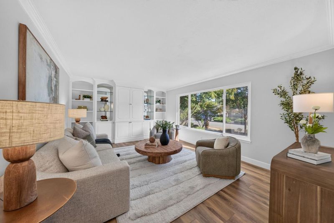
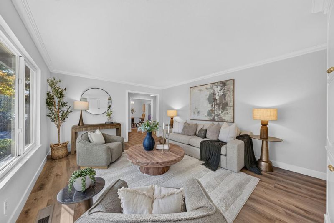
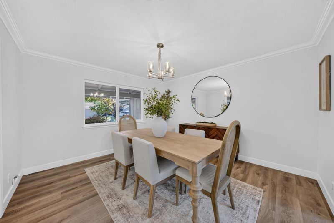
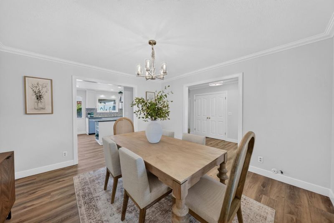
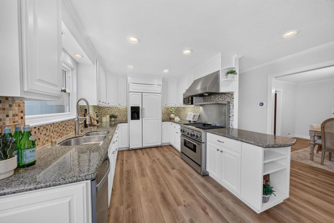
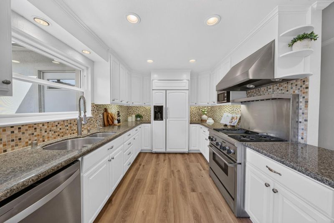
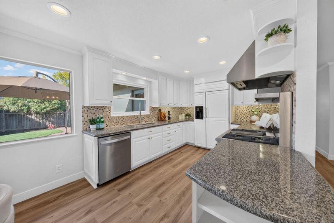
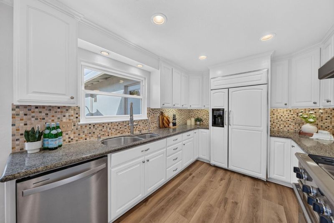
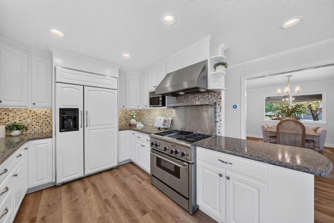
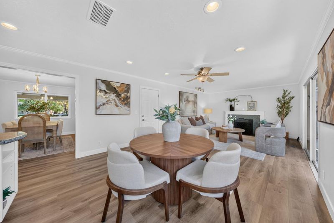
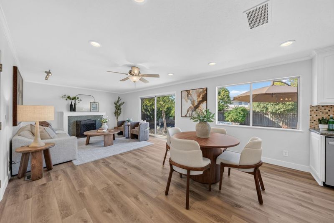
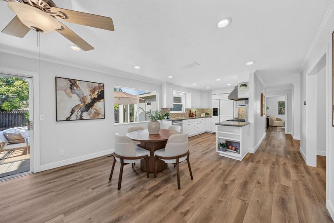
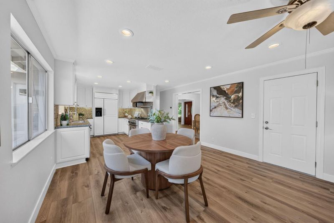
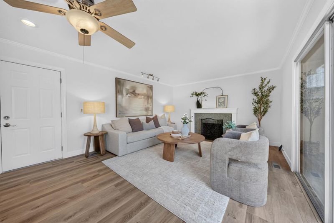
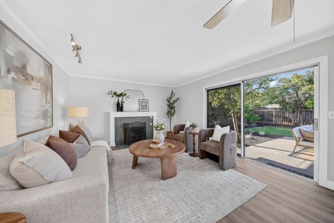
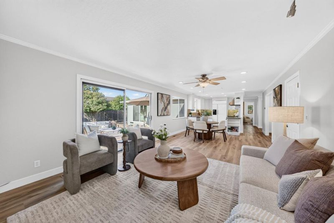
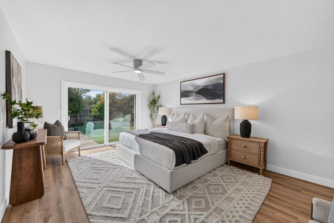
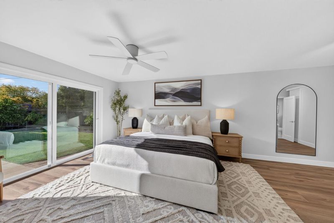
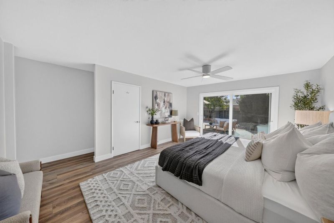
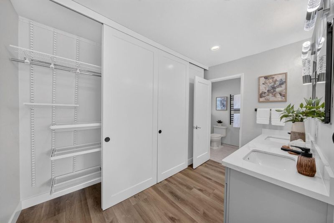
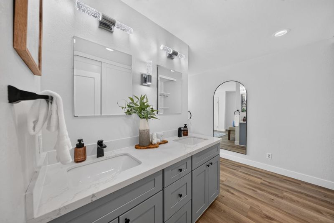
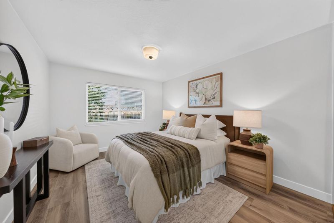
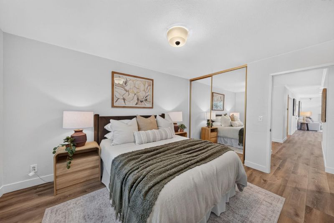
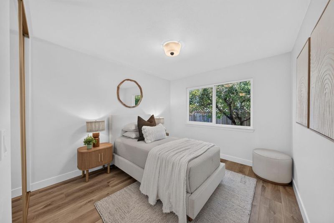
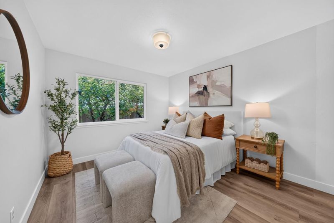
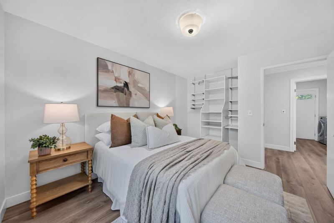
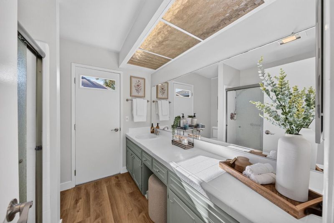
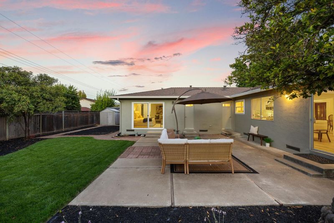
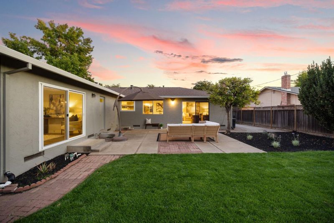
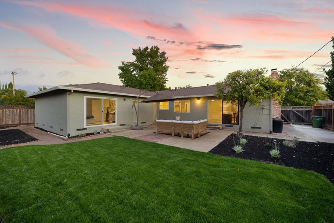
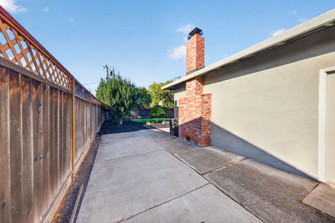
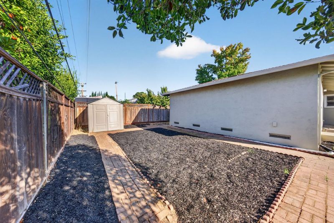
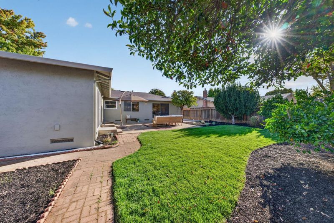
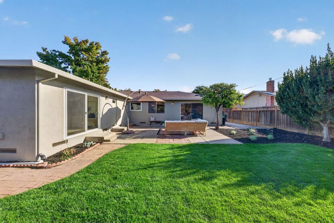
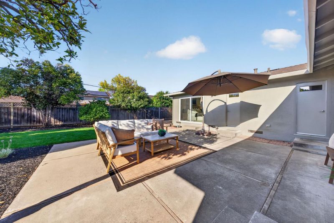
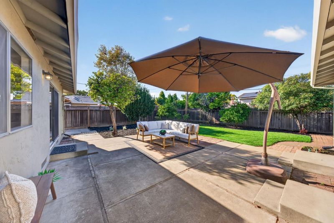
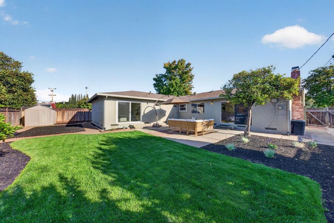
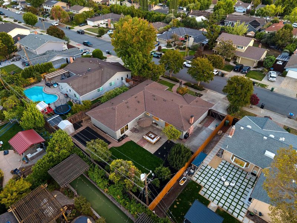
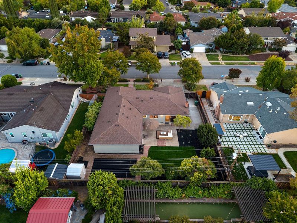
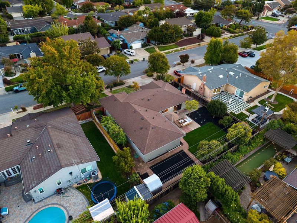
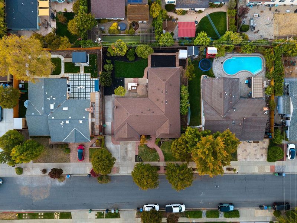
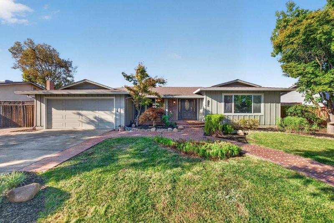
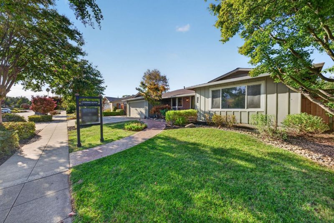
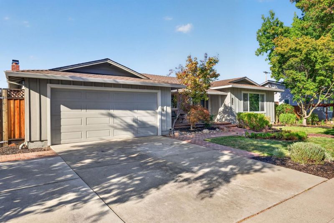
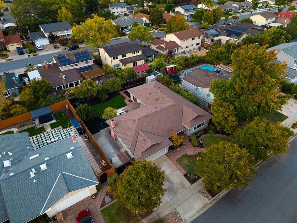
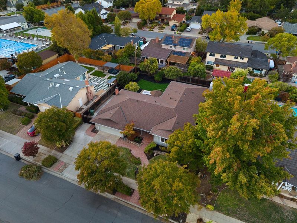
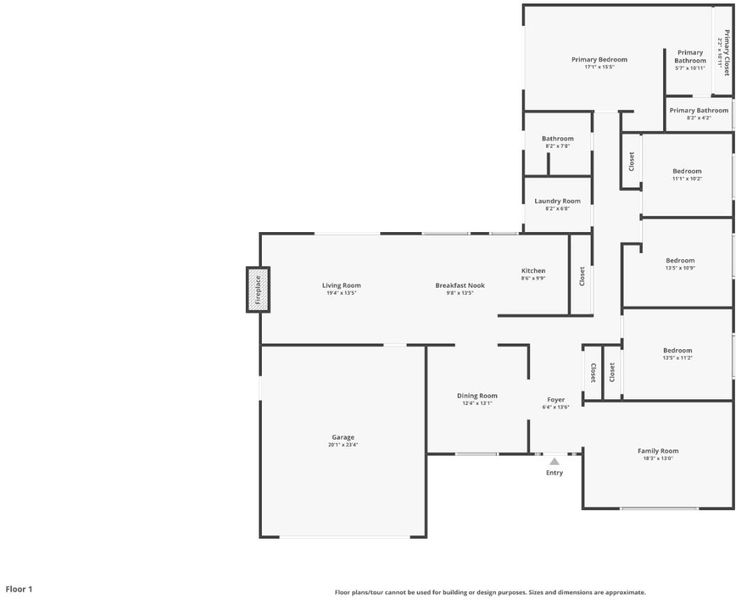
Welcome to Crossgates, one of Almaden Valleys most established and sought-after neighborhoods. This inviting single-story home offers 4 bedrooms, 2 bathrooms, and approximately 2,173 sq. ft. of comfortable living space on an approximately 0.21-acre lot. The functional floor plan is complemented by fresh interior paint, newly installed flooring, thoughtfully selected designer lighting, and a brand-new roof completed in 2026. Outside, enjoy RV parking and a spacious setting with room for entertaining, gardening, and relaxing. Ideally located on a quiet residential street near parks, trails, shopping, dining, and commuter routes, the home is also close to award-winning Almaden schools and zoned for Leland High School (buyer to verify). Residents enjoy pool rights at the neighborhood-run Crossgates Swim Club HOA, an intimate community of just 157 homes. Home to the Crossgates Gators, the swim club is the heart of the neighborhooda place where neighbors gather, friendships grow, and residents enjoy a true sense of community and connection. Come experience 1281 Peralta Drive and picture yourself at home in Crossgates.

- Days on Market
- 1 day
- Current Status
- Active
- Original Price
- $2,198,000
- List Price
- $2,198,000
- On Market Date
- Sep 18, 2026
- Property Type
- Single Family Home
- Area
- 13 - Almaden Valley
- Zip Code
- 95120
- MLS ID
- ML82059849
- APN
- 577-18-045
- Year Built
- 1966
- Stories in Building
- 1
- Possession
- Unavailable
- Data Source
- MLSL
- Origin MLS System
- MLSListings, Inc.
Holy Spirit
Private K-8 Elementary, Religious, Coed
Students: 480 Distance: 0.2mi
Los Alamitos Elementary School
Public K-5 Elementary
Students: 731 Distance: 0.4mi
Castillero Middle School
Public 6-8 Middle
Students: 1133 Distance: 0.4mi
Simonds Elementary School
Public K-5 Elementary
Students: 651 Distance: 0.5mi
Almaden Hills Academy
Private 1-12
Students: 7 Distance: 0.8mi
Cornerstone Kindergarten
Private K
Students: NA Distance: 1.1mi
- Bed
- 4
- Bath
- 2
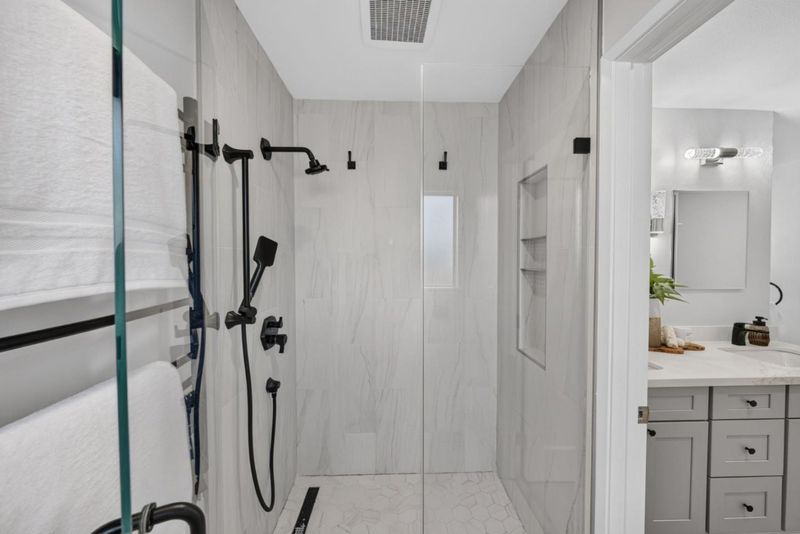
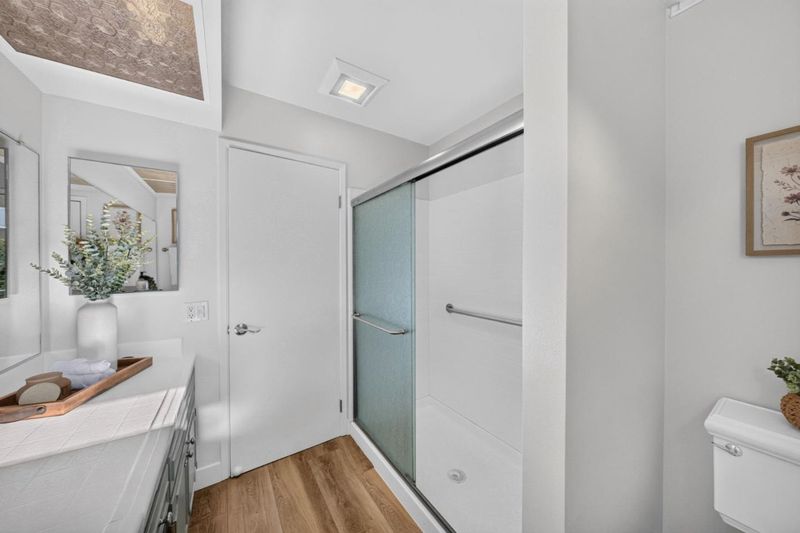
- Double Sinks, Primary - Stall Shower(s), Stall Shower
- Parking
- 2
- Attached Garage, Room for Oversized Vehicle
- SQ FT
- 2,173
- SQ FT Source
- Unavailable
- Lot SQ FT
- 9,020.0
- Lot Acres
- 0.207071 Acres
- Kitchen
- Dishwasher, Oven - Gas, Refrigerator
- Cooling
- Central AC
- Dining Room
- Formal Dining Room
- Disclosures
- Natural Hazard Disclosure
- Family Room
- Kitchen / Family Room Combo
- Flooring
- Tile, Vinyl / Linoleum
- Foundation
- Concrete Perimeter and Slab
- Fire Place
- Family Room, Wood Burning
- Heating
- Central Forced Air
- Laundry
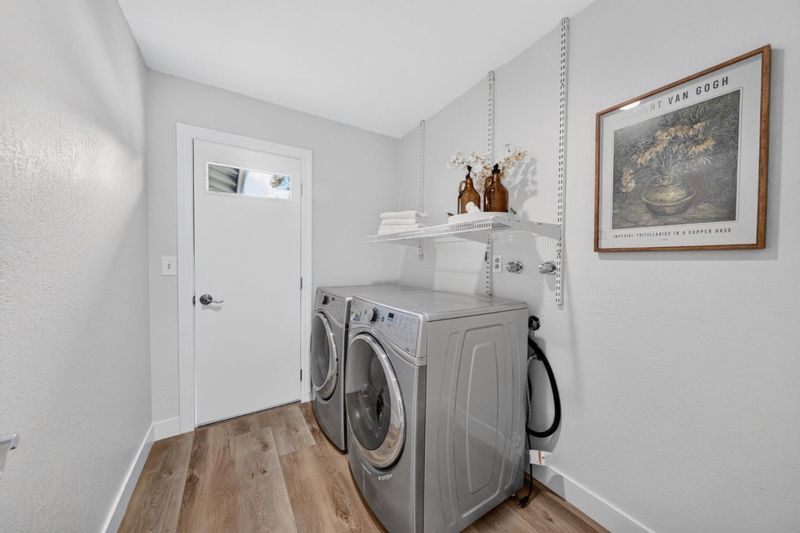
- In Utility Room
- * Fee
- $940
- Name
- Crossgates
- Phone
- (408) 476-9494
- *Fee includes
- Insurance - Liability, Maintenance - Common Area, Pool, Spa, or Tennis, and Recreation Facility
MLS and other Information regarding properties for sale as shown in Theo have been obtained from various sources such as sellers, public records, agents and other third parties. This information may relate to the condition of the property, permitted or unpermitted uses, zoning, square footage, lot size/acreage or other matters affecting value or desirability. Unless otherwise indicated in writing, neither brokers, agents nor Theo have verified, or will verify, such information. If any such information is important to buyer in determining whether to buy, the price to pay or intended use of the property, buyer is urged to conduct their own investigation with qualified professionals, satisfy themselves with respect to that information, and to rely solely on the results of that investigation.
School data provided by GreatSchools. School service boundaries are intended to be used as reference only. To verify enrollment eligibility for a property, contact the school directly.