

$1,399,000
3,497
SQ FT
$400
SQ/FT
699 Fiesta Pl
@ Holiday St - Mission Foothill, Hayward

- 4 Bed
- 2.5 (2/1) Bath
- 3 Park
- 3,497 sqft
- Hayward
-

-
Sat Sep 19, 1:00 pm - 4:00 pm
Come see this stunning home in person!
-
Sun Sep 20, 1:00 pm - 4:00 pm
Come see this stunning home in person!
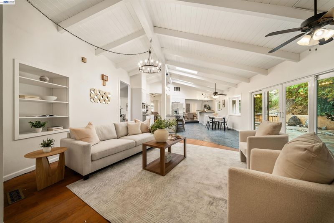
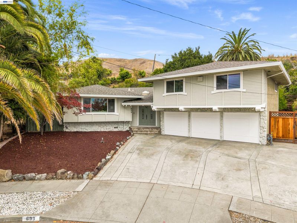
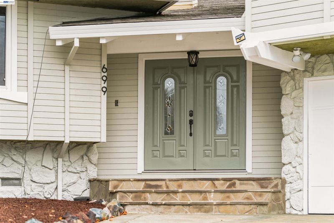
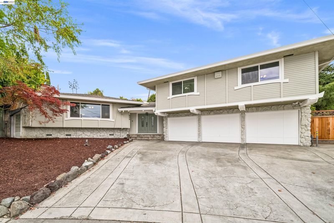
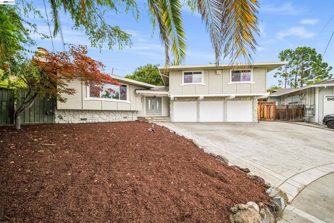
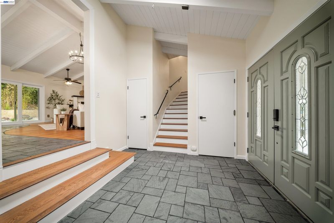
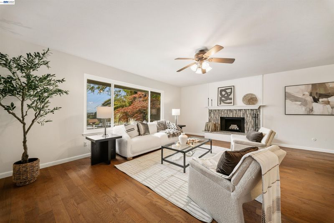
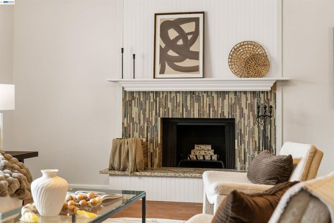
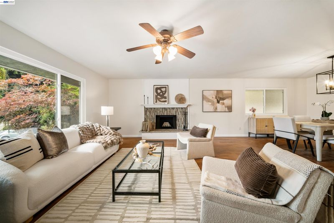
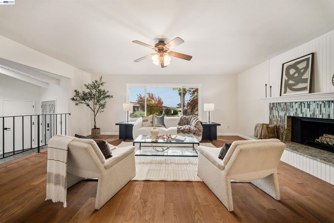
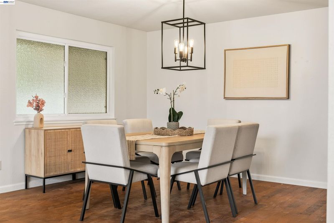
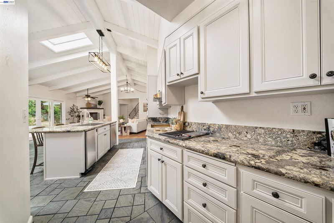
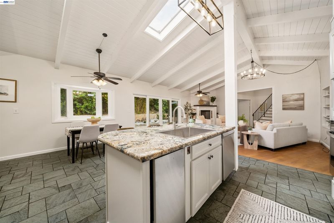
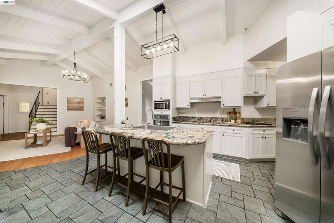
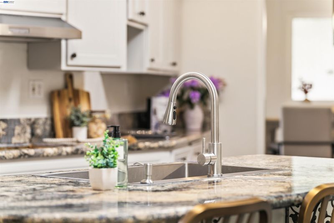
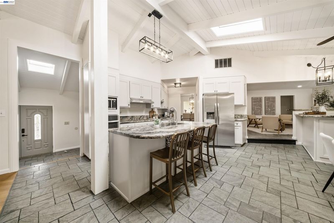
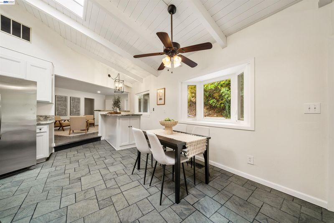
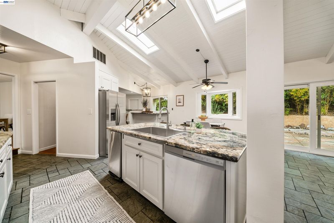
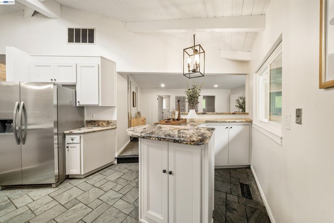
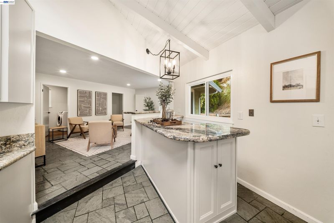
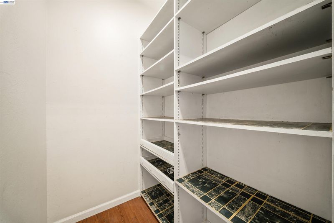
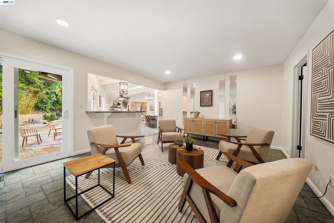
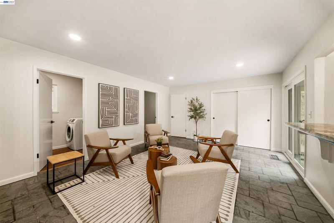
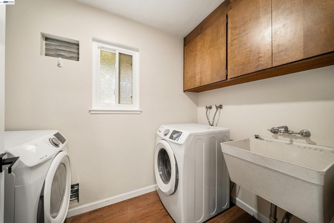
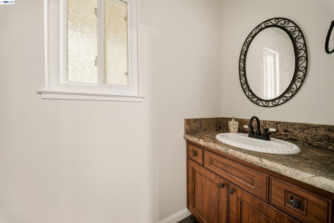
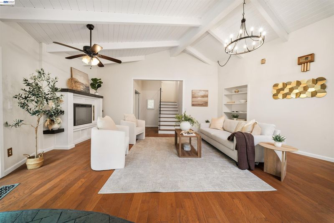
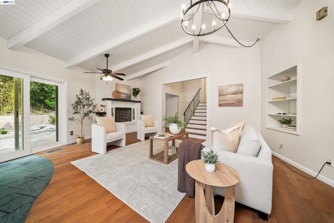
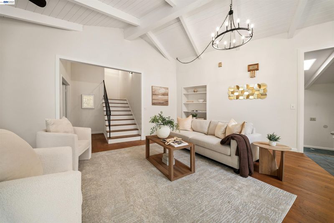
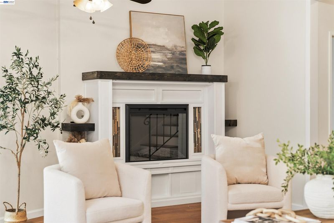
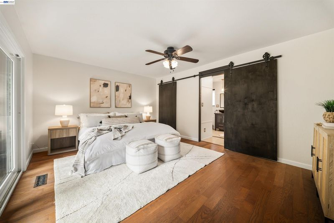
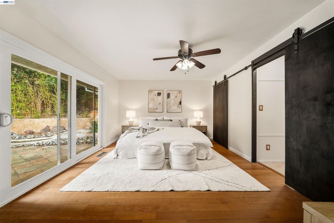
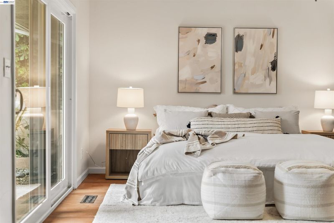
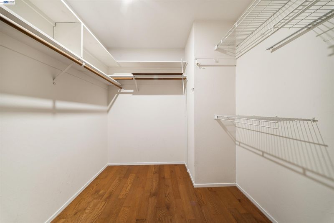
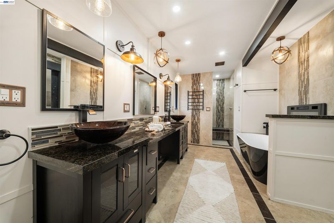
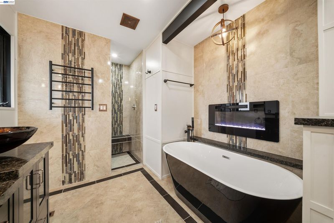
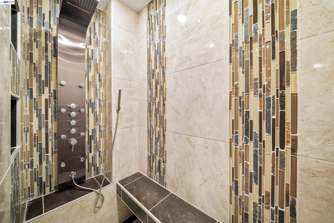
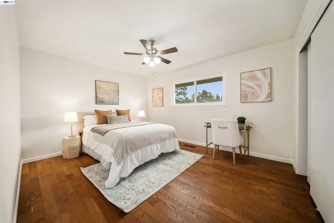
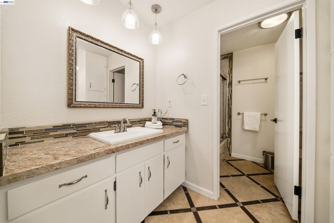
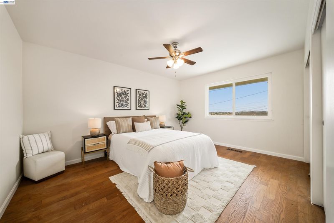
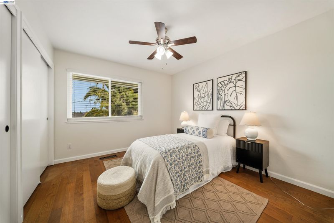
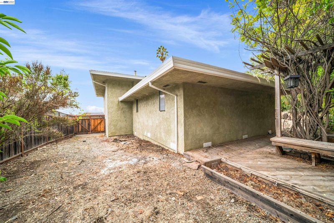
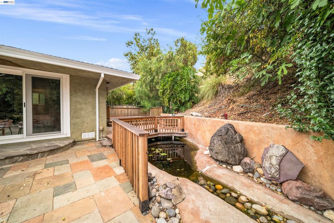
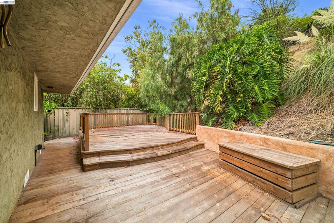
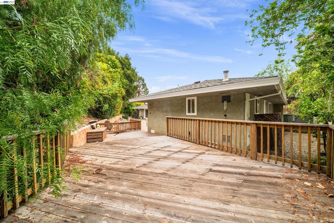
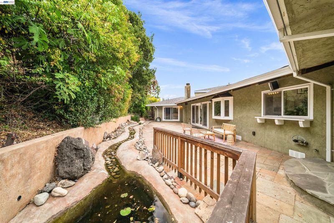
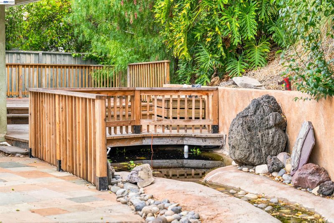
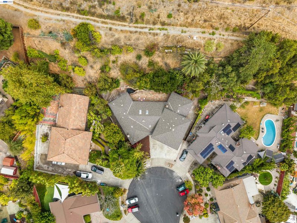
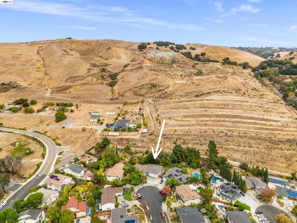
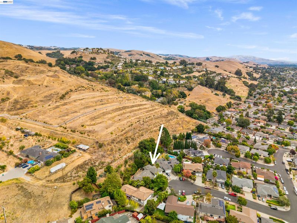
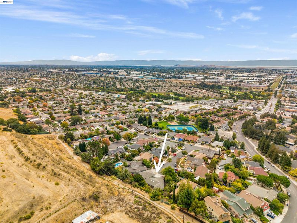
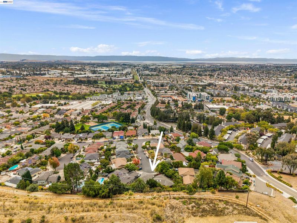
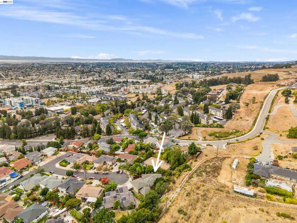
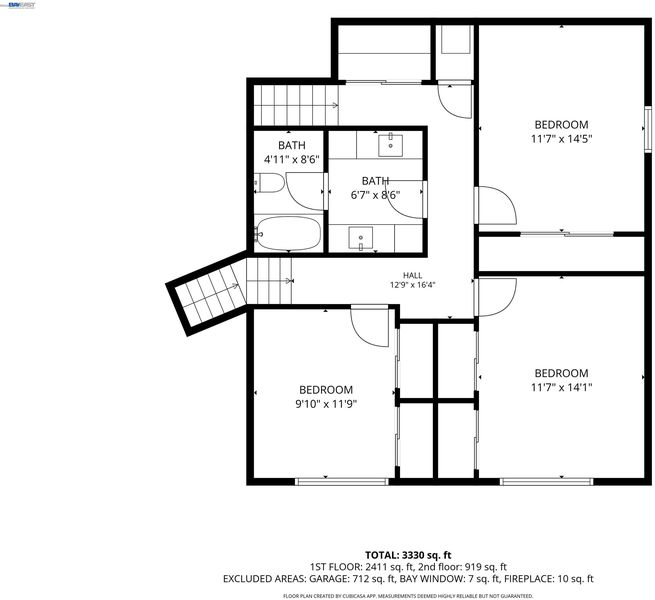
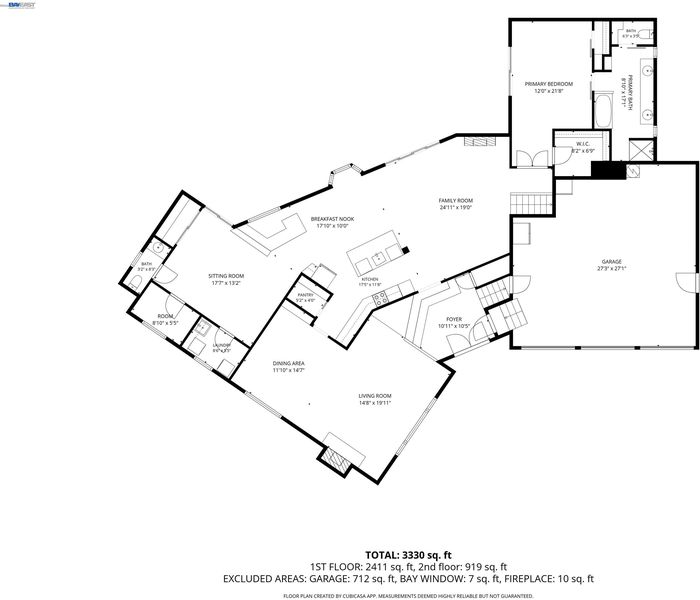
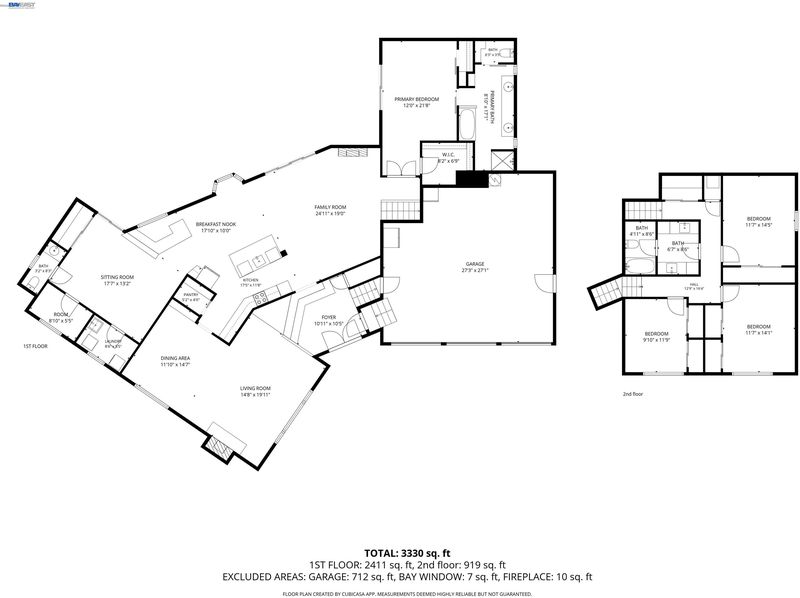
Welcome to your Hayward Hills dream home, where charm meets everyday functionality. Tucked onto a corner lot at the end of a quiet cul-de-sac, this split-level gem is filled with character, from the soaring wood ceilings to the real hardwood floors throughout. The main level offers a bedroom and a primary bath, with the flexibility to create a fifth bedroom along with another 1/2 bath. Upstairs, three additional bedrooms and another full bath give everyone room to spread out. The kitchen has all brand new appliances and flows seamlessly into one of the two living rooms. Outside, the backyard feels like a private retreat, with a functional pond with fish and a private hillside. A neighborhood park is just a short walk away, and Cal State East Bay, commuter routes, shopping, and restaurants are all close by. Homes with this much warmth, setting, and versatility don't come along often. Come join us for the first open houses this weekend on Saturday and Sunday September 19-20th from 1-4pm both days.

- Current Status
- New
- Original Price
- $1,399,000
- List Price
- $1,399,000
- On Market Date
- Sep 18, 2026
- Property Type
- Detached
- D/N/S
- Mission Foothill
- Zip Code
- 94544
- MLS ID
- 41148796
- APN
- 832666
- Year Built
- 1977
- Stories in Building
- Unavailable
- Possession
- Close Of Escrow
- Data Source
- MAXEBRDI
- Origin MLS System
- BAY EAST
Treeview Elementary
Public K-6 Elementary
Students: 461 Distance: 0.7mi
Saint Clement Catholic School
Private K-8 Elementary, Religious, Coed
Students: 265 Distance: 1.1mi
Cesar Chavez Middle School
Public 7-8 Middle
Students: 554 Distance: 1.1mi
Bowman Elementary School
Public K-6 Elementary, Yr Round
Students: 301 Distance: 1.2mi
Moreau Catholic High School
Private 9-12 Secondary, Religious, Coed
Students: 946 Distance: 1.3mi
Hillview Crest Elementary School
Public K-5 Elementary
Students: 513 Distance: 1.3mi
- Bed
- 4
- Bath
- 2.5 (2/1)
- Parking
- 3
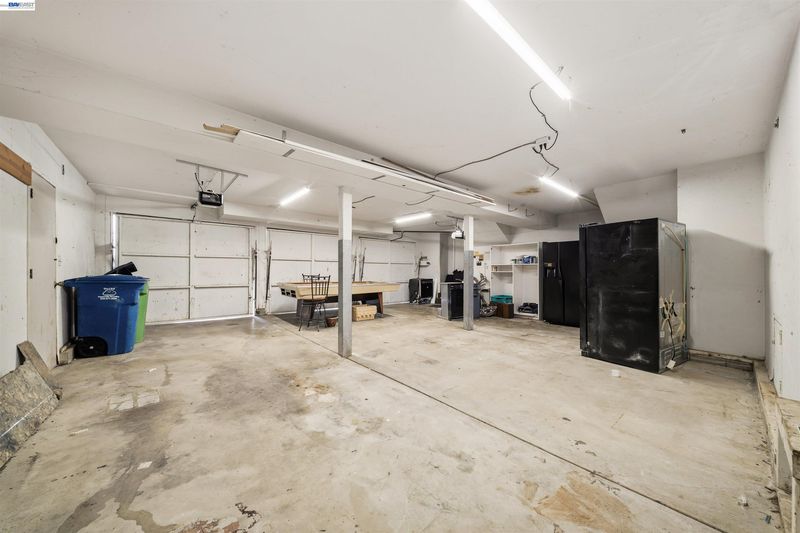
- Attached, Side Yard Access, Garage Door Opener
- SQ FT
- 3,497
- SQ FT Source
- Public Records
- Lot SQ FT
- 15,901.0
- Lot Acres
- 0.37 Acres
- Pool Info
- None
- Kitchen
- Electric Range, Gas Range, Microwave, Refrigerator, Dryer, Washer, Breakfast Nook, Eat-in Kitchen, Electric Range/Cooktop, Disposal, Gas Range/Cooktop, Updated Kitchen, Other
- Cooling
- Ceiling Fan(s), Central Air, No Air Conditioning
- Disclosures
- Nat Hazard Disclosure, Disclosure Package Avail
- Entry Level
- Exterior Details
- Back Yard, Private Entrance
- Flooring
- Hardwood Flrs Throughout, Other
- Foundation
- Fire Place
- Dining Room, Family Room
- Heating
- Central
- Laundry
- Dryer, Washer, Inside Room
- Upper Level
- 3 Bedrooms, 1 Bath
- Main Level
- 1 Bedroom, 0.5 Bath, 1 Bath
- Views
- Bay, Partial
- Possession
- Close Of Escrow
- Basement
- Crawl Space
- Architectural Style
- Contemporary
- Non-Master Bathroom Includes
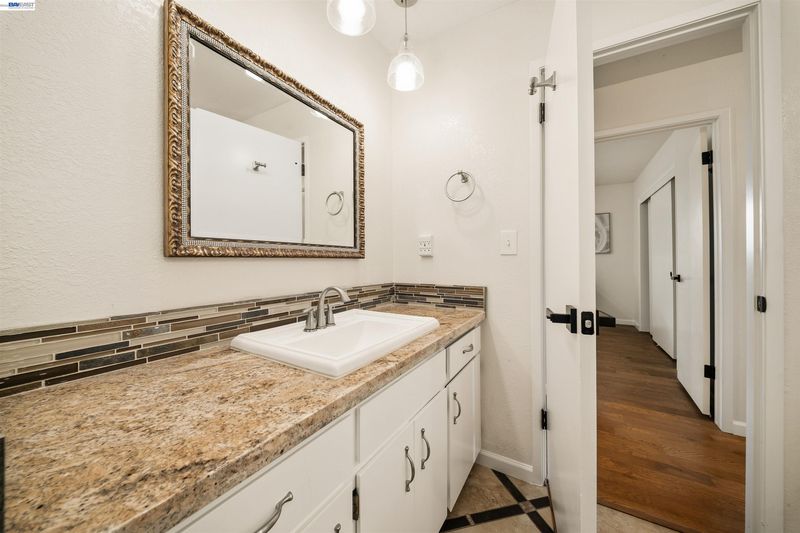
- Shower Over Tub, Tile, Tub, Updated Baths, Double Vanity
- Construction Status
- Existing
- Additional Miscellaneous Features
- Back Yard, Private Entrance
- Location
- Corner Lot, Court, Cul-De-Sac, Premium Lot
- Roof
- Composition Shingles
- Water and Sewer
- Public
- Fee
- Unavailable
MLS and other Information regarding properties for sale as shown in Theo have been obtained from various sources such as sellers, public records, agents and other third parties. This information may relate to the condition of the property, permitted or unpermitted uses, zoning, square footage, lot size/acreage or other matters affecting value or desirability. Unless otherwise indicated in writing, neither brokers, agents nor Theo have verified, or will verify, such information. If any such information is important to buyer in determining whether to buy, the price to pay or intended use of the property, buyer is urged to conduct their own investigation with qualified professionals, satisfy themselves with respect to that information, and to rely solely on the results of that investigation.
School data provided by GreatSchools. School service boundaries are intended to be used as reference only. To verify enrollment eligibility for a property, contact the school directly.