

$1,799,000
1,309
SQ FT
$1,374
SQ/FT
2378 Westgate Avenue
@ Curtner - 10 - Willow Glen, San Jose

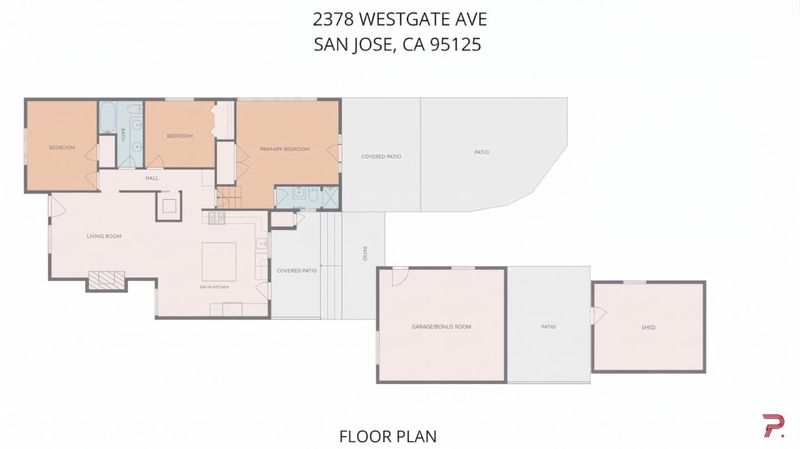
- 3 Bed
- 2 Bath
- 3 Park
- 1,309 sqft
- San Jose
-

-
Thu Nov 5, 4:30 pm - 6:30 pm
-
Sat Nov 7, 1:00 pm - 4:00 pm
-
Sun Nov 8, 1:00 pm - 4:00 pm
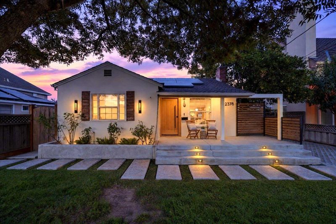
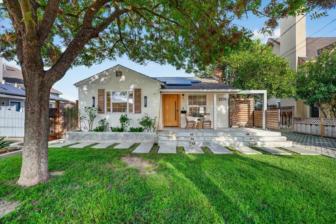
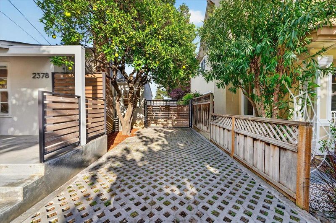
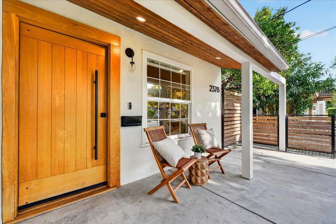
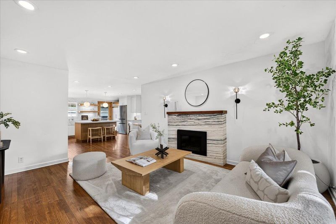
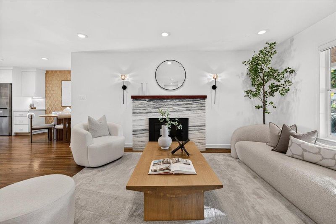
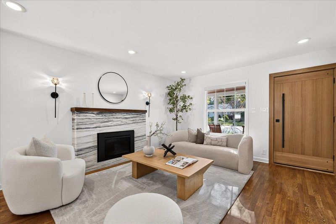
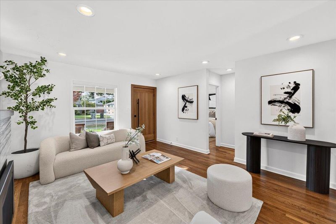
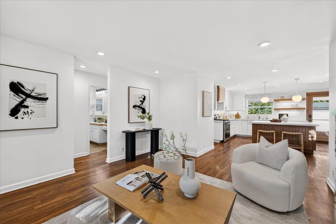
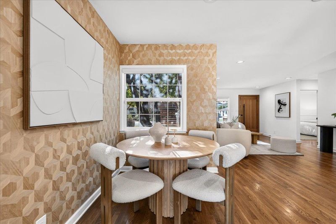
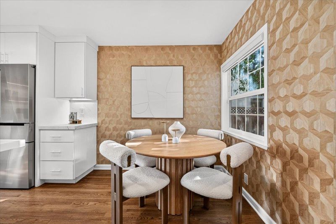
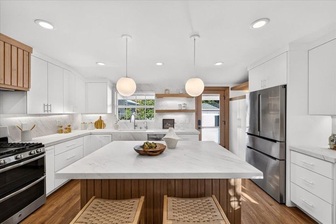
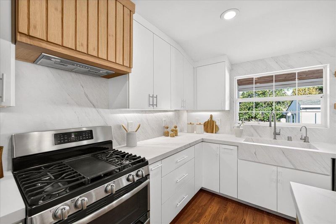
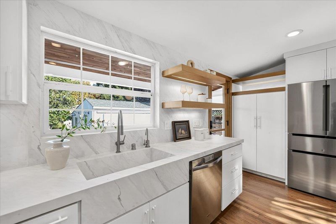
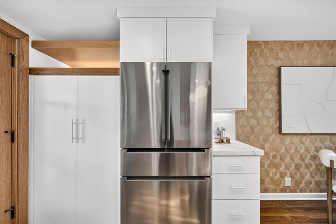
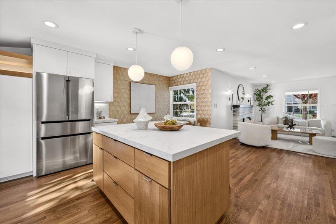
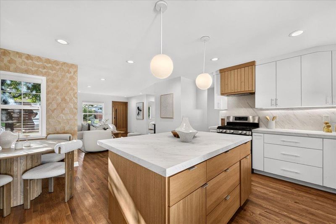
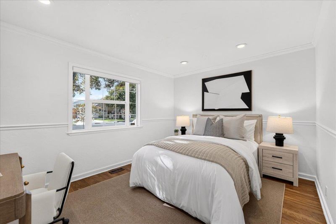
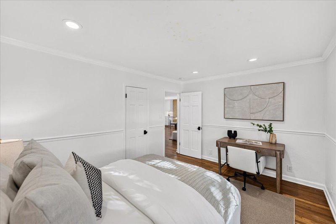
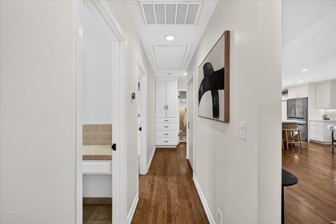
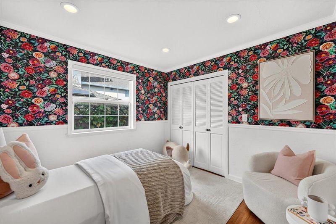
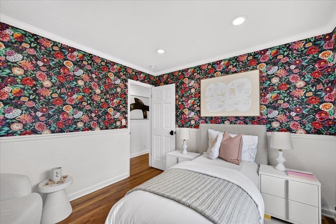
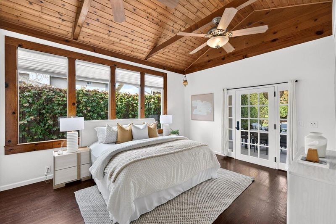
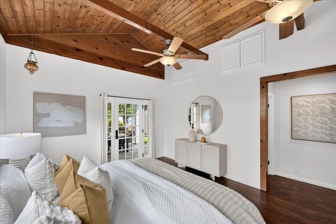
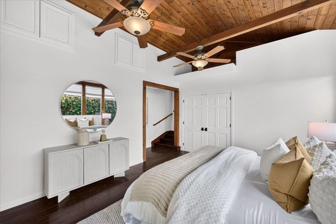
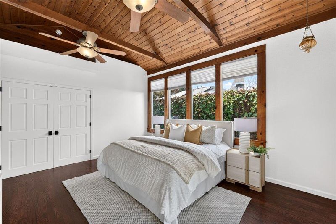
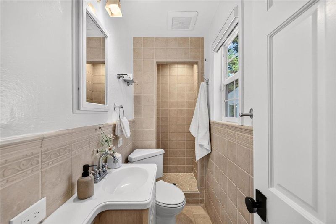
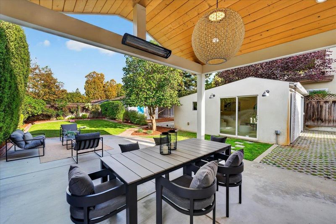
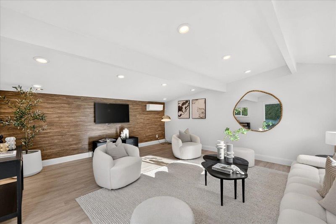
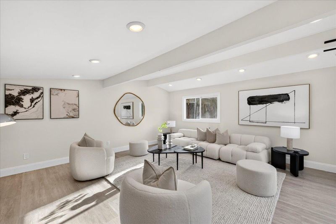
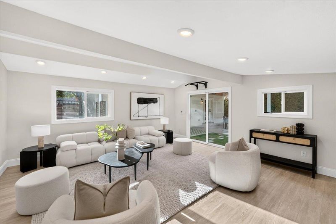
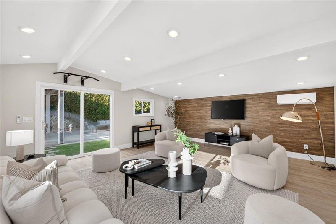
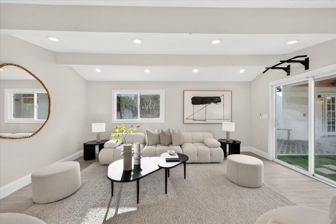
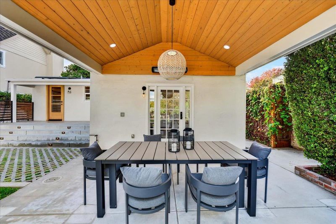
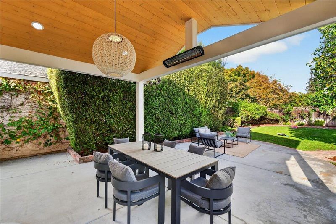
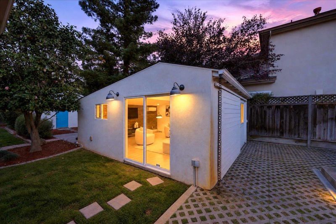
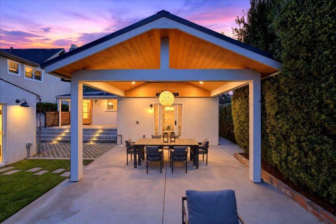
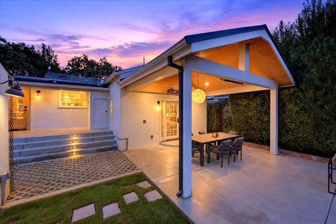
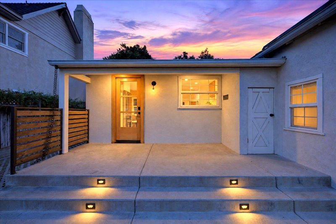
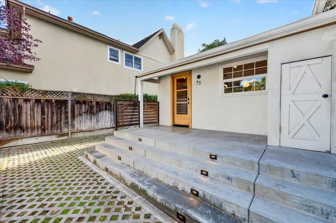
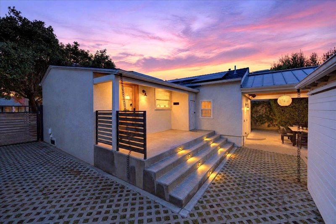
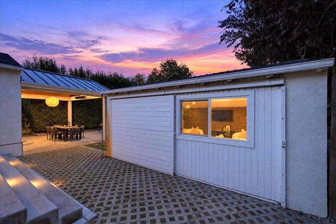
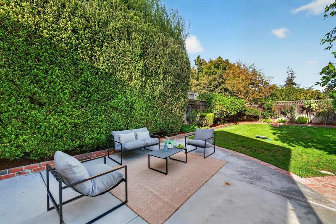
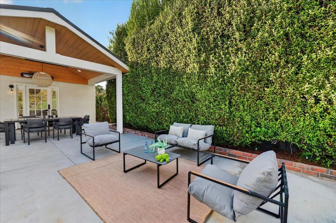
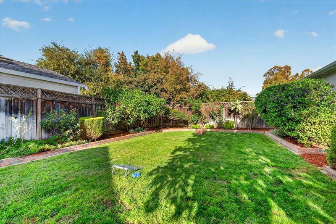
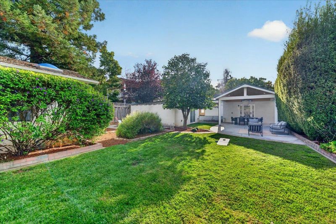
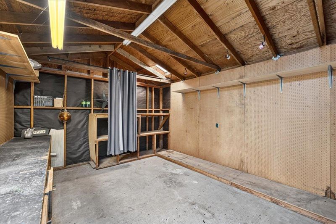
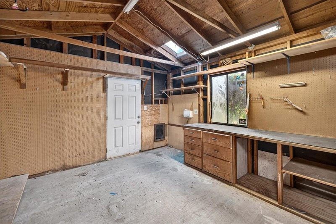
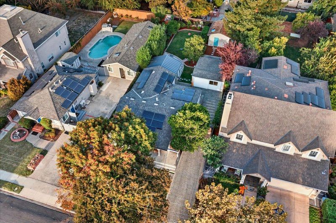
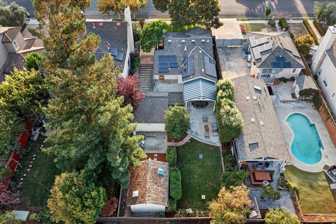
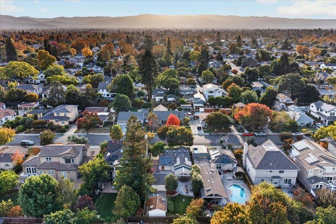
Charm meets thoughtful updates at every turn! You'll love the custom wood front door, covered porch w/step lighting, and big shade tree giving instant curb appeal, w/permeable paver driveway & custom gate leads past a mature citrus tree. Inside, refinished hardwoods, recessed lighting, smoothed walls, and fresh paint flow through an open layout centered on a stone gas fireplace with designer sconces. The remodeled kitchen is a showstopper with gorgeous center island with slatted wood, full slab backsplash, integrated sink with filtered water tap, floating shelves, and stainless appliances with gas range, plus a dining nook with designer accent wall. Retreat to the primary suite with a vaulted wood-beamed ceiling, walls of windows, and its own bath, then step through French doors to a custom all-weather pergola with heaters and lighting. The detached garage has been converted by previous owner to bonus room and used as an extended family room, creating true indoor/outdoor living all year long. Plus a storage shed and a spacious yard with room to play, garden, or entertain. Tons of upgrades include new electrical panel, HVAC, tankless water heater, whole-house water filtration, leased solar panels, added insulation, and custom blinds throughout. Ready for you to move in and enjoy!

- Days on Market
- 0 days
- Current Status
- Active
- Original Price
- $1,799,000
- List Price
- $1,799,000
- On Market Date
- Nov 3, 2026
- Property Type
- Single Family Home
- Area
- 10 - Willow Glen
- Zip Code
- 95125
- MLS ID
- ML82066354
- APN
- 439-31-040
- Year Built
- 1942
- Stories in Building
- 1
- Possession
- COE
- Data Source
- MLSL
- Origin MLS System
- MLSListings, Inc.
Presentation High School
Private 9-12 Secondary, Religious, All Female
Students: 750 Distance: 0.4mi
Schallenberger Elementary School
Public K-5 Elementary
Students: 570 Distance: 0.4mi
Willow Glen Middle School
Public 6-8 Middle
Students: 1225 Distance: 0.4mi
Willow Glen High School
Public 9-12 Secondary
Students: 1737 Distance: 0.5mi
St. Christopher Elementary School
Private K-8 Elementary, Religious, Coed
Students: 627 Distance: 0.6mi
Booksin Elementary School
Public K-5 Elementary
Students: 839 Distance: 0.8mi
- Bed
- 3
- Bath
- 2
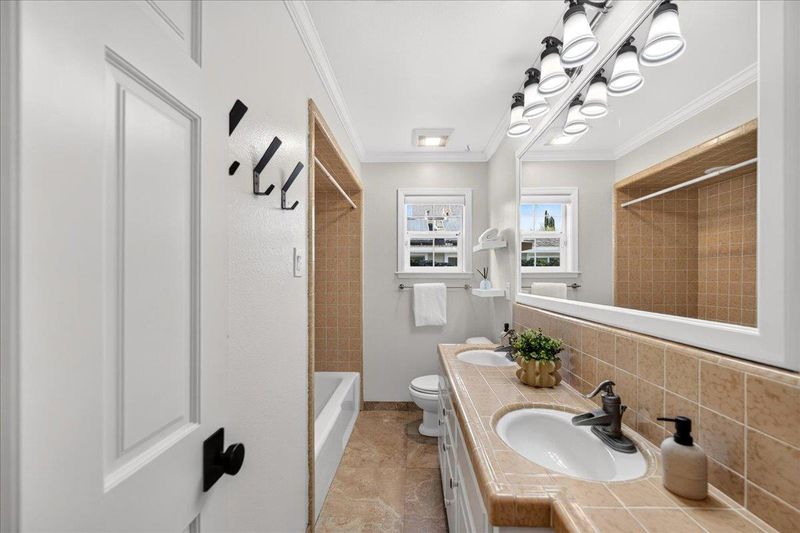
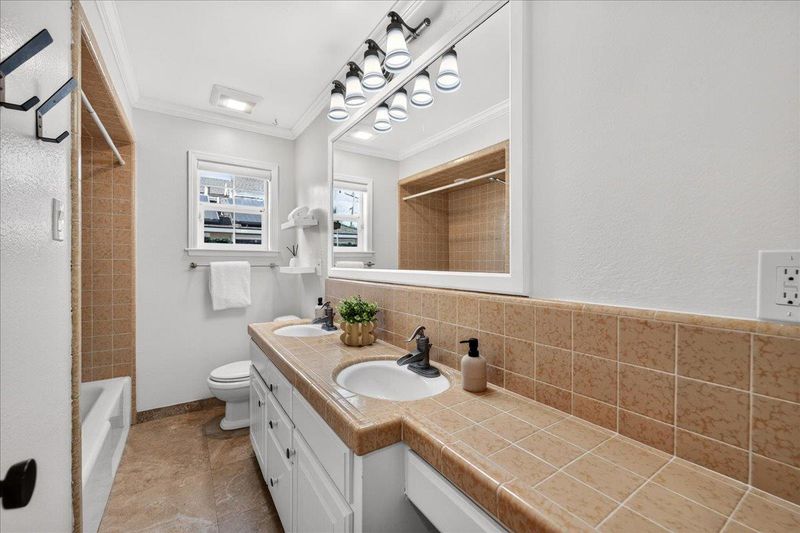
- Double Sinks, Full on Ground Floor, Primary - Stall Shower(s), Shower over Tub - 1, Tile
- Parking
- 3
- Detached Garage
- SQ FT
- 1,309
- SQ FT Source
- Unavailable
- Lot SQ FT
- 7,250.0
- Lot Acres
- 0.166437 Acres
- Kitchen
- Countertop - Other, Dishwasher, Exhaust Fan, Garbage Disposal, Island, Oven Range - Gas, Refrigerator
- Cooling
- Central AC, Ceiling Fan
- Dining Room
- Breakfast Bar, Breakfast Nook, No Formal Dining Room
- Disclosures
- Natural Hazard Disclosure
- Family Room
- No Family Room
- Flooring
- Tile, Wood
- Foundation
- Crawl Space
- Fire Place
- Living Room
- Heating
- Central Forced Air - Gas
- Laundry
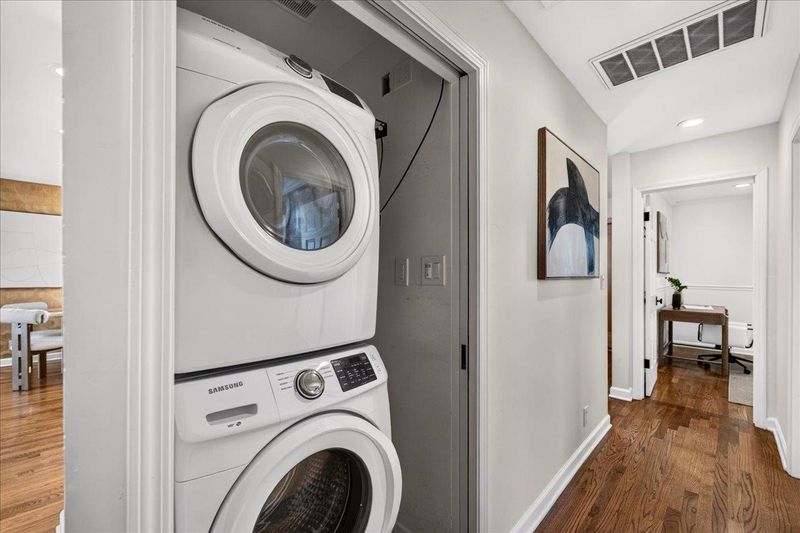
- Dryer, Inside, Washer
- Views
- Neighborhood
- Possession
- COE
- Fee
- Unavailable
MLS and other Information regarding properties for sale as shown in Theo have been obtained from various sources such as sellers, public records, agents and other third parties. This information may relate to the condition of the property, permitted or unpermitted uses, zoning, square footage, lot size/acreage or other matters affecting value or desirability. Unless otherwise indicated in writing, neither brokers, agents nor Theo have verified, or will verify, such information. If any such information is important to buyer in determining whether to buy, the price to pay or intended use of the property, buyer is urged to conduct their own investigation with qualified professionals, satisfy themselves with respect to that information, and to rely solely on the results of that investigation.
School data provided by GreatSchools. School service boundaries are intended to be used as reference only. To verify enrollment eligibility for a property, contact the school directly.