

$1,797,000
2,103
SQ FT
$854
SQ/FT
3426 San Saba Dr
@ Aldworth Dr - None, San Jose

- 4 Bed
- 2.5 (2/1) Bath
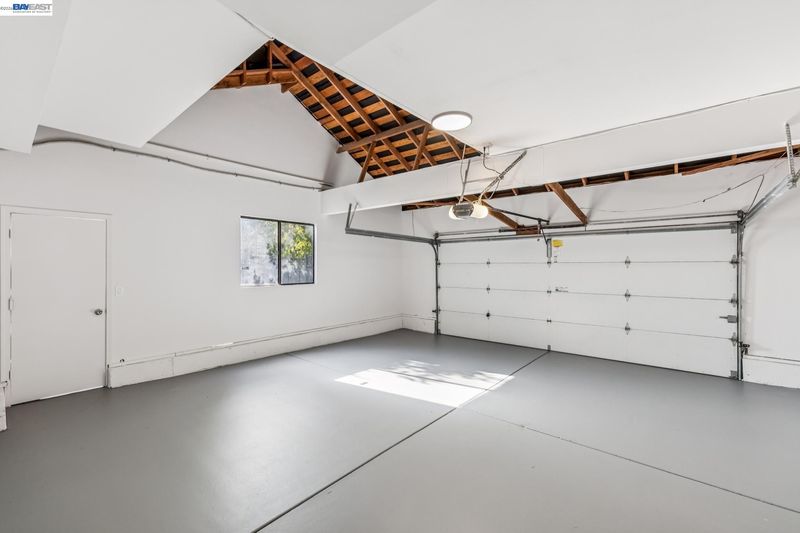
- 2 Park
- 2,103 sqft
- San Jose
-

-
Sat Sep 19, 2:00 pm - 4:30 pm
come on by!
-
Sun Sep 20, 2:00 pm - 4:30 pm
come on by!
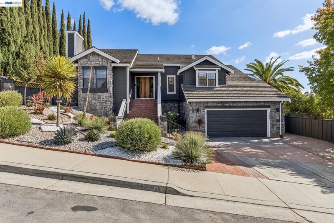
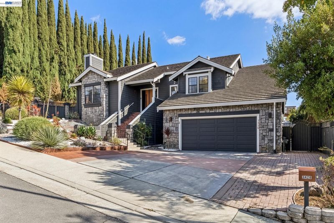
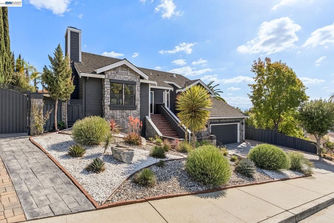
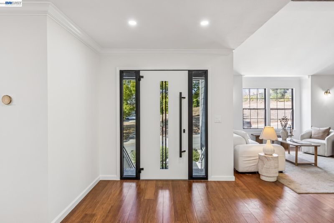
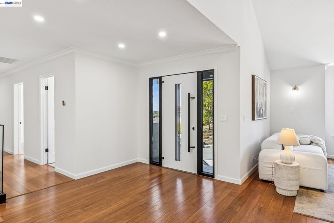
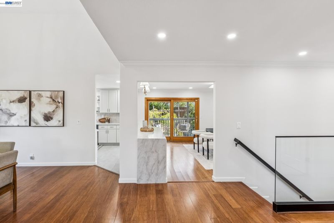
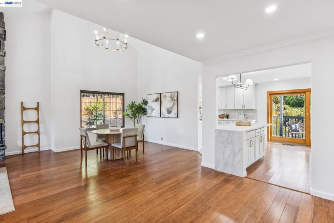
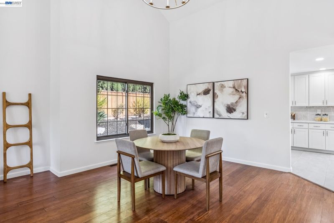
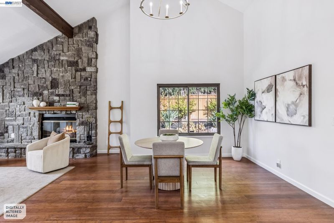
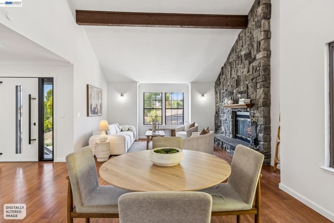
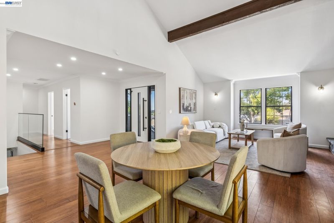
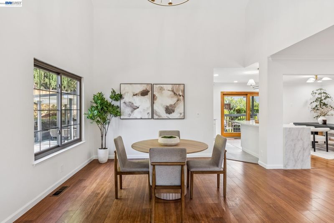
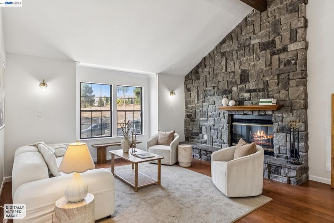
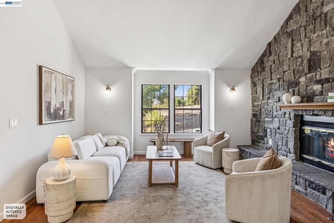
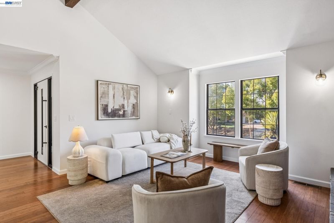
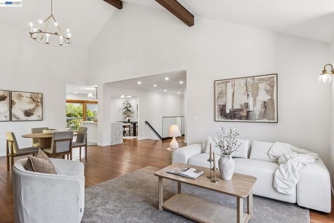
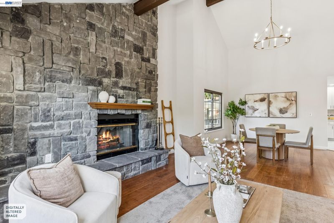
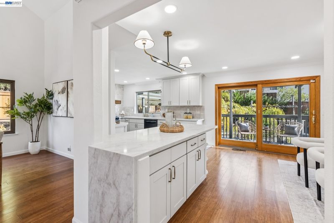
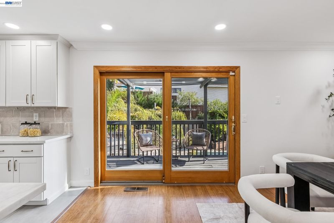
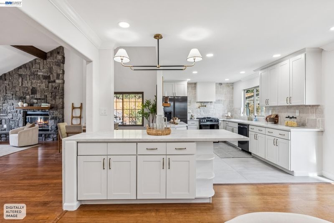
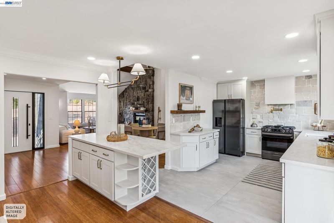
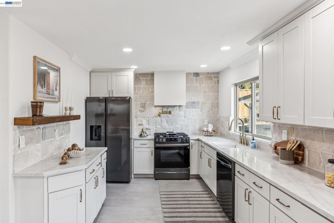
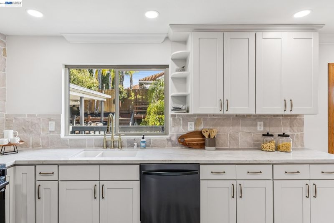
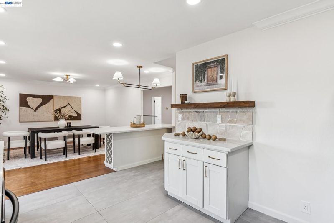
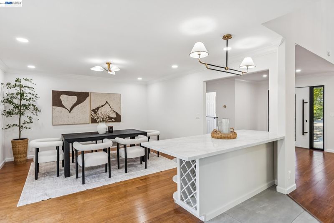
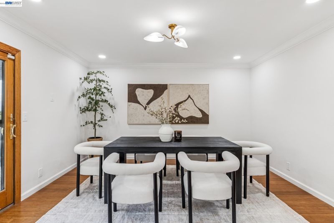
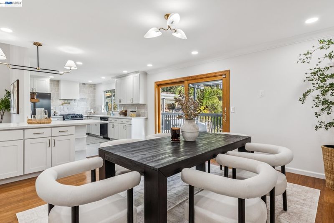
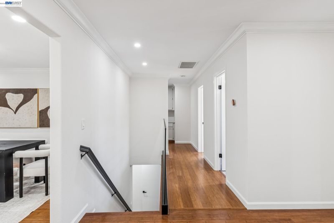
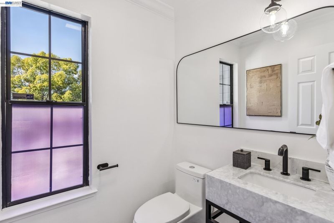
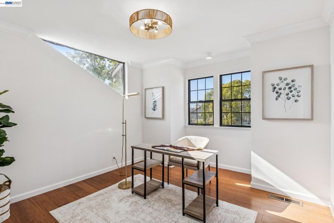
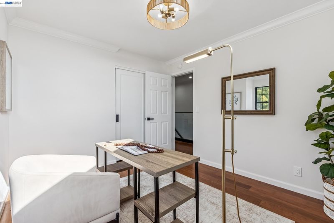
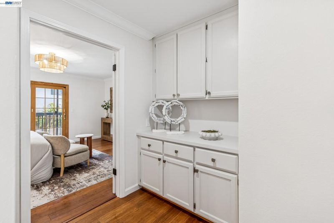
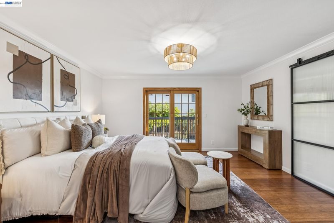
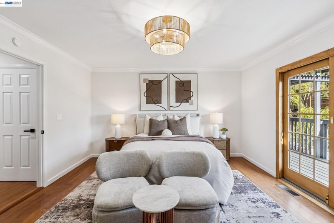
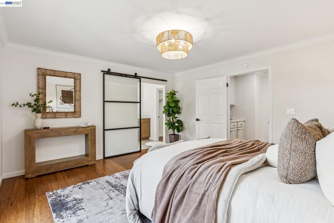
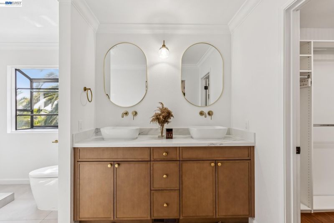
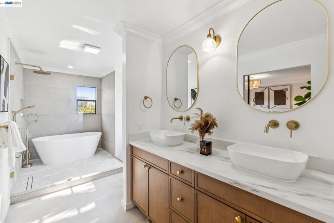
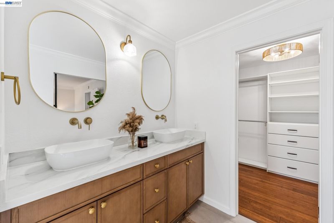
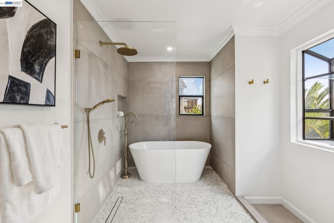
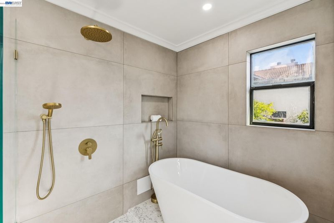
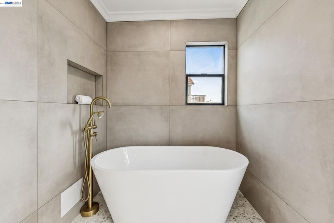
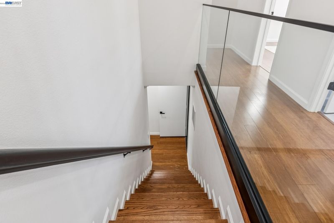
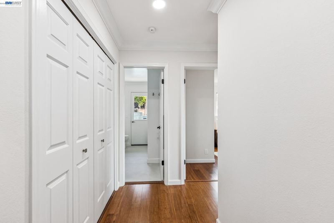
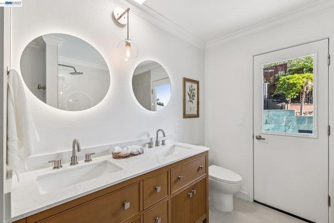
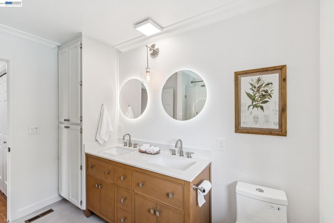
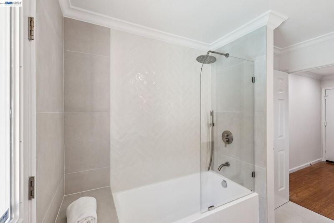
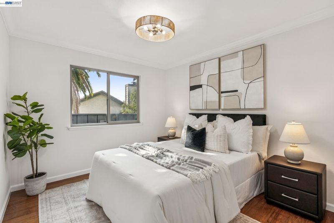
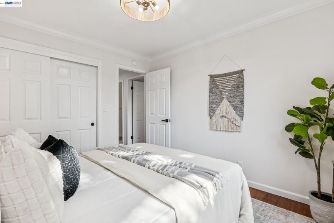
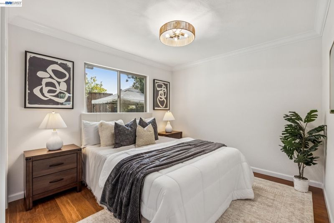
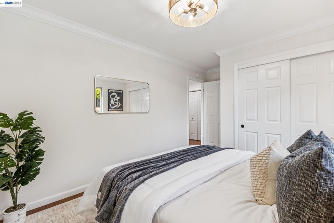
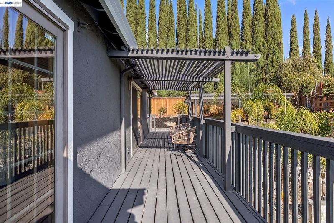
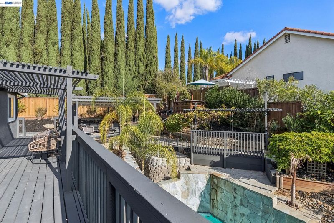
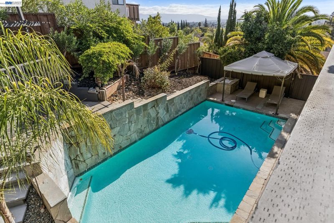
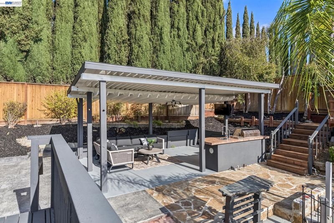
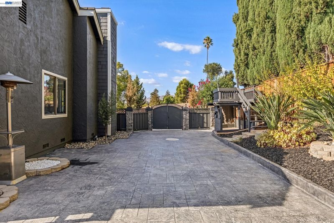
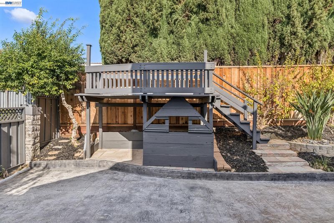
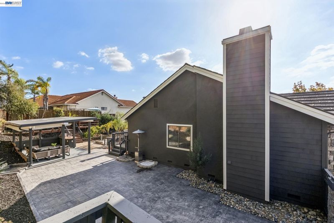
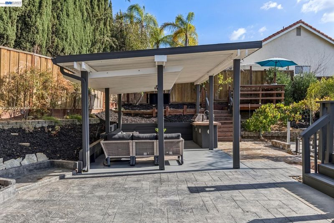
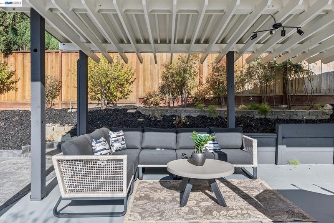
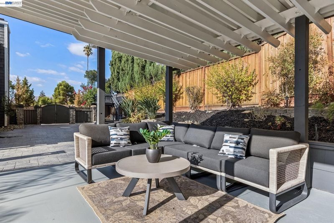
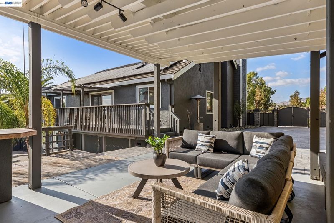
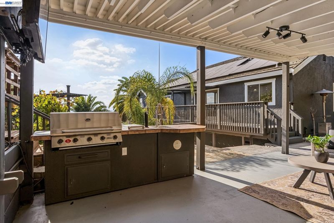
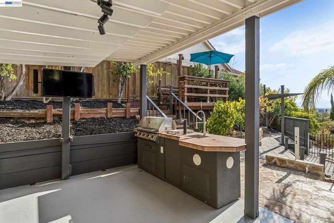
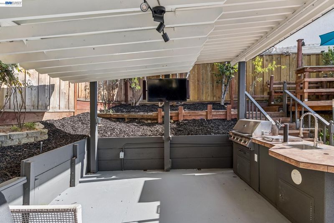
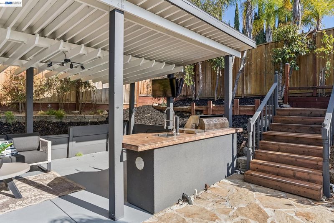
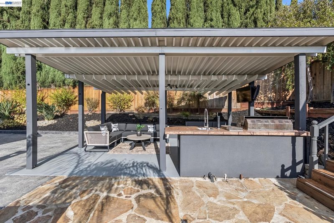
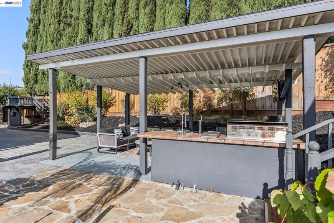
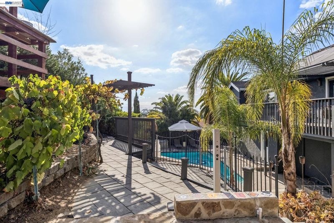
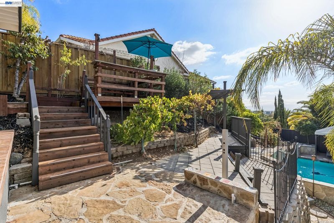
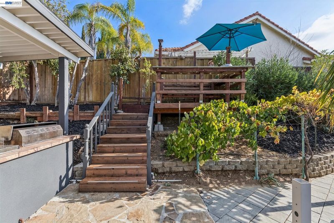
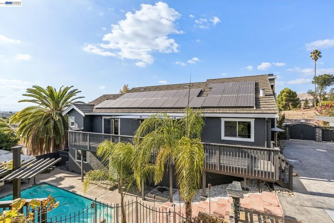
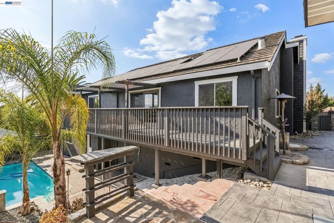
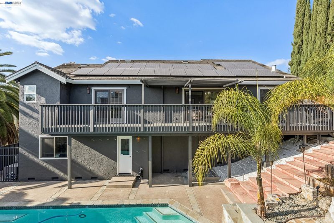
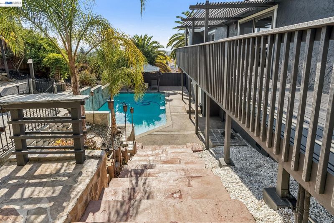
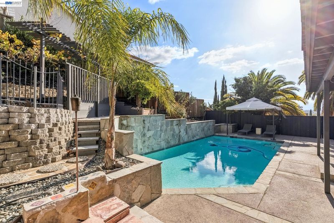
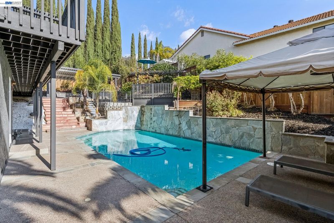
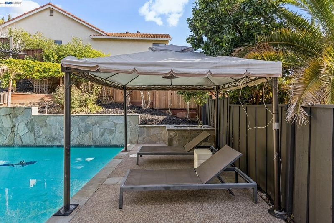
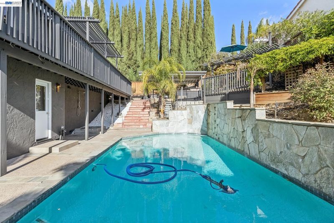
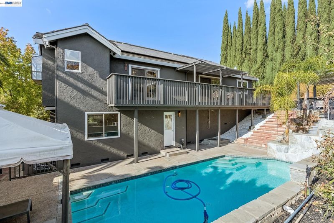
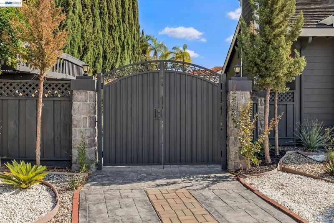
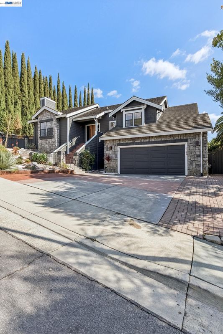
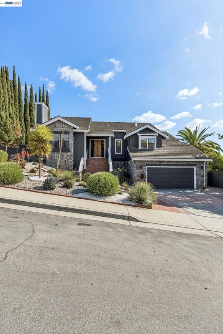
Picture your weekends starting right here: a resort-style backyard and pool, waiting just outside your door. This 2,103 square foot split-level home sits on a spacious 9,135 square foot lot, offering 4 bedrooms and 3 bathrooms designed for the way you want to live. Upstairs, two bedrooms share a stunning deck that overlooks the pool below — the perfect spot for your morning coffee or evening entertaining. A built-in kitchen makes outdoor cooking effortless, and RV/boat parking access means your weekend adventures are always ready to go. Downstairs, two more bedrooms and a beautifully redone bathroom offer direct pool access — so you can go straight from a swim to getting cleaned up, no wet footprints trailing through the house. Set in the highly desirable Evergreen neighborhood, this home puts restaurants, shopping, greenspaces, parks, and trails all within reach. Bring your furniture, your friends, and your swim trunks — everything else is already here, ready for you to start living.

- Current Status
- New
- Original Price
- $1,797,000
- List Price
- $1,797,000
- On Market Date
- Sep 18, 2026
- Property Type
- Detached
- D/N/S
- None
- Zip Code
- 95148
- MLS ID
- 41148708
- APN
- 65233062
- Year Built
- 1988
- Stories in Building
- 2
- Possession
- Close Of Escrow
- Data Source
- MAXEBRDI
- Origin MLS System
- BAY EAST
Valle Vista Elementary School
Public K-5 Elementary
Students: 349 Distance: 0.4mi
Cedar Grove Elementary School
Public K-6 Elementary
Students: 590 Distance: 0.5mi
Norwood Creek Elementary School
Public K-6 Elementary
Students: 625 Distance: 0.5mi
Quimby Oak Middle School
Public 7-8 Middle
Students: 980 Distance: 0.7mi
Evergreen Valley High School
Public 9-12 Secondary, Coed
Students: 2961 Distance: 0.8mi
East Valley Christian School
Private K-11 Elementary, Religious, Coed
Students: NA Distance: 0.9mi
- Bed
- 4
- Bath
- 2.5 (2/1)
- Parking
- 2
- Attached
- SQ FT
- 2,103
- SQ FT Source
- Public Records
- Lot SQ FT
- 9,135.0
- Lot Acres
- 0.21 Acres
- Pool Info
- In Ground
- Kitchen
- Dishwasher, Free-Standing Range, Refrigerator, Range/Oven Free Standing
- Cooling
- Central Air
- Disclosures
- Disclosure Package Avail
- Entry Level
- Flooring
- Vinyl
- Foundation
- Fire Place
- Living Room
- Heating
- Central
- Laundry
- Laundry Closet
- Main Level
- Main Entry
- Possession
- Close Of Escrow
- Architectural Style
- Other
- Construction Status
- Existing
- Location
- Other
- Roof
- Composition Shingles
- Water and Sewer
- Public
- Fee
- Unavailable
MLS and other Information regarding properties for sale as shown in Theo have been obtained from various sources such as sellers, public records, agents and other third parties. This information may relate to the condition of the property, permitted or unpermitted uses, zoning, square footage, lot size/acreage or other matters affecting value or desirability. Unless otherwise indicated in writing, neither brokers, agents nor Theo have verified, or will verify, such information. If any such information is important to buyer in determining whether to buy, the price to pay or intended use of the property, buyer is urged to conduct their own investigation with qualified professionals, satisfy themselves with respect to that information, and to rely solely on the results of that investigation.
School data provided by GreatSchools. School service boundaries are intended to be used as reference only. To verify enrollment eligibility for a property, contact the school directly.