

$2,695,000
3,151
SQ FT
$855
SQ/FT
328 Ramona Ave
@ Bonita Ave - Piedmont

- 3 Bed
- 2.5 (2/1) Bath
- 0 Park
- 3,151 sqft
- Piedmont
-

-
Sun Sep 20, 2:00 pm - 4:30 pm
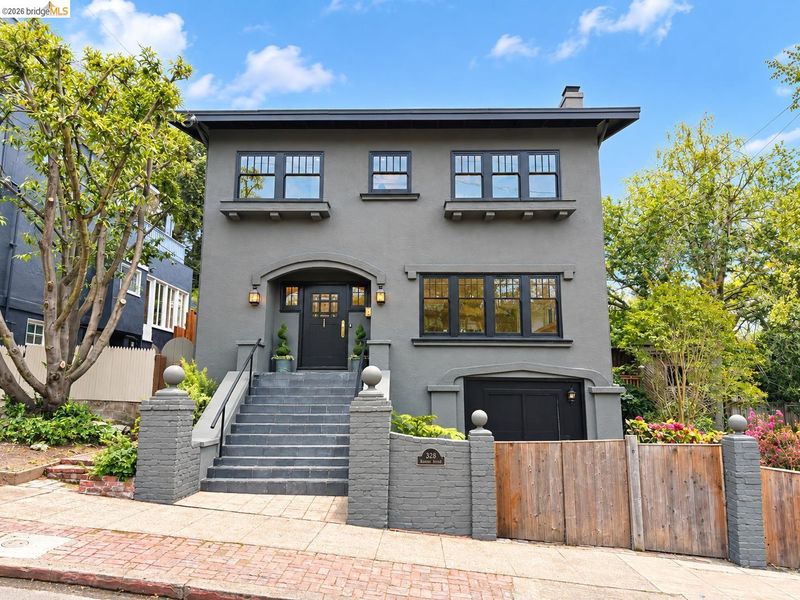
Set in the heart of Central Piedmont, 328 Ramona Avenue pairs classic scale with thoughtful updates. This 3-bedroom, 2.5-bath home spans approximately 3,151 square feet, with generously proportioned rooms and a floor plan built for both daily living and entertaining. An updated, open kitchen anchors the home and flows into the living spaces. A versatile den works as a home office, media room, library, or quiet retreat. The grand living room and formal dining room carry the scale Piedmont homes are known for, ideal for gatherings and celebrations, while updates throughout bring contemporary ease without losing that character. The location adds to the appeal: highly regarded Piedmont schools, neighborhood parks, and the amenities of Piedmont Avenue, Montclair Village, and Rockridge sit just minutes away, with coffee, dining, fitness, and everyday conveniences close by. 328 Ramona Avenue offers space, style, and location in one of the East Bay's most desirable neighborhoods.
Set in the heart of Central Piedmont, 328 Ramona Avenue pairs classic scale with thoughtful updates. This 3-bedroom, 2.5-bath home spans approximately 3,151 square feet, with generously proportioned rooms and a floor plan built for both daily living and entertaining. An updated, open kitchen anchors the home and flows into the living spaces. A versatile den works as a home office, media room, library, or quiet retreat. The grand living room and formal dining room carry the scale Piedmont homes are known for, ideal for gatherings and celebrations, while updates throughout bring contemporary ease without losing that character. The location adds to the appeal: highly regarded Piedmont schools, neighborhood parks, and the amenities of Piedmont Avenue, Montclair Village, and Rockridge sit just minutes away, with coffee, dining, fitness, and everyday conveniences close by. 328 Ramona Avenue offers space, style, and location in one of the East Bay's most desirable neighborhoods.

- Current Status
- New
- Original Price
- $2,695,000
- List Price
- $2,695,000
- On Market Date
- Sep 18, 2026
- Property Type
- Detached
- D/N/S
- Piedmont
- Zip Code
- 94611
- MLS ID
- 41148748
- APN
- 50453141
- Year Built
- 1914
- Stories in Building
- 3
- Possession
- Close Of Escrow
- Data Source
- MAXEBRDI
- Origin MLS System
- Bridge AOR
Havens Elementary School
Public K-5 Elementary
Students: 439 Distance: 0.3mi
Piedmont High School
Public 9-12 Secondary
Students: 855 Distance: 0.4mi
Piedmont Middle School
Public 6-8 Middle
Students: 651 Distance: 0.5mi
Piedmont Adult Education
Public n/a Adult Education
Students: NA Distance: 0.5mi
Millennium High Alternative School
Public 9-12 Continuation
Students: 65 Distance: 0.5mi
St. Theresa School
Private K-8 Elementary, Religious, Coed
Students: 225 Distance: 0.6mi
- Bed
- 3
- Bath
- 2.5 (2/1)
- Parking
- 0
- No Parking on Site, None
- SQ FT
- 3,151
- SQ FT Source
- Appraisal
- Lot SQ FT
- 3,151.0
- Lot Acres
- 0.12 Acres
- Pool Info
- None
- Kitchen
- Dishwasher, Gas Range, Free-Standing Range, Refrigerator, Self Cleaning Oven, Dryer, Washer, Gas Water Heater, Counter - Solid Surface, Stone Counters, Disposal, Gas Range/Cooktop, Range/Oven Free Standing, Self-Cleaning Oven, Updated Kitchen
- Cooling
- None
- Disclosures
- Other - Call/See Agent
- Entry Level
- Exterior Details
- Garden/Play, Side Yard, Sprinklers Automatic, Sprinklers Front, Sprinklers Side, Storage, Terraced Down, Garden, Low Maintenance, Private Entrance
- Flooring
- Hardwood, Laminate, Tile
- Foundation
- Fire Place
- Living Room, Wood Burning
- Heating
- Forced Air
- Laundry
- Dryer, Laundry Closet, Washer
- Upper Level
- 3 Bedrooms, 2 Baths, Primary Bedrm Suite - 1, Laundry Facility
- Main Level
- 0.5 Bath, Main Entry
- Views
- City Lights
- Possession
- Close Of Escrow
- Basement
- Crawl Space, Partial
- Architectural Style
- Craftsman
- Non-Master Bathroom Includes
- Shower Over Tub, Solid Surface, Tile, Updated Baths, Jack & Jill, Stone, Window
- Construction Status
- Existing
- Additional Miscellaneous Features
- Garden/Play, Side Yard, Sprinklers Automatic, Sprinklers Front, Sprinklers Side, Storage, Terraced Down, Garden, Low Maintenance, Private Entrance
- Location
- Premium Lot, Rectangular Lot, Landscaped
- Roof
- Rolled/Hot Mop
- Water and Sewer
- Public
- Fee
- Unavailable
MLS and other Information regarding properties for sale as shown in Theo have been obtained from various sources such as sellers, public records, agents and other third parties. This information may relate to the condition of the property, permitted or unpermitted uses, zoning, square footage, lot size/acreage or other matters affecting value or desirability. Unless otherwise indicated in writing, neither brokers, agents nor Theo have verified, or will verify, such information. If any such information is important to buyer in determining whether to buy, the price to pay or intended use of the property, buyer is urged to conduct their own investigation with qualified professionals, satisfy themselves with respect to that information, and to rely solely on the results of that investigation.
School data provided by GreatSchools. School service boundaries are intended to be used as reference only. To verify enrollment eligibility for a property, contact the school directly.