

$1,548,000
1,372
SQ FT
$1,128
SQ/FT
3059 Hostetter Road
@ Hostetter - 5 - Berryessa, San Jose

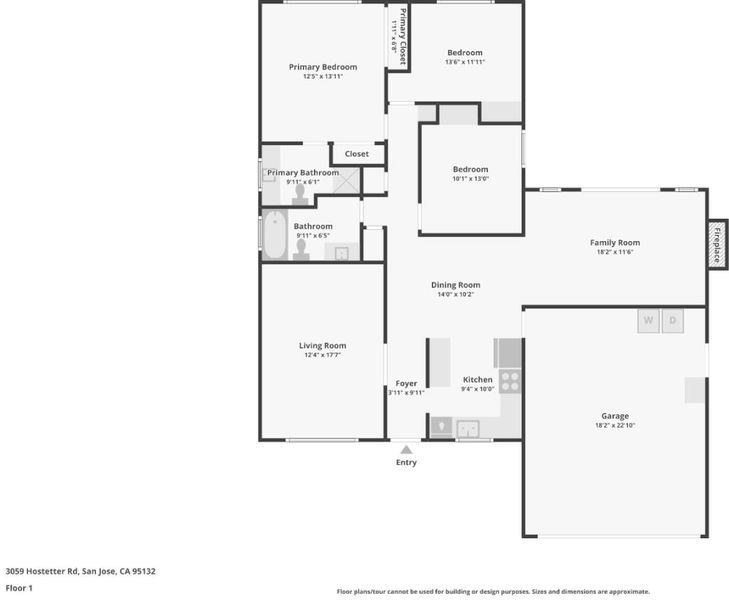
- 3 Bed
- 2 Bath
- 2 Park
- 1,372 sqft
- San Jose
-

-
Sat Sep 26, 1:30 pm - 4:30 pm
-
Sun Sep 27, 1:30 pm - 4:30 pm
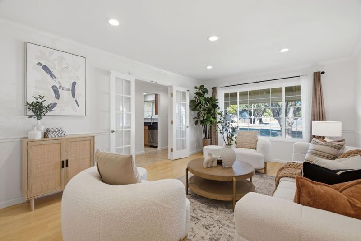
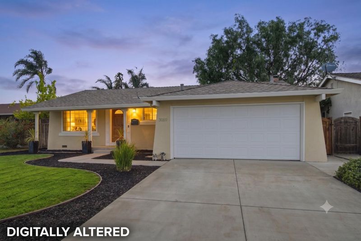
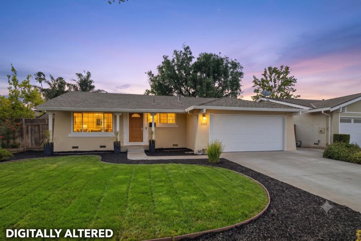
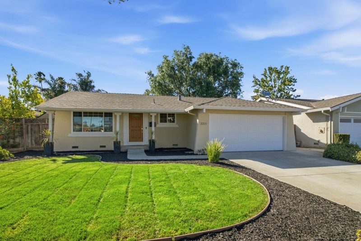
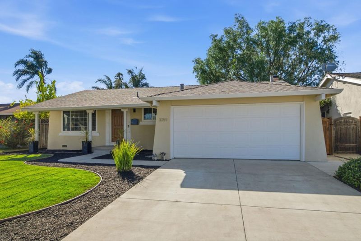
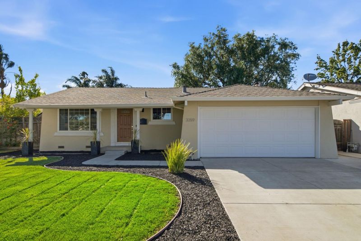
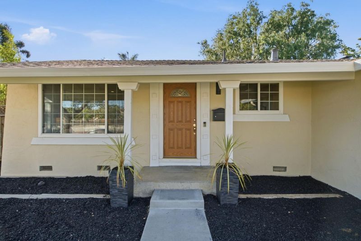
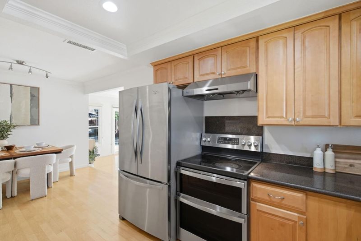
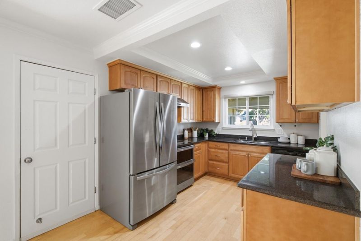
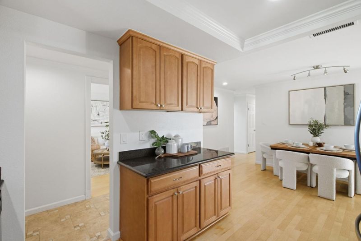
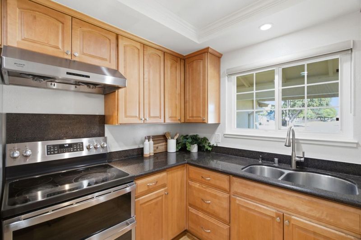
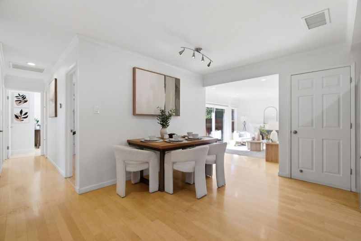
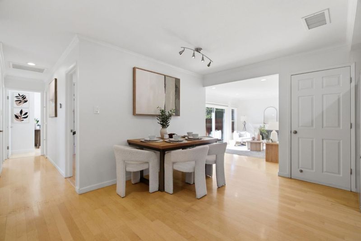
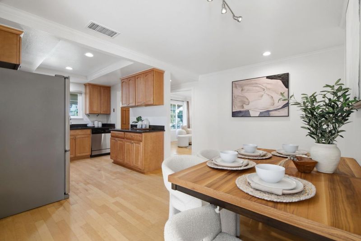
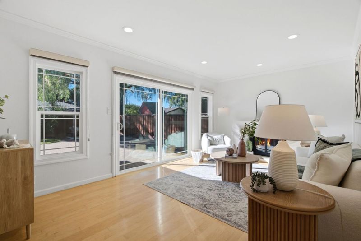
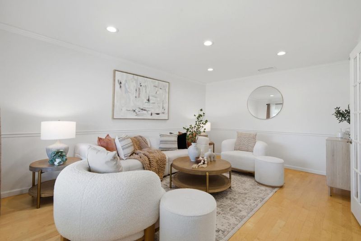
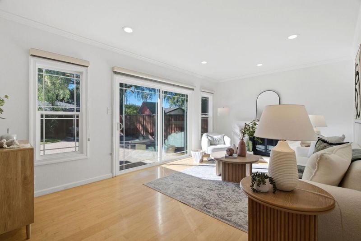
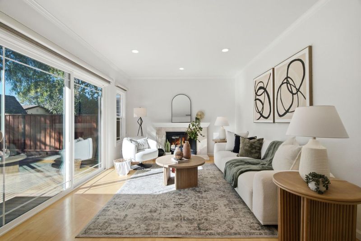
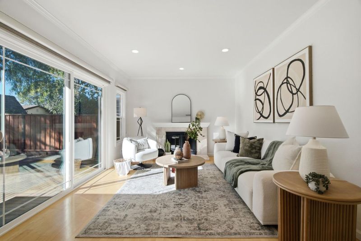
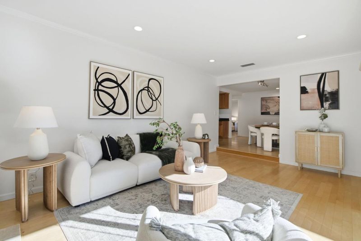
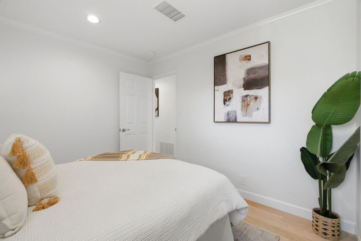
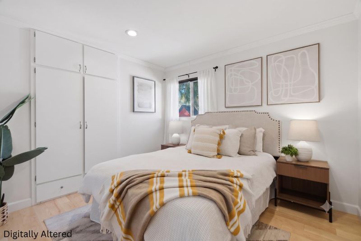
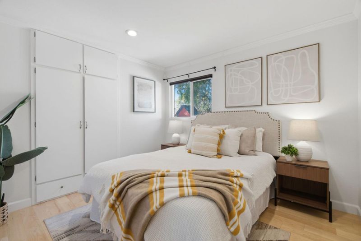
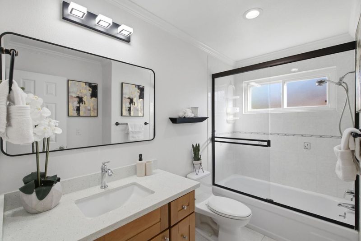
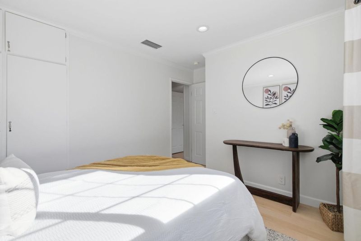
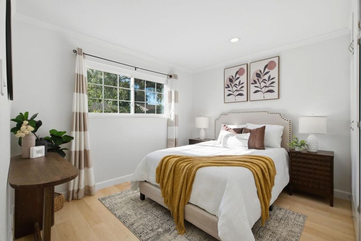
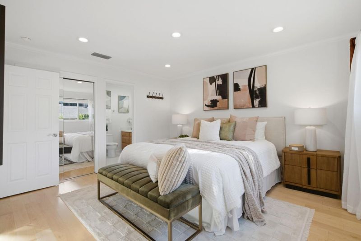
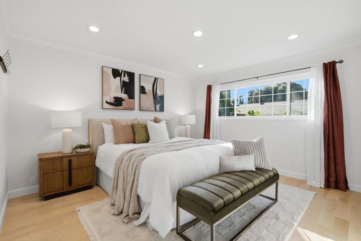
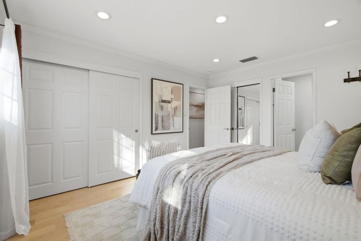
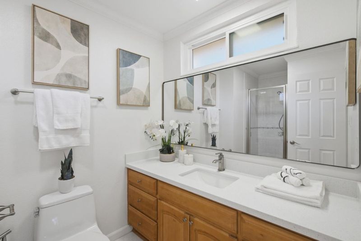
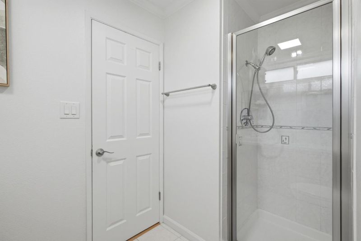
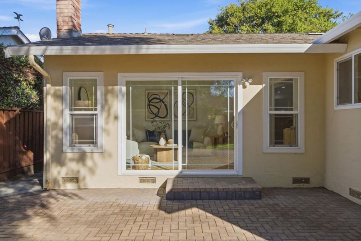
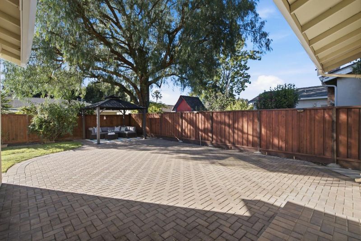
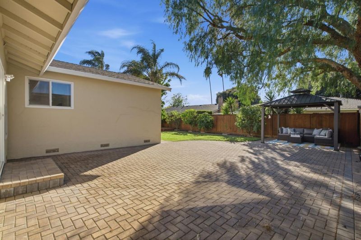
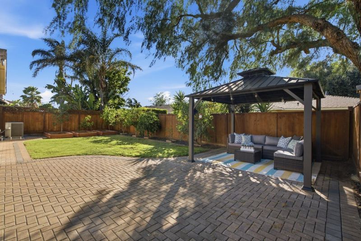
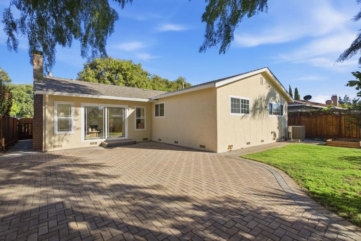
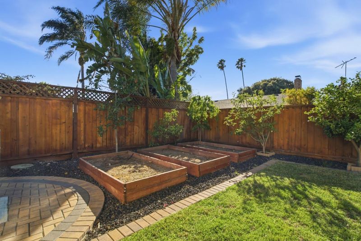
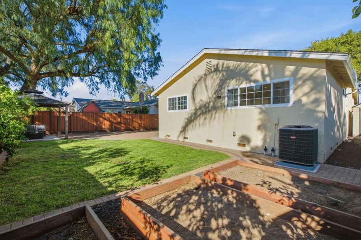
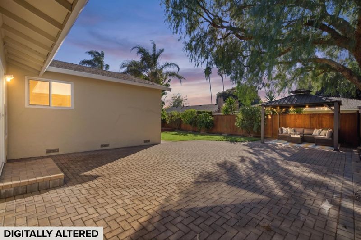
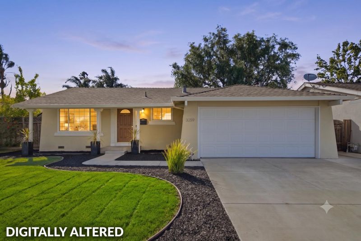
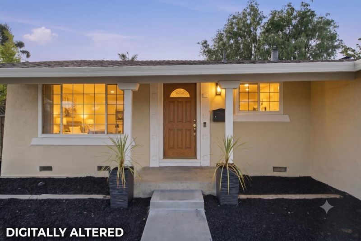
BERRYESSA BEAUTY | Top-rated schools, ADU potential and a generous 6,380 sq ft lot come together in this inviting 3 bedroom, 2 bath home in a highly convenient North San Jose location. Positioned within the attendance boundaries of Piedmont Hills High rated 10/10 and Sierramont Middle rated 8/10, this home offers a strong blend of lifestyle, location and future flexibility. Inside, enjoy a comfortable layout with a large living room, separate family room with fireplace, engineered hardwood flooring, fresh interior paint and refreshed bathrooms. The kitchen features granite countertops and included appliances, including a Wi-Fi-enabled electric range, refrigerator and dishwasher. Smart-home touches include an Ecobee Wi-Fi thermostat and Ring doorbell. Recent improvements add extra peace of mind, including dual-pane windows, central forced-air furnace installed in attic 2018 and central A/C with new condenser installed 2025. The outdoor space is a standout, with a sizable front yard and ADU-ready backyard featuring a gazebo centerpiece, storage shed, vegetable beds, sprinklers and drip irrigation. All in a central Berryessa location near parks, Great Mall, restaurants, supermarkets, coffee shops, VTA, BART and major commute routes.

- Days on Market
- 58 days
- Current Status
- Active
- Original Price
- $1,449,888
- List Price
- $1,548,000
- On Market Date
- Jul 30, 2026
- Property Type
- Single Family Home
- Area
- 5 - Berryessa
- Zip Code
- 95132
- MLS ID
- ML82053424
- APN
- 586-23-013
- Year Built
- 1972
- Stories in Building
- Unavailable
- Possession
- Unavailable
- Data Source
- MLSL
- Origin MLS System
- MLSListings, Inc.
Berryessa Academy
Private K-12
Students: NA Distance: 0.2mi
Sierramont Middle School
Public 6-8 Middle
Students: 930 Distance: 0.2mi
Ruskin Elementary School
Public K-5 Elementary
Students: 568 Distance: 0.3mi
Majestic Way Elementary School
Public K-5 Elementary
Students: 518 Distance: 0.5mi
Piedmont Hills High School
Public 9-12 Secondary
Students: 2058 Distance: 0.6mi
Berryessa Union Elementary School
Public K-8 Alternative
Students: 1 Distance: 0.6mi
- Bed
- 3
- Bath
- 2
- Bidet, Shower and Tub, Stall Shower, Updated Bath
- Parking
- 2
- Attached Garage
- SQ FT
- 1,372
- SQ FT Source
- Unavailable
- Lot SQ FT
- 6,380.0
- Lot Acres
- 0.146465 Acres
- Kitchen
- Countertop - Granite, Exhaust Fan, Garbage Disposal, Hood Over Range, Microwave, Oven Range, Refrigerator
- Cooling
- Central AC
- Dining Room
- Dining Area
- Disclosures
- Natural Hazard Disclosure, NHDS Report
- Family Room
- Separate Family Room
- Flooring
- Tile, Hardwood
- Foundation
- Concrete Perimeter
- Fire Place
- Living Room
- Heating
- Central Forced Air
- Laundry
- In Garage
- Fee
- Unavailable
MLS and other Information regarding properties for sale as shown in Theo have been obtained from various sources such as sellers, public records, agents and other third parties. This information may relate to the condition of the property, permitted or unpermitted uses, zoning, square footage, lot size/acreage or other matters affecting value or desirability. Unless otherwise indicated in writing, neither brokers, agents nor Theo have verified, or will verify, such information. If any such information is important to buyer in determining whether to buy, the price to pay or intended use of the property, buyer is urged to conduct their own investigation with qualified professionals, satisfy themselves with respect to that information, and to rely solely on the results of that investigation.
School data provided by GreatSchools. School service boundaries are intended to be used as reference only. To verify enrollment eligibility for a property, contact the school directly.