

$1,698,000
2,386
SQ FT
$712
SQ/FT
301 North Creek Drive
@ Avenida Espana - 2 - Santa Teresa, San Jose

- 4 Bed
- 3 (2/1) Bath
- 2 Park
- 2,386 sqft
- SAN JOSE
-

-
Sun Sep 20, 1:00 pm - 4:00 pm
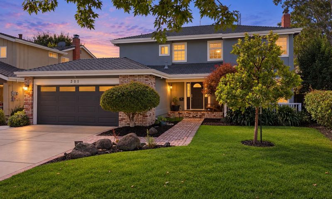
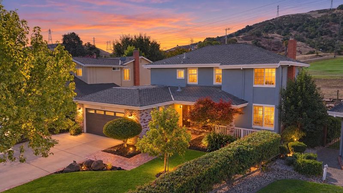
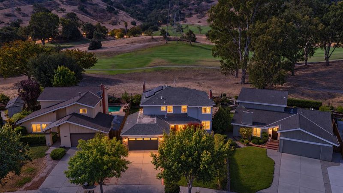
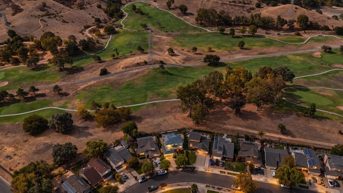
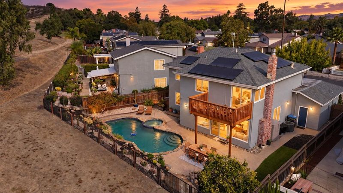
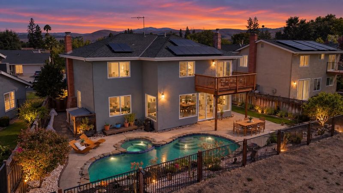
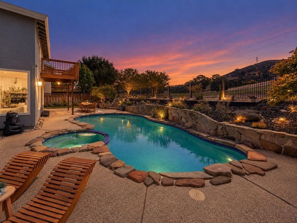
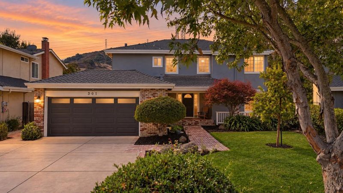
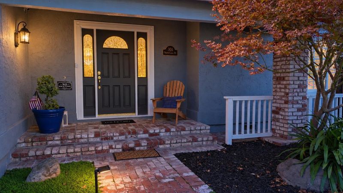
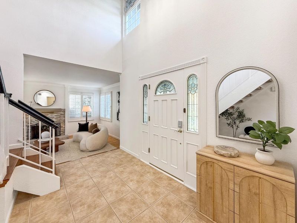
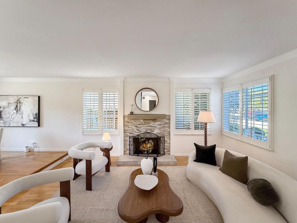
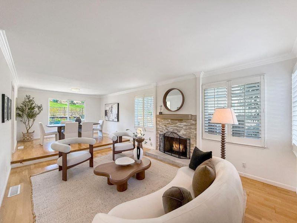
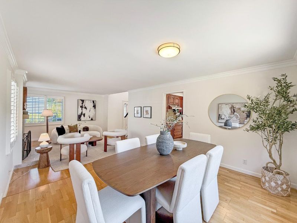
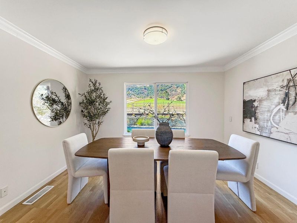
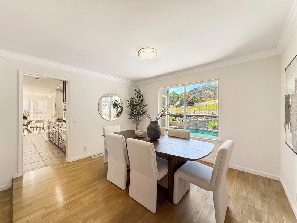
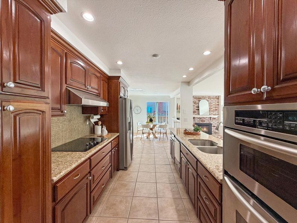
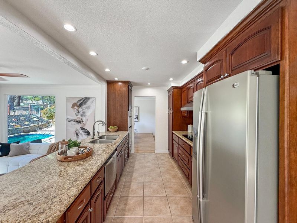
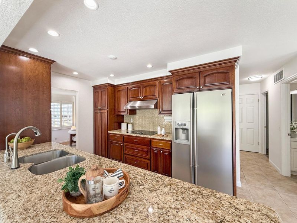
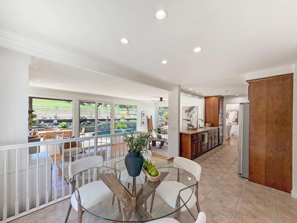
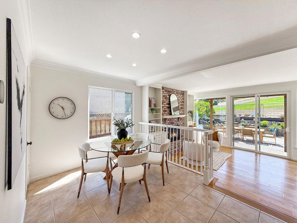
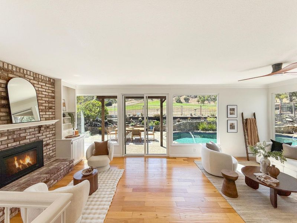
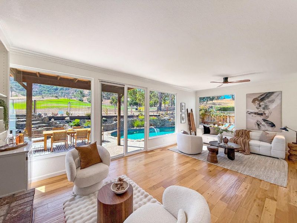
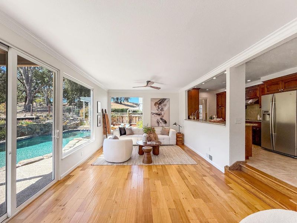
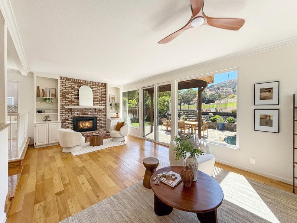
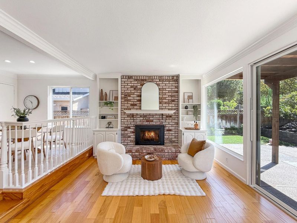
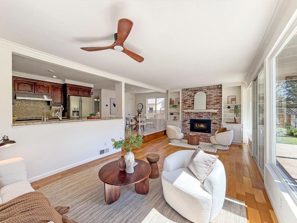
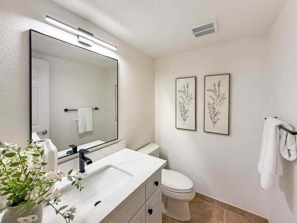
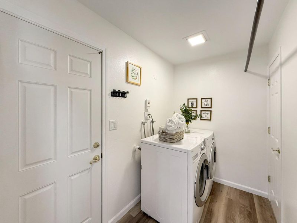
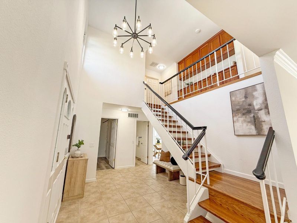
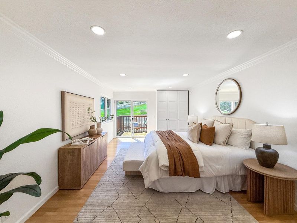
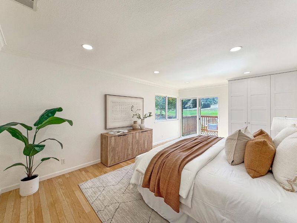
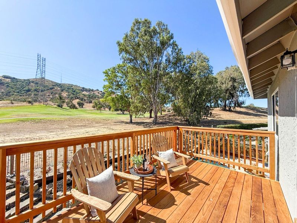
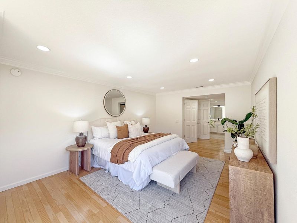
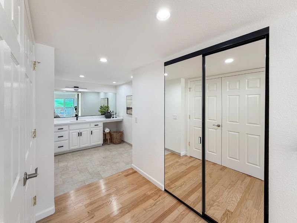
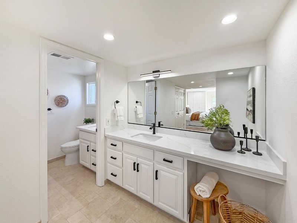
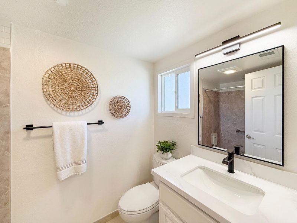
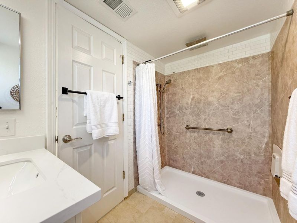
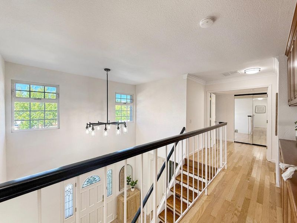
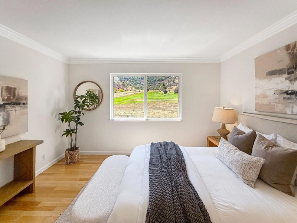
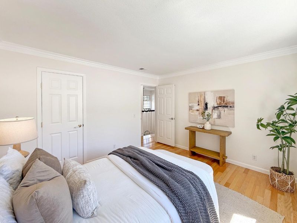
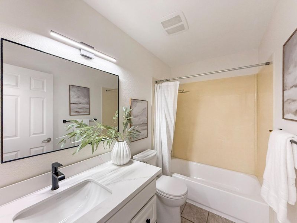
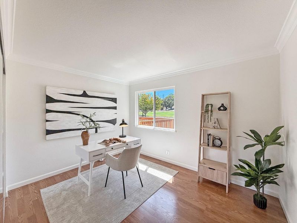
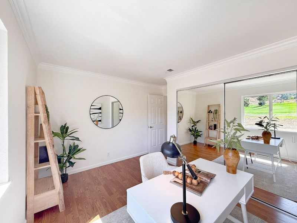
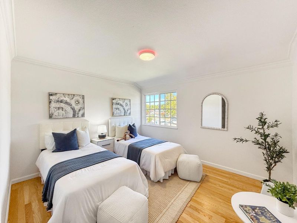
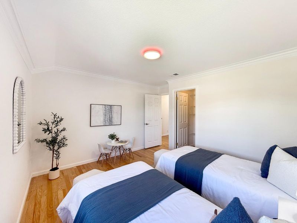
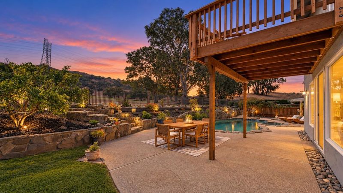
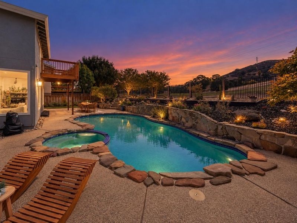
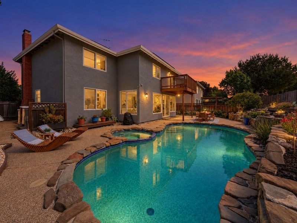
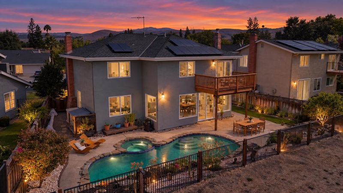
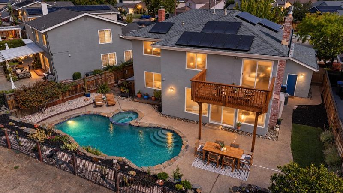
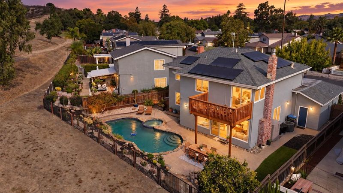
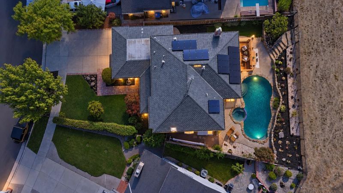
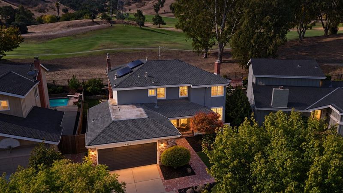
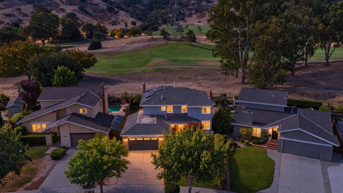
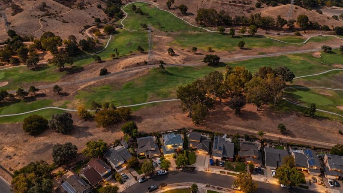
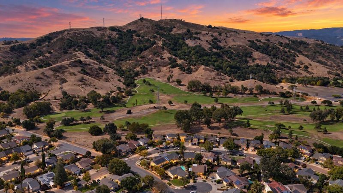
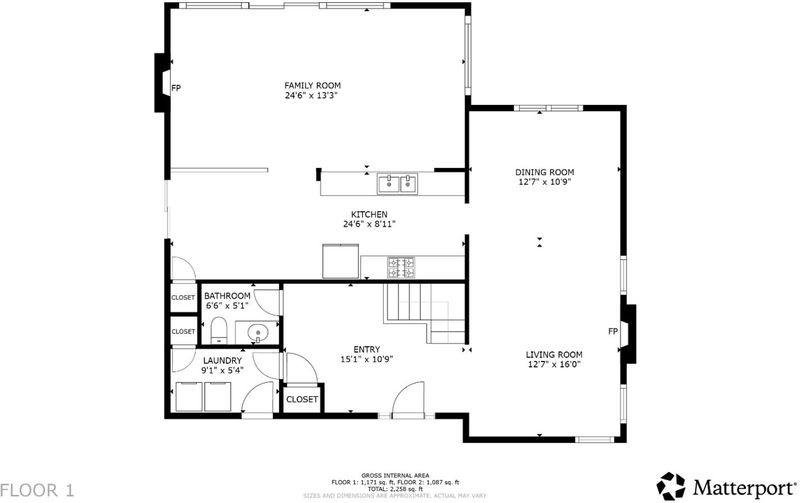
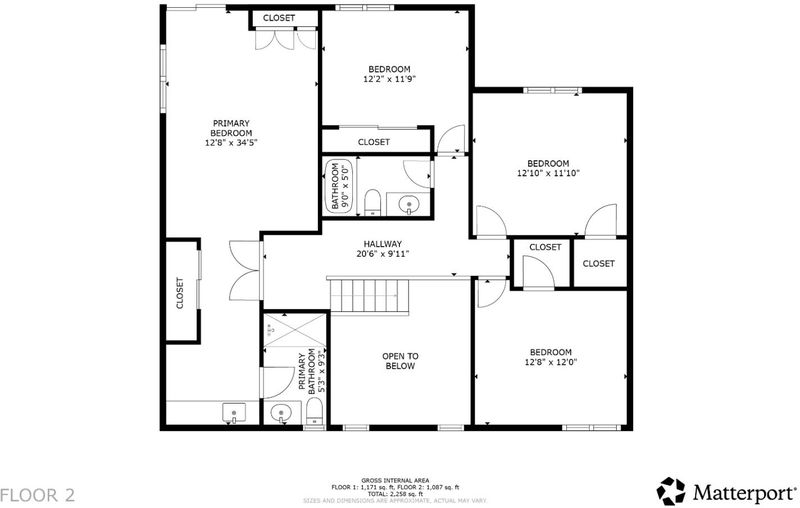
Welcome home to your extended summer. Set directly along the Santa Teresa Golf Course, this spacious 2-story home delivers a hole-in-one combination of fairway views, poolside living & everyday comfort in one of South SJ's most recreation-rich settings. Inside, refreshed living spaces offer abundant natural light & modern conveniences. A soaring 2-story entry leads to a step-down living room anchored by a fireplace, while the formal dining area connects to an updated kitchen w/granite counters, custom cabinetry, stainless steel appliances & breakfast nook. The step-down family room is a true highlight, w/a wall of windows framing the resort-style backyard & fairway beyond. A half bath & laundry room complete the main level. Upstairs, the spacious primary suite opens to a balcony overlooking the backyard & fairway and features an updated bath w/quartz-topped vanity & walk-in shower. Three additional bedrooms offer flexible living options. Outdoors, the in-ground pool & spa create a true staycation setting for sunny afternoons, entertaining & evening swims. Additional features include solar panels, 2-car attached garage, central heat & AC. Enjoy nearby parks, trails, shopping & dining in a setting that blends lifestyle, recreation & convenience.

- Days on Market
- 3 days
- Current Status
- Active
- Original Price
- $1,698,000
- List Price
- $1,698,000
- On Market Date
- Sep 17, 2026
- Property Type
- Single Family Home
- Area
- 2 - Santa Teresa
- Zip Code
- 95139
- MLS ID
- ML82061765
- APN
- 708-17-057
- Year Built
- 1978
- Stories in Building
- 2
- Possession
- COE
- Data Source
- MLSL
- Origin MLS System
- MLSListings, Inc.
Martin Murphy Middle School
Public 6-8 Combined Elementary And Secondary
Students: 742 Distance: 0.5mi
Los Paseos Elementary School
Public K-5 Elementary
Students: 501 Distance: 0.7mi
Baldwin (Julia) Elementary School
Public K-6 Elementary
Students: 485 Distance: 0.9mi
Bernal Intermediate School
Public 7-8 Middle
Students: 742 Distance: 1.3mi
Stratford School
Private K-5 Core Knowledge
Students: 301 Distance: 1.3mi
Ledesma (Rita) Elementary School
Public K-6 Elementary
Students: 494 Distance: 1.6mi
- Bed
- 4
- Bath
- 3 (2/1)
- Half on Ground Floor, Primary - Stall Shower(s), Shower over Tub - 1, Updated Bath
- Parking
- 2
- Attached Garage
- SQ FT
- 2,386
- SQ FT Source
- Unavailable
- Lot SQ FT
- 6,600.0
- Lot Acres
- 0.151515 Acres
- Pool Info
- Pool - In Ground
- Kitchen
- Cooktop - Electric, Countertop - Granite, Dishwasher, Garbage Disposal, Microwave, Oven - Built-In
- Cooling
- Central AC
- Dining Room
- Breakfast Nook, Dining Area in Living Room
- Disclosures
- Natural Hazard Disclosure
- Family Room
- Kitchen / Family Room Combo
- Flooring
- Hardwood, Tile
- Foundation
- Concrete Perimeter
- Fire Place
- Family Room, Gas Burning, Living Room, Wood Burning
- Heating
- Central Forced Air - Gas
- Laundry
- Inside, Washer / Dryer
- Views
- Golf Course, Hills
- Possession
- COE
- Architectural Style
- Ranch
- Fee
- Unavailable
MLS and other Information regarding properties for sale as shown in Theo have been obtained from various sources such as sellers, public records, agents and other third parties. This information may relate to the condition of the property, permitted or unpermitted uses, zoning, square footage, lot size/acreage or other matters affecting value or desirability. Unless otherwise indicated in writing, neither brokers, agents nor Theo have verified, or will verify, such information. If any such information is important to buyer in determining whether to buy, the price to pay or intended use of the property, buyer is urged to conduct their own investigation with qualified professionals, satisfy themselves with respect to that information, and to rely solely on the results of that investigation.
School data provided by GreatSchools. School service boundaries are intended to be used as reference only. To verify enrollment eligibility for a property, contact the school directly.