


$839,999
1,514
SQ FT
$555
SQ/FT
24 Meritage Cmn, #1403
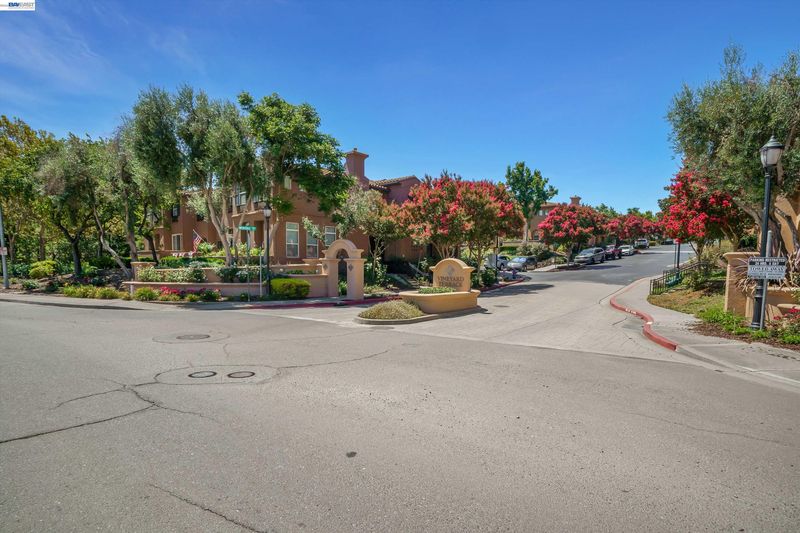
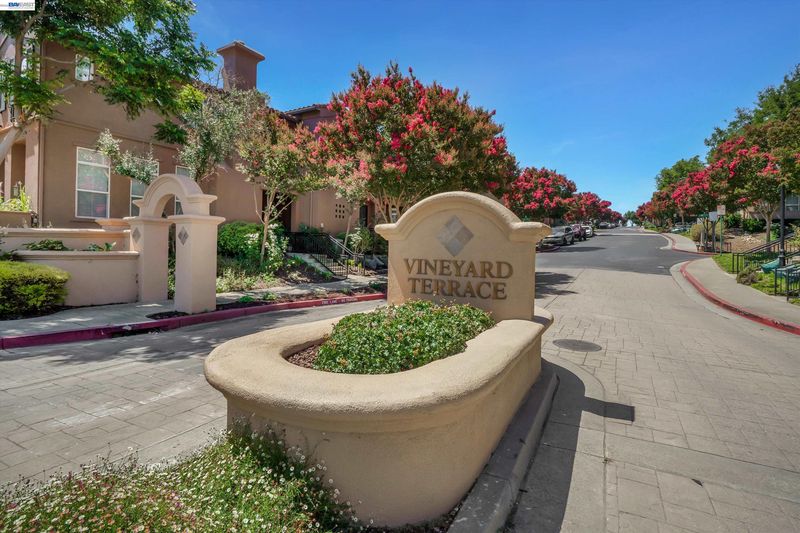
@ East Ct - Vineyard Terrace, Livermore

- 3 Bed
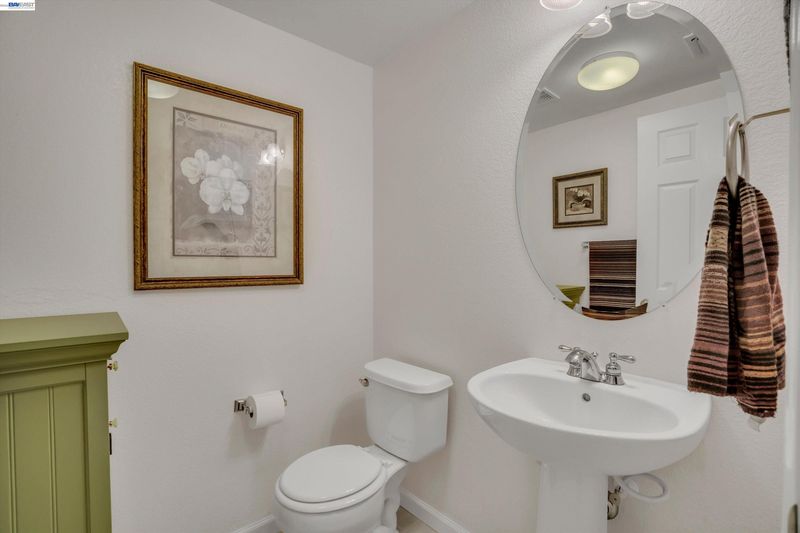
- 2.5 (2/1) Bath
- 2 Park
- 1,514 sqft
- Livermore
-

-
Sun Aug 9, 2:00 pm - 4:00 pm
Stop by for a tour!
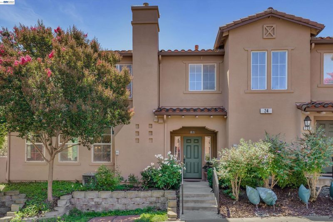
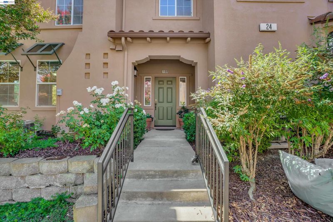
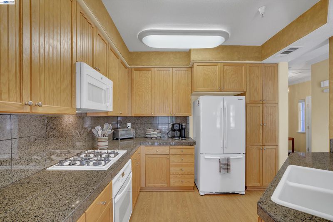
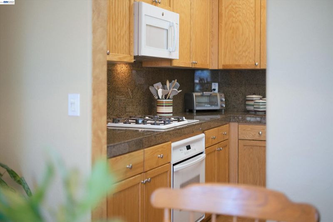
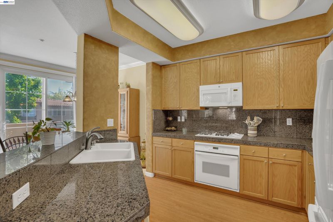
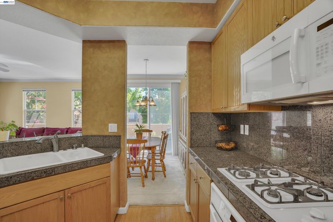
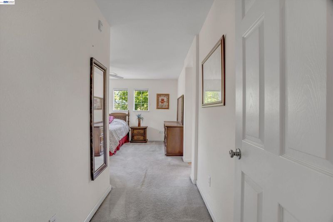
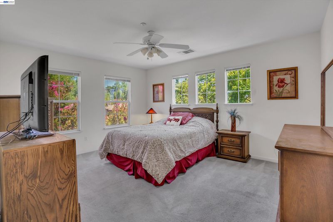
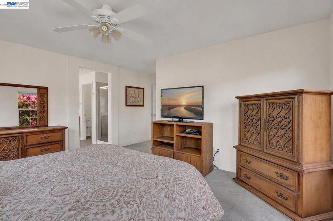
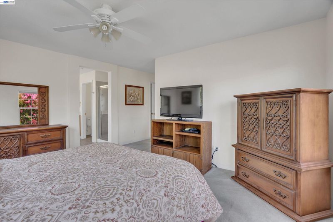
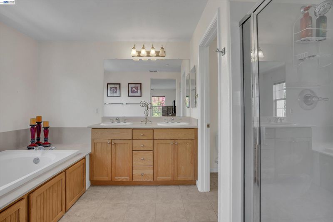
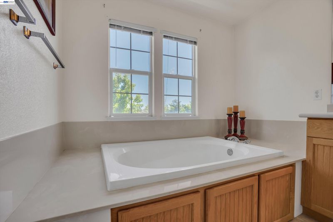
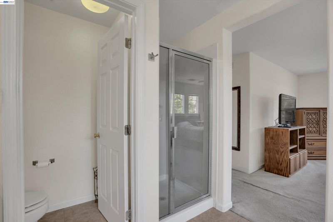
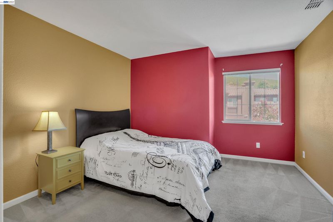
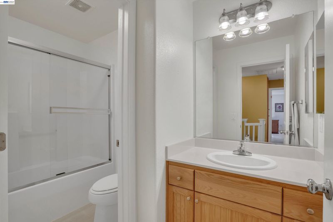
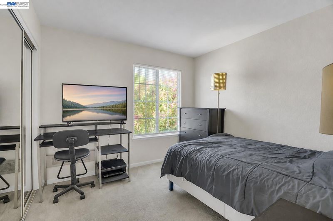
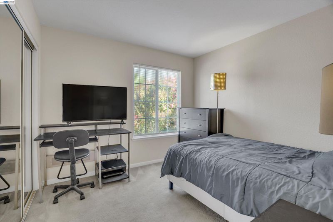
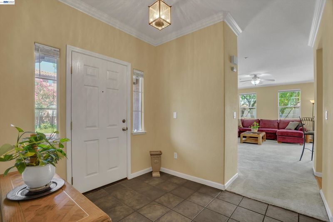
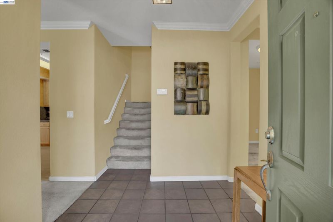
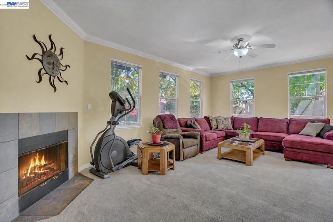
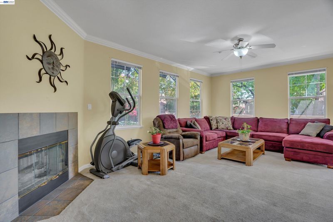
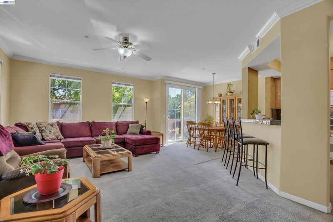
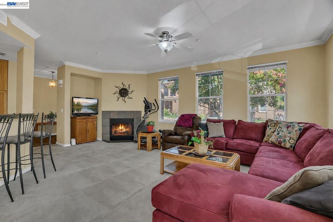
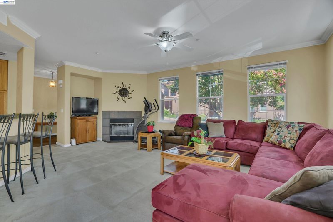
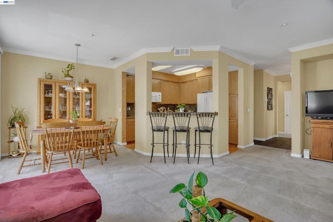
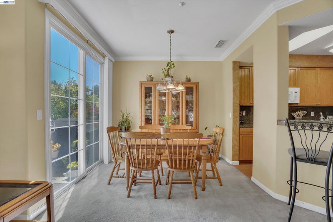
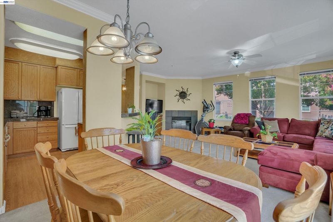
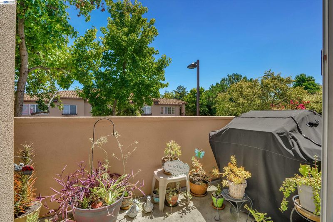
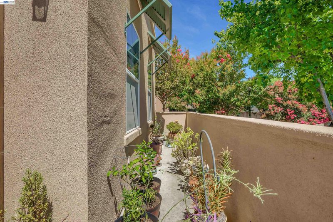
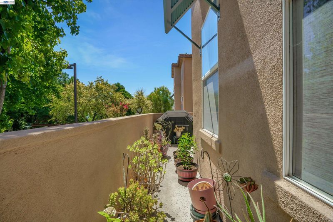
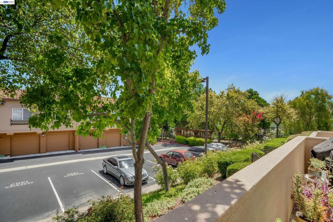
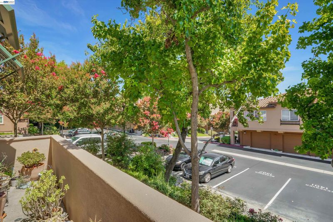
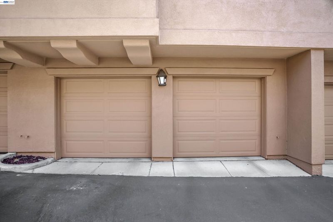
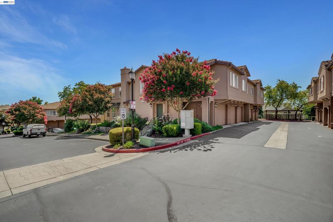
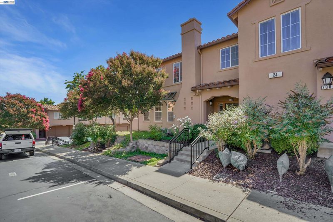
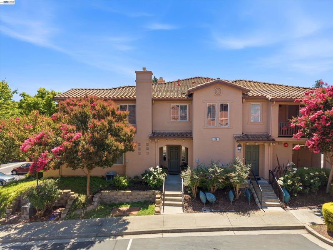
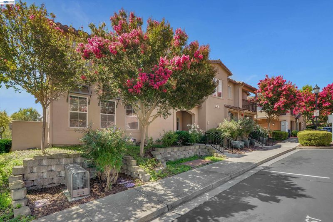
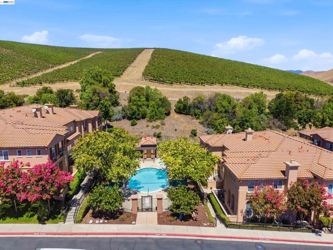
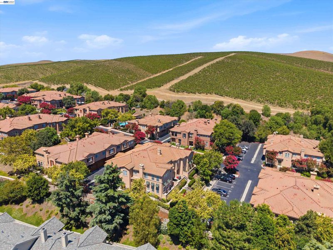
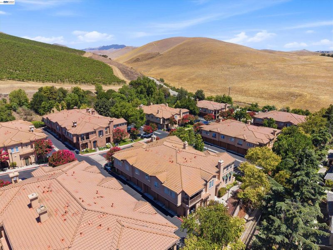
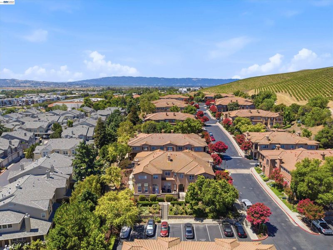
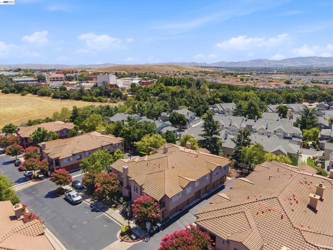
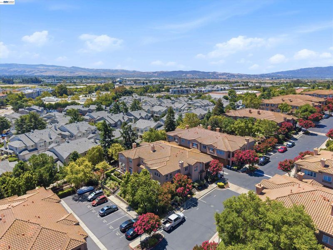
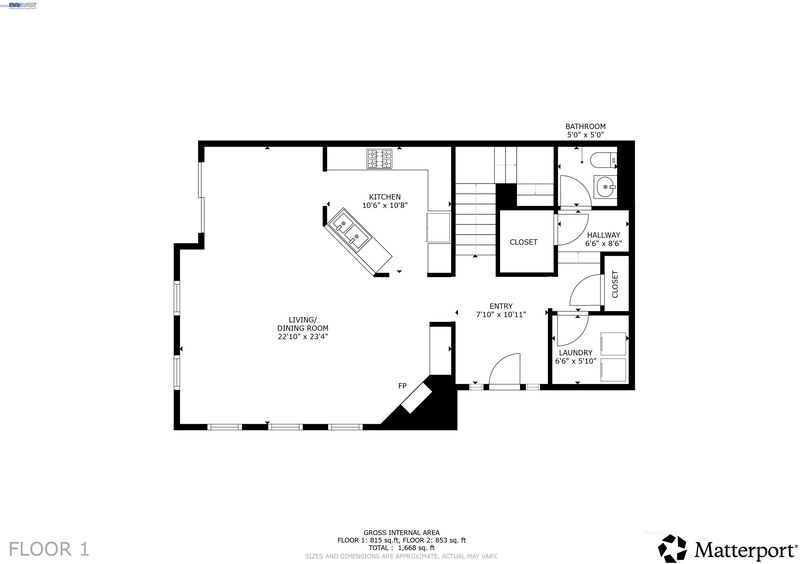
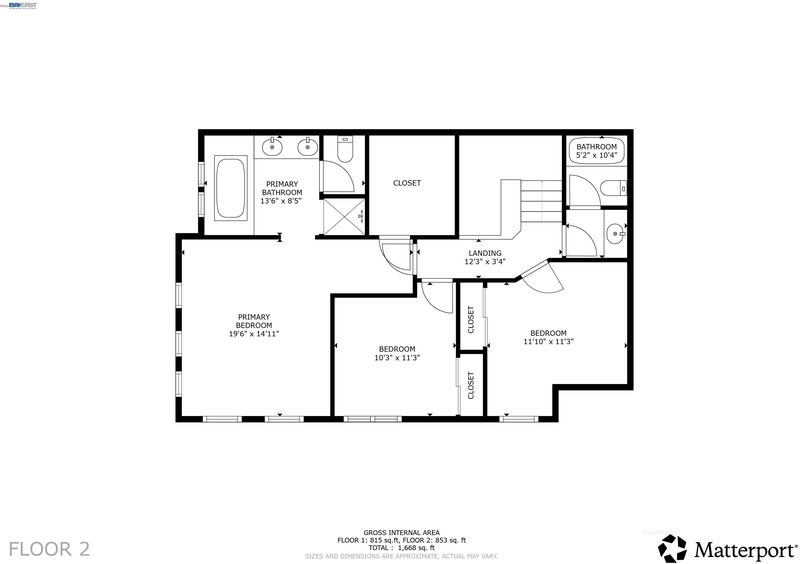
Tucked into the Livermore Hills, this three bedroom, two and a half bath condo offers a smart layout across 1,514 square feet, designed for easy living. Step inside to an open floor plan where the kitchen flows naturally into the living space, creating room to cook, gather, and unwind without feeling boxed in. The primary bedroom is generously sized, offering a private retreat at the end of the day, while the additional two bedrooms provide flexibility for family, guests, or a home office setup. A private outside patio extends the living space outdoors, perfect for morning coffee or evening relaxation. The attached 2-car garage adds everyday convenience and extra storage. Location is where this home really shines. Positioned near Las Positas College and Costco, daily errands and educational opportunities are close at hand. Commuters will appreciate quick access to the freeway heading east, making the drive to work simple and efficient. When it's time to unwind, downtown Livermore, the area's renowned wineries, and the outlets are all just a short drive away, offering shopping, dining, and entertainment options for every mood. This is a home that balances comfort, function, and location, ready for its next owner to settle in and make it their own.

- Current Status
- Active
- Original Price
- $839,999
- List Price
- $839,999
- On Market Date
- Jul 29, 2026
- Property Type
- Condominium
- D/N/S
- Vineyard Terrace
- Zip Code
- 94551
- MLS ID
- 41143200
- APN
- 9051343
- Year Built
- 2004
- Stories in Building
- 2
- Possession
- Close Of Escrow, Other
- Data Source
- MAXEBRDI
- Origin MLS System
- BAY EAST
Squaw Valley Academy Bay Area
Private 9-12
Students: 78 Distance: 0.5mi
Rancho Las Positas Elementary School
Public K-5 Elementary
Students: 599 Distance: 1.5mi
Marylin Avenue Elementary School
Public K-5 Elementary
Students: 392 Distance: 2.1mi
Valley Montessori School
Private K-8 Montessori, Elementary, Coed
Students: 437 Distance: 2.2mi
J. M. Amador Elementary
Public K-5
Students: 839 Distance: 2.2mi
Cottonwood Creek
Public K-8
Students: 813 Distance: 2.2mi
- Bed
- 3
- Bath
- 2.5 (2/1)
- Parking
- 2
- Attached
- SQ FT
- 1,514
- SQ FT Source
- Public Records
- Pool Info
- In Ground, Community
- Kitchen
- Dishwasher, Gas Range, Microwave, Oven, Refrigerator, Dryer, Washer, Gas Water Heater, Tile Counters, Gas Range/Cooktop, Oven Built-in
- Cooling
- Ceiling Fan(s), Central Air
- Disclosures
- Fire Hazard Area, Other - Call/See Agent
- Entry Level
- 1
- Flooring
- Tile, Carpet
- Foundation
- Fire Place
- Gas Starter
- Heating
- Forced Air
- Laundry
- Laundry Room
- Upper Level
- 3 Bedrooms, 2 Baths
- Main Level
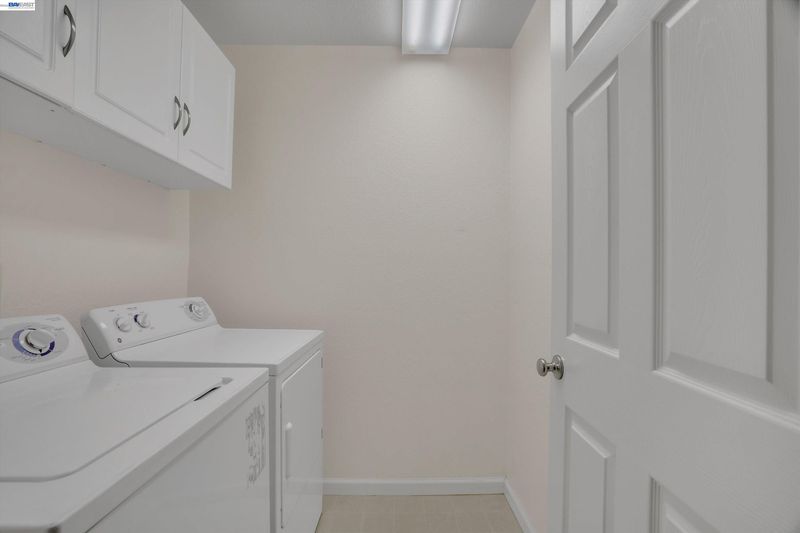
- 0.5 Bath, Laundry Facility, Other, Main Entry
- Possession
- Close Of Escrow, Other
- Architectural Style
- Other
- Construction Status
- Existing
- Location
- Corner Lot
- Roof
- Tile
- Water and Sewer
- Public
- Fee
- $310
MLS and other Information regarding properties for sale as shown in Theo have been obtained from various sources such as sellers, public records, agents and other third parties. This information may relate to the condition of the property, permitted or unpermitted uses, zoning, square footage, lot size/acreage or other matters affecting value or desirability. Unless otherwise indicated in writing, neither brokers, agents nor Theo have verified, or will verify, such information. If any such information is important to buyer in determining whether to buy, the price to pay or intended use of the property, buyer is urged to conduct their own investigation with qualified professionals, satisfy themselves with respect to that information, and to rely solely on the results of that investigation.
School data provided by GreatSchools. School service boundaries are intended to be used as reference only. To verify enrollment eligibility for a property, contact the school directly.