

$289,500
940
SQ FT
$308
SQ/FT
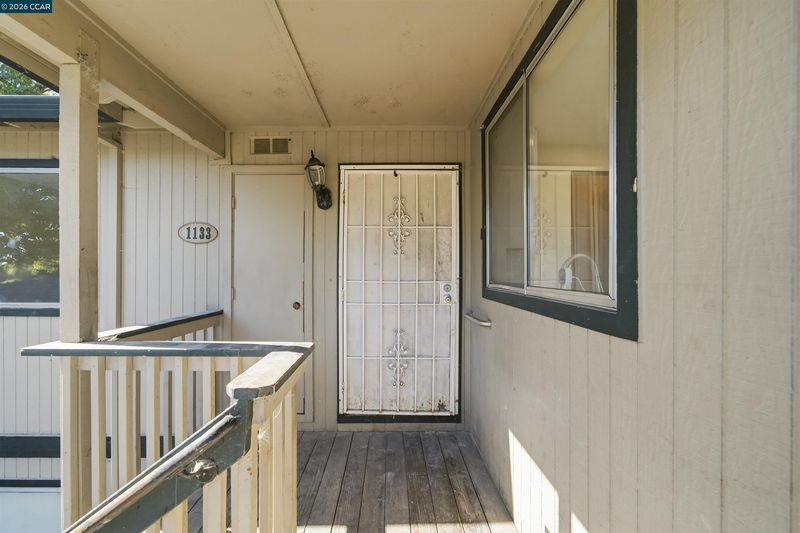
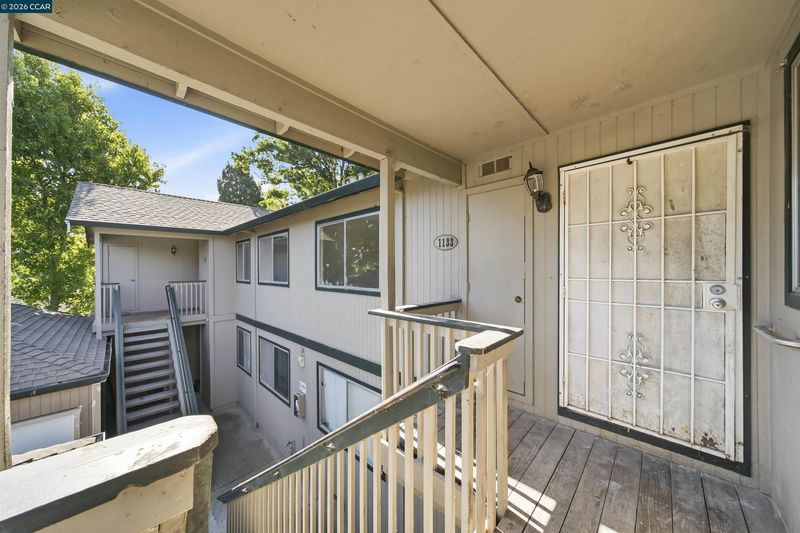
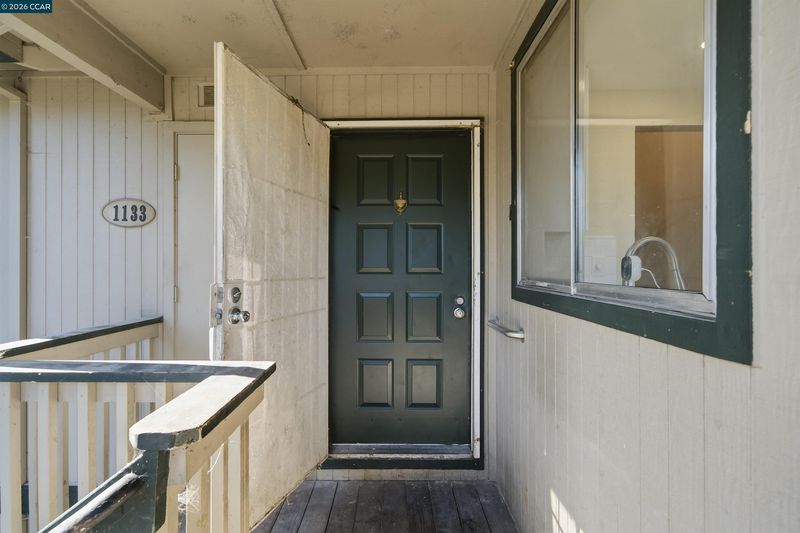
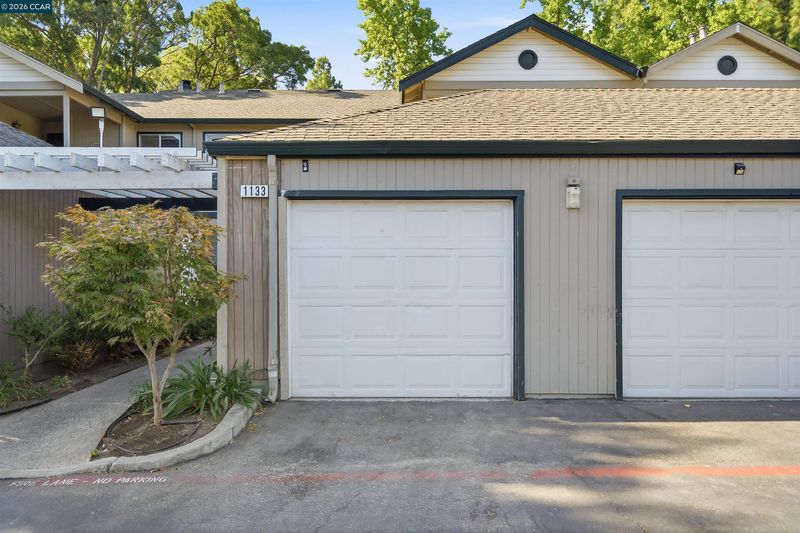
1133 Chadwick Cir
@ Chadwick Ln - Westwood Village, Bay Point

- 2 Bed
- 2 Bath
- 1 Park
- 940 sqft
- Bay Point
-

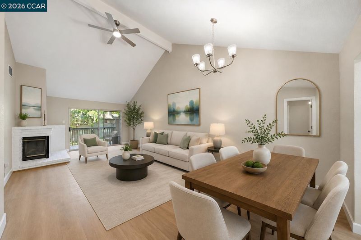
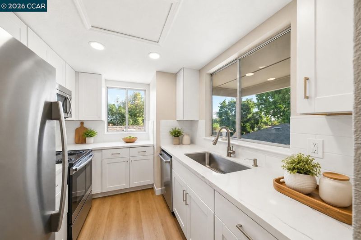
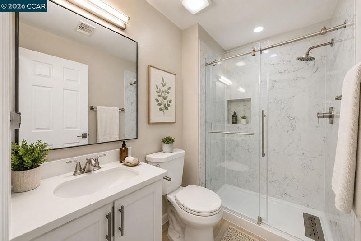
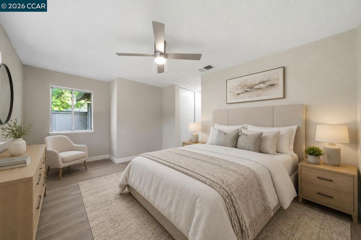
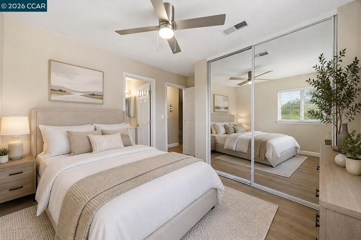
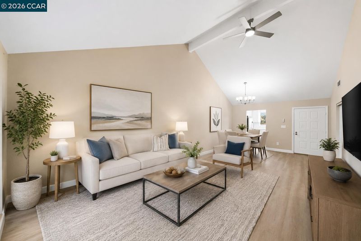
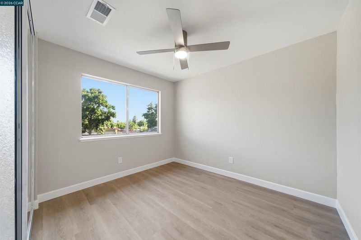
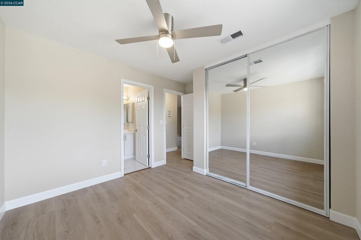
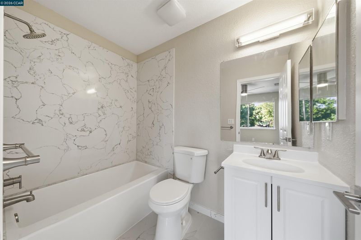
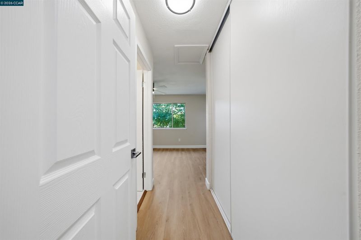
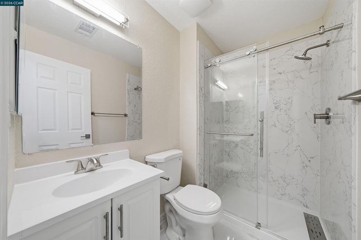
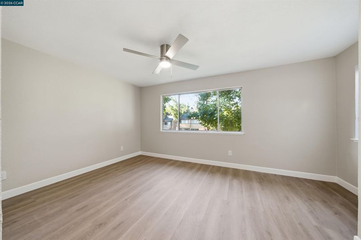
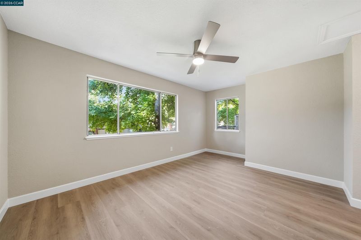
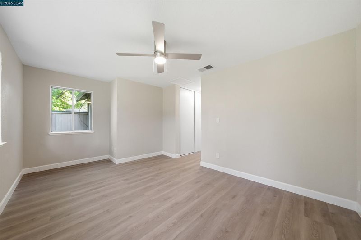
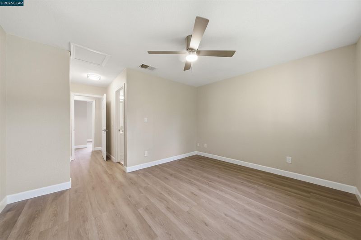
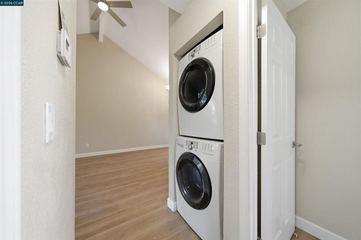
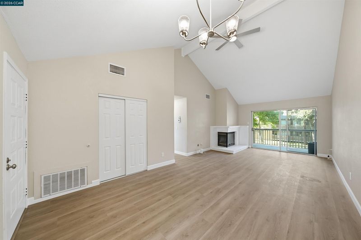
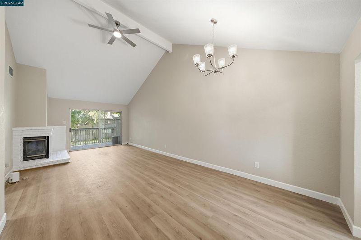
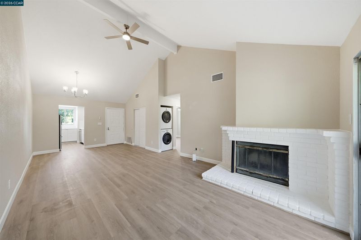
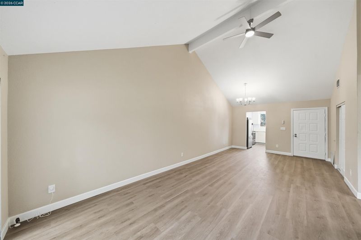
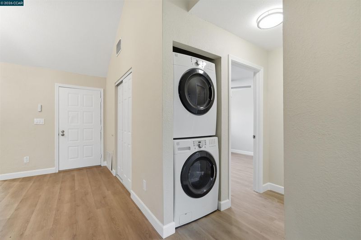
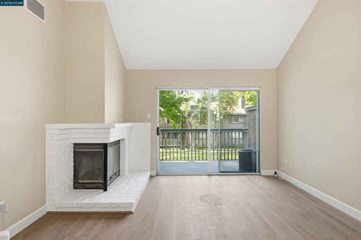
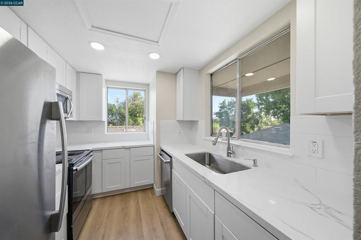
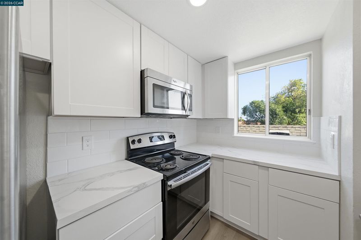
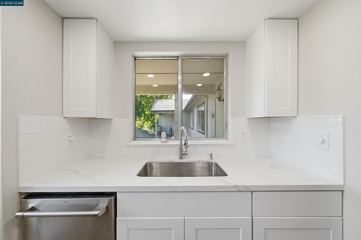
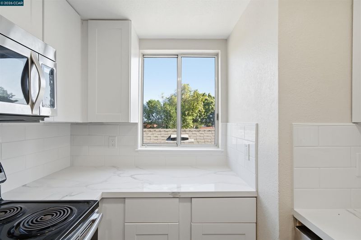
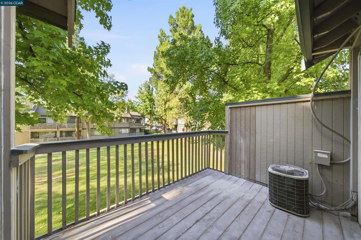
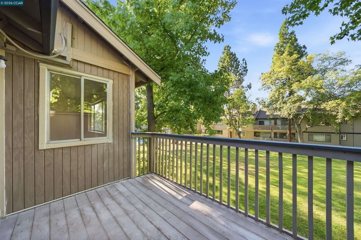
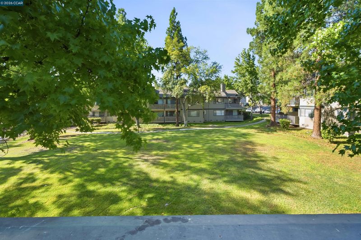
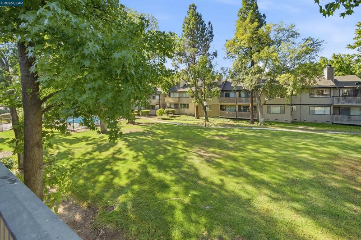
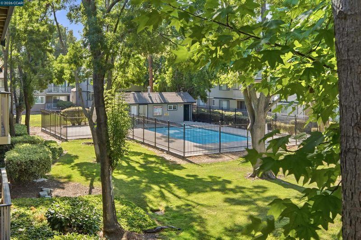
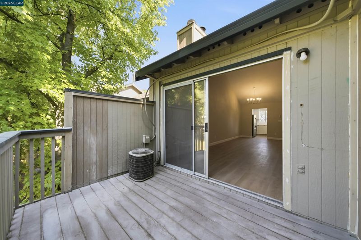
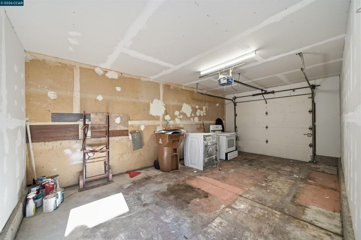
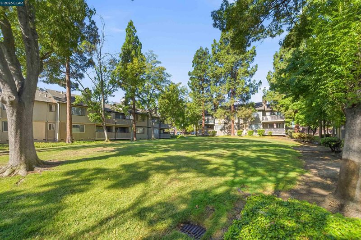
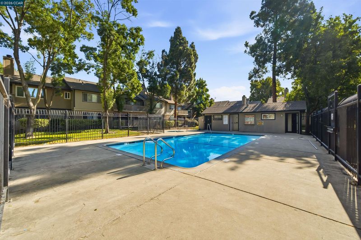
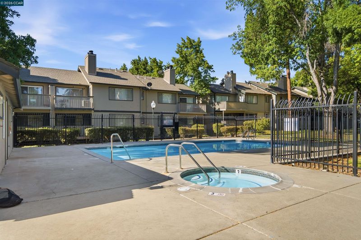
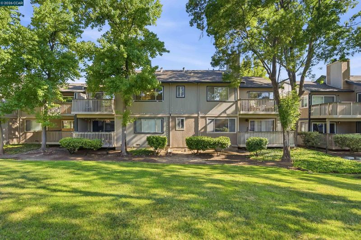
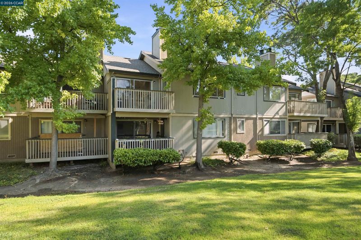
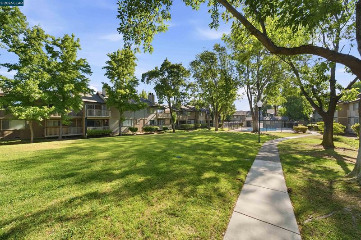
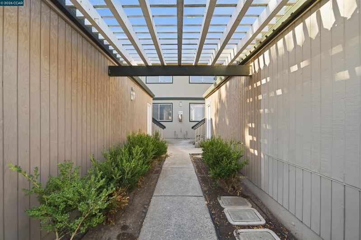
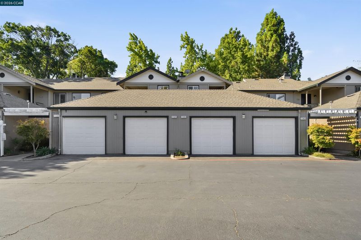
STUNNING TOP-FLOOR RENOVATION IN WESTWOOD VILLAGE! This beautifully remodeled 2-bedroom, 2-bath condo offers a rare combination of dramatic architecture, stylish upgrades and a peaceful park-like setting. Step inside to soaring vaulted ceilings and an expansive, light-filled living and dining area highlighted by contemporary flooring, a striking fireplace and sliding glass doors opening to a private deck overlooking lush mature trees and beautifully maintained green space. The completely updated kitchen features crisp white shaker cabinetry, quartz-style countertops, subway tile backsplash, stainless steel appliances and abundant natural light. Both bathrooms have been refreshed with modern finishes, while in-unit laundry adds everyday convenience. Enjoy central air, a private outdoor deck, garage parking, community pool and beautifully landscaped grounds. With its vaulted ceilings, open layout, extensive renovation and tranquil greenbelt outlook, this home stands apart from the competition. Nothing left to do but move in and enjoy! Select photos have been virtually staged.

- Current Status
- Active - Coming Soon
- Original Price
- $289,500
- List Price
- $289,500
- On Market Date
- Aug 12, 2026
- Property Type
- Condominium
- D/N/S
- Westwood Village
- Zip Code
- 94565
- MLS ID
- 41144650
- APN
- 0932200264
- Year Built
- 1985
- Stories in Building
- 1
- Possession
- Close Of Escrow, Immediate, Negotiable
- Data Source
- MAXEBRDI
- Origin MLS System
- CONTRA COSTA
Above And Beyond Academy
Private K-12
Students: 41 Distance: 0.3mi
Bel Air Elementary School
Public K-5 Elementary
Students: 465 Distance: 0.4mi
New Jerusalem Christian Academy
Private K-12
Students: 9 Distance: 0.5mi
Willow Cove Elementary School
Public K-5 Elementary
Students: 646 Distance: 1.0mi
Riverview Middle School
Public 6-8 Middle
Students: 854 Distance: 1.4mi
Delta View Elementary School
Public K-5 Elementary
Students: 657 Distance: 1.4mi
- Bed
- 2
- Bath
- 2
- Parking
- 1
- Detached, Garage, Private
- SQ FT
- 940
- SQ FT Source
- Public Records
- Lot SQ FT
- 1,204.0
- Lot Acres
- 0.03 Acres
- Pool Info
- In Ground, Community
- Kitchen
- Dishwasher, Microwave, Free-Standing Range, Breakfast Bar, Disposal, Range/Oven Free Standing, Updated Kitchen
- Cooling
- Central Air
- Disclosures
- Nat Hazard Disclosure, Other - Call/See Agent
- Entry Level
- 2
- Exterior Details
- No Yard
- Flooring
- Vinyl
- Foundation
- Fire Place
- Wood Burning
- Heating
- Central
- Laundry
- Dryer, Washer, In Unit, Inside, Washer/Dryer Stacked Incl
- Upper Level
- 2 Bedrooms, 2 Baths, Primary Bedrm Suite - 1, Laundry Facility, Main Entry
- Main Level
- None
- Possession
- Close Of Escrow, Immediate, Negotiable
- Architectural Style
- Contemporary
- Construction Status
- Existing
- Additional Miscellaneous Features
- No Yard
- Location
- Other
- Roof
- Unknown
- Water and Sewer
- Public
- Fee
- $662
MLS and other Information regarding properties for sale as shown in Theo have been obtained from various sources such as sellers, public records, agents and other third parties. This information may relate to the condition of the property, permitted or unpermitted uses, zoning, square footage, lot size/acreage or other matters affecting value or desirability. Unless otherwise indicated in writing, neither brokers, agents nor Theo have verified, or will verify, such information. If any such information is important to buyer in determining whether to buy, the price to pay or intended use of the property, buyer is urged to conduct their own investigation with qualified professionals, satisfy themselves with respect to that information, and to rely solely on the results of that investigation.
School data provided by GreatSchools. School service boundaries are intended to be used as reference only. To verify enrollment eligibility for a property, contact the school directly.