








$499,000
993
SQ FT
$503
SQ/FT
675 8th St, #16
@ Gerry Adams - Downtown, Oakland

- 2 Bed
- 2 Bath
- 1 Park
- 993 sqft
- Oakland
-

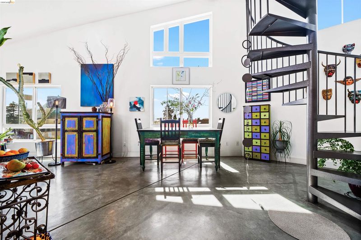
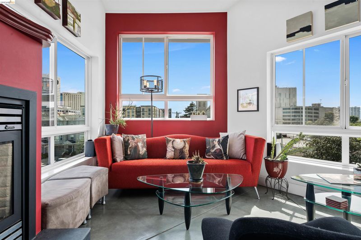
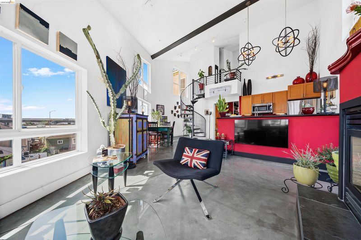
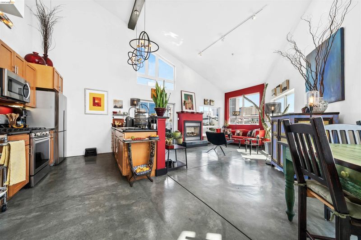
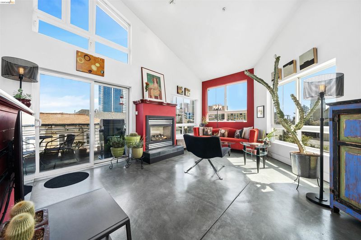
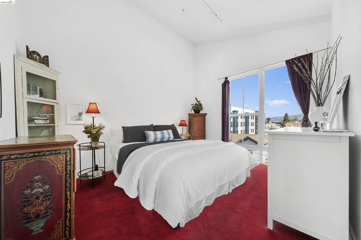
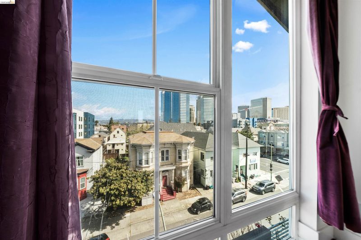
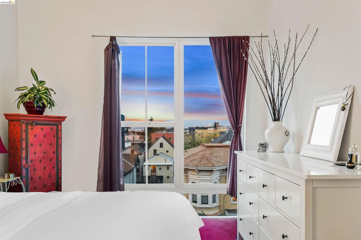
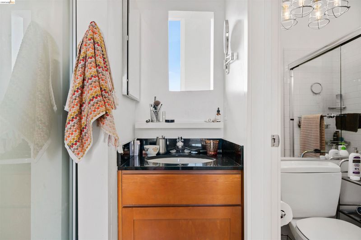
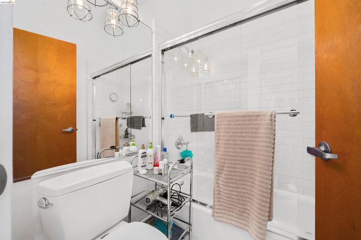
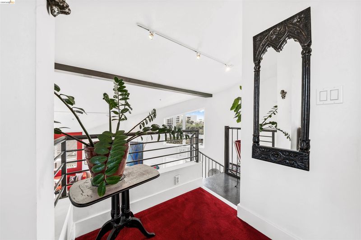
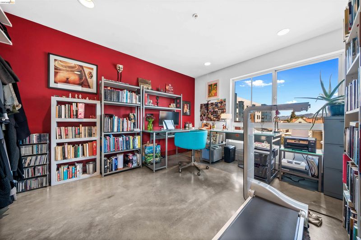
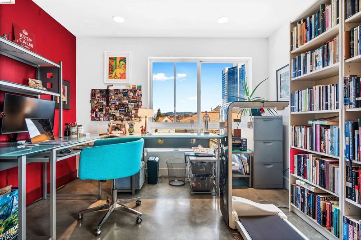
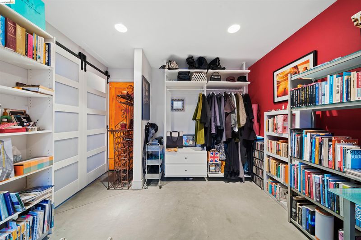
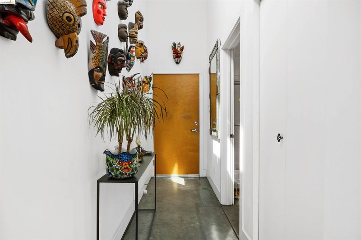
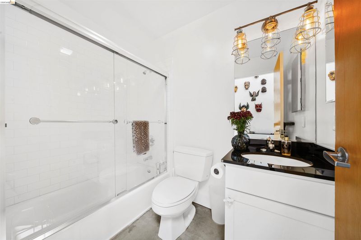
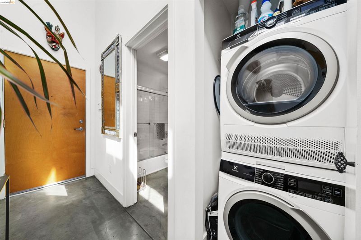
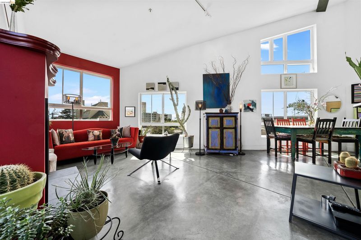
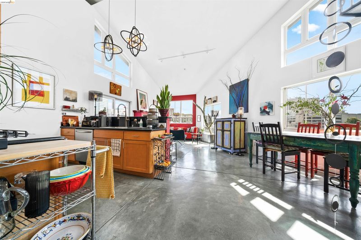
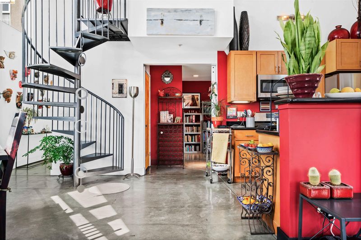
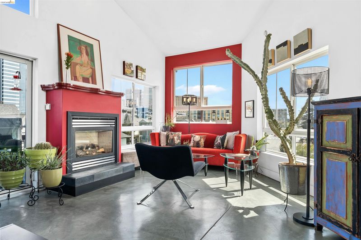
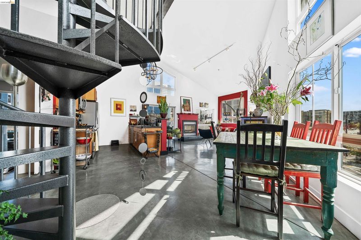
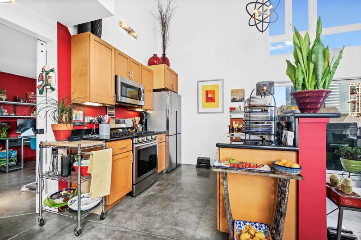
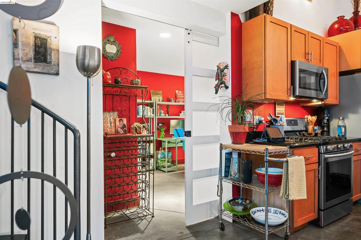
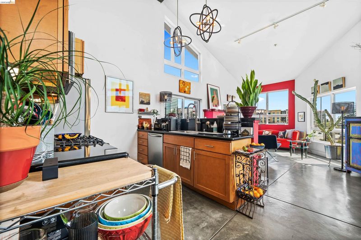
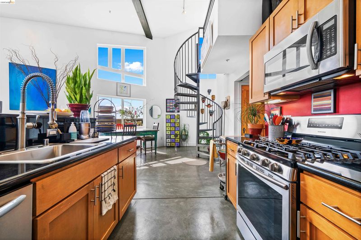
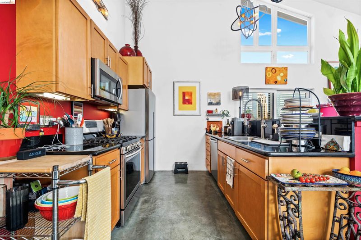
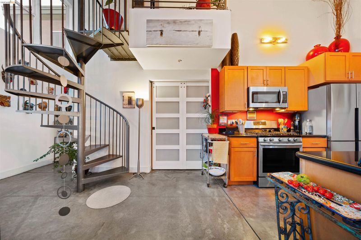
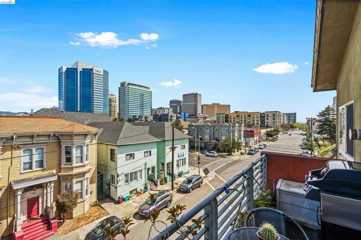
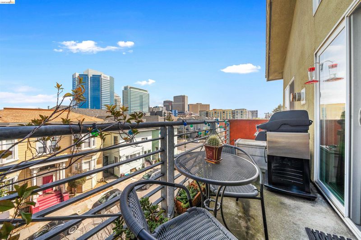
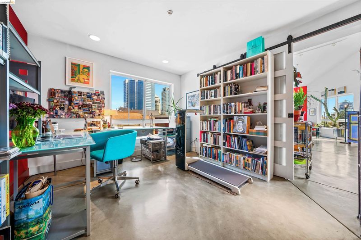
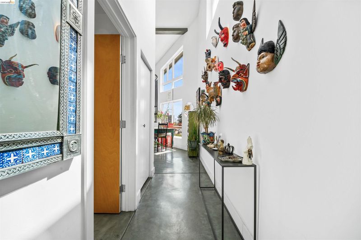
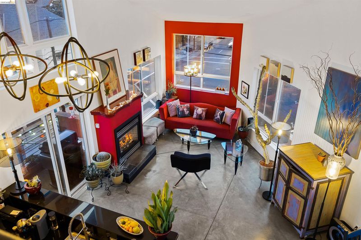
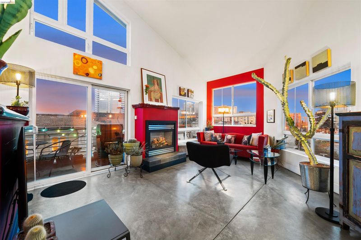
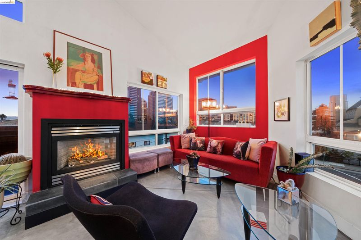
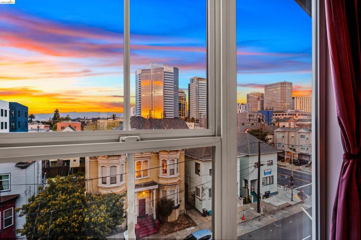
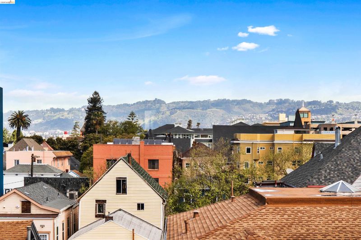
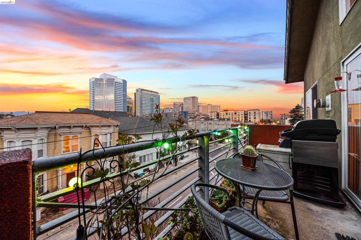
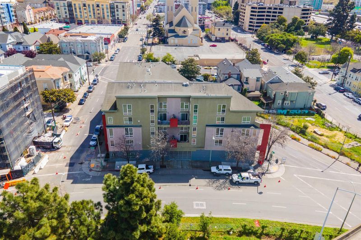
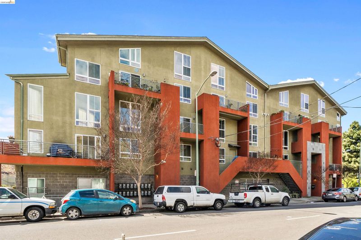
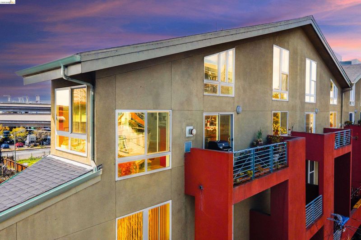
Set in historic Old Oakland between Jack London Square and Downtown, this split-level loft combines industrial character with modern design and sweeping Oakland skyline views. Soaring 18-foot ceilings, concrete floors, custom lighting, and thoughtfully selected finishes create a spacious, light-filled interior with a distinctly urban feel. The two-bedroom, two-bath floor plan offers flexibility for both living and working, with a private primary suite and a second bedroom suited for guests or a home office. The open kitchen features high-end appliances, custom cabinetry, and generous counter space, while the private balcony provides a front-row view of the Oakland skyline. In-unit laundry and a gated parking space add everyday convenience. Located in an intimate 18-unit community, the home is close to BART, public transportation, Jack London Square, and Downtown Oakland. Better yet, just a few blocks away are foodie havens Swan’s Market, Oeste Rooftop Bar, Lana’s Burgers & Ice Cream, Ratto’s International Deli, & Blue Bottle Coffee! ***Walk Score 97, Bike Score 88, Transit Score 86***

- Current Status
- Active - Coming Soon
- Original Price
- $499,000
- List Price
- $499,000
- On Market Date
- Sep 18, 2026
- Property Type
- Condominium
- D/N/S
- Downtown
- Zip Code
- 94607
- MLS ID
- 41148818
- APN
- 121744
- Year Built
- 2002
- Stories in Building
- Unavailable
- Possession
- Close Of Escrow
- Data Source
- MAXEBRDI
- Origin MLS System
- Bridge AOR
Martin Luther King, Jr. Elementary School
Public PK-3 Elementary
Students: 314 Distance: 0.3mi
Lamb-O Academy
Private 4-12 Religious, Coed
Students: 12 Distance: 0.4mi
Civicorps Corpsmember Academy
Charter 9-12 High
Students: 60 Distance: 0.4mi
Young Adult Program
Public n/a
Students: 165 Distance: 0.4mi
Lafayette Elementary School
Public 2-5 Elementary
Students: 83 Distance: 0.5mi
West Oakland Middle School
Public 6-8 Middle
Students: 199 Distance: 0.5mi
- Bed
- 2
- Bath
- 2
- Parking
- 1
- Space Per Unit - 1, Below Building Parking
- SQ FT
- 993
- SQ FT Source
- Measured
- Lot SQ FT
- 9,216.0
- Lot Acres
- 0.21 Acres
- Pool Info
- None
- Kitchen
- Dishwasher, Gas Range, Microwave, Refrigerator, Dryer, Washer, Breakfast Bar, Counter - Solid Surface, Disposal, Gas Range/Cooktop
- Cooling
- No Air Conditioning
- Disclosures
- Mello-Roos District, Nat Hazard Disclosure
- Entry Level
- 2
- Flooring
- Concrete, Tile, Vinyl, Carpet
- Foundation
- Fire Place
- Living Room
- Heating
- Fireplace(s)
- Laundry
- Dryer, Laundry Closet, Washer, In Unit
- Upper Level
- Primary Bedrm Suite - 1, Loft
- Main Level
- 1 Bedroom, 1 Bath, Main Entry
- Views
- City Lights, Downtown, Hills
- Possession
- Close Of Escrow
- Architectural Style
- Contemporary
- Non-Master Bathroom Includes
- Shower Over Tub, Tile
- Construction Status
- Existing
- Location
- Corner Lot, Rectangular Lot
- Roof
- Unknown
- Water and Sewer
- Public
- Fee
- $806
MLS and other Information regarding properties for sale as shown in Theo have been obtained from various sources such as sellers, public records, agents and other third parties. This information may relate to the condition of the property, permitted or unpermitted uses, zoning, square footage, lot size/acreage or other matters affecting value or desirability. Unless otherwise indicated in writing, neither brokers, agents nor Theo have verified, or will verify, such information. If any such information is important to buyer in determining whether to buy, the price to pay or intended use of the property, buyer is urged to conduct their own investigation with qualified professionals, satisfy themselves with respect to that information, and to rely solely on the results of that investigation.
School data provided by GreatSchools. School service boundaries are intended to be used as reference only. To verify enrollment eligibility for a property, contact the school directly.