





$1,295,000
2,187
SQ FT
$592
SQ/FT
22 Kensington Ct
@ cowper - Kensington

- 4 Bed
- 3 Bath
- 2 Park
- 2,187 sqft
- Kensington
-

-
Sun Sep 20, 2:00 pm - 4:30 pm
Come and see!
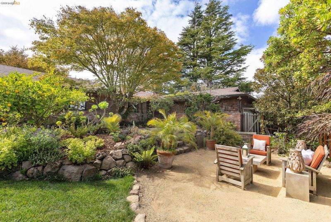
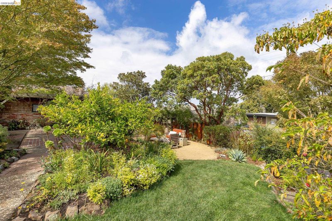
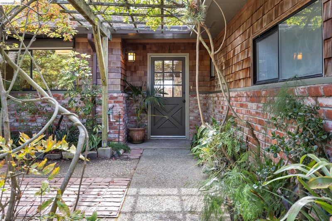
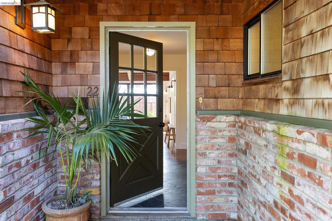
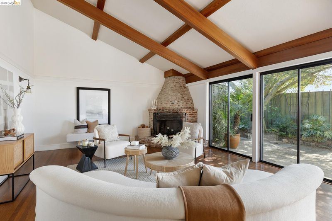
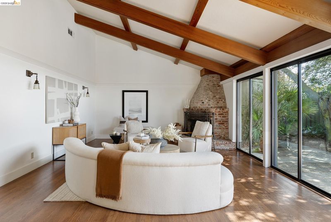
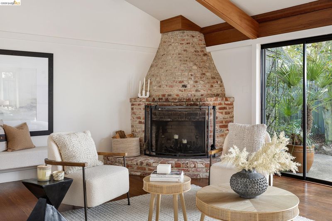
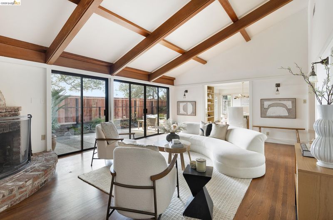
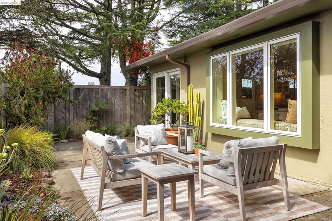
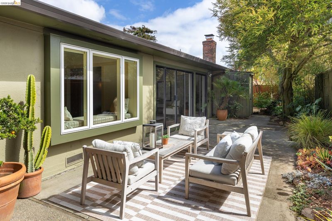
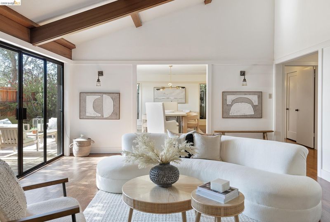
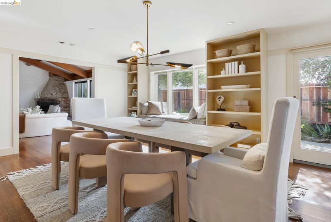
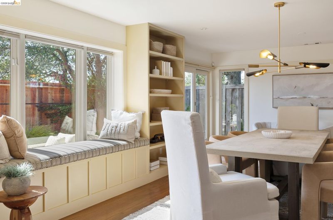
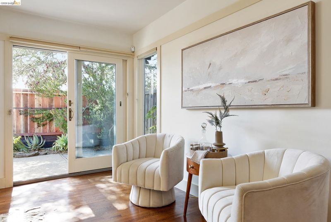
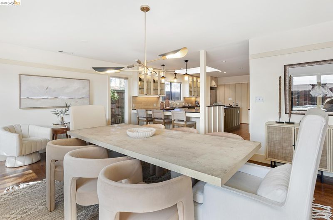
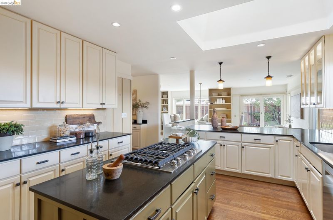
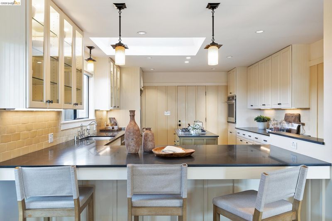
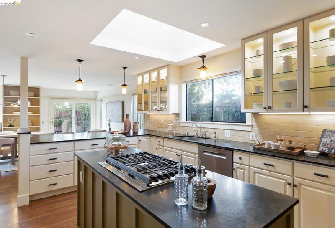
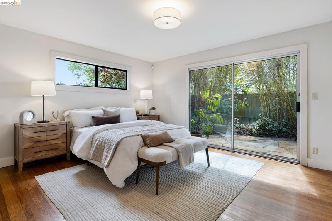
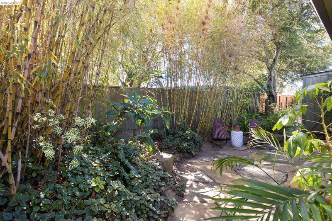
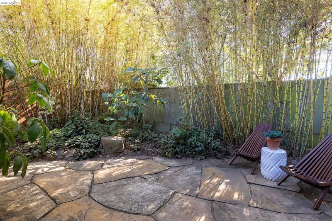
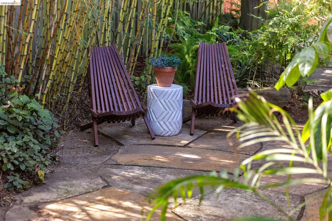
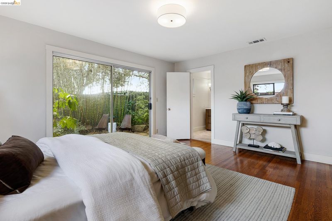
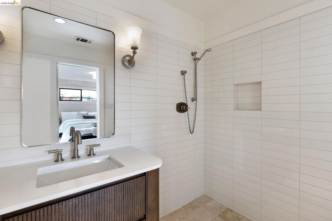
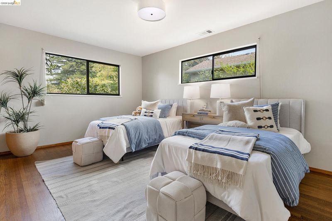
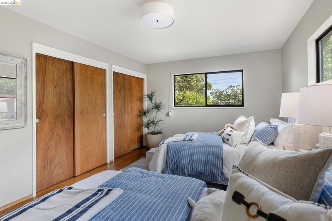
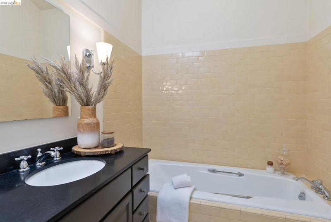
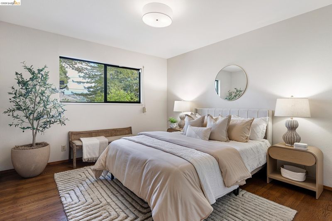
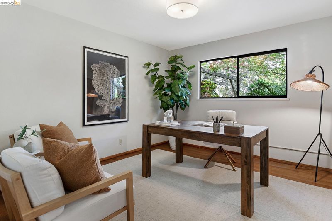
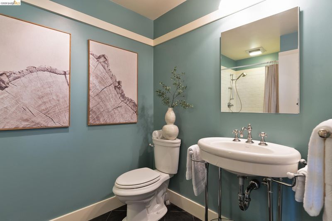
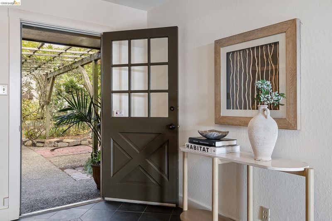
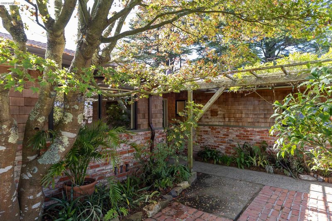
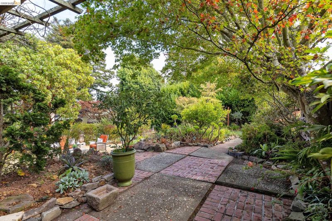
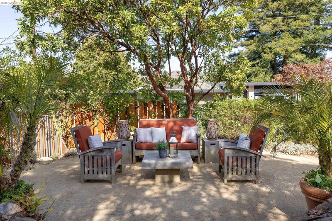
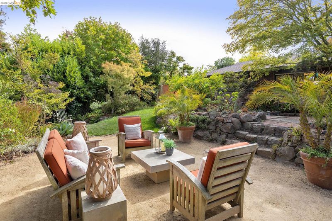
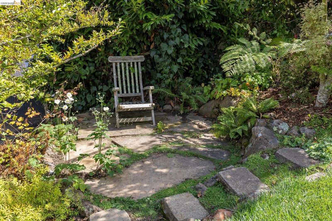
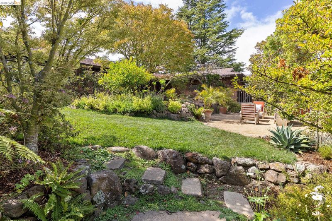
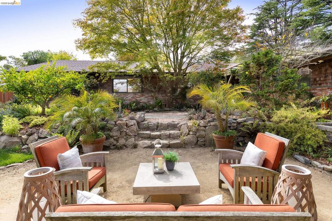
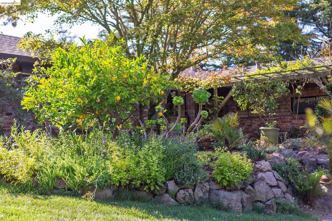
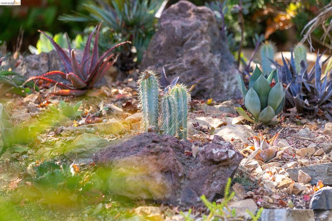
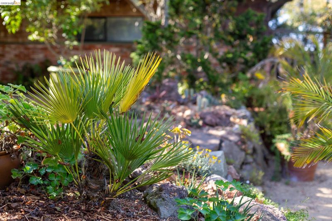
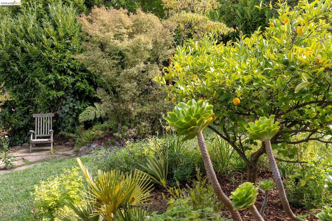
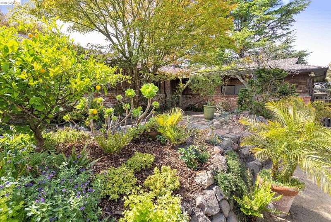
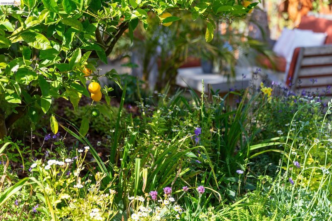
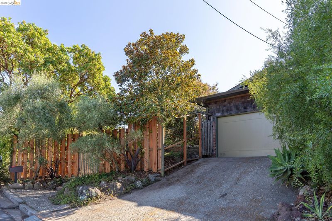
Set on Kensington Court, a quiet cul-de-sac, this single-level home is made for indoor-outdoor living — four sets of doors open the easy, one-floor plan to serene gardens with sweeping Wildcat Canyon views. Inside are four large bedrooms with equally large closets, three baths, and a layout that flows with grace. A chic custom kitchen with new appliances anchors the home, opening to a generous dining room made for long dinners and full houses, then on to a huge living room warmed by a striking brick honeycomb fireplace. The all-new primary suite is a genuine retreat, and the home has been meticulously kept — new roof, modern electrical, and clean inspection reports that let you exhale. Step outside and the gardens are the true showstopper. Serene and romantic, they overlook Wildcat Canyon and live like a second home all their own — dry-stacked stone walls, pergolas, and flagstone framing quiet corners for morning coffee, evening wine, and the slow unwind at the end of the day. This is the kind of outdoor space people spend years trying to create. Two-car garage. Nearby, Ye Olde School Trail offers a tree-lined path toward Kensington Elementary, with Colusa Circle, Solano Avenue, and Tilden Park all minutes away. Turnkey and lovingly maintained in one of the East Bay's most charming villages.

- Current Status
- New
- Original Price
- $1,295,000
- List Price
- $1,295,000
- On Market Date
- Sep 17, 2026
- Property Type
- Detached
- D/N/S
- Kensington
- Zip Code
- 94707
- MLS ID
- 41148545
- APN
- 5730930046
- Year Built
- 1962
- Stories in Building
- 1
- Possession
- Close Of Escrow
- Data Source
- MAXEBRDI
- Origin MLS System
- Bridge AOR
Growing Light Montessori School Of Kensington
Private K-1
Students: 18 Distance: 0.3mi
Kensington Elementary School
Public K-6 Elementary
Students: 475 Distance: 0.3mi
Prospect Sierra School
Private K-8 Elementary, Coed
Students: 470 Distance: 1.0mi
Fred T. Korematsu Middle School
Public 7-8 Middle
Students: 696 Distance: 1.0mi
St. Jerome Catholic Elementary School
Private K-8 Elementary, Religious, Coed
Students: 137 Distance: 1.1mi
El Cerrito Senior High School
Public 9-12 Secondary
Students: 1506 Distance: 1.1mi
- Bed
- 4
- Bath
- 3
- Parking
- 2
- Attached, Int Access From Garage, Garage Door Opener
- SQ FT
- 2,187
- SQ FT Source
- Public Records
- Lot SQ FT
- 7,565.0
- Lot Acres
- 0.17 Acres
- Pool Info
- None
- Kitchen
- Dishwasher, Gas Range, Oven, Refrigerator, Self Cleaning Oven, Dryer, Washer, Gas Water Heater, Tankless Water Heater, 220 Volt Outlet, Breakfast Bar, Stone Counters, Eat-in Kitchen, Disposal, Gas Range/Cooktop, Kitchen Island, Oven Built-in, Pantry, Self-Cleaning Oven, Skylight(s), Updated Kitchen
- Cooling
- None
- Disclosures
- Nat Hazard Disclosure
- Entry Level
- Exterior Details
- Back Yard, Front Yard, Garden/Play, Sprinklers Front, Garden, Landscape Back, Landscape Front, Low Maintenance, Yard Space
- Flooring
- Hardwood Flrs Throughout, Tile
- Foundation
- Fire Place
- Wood Burning
- Heating
- Forced Air, Natural Gas
- Laundry
- Dryer, Gas Dryer Hookup, Washer
- Main Level
- 4 Bedrooms, 3 Baths
- Possession
- Close Of Escrow
- Architectural Style
- Ranch
- Construction Status
- Existing
- Additional Miscellaneous Features
- Back Yard, Front Yard, Garden/Play, Sprinklers Front, Garden, Landscape Back, Landscape Front, Low Maintenance, Yard Space
- Location
- Cul-De-Sac, Premium Lot, Front Yard, Landscaped, Private
- Roof
- Composition Shingles
- Water and Sewer
- Public
- Fee
- Unavailable
MLS and other Information regarding properties for sale as shown in Theo have been obtained from various sources such as sellers, public records, agents and other third parties. This information may relate to the condition of the property, permitted or unpermitted uses, zoning, square footage, lot size/acreage or other matters affecting value or desirability. Unless otherwise indicated in writing, neither brokers, agents nor Theo have verified, or will verify, such information. If any such information is important to buyer in determining whether to buy, the price to pay or intended use of the property, buyer is urged to conduct their own investigation with qualified professionals, satisfy themselves with respect to that information, and to rely solely on the results of that investigation.
School data provided by GreatSchools. School service boundaries are intended to be used as reference only. To verify enrollment eligibility for a property, contact the school directly.