

$998,800
1,940
SQ FT
$515
SQ/FT
158 Melissa Cir
@ GAMBETTA - Daly City

- 4 Bed
- 3 Bath
- 2 Park
- 1,940 sqft
- Daly City
-

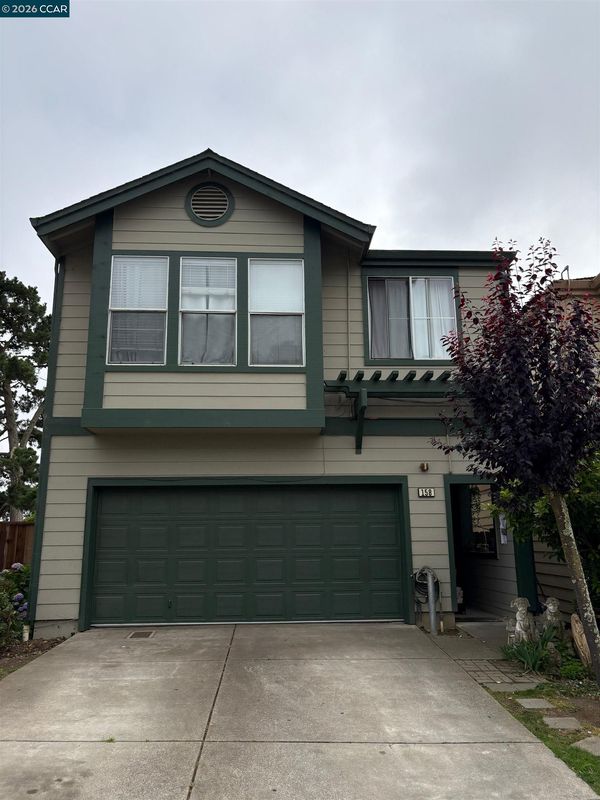
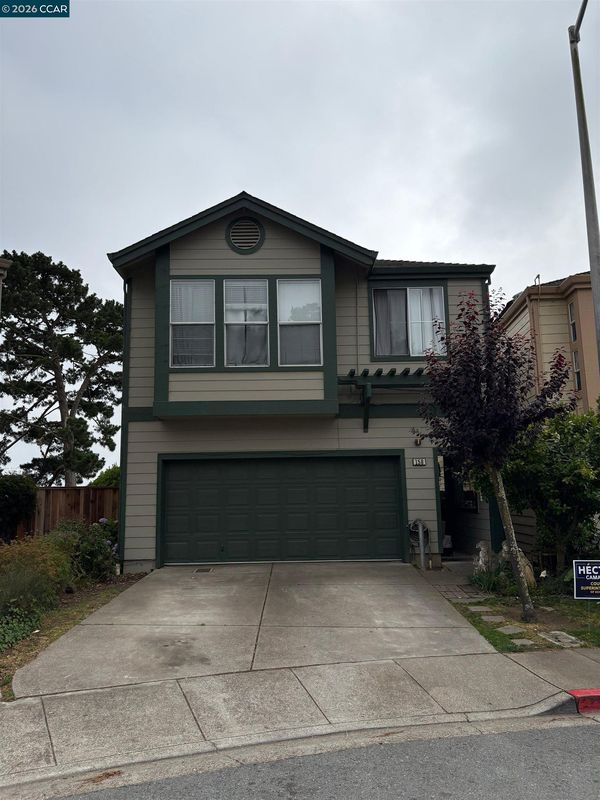
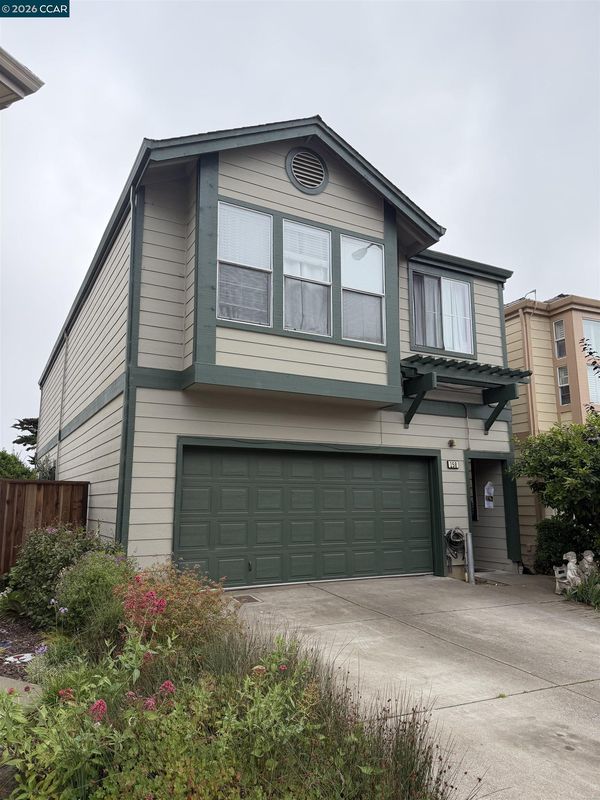
Welcome to 158 Melissa Circle, a wonderful opportunity in the desirable gated community of Grand View Village. This versatile home offers approximately 1,940 sq. ft. of living space with 4 bedrooms and 3 full bathrooms, featuring a flexible floor plan ideal for extended family living, guests, or multi-generational households. The lower level includes a private living area with 1 bedroom, 1 full bathroom, a spacious living room, and its own separate entrance, offering added privacy while still being connected to the main residence. Upstairs, you’ll find the primary suite, 3 additional bedrooms, 2 full bathrooms, a bright kitchen, dining area, and an inviting living room that opens to a balcony. Enjoy beautiful city and ocean views on clear, sunny days. Located within a gated HOA community, this home offers a peaceful setting while remaining close to everyday conveniences. The property is just minutes from shopping, dining, schools, parks, public transportation, BART, and major commuter routes including I-280, providing easy access to both San Francisco and Silicon Valley. The Grand View Village neighborhood is known for its convenient location and quiet residential atmosphere. This home presents an excellent opportunity for buyers looking to add their own personal touches and create their dream home. With great bones, a desirable floor plan, and stunning views, a little TLC will go a long way in unlocking this property’s full potential.

- Current Status
- New
- Original Price
- $998,800
- List Price
- $998,800
- On Market Date
- May 31, 2026
- Property Type
- Detached
- D/N/S
- Daly City
- Zip Code
- 94014
- MLS ID
- 41136677
- APN
- 003470280
- Year Built
- 1998
- Stories in Building
- 2
- Possession
- Close Of Escrow
- Data Source
- MAXEBRDI
- Origin MLS System
- CONTRA COSTA
Hilldale School
Private K-8 Elementary, Coed
Students: 125 Distance: 0.1mi
John F. Kennedy Elementary School
Public K-5 Elementary
Students: 407 Distance: 0.3mi
Jefferson High School
Public 9-12 Secondary
Students: 1217 Distance: 0.3mi
Our Lady Of Perpetual Help
Private K-8 Elementary, Religious, Coed
Students: 195 Distance: 0.5mi
Thomas R. Pollicita Middle School
Public 6-8 Middle
Students: 677 Distance: 0.5mi
Bridgemont High School
Private 9-12 Secondary, Religious, Coed
Students: 40 Distance: 0.5mi
- Bed
- 4
- Bath
- 3
- Parking
- 2
- Attached, Garage Door Opener
- SQ FT
- 1,940
- SQ FT Source
- Builder
- Lot SQ FT
- 2,678.0
- Lot Acres
- 0.06 Acres
- Pool Info
- None
- Kitchen
- Dryer, Washer, Gas Water Heater, Breakfast Nook, Tile Counters
- Cooling
- No Air Conditioning
- Disclosures
- Nat Hazard Disclosure, Owner is Lic Real Est Agt
- Entry Level
- Exterior Details
- Front Yard, Terraced Down
- Flooring
- Laminate, Tile, Carpet
- Foundation
- Fire Place
- Gas, Living Room
- Heating
- Gravity, Solar, Fireplace(s)
- Laundry
- Laundry Room
- Main Level
- 1 Bedroom, 1 Bath
- Possession
- Close Of Escrow
- Architectural Style
- Traditional
- Construction Status
- Existing
- Additional Miscellaneous Features
- Front Yard, Terraced Down
- Location
- Sloped Down, Front Yard
- Roof
- Composition Shingles
- Water and Sewer
- Public
- Fee
- $148
MLS and other Information regarding properties for sale as shown in Theo have been obtained from various sources such as sellers, public records, agents and other third parties. This information may relate to the condition of the property, permitted or unpermitted uses, zoning, square footage, lot size/acreage or other matters affecting value or desirability. Unless otherwise indicated in writing, neither brokers, agents nor Theo have verified, or will verify, such information. If any such information is important to buyer in determining whether to buy, the price to pay or intended use of the property, buyer is urged to conduct their own investigation with qualified professionals, satisfy themselves with respect to that information, and to rely solely on the results of that investigation.
School data provided by GreatSchools. School service boundaries are intended to be used as reference only. To verify enrollment eligibility for a property, contact the school directly.