

$2,998,000
3,517
SQ FT
$852
SQ/FT
103 Margone Ct
@ Rima - Hidden Valley, Danville

- 4 Bed
- 2.5 (2/1) Bath
- 3 Park
- 3,517 sqft
- Danville
-

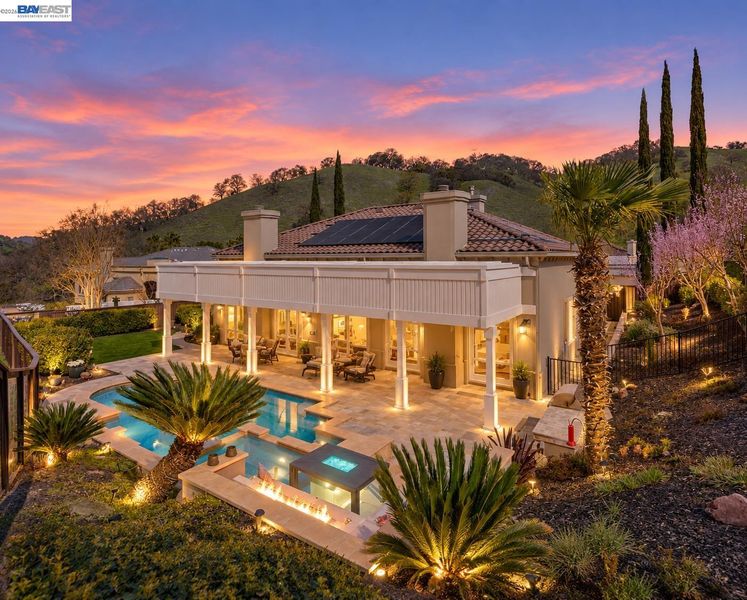
Welcome to 103 Margone Ct, a one-of-a-kind single-story luxury residence tucked away on a premium court lot in the highly sought-after Hidden Valley neighborhood, backing to peaceful open space for exceptional privacy and tranquility. Beautifully redesigned and remodeled by renowned architect Steve Malesardi, this extraordinary home stands in a class of its own, blending stylish sophistication with contemporary elegance. Soaring ceilings averaging approximately 12 feet create an impressive sense of volume and natural light, while extensive upgrades throughout deliver a truly refined, move-in-ready living experience.At the heart of the home is a stunning designer kitchen, featuring sleek modern cabinetry, premium finishes, and a coordinating built-in wall cabinet offering abundant storage and elegant display space. The beautifully updated interior is enhanced by a contemporary electric fireplace, new luxury vinyl plank flooring, and elegant marble tile at the entry. The primary suite is a private retreat featuring a ceiling fan, fireplace, and direct patio access to the backyard. The luxurious primary bathroom showcases high-end finishes, including marble countertops and trim, a soaking tub, dual vanities with contemporary cabinetry, and an elevated spa-inspired design. An oversized custom walk-in closet completes the suite with extensive built-in organizer, hanging space, jewelry drawers, and thoughtfully designed storage. Each secondary bedroom has its own distinctive accent walls and new flooring, while the dedicated home office provides an ideal work-from-home environment-French doors open directly to the backyard, bringing in natural light and creating a seamless connection to the outdoors. Step outside to a resort-style backyard designed for both relaxation and entertaining. Enjoy a large saltwater pool with solar heating, a built-in BBQ station, and a newly landscaped side yard with grout light, all framed by the privacy of the surrounding open-space setting. Additional highlights include 4-year new fully paid solar panels and an extraordinary $700,000+ in combined upgrades and improvements by the current and previous owners. Minutes drive top rated schools, easy access to freeway 680 and shopping. Sophisticated, private, and exceptionally designed, this home offers the rare combination of single-story living, architectural distinction, extensive luxury upgrades, and a premier Danville location.

- Current Status
- Active - Coming Soon
- Original Price
- $2,998,000
- List Price
- $2,998,000
- On Market Date
- Sep 18, 2026
- Property Type
- Detached
- D/N/S
- Hidden Valley
- Zip Code
- 94526
- MLS ID
- 41148730
- APN
- 2023520022
- Year Built
- 1993
- Stories in Building
- 1
- Possession
- Close Of Escrow
- Data Source
- MAXEBRDI
- Origin MLS System
- BAY EAST
Green Valley Elementary School
Public K-5 Elementary
Students: 490 Distance: 0.4mi
Los Cerros Middle School
Public 6-8 Middle
Students: 645 Distance: 0.6mi
Vista Grande Elementary School
Public K-5 Elementary
Students: 623 Distance: 0.7mi
Monte Vista High School
Public 9-12 Secondary
Students: 2448 Distance: 1.1mi
San Ramon Valley Christian Academy
Private K-12 Elementary, Religious, Coed
Students: 300 Distance: 1.3mi
The Athenian School
Private 6-12 Combined Elementary And Secondary, Coed
Students: 490 Distance: 1.4mi
- Bed
- 4
- Bath
- 2.5 (2/1)
- Parking
- 3
- Attached, Garage Door Opener
- SQ FT
- 3,517
- SQ FT Source
- Public Records
- Lot SQ FT
- 15,850.0
- Lot Acres
- 0.36 Acres
- Pool Info
- Gas Heat, In Ground, Solar Heat, Outdoor Pool
- Kitchen
- Dishwasher, Gas Range, Microwave, Free-Standing Range, Refrigerator, Self Cleaning Oven, Gas Water Heater, Breakfast Bar, Breakfast Nook, Stone Counters, Eat-in Kitchen, Disposal, Gas Range/Cooktop, Kitchen Island, Pantry, Range/Oven Free Standing, Self-Cleaning Oven, Updated Kitchen
- Cooling
- Ceiling Fan(s), Central Air
- Disclosures
- Nat Hazard Disclosure, Disclosure Package Avail
- Entry Level
- Exterior Details
- Back Yard, Front Yard, Garden/Play, Side Yard, Sprinklers Automatic, Sprinklers Side, Terraced Up, Yard Space
- Flooring
- Hardwood, Tile, Vinyl, Carpet
- Foundation
- Fire Place
- Family Room, Gas, Living Room, Master Bedroom
- Heating
- Forced Air, Natural Gas, Solar
- Laundry
- 220 Volt Outlet, Gas Dryer Hookup, Hookups Only, Laundry Room
- Main Level
- 4 Bedrooms, 2.5 Baths, Primary Bedrm Suite - 1, Laundry Facility, Main Entry
- Views
- Hills
- Possession
- Close Of Escrow
- Basement
- Crawl Space
- Architectural Style
- Contemporary
- Non-Master Bathroom Includes
- Tile, Tub, Double Vanity
- Construction Status
- Existing
- Additional Miscellaneous Features
- Back Yard, Front Yard, Garden/Play, Side Yard, Sprinklers Automatic, Sprinklers Side, Terraced Up, Yard Space
- Location
- Corner Lot, Court, Cul-De-Sac, Premium Lot, Landscaped, Paved, Sprinklers In Rear
- Pets
- Other
- Roof
- Tile, Other
- Water and Sewer
- Public
- Fee
- $235
MLS and other Information regarding properties for sale as shown in Theo have been obtained from various sources such as sellers, public records, agents and other third parties. This information may relate to the condition of the property, permitted or unpermitted uses, zoning, square footage, lot size/acreage or other matters affecting value or desirability. Unless otherwise indicated in writing, neither brokers, agents nor Theo have verified, or will verify, such information. If any such information is important to buyer in determining whether to buy, the price to pay or intended use of the property, buyer is urged to conduct their own investigation with qualified professionals, satisfy themselves with respect to that information, and to rely solely on the results of that investigation.
School data provided by GreatSchools. School service boundaries are intended to be used as reference only. To verify enrollment eligibility for a property, contact the school directly.