



$1,990,000
1,806
SQ FT
$1,102
SQ/FT
3535 Rowley Drive
@ Cropley/Piedmont - 5 - Berryessa, San Jose

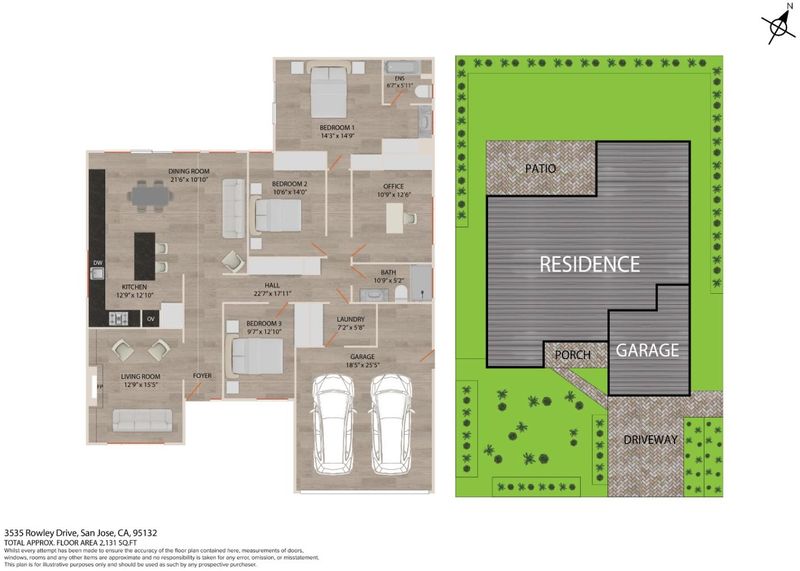
- 4 Bed
- 2 Bath
- 2 Park
- 1,806 sqft
- SAN JOSE
-

-
Sun Sep 20, 1:00 pm - 5:00 pm
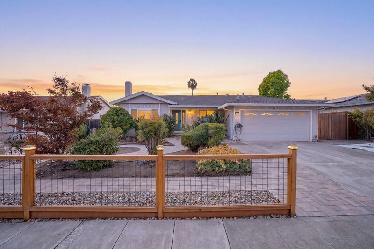
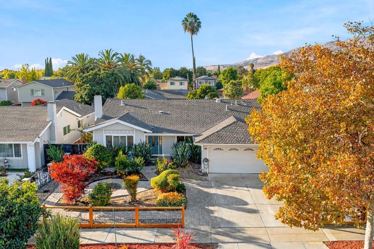
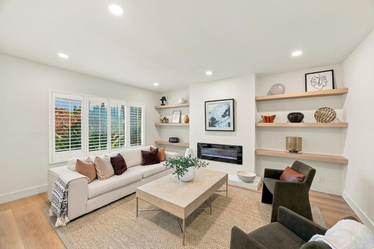
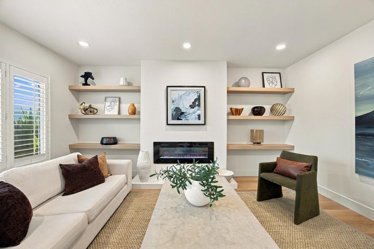
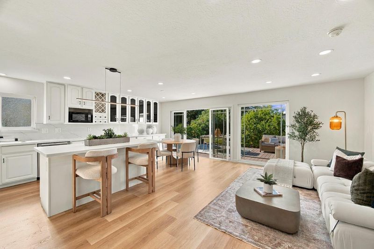
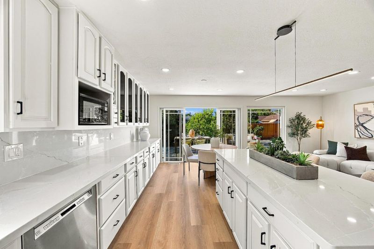
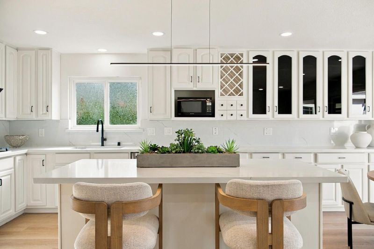
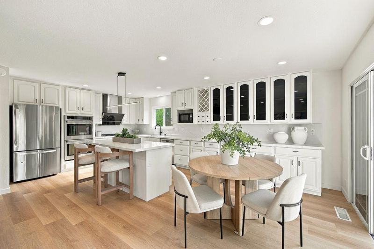
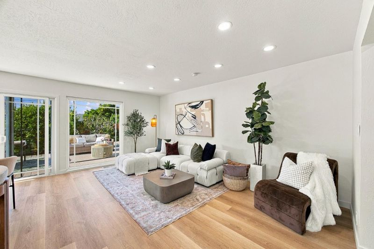
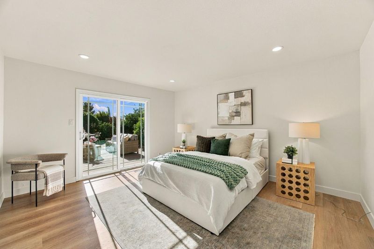
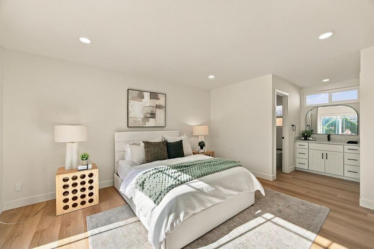
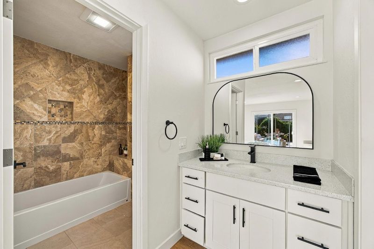
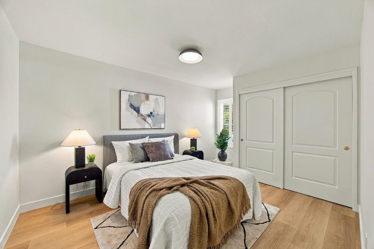
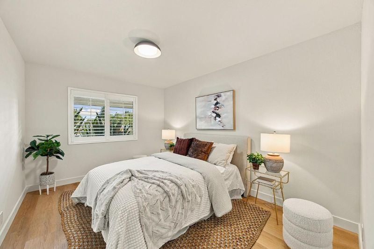
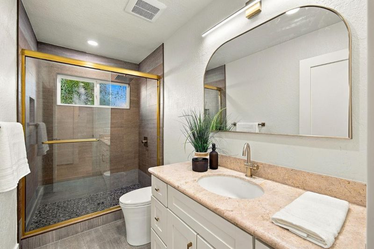
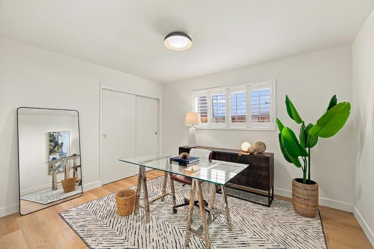
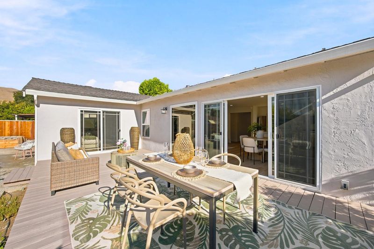
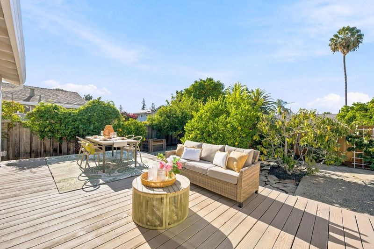
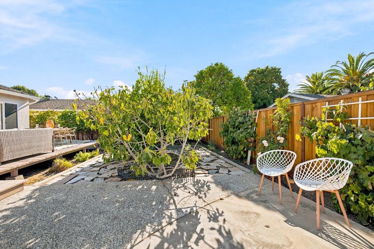
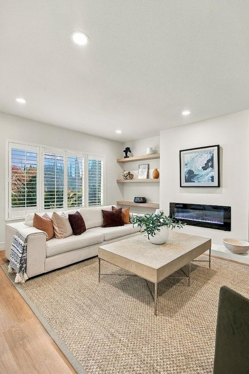
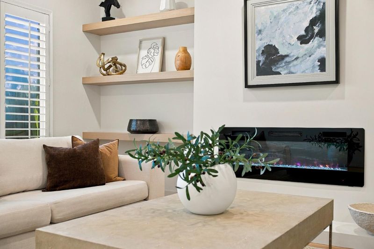
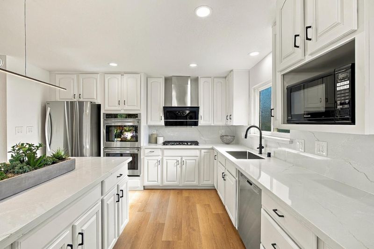
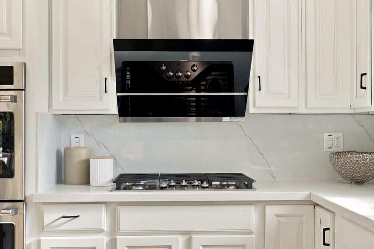
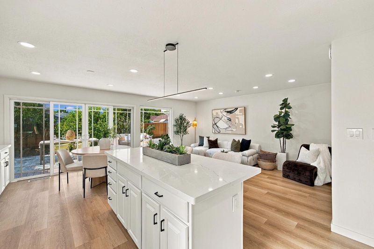
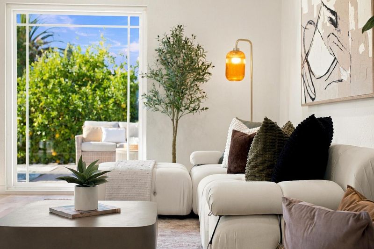
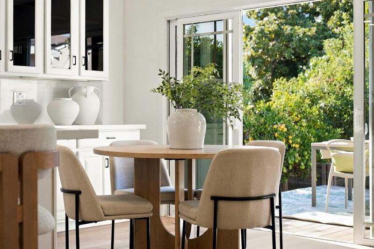
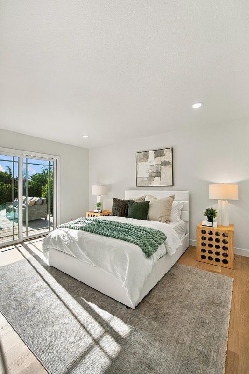
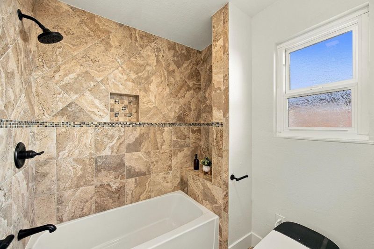
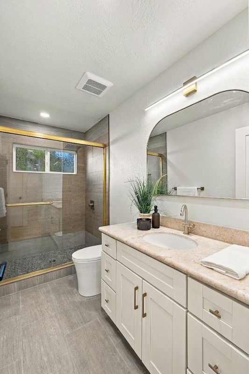
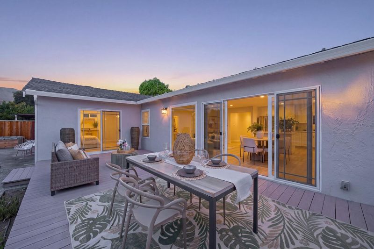
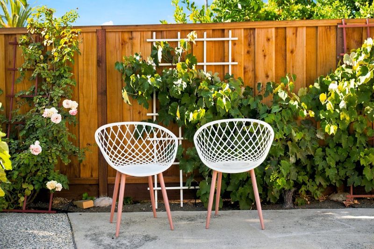
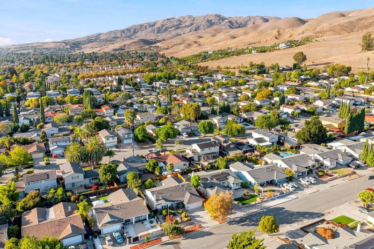
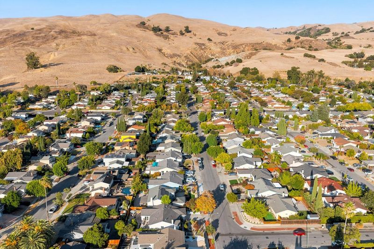
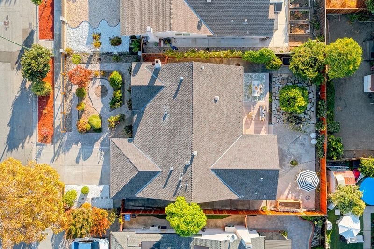
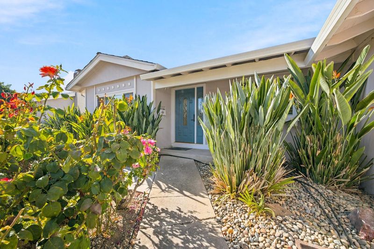
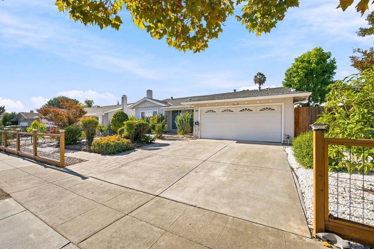
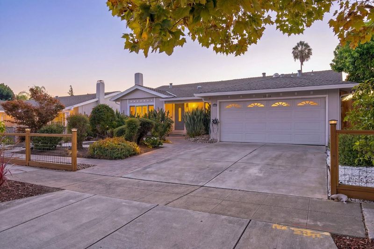
Some floor plans simply work & this is one of them. Set on a quiet, tree-lined street at the base of the Berryessa foothills, this home offers generously sized rooms & an easy connection between its indoor and outdoor spaces. White-oak finish flooring brings a fresh look to the home. The formal living room offers a welcoming place to gather, with built-in shelving & electric fireplace adding warmth and character. The kitchen, dining area and family room come together in a highly functional layout designed for both daily living and entertaining. The kitchen features a quartz-topped island, stainless steel appliances, a new cooktop, a sleek range hood and abundant storage. An expansive window and sliding glass door form a striking wall of glass along the family room, filling the space with natural light and framing the backyard. Step outside and take in the quiet. The mature backyard feels like a private, park-like garden, with established landscaping, fruit trees and peekaboo views toward the foothills. Shopping, grocery stores and a wide variety of restaurants are close by, along with convenient access to 680, 880 and 237. Googles Meadow Point campus, Apples expanding North San Jose campus near the airport and other major South Bay employment centers are also within easy reach.

- Days on Market
- 3 days
- Current Status
- Active
- Original Price
- $1,990,000
- List Price
- $1,990,000
- On Market Date
- Sep 17, 2026
- Property Type
- Single Family Home
- Area
- 5 - Berryessa
- Zip Code
- 95132
- MLS ID
- ML82061677
- APN
- 092-30-107
- Year Built
- 1970
- Stories in Building
- 1
- Possession
- COE
- Data Source
- MLSL
- Origin MLS System
- MLSListings, Inc.
Milpitas Christian School
Private PK-8 Elementary, Religious, Coed
Students: 524 Distance: 0.1mi
Foothill Adventist Elementary School
Private K-8 Elementary, Religious, Coed
Students: 112 Distance: 0.4mi
Laneview Elementary School
Public PK-5 Elementary
Students: 373 Distance: 0.6mi
John Sinnott Elementary School
Public K-6 Elementary
Students: 738 Distance: 0.6mi
Majestic Way Elementary School
Public K-5 Elementary
Students: 518 Distance: 0.6mi
Rancho Milpitas Middle School
Public 7-8 Middle
Students: 717 Distance: 0.6mi
- Bed
- 4
- Bath
- 2
- Parking
- 2
- Attached Garage
- SQ FT
- 1,806
- SQ FT Source
- Unavailable
- Lot SQ FT
- 6,620.0
- Lot Acres
- 0.151974 Acres
- Cooling
- Central AC
- Dining Room
- Dining Area in Family Room
- Disclosures
- Natural Hazard Disclosure
- Family Room
- Kitchen / Family Room Combo
- Foundation
- Crawl Space
- Fire Place
- Living Room
- Heating
- Central Forced Air - Gas
- Possession
- COE
- Fee
- Unavailable
MLS and other Information regarding properties for sale as shown in Theo have been obtained from various sources such as sellers, public records, agents and other third parties. This information may relate to the condition of the property, permitted or unpermitted uses, zoning, square footage, lot size/acreage or other matters affecting value or desirability. Unless otherwise indicated in writing, neither brokers, agents nor Theo have verified, or will verify, such information. If any such information is important to buyer in determining whether to buy, the price to pay or intended use of the property, buyer is urged to conduct their own investigation with qualified professionals, satisfy themselves with respect to that information, and to rely solely on the results of that investigation.
School data provided by GreatSchools. School service boundaries are intended to be used as reference only. To verify enrollment eligibility for a property, contact the school directly.