

$739,000
1,555
SQ FT
$475
SQ/FT
8427 Ney AVE
@ El Monte - Golf Links, Oakland

- 3 Bed
- 2 Bath
- 1 Park
- 1,555 sqft
- Oakland
-

-
Sat Aug 8, 1:00 pm - 4:00 pm
3 bed 2 bath home with a lush canyon view!
-
Sun Aug 9, 1:00 pm - 4:00 pm
3 bed 2 bath home with a lush canyon view!
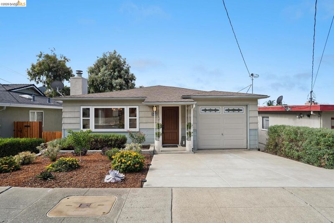
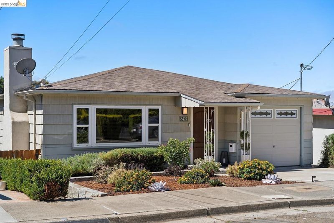
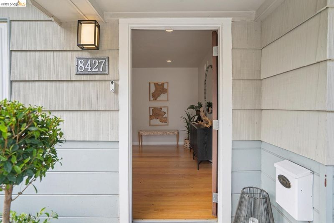
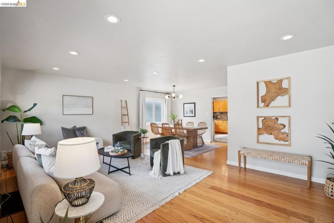
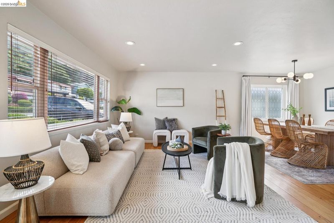
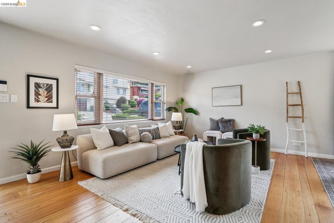
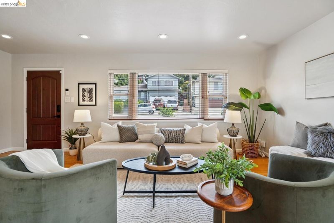
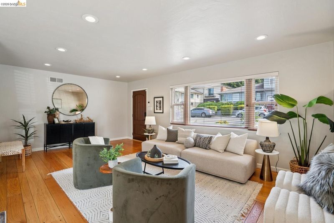
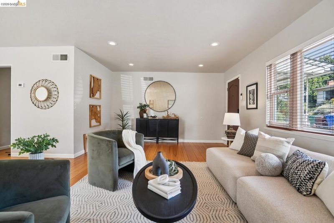
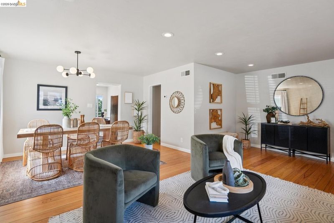
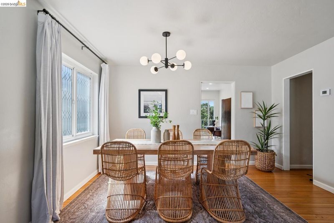
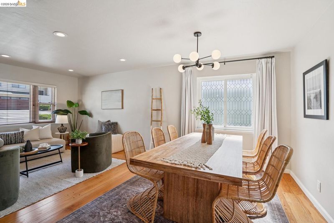
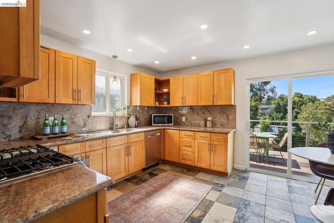
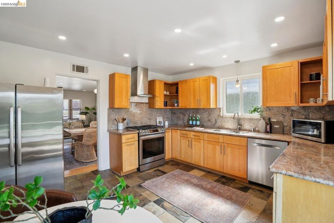
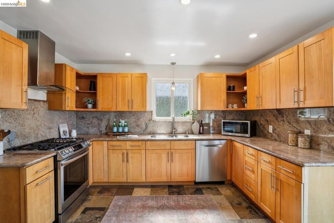
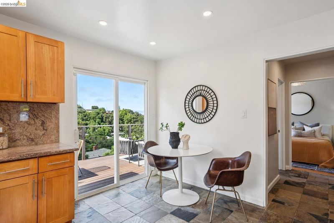
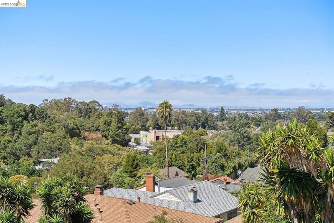
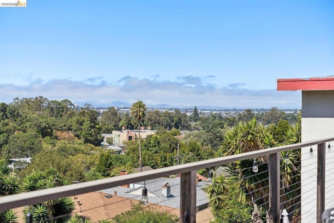
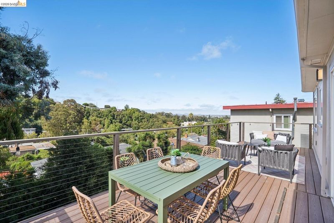
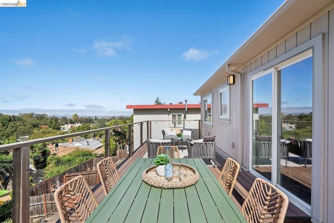
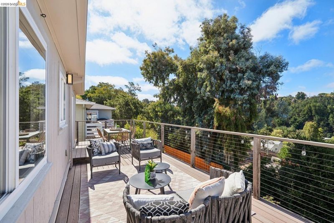
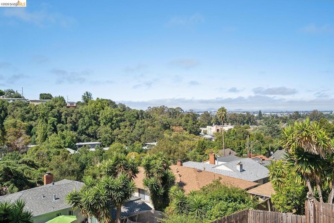
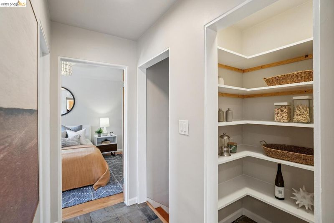
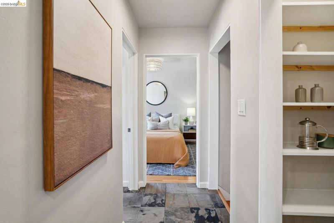
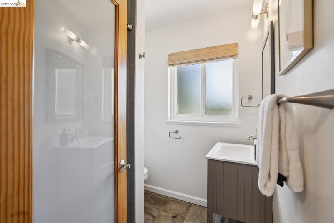
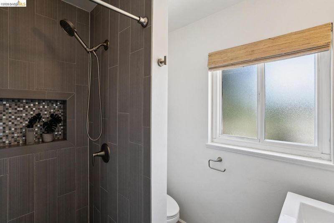
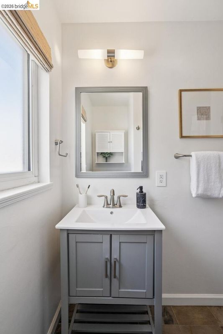
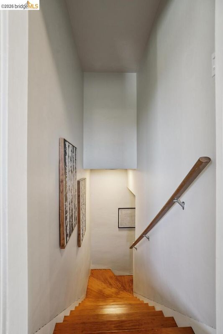
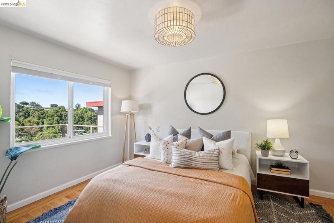
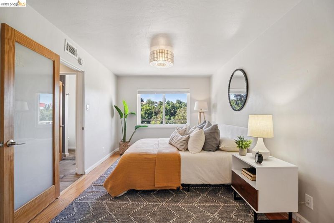

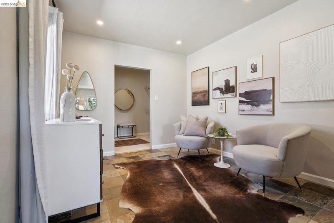
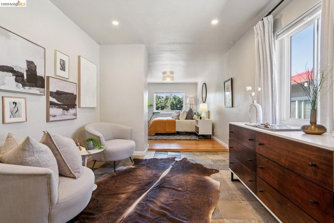
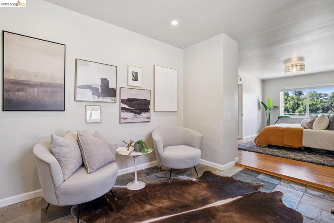
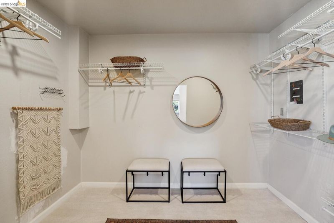
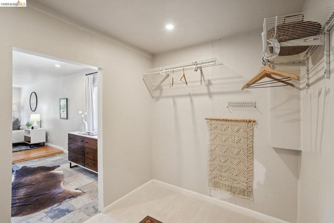
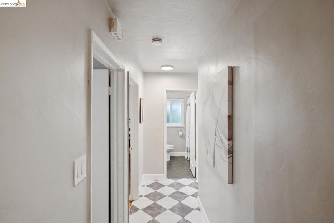
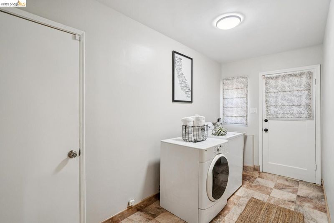
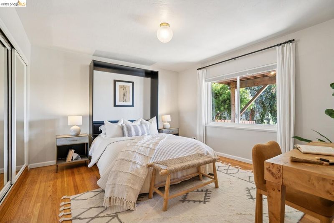
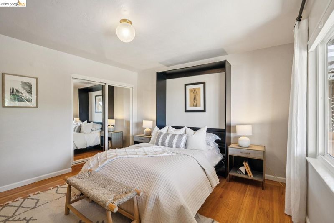
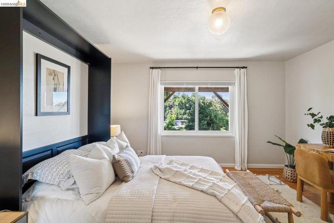
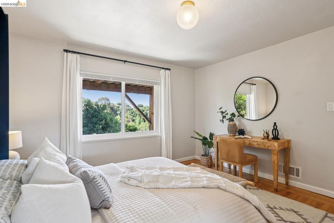
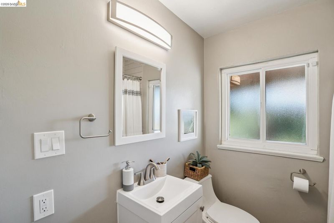
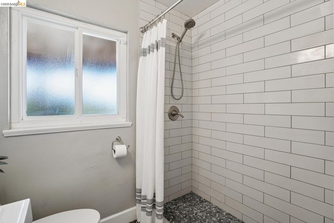
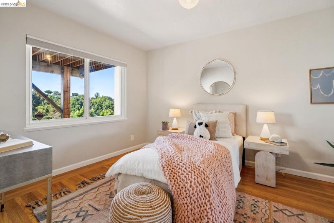
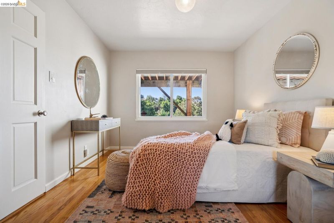
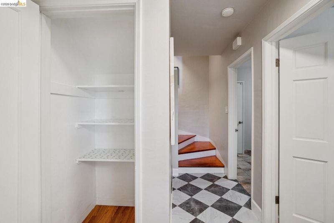
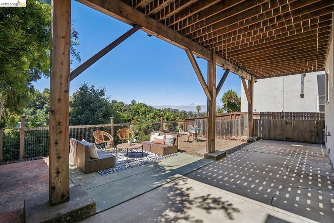
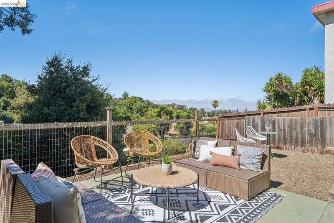
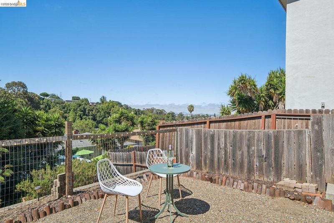
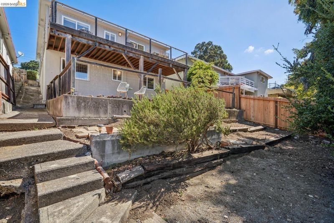
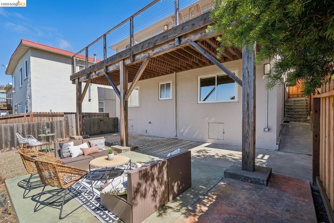
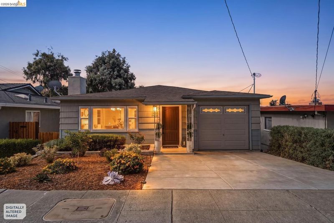
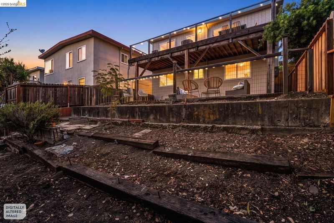
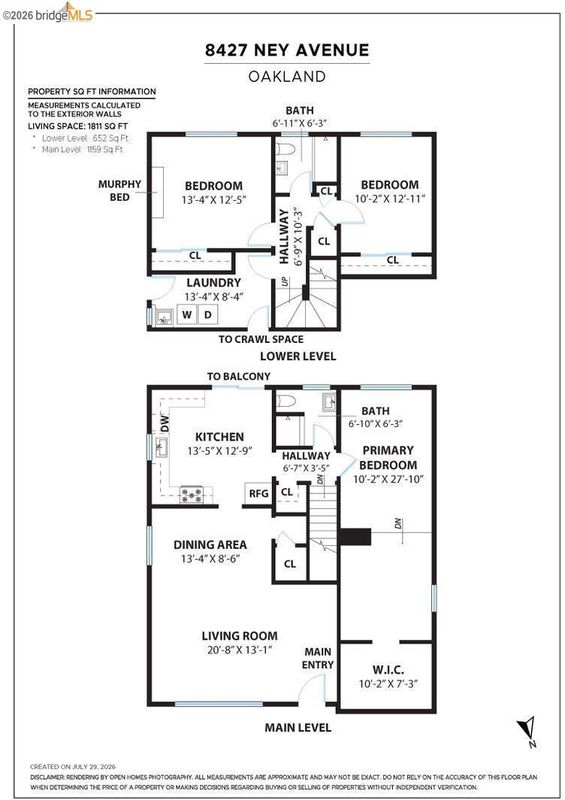
Canyon views, mid-century style, and a deck made for slow mornings. The Oak Knoll-Golf Links neighborhood flies under the radar, and this Oakland gem is a good reason to take a closer look. It has been lovingly cared for and is ready for its next chapter. The living room welcomes you with classic pegged hardwood floors underfoot. A whole-house fan keeps warm evenings comfortable. The kitchen offers a pantry, generous counter space, and room for an eat-in table. The primary suite adds a spacious bonus area and a walk-in closet. Two more bedrooms follow, one with a built-in Murphy bed that turns it into a guest room in seconds. The bathrooms are updated, the electrical panel is upgraded, and daily life has everything you need. Outside, the tiered backyard and covered space beneath the deck give you room to entertain, garden, or watch the sunset. King Estates Open Space begins just up Ney Avenue, and the 580 on-ramp and the Oakland Zoo are minutes away. Settle in and make it yours. The sewer lateral is compliant, Section 1 pest items have been remediated, and sidewalk work is scheduled to be completed.

- Current Status
- Active
- Original Price
- $739,000
- List Price
- $739,000
- On Market Date
- Jul 31, 2026
- Property Type
- Detached
- D/N/S
- Golf Links
- Zip Code
- 94605
- MLS ID
- 41143487
- APN
- 43A464961
- Year Built
- 1951
- Stories in Building
- 2
- Possession
- Close Of Escrow
- Data Source
- MAXEBRDI
- Origin MLS System
- Bridge AOR
LPS Oakland R&D
Charter 9-12
Students: 483 Distance: 0.3mi
Castlemont High
Public 9-12
Students: 835 Distance: 0.3mi
Pear Tree Community School
Private PK-3 Coed
Students: 65 Distance: 0.3mi
Parker Elementary School
Public K-8 Elementary
Students: 314 Distance: 0.4mi
Bay Area Technology School
Charter 6-12 Secondary, Coed
Students: 299 Distance: 0.4mi
Rudsdale Continuation School
Public 9-12 Continuation
Students: 255 Distance: 0.4mi
- Bed
- 3
- Bath
- 2
- Parking
- 1
- Off Street, On Street
- SQ FT
- 1,555
- SQ FT Source
- Public Records
- Lot SQ FT
- 4,000.0
- Lot Acres
- 0.09 Acres
- Pool Info
- None
- Kitchen
- Dishwasher, Gas Range, Plumbed For Ice Maker, Microwave, Free-Standing Range, Refrigerator, Dryer, Washer, Counter - Solid Surface, Stone Counters, Eat-in Kitchen, Disposal, Gas Range/Cooktop, Ice Maker Hookup, Pantry, Range/Oven Free Standing
- Cooling
- Whole House Fan
- Disclosures
- Nat Hazard Disclosure, Owner is Lic Real Est Agt, Disclosure Package Avail
- Entry Level
- Exterior Details
- Back Yard, Front Yard, Terraced Back, Entry Gate, Landscape Front, Low Maintenance, Yard Space
- Flooring
- Hardwood, Tile, Vinyl, Carpet, Wood
- Foundation
- Fire Place
- None
- Heating
- Central
- Laundry
- 220 Volt Outlet, Dryer, Laundry Room, Washer, Inside, Space For Frzr/Refr
- Main Level
- 1 Bedroom
- Views
- Bay, Canyon, Trees/Woods
- Possession
- Close Of Escrow
- Basement
- Crawl Space
- Architectural Style
- Mid Century Modern
- Construction Status
- Existing
- Additional Miscellaneous Features
- Back Yard, Front Yard, Terraced Back, Entry Gate, Landscape Front, Low Maintenance, Yard Space
- Location
- Rectangular Lot, Back Yard, Front Yard, Landscaped
- Roof
- Composition Shingles
- Water and Sewer
- Public
- Fee
- Unavailable
MLS and other Information regarding properties for sale as shown in Theo have been obtained from various sources such as sellers, public records, agents and other third parties. This information may relate to the condition of the property, permitted or unpermitted uses, zoning, square footage, lot size/acreage or other matters affecting value or desirability. Unless otherwise indicated in writing, neither brokers, agents nor Theo have verified, or will verify, such information. If any such information is important to buyer in determining whether to buy, the price to pay or intended use of the property, buyer is urged to conduct their own investigation with qualified professionals, satisfy themselves with respect to that information, and to rely solely on the results of that investigation.
School data provided by GreatSchools. School service boundaries are intended to be used as reference only. To verify enrollment eligibility for a property, contact the school directly.