

$680,000
1,318
SQ FT
$516
SQ/FT
930 Apple Court
@ Memorial Drive - 182 - Hollister, Hollister

- 3 Bed
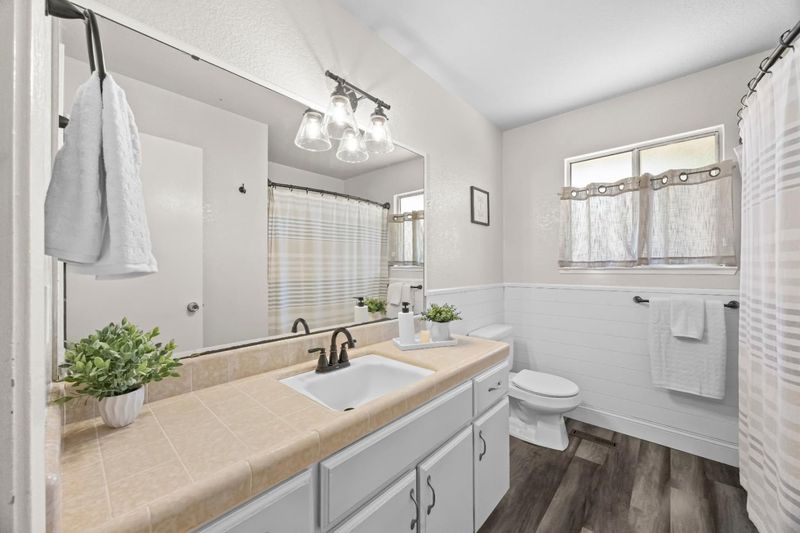
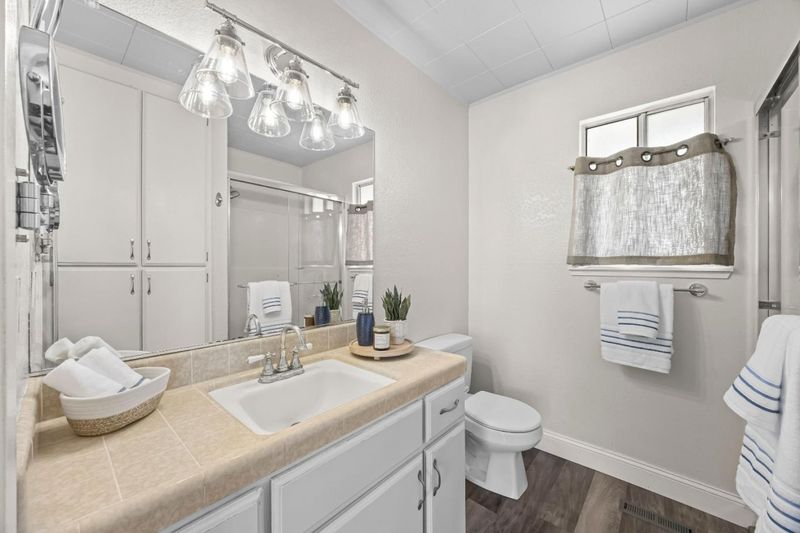
- 2 Bath
- 4 Park
- 1,318 sqft
- Hollister
-

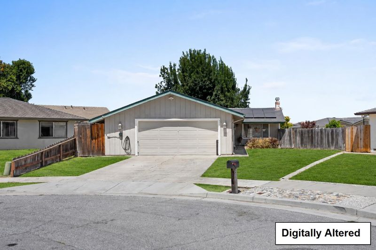
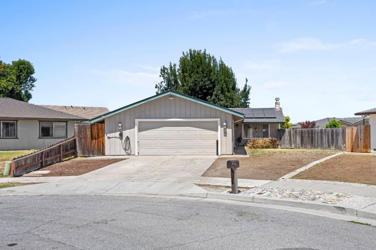
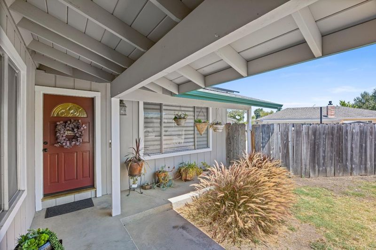
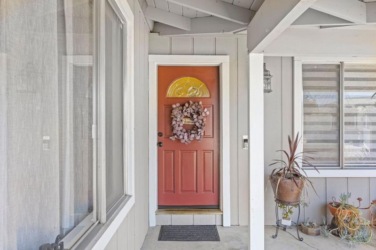
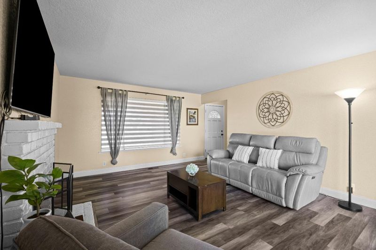
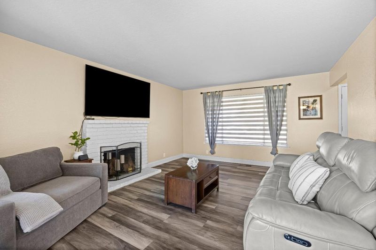
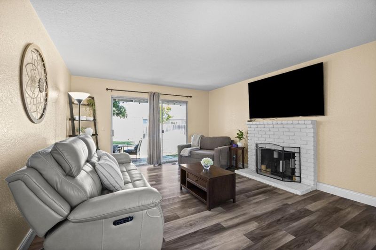
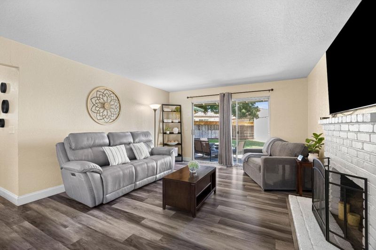
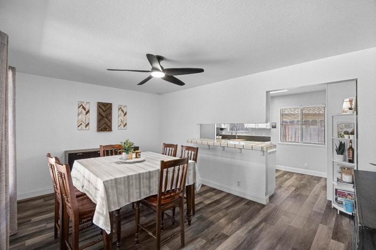
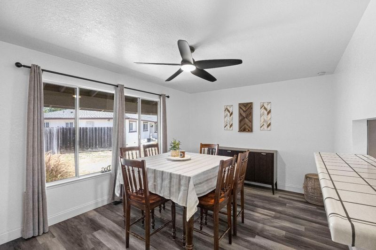
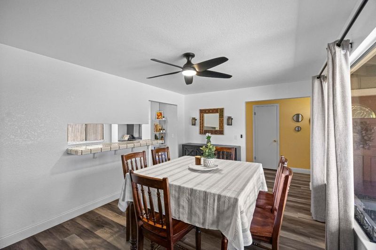
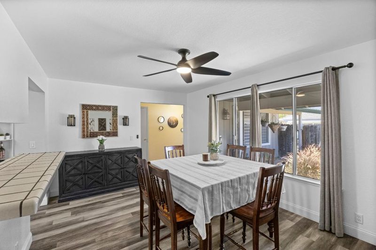
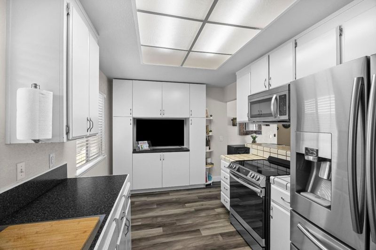
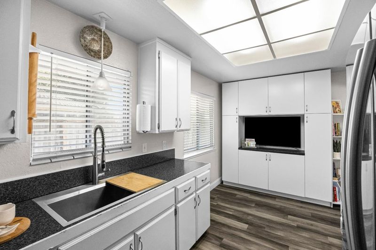
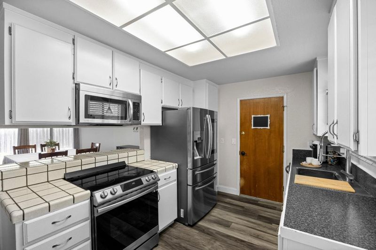
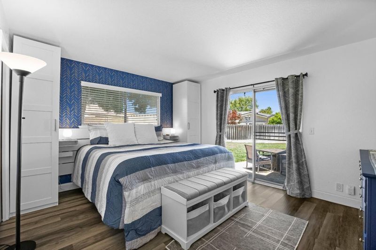
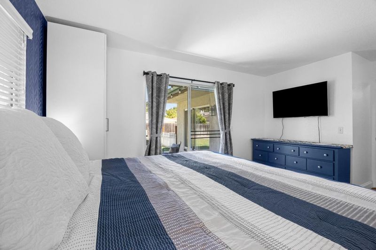
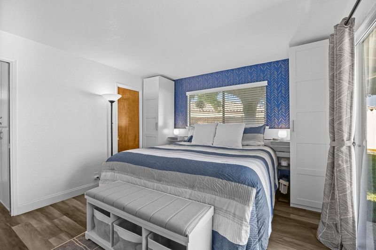
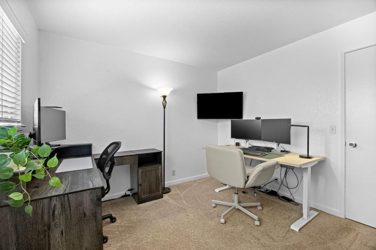
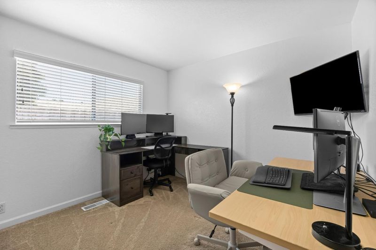
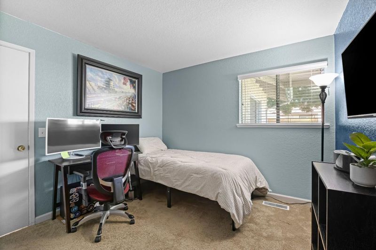
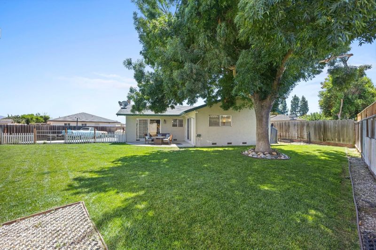
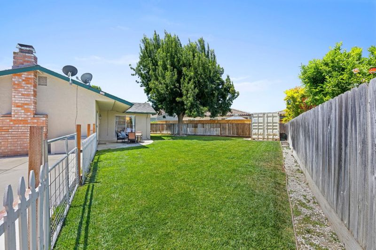
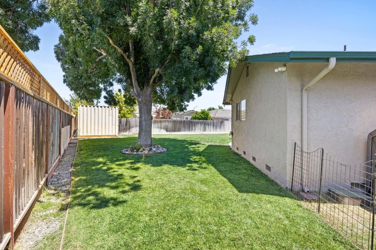
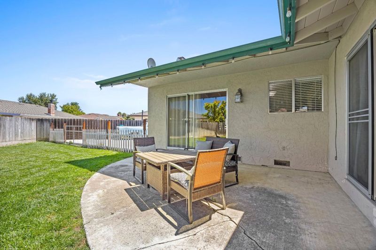
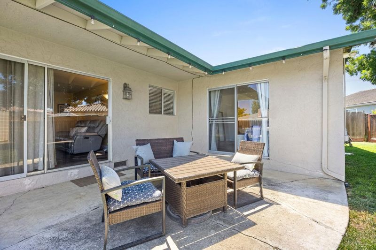
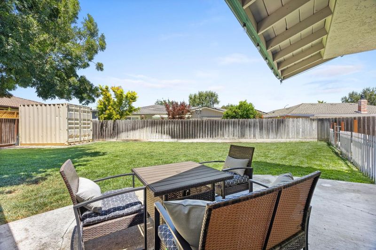
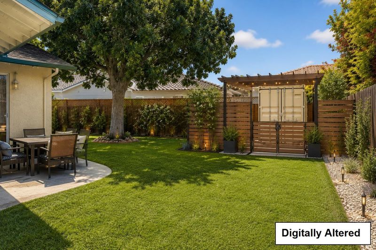
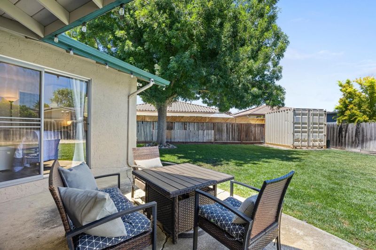
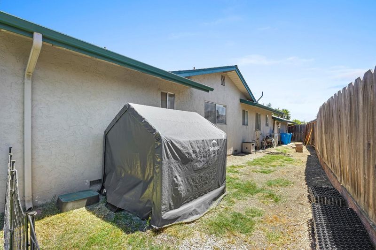
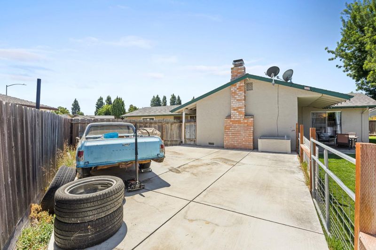
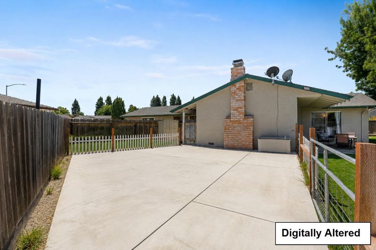
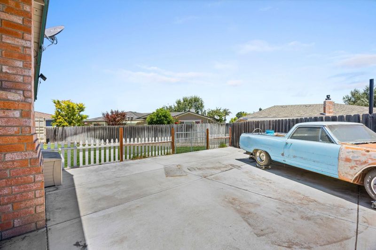
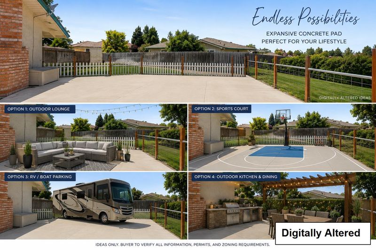
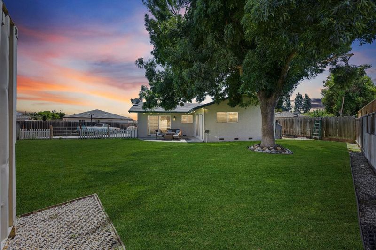
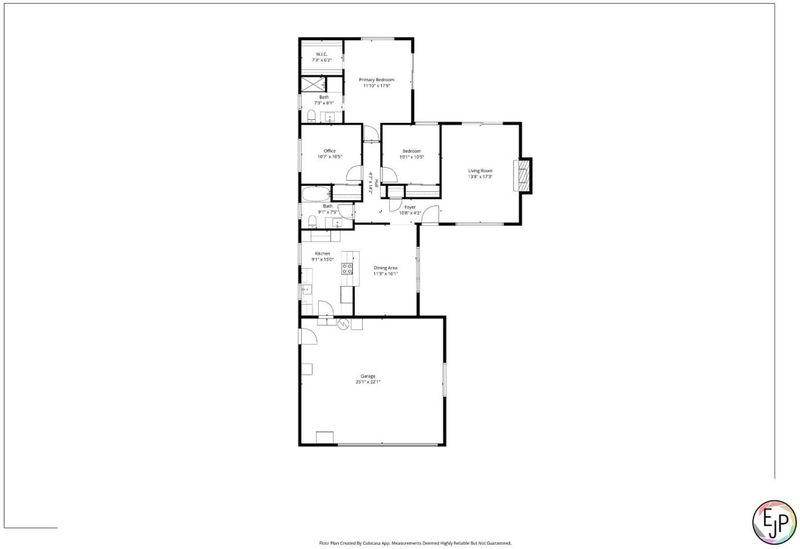
Tucked away on a quiet court, this inviting single-story home sits on an expansive 8,176± sq ft pie-shaped lot, offering privacy, flexibility & outdoor space that's increasingly hard to find. The welcoming covered front porch creates a warm first impression before stepping inside to over 1,300 sf of thoughtfully maintained living space. The light-filled interior offers comfortable everyday living w updated flooring, a spacious living room centered around a cozy fireplace, and a functional kitchen featuring abundant cabinetry, generous workspace & additional pantry storage. The primary suite provides a peaceful retreat w direct backyard access, a walk-in closet & plenty of room to unwind, while the secondary bedrooms easily adapt to today's lifestyle as guest rooms, hobby spaces or home offices. Step outside to discover one of this home's greatest assets. The oversized backyard offers room to entertain, garden, play or simply enjoy the outdoors beneath the mature shade tree. Beyond the lawn, a large concrete pad opens the door to endless possibilities; create an outdoor lounge, sports court, workshop, RV/recreational parking potential (buyer to verify), or customize the space to fit your vision. A home offering comfortable living today & room to grow tomorrow.

- Days on Market
- 18 days
- Current Status
- Active
- Original Price
- $680,000
- List Price
- $680,000
- On Market Date
- Jul 24, 2026
- Property Type
- Single Family Home
- Area
- 182 - Hollister
- Zip Code
- 95023
- MLS ID
- ML82055355
- APN
- 054-320-001-000
- Year Built
- 1980
- Stories in Building
- 1
- Possession
- COE + 30 Days
- Data Source
- MLSL
- Origin MLS System
- MLSListings, Inc.
Maze Middle School
Public 6-8 Middle
Students: 714 Distance: 0.2mi
Gabilan Hills School
Public K-5 Elementary
Students: 202 Distance: 0.5mi
Hollister Dual Language Academy
Public K-8 Elementary
Students: 784 Distance: 0.5mi
San Benito County Opportunity School
Public 7-9 Opportunity Community
Students: 13 Distance: 0.6mi
San Andreas Continuation High School
Public 9-12 Continuation
Students: 103 Distance: 0.6mi
Sunnyslope Elementary School
Public K-5 Elementary
Students: 572 Distance: 0.6mi
- Bed
- 3
- Bath
- 2
- Shower over Tub - 1, Stall Shower
- Parking
- 4
- Attached Garage, On Street
- SQ FT
- 1,318
- SQ FT Source
- Unavailable
- Lot SQ FT
- 8,176.0
- Lot Acres
- 0.187695 Acres
- Kitchen
- Countertop - Tile, Dishwasher, Garbage Disposal, Oven - Electric
- Cooling
- Central AC
- Dining Room
- Formal Dining Room, Dining Area
- Disclosures
- NHDS Report
- Family Room
- Separate Family Room, Kitchen / Family Room Combo
- Flooring
- Carpet, Vinyl / Linoleum
- Foundation
- Concrete Perimeter
- Fire Place
- Living Room, Wood Burning
- Heating
- Central Forced Air
- Laundry
- In Garage, Washer / Dryer
- Possession
- COE + 30 Days
- Fee
- Unavailable
MLS and other Information regarding properties for sale as shown in Theo have been obtained from various sources such as sellers, public records, agents and other third parties. This information may relate to the condition of the property, permitted or unpermitted uses, zoning, square footage, lot size/acreage or other matters affecting value or desirability. Unless otherwise indicated in writing, neither brokers, agents nor Theo have verified, or will verify, such information. If any such information is important to buyer in determining whether to buy, the price to pay or intended use of the property, buyer is urged to conduct their own investigation with qualified professionals, satisfy themselves with respect to that information, and to rely solely on the results of that investigation.
School data provided by GreatSchools. School service boundaries are intended to be used as reference only. To verify enrollment eligibility for a property, contact the school directly.