

$3,198,000
3,242
SQ FT
$986
SQ/FT
51 McNear Drive
@ Peacock Dr - San Rafael

- 4 Bed
- 4 (3/1) Bath
- 4 Park
- 3,242 sqft
- San Rafael
-

-
Fri Aug 7, 5:00 pm - 7:00 pm
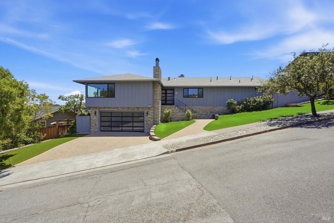
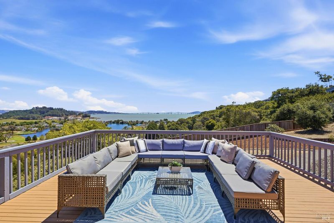
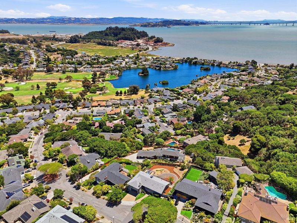
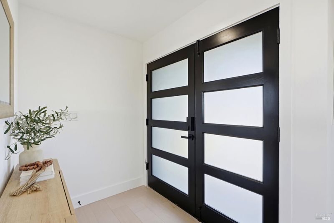
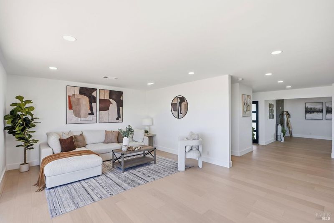
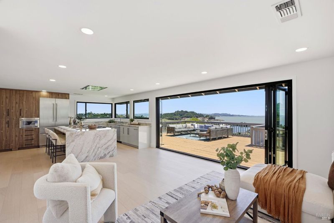
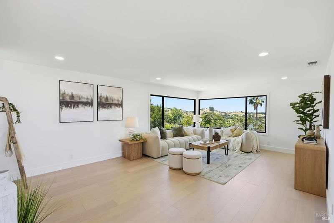
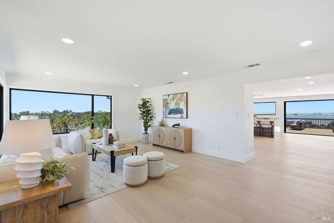
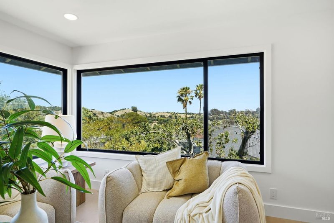
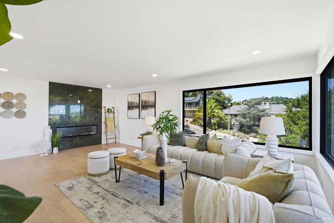
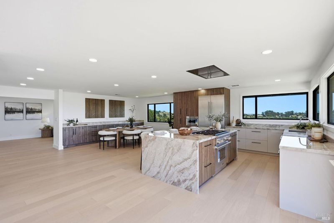
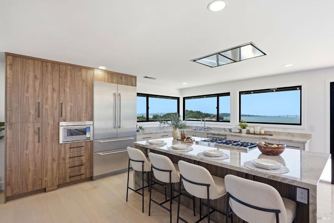
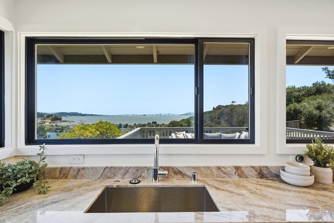
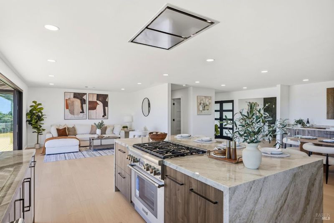
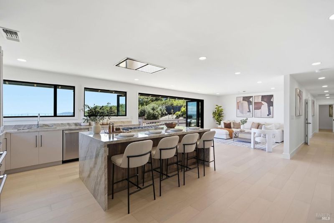
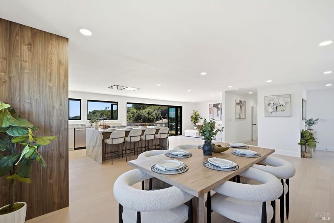
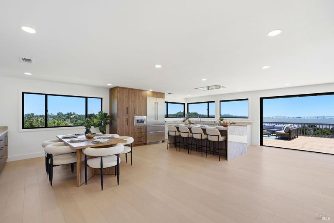
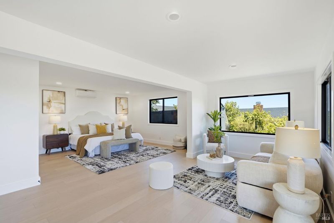
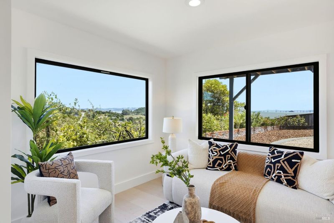
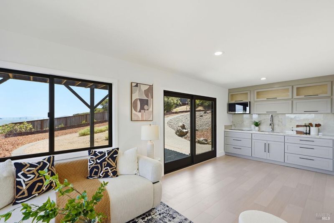
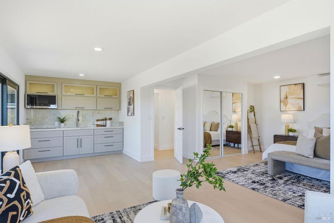
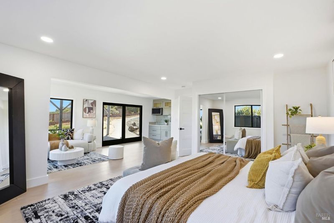
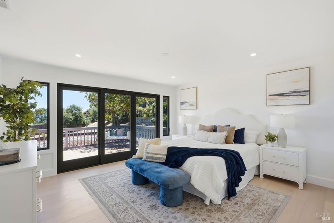
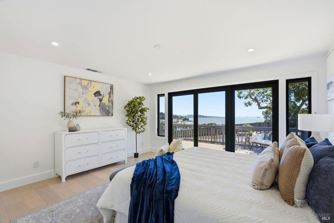
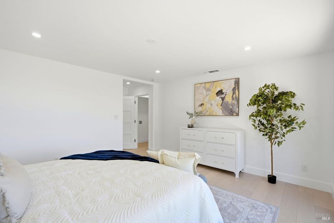
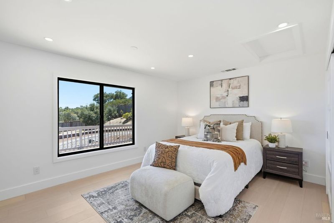
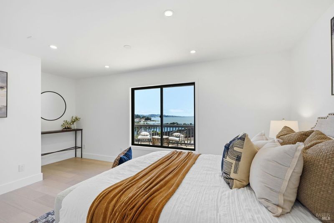
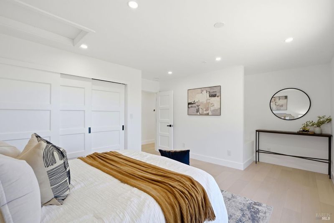
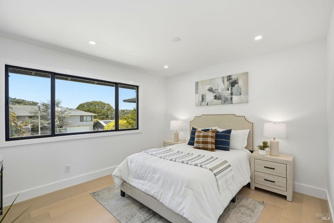
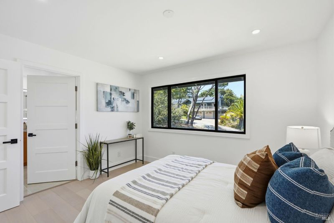
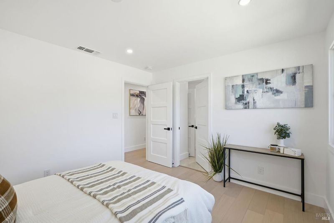
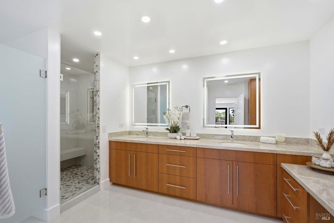
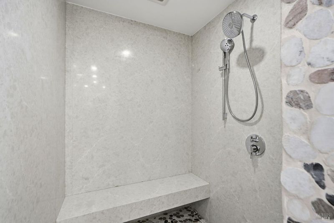
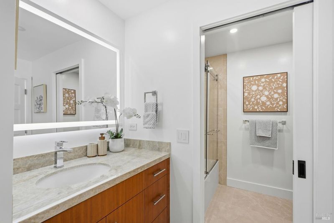
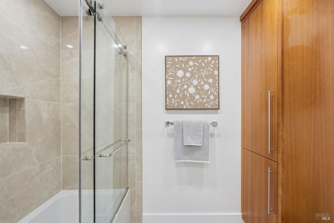
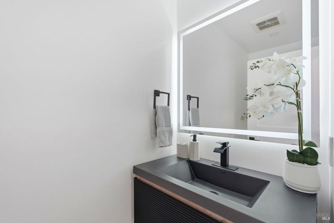
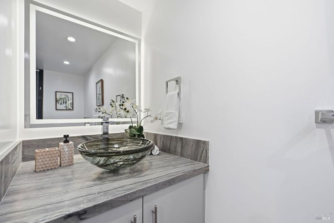
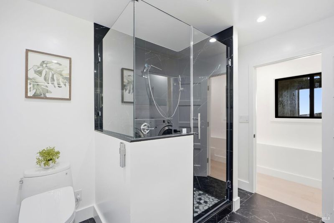
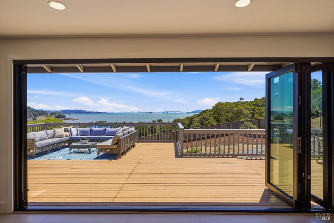
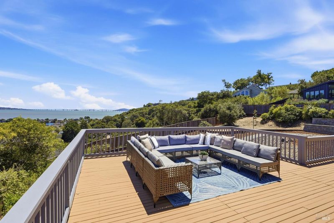
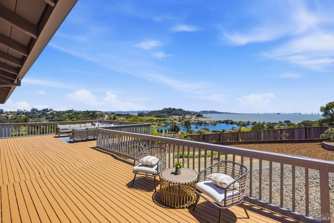
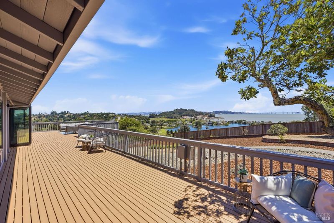
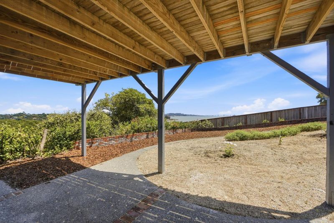
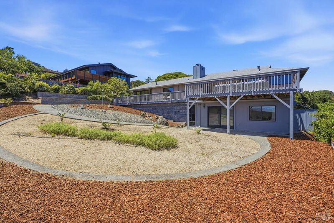
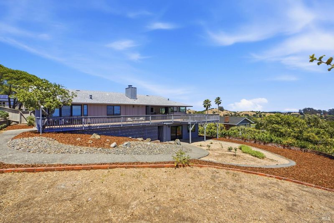
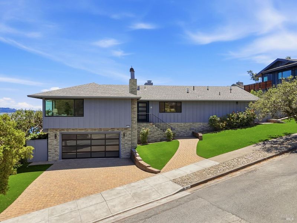
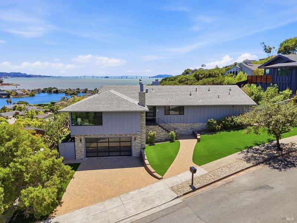
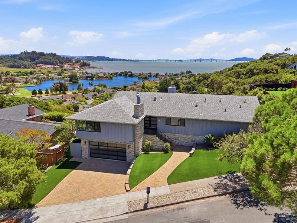
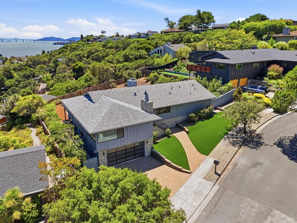
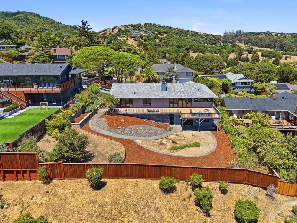
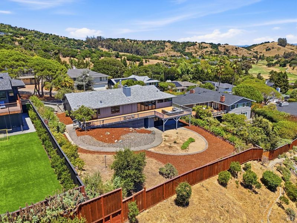
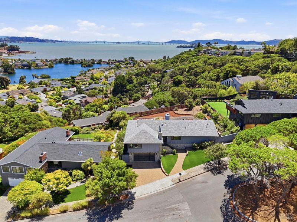
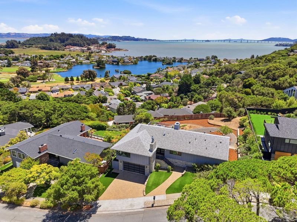
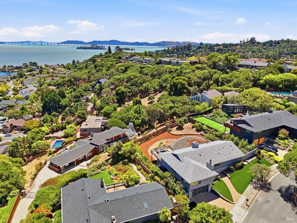
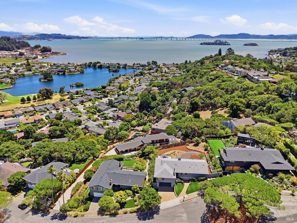
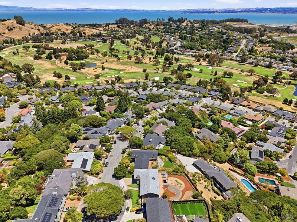
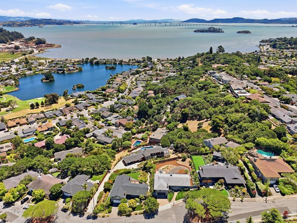
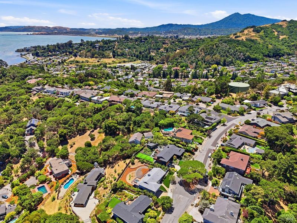
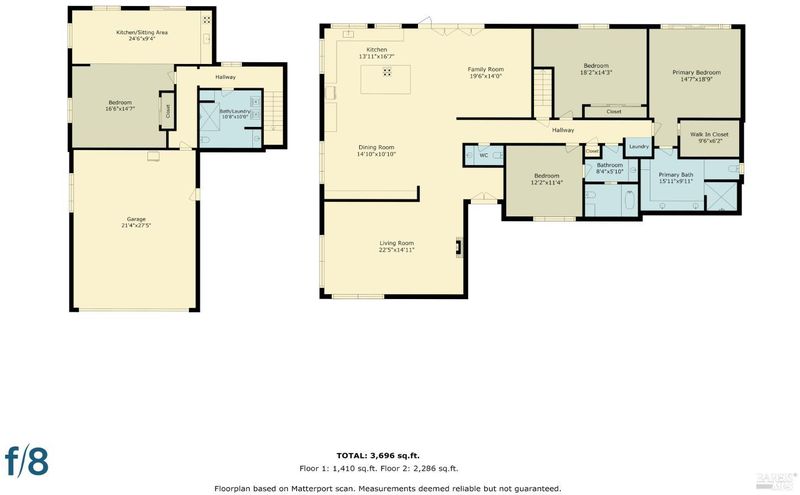
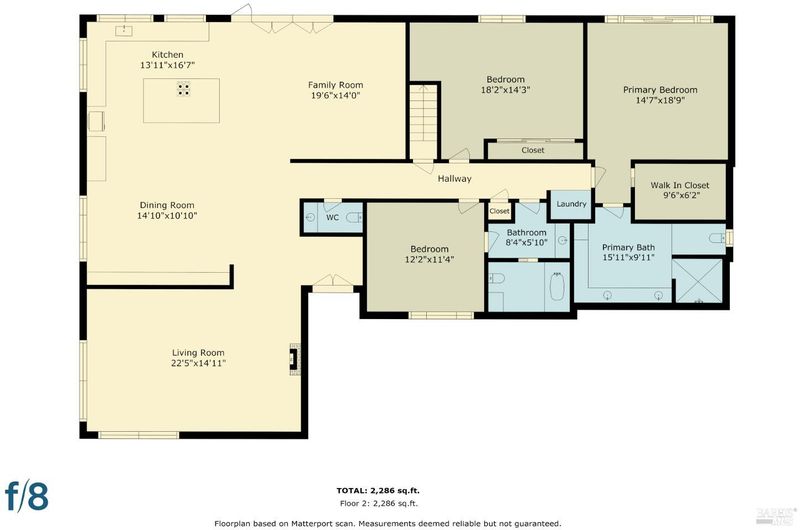
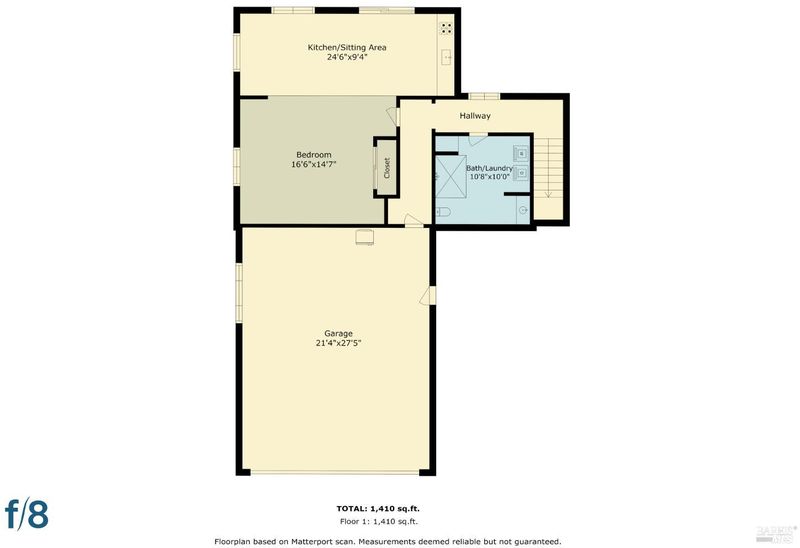
Views, Views & Views! Welcome to 51 McNear Drive, where timeless design meets modern luxury. Completely rebuilt from the studs with exceptional craftsmanship, this stunning hillside residence showcases sweeping water views and an ideal blend of elegance, comfort, and versatility. The main level features 3 spacious bedrooms, 3.5 designer bathrooms, including a luxurious primary suite, and an open-concept floor plan perfect for everyday living and entertaining. The chef’s kitchen boasts premium appliances, custom cabinetry, an oversized island, and flows seamlessly into the dining and family rooms. A separate living room with a cozy fireplace offers an inviting retreat. The lower level includes a private 1-bedroom, 1-bath guest suite with its own kitchen and laundry—ideal for extended family, guests, a home office, or rental income. Enjoy peace of mind with all-new electrical, plumbing, HVAC, and major building systems. Expansive Milgard windows frame breathtaking water views, while the elevated setting provides privacy and an unforgettable backdrop for Bay Area living.
-
Sat Aug 8, 1:00 pm - 5:00 pm
Views, Views & Views! Welcome to 51 McNear Drive, where timeless design meets modern luxury. Completely rebuilt from the studs with exceptional craftsmanship, this stunning hillside residence showcases sweeping water views and an ideal blend of elegance, comfort, and versatility. The main level features 3 spacious bedrooms, 3.5 designer bathrooms, including a luxurious primary suite, and an open-concept floor plan perfect for everyday living and entertaining. The chef’s kitchen boasts premium appliances, custom cabinetry, an oversized island, and flows seamlessly into the dining and family rooms. A separate living room with a cozy fireplace offers an inviting retreat. The lower level includes a private 1-bedroom, 1-bath guest suite with its own kitchen and laundry—ideal for extended family, guests, a home office, or rental income. Enjoy peace of mind with all-new electrical, plumbing, HVAC, and major building systems. Expansive Milgard windows frame breathtaking water views, while the elevated setting provides privacy and an unforgettable backdrop for Bay Area living.
-
Sun Aug 9, 1:00 pm - 5:00 pm
Views, Views & Views! Welcome to 51 McNear Drive, where timeless design meets modern luxury. Completely rebuilt from the studs with exceptional craftsmanship, this stunning hillside residence showcases sweeping water views and an ideal blend of elegance, comfort, and versatility. The main level features 3 spacious bedrooms, 3.5 designer bathrooms, including a luxurious primary suite, and an open-concept floor plan perfect for everyday living and entertaining. The chef’s kitchen boasts premium appliances, custom cabinetry, an oversized island, and flows seamlessly into the dining and family rooms. A separate living room with a cozy fireplace offers an inviting retreat. The lower level includes a private 1-bedroom, 1-bath guest suite with its own kitchen and laundry—ideal for extended family, guests, a home office, or rental income. Enjoy peace of mind with all-new electrical, plumbing, HVAC, and major building systems. Expansive Milgard windows frame breathtaking water views, while the elevated setting provides privacy and an unforgettable backdrop for Bay Area living.
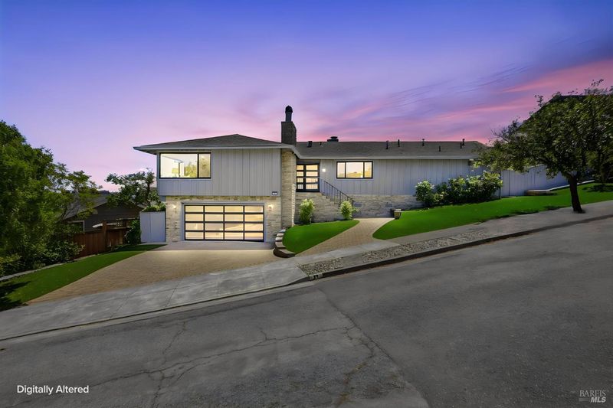
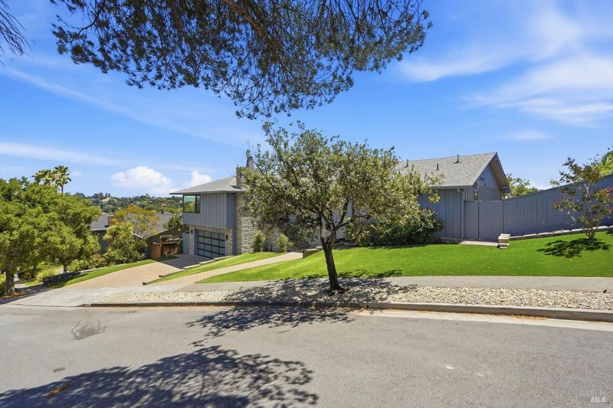
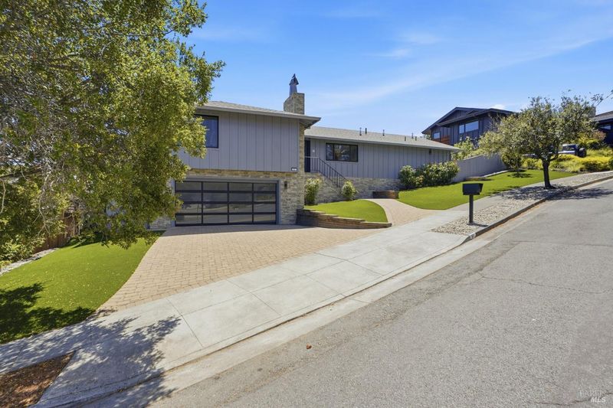
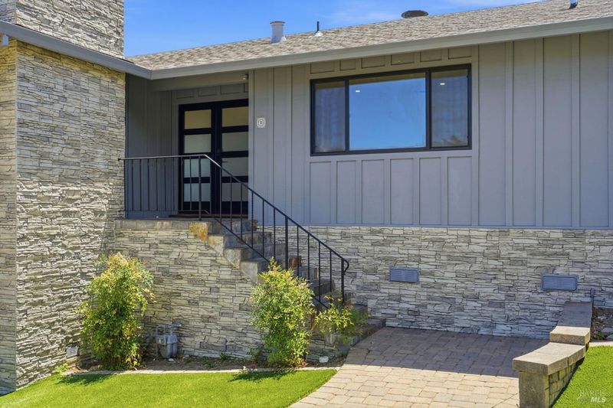
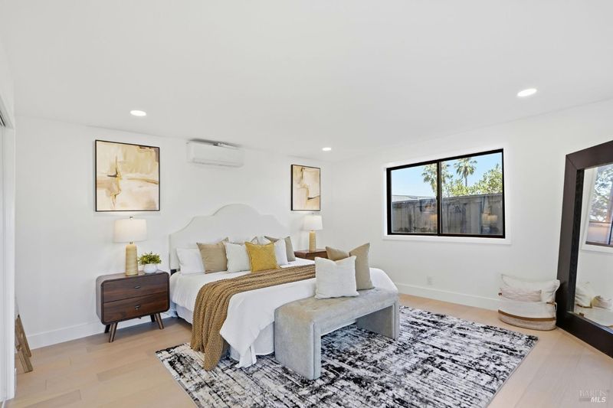
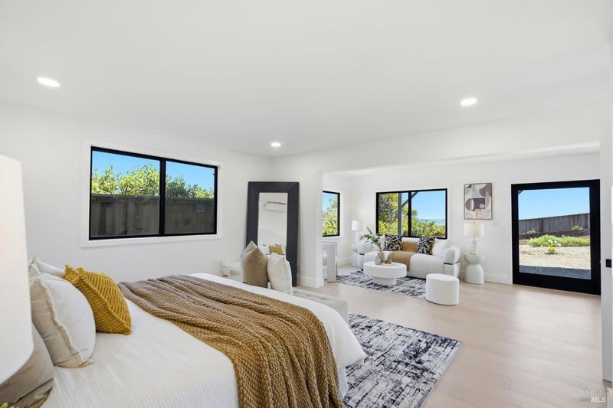
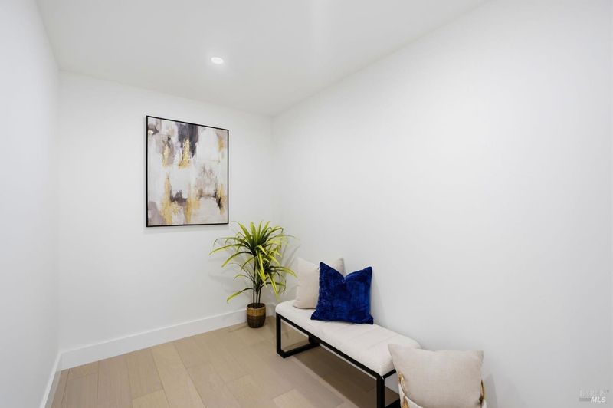
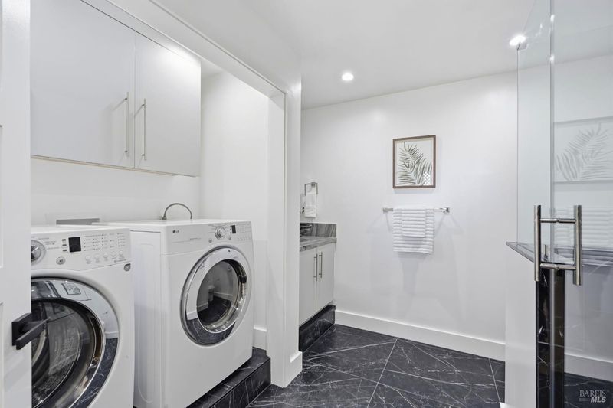
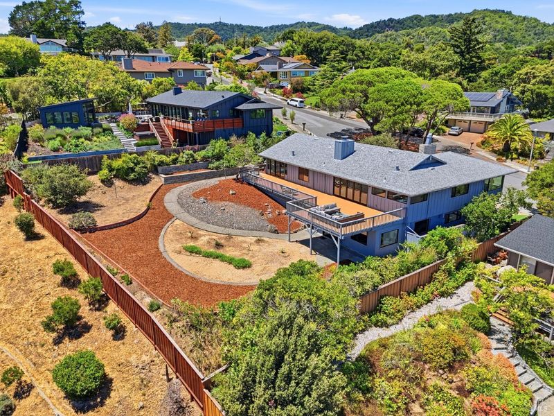
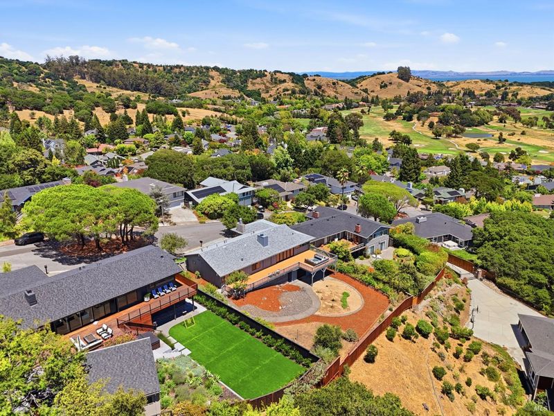
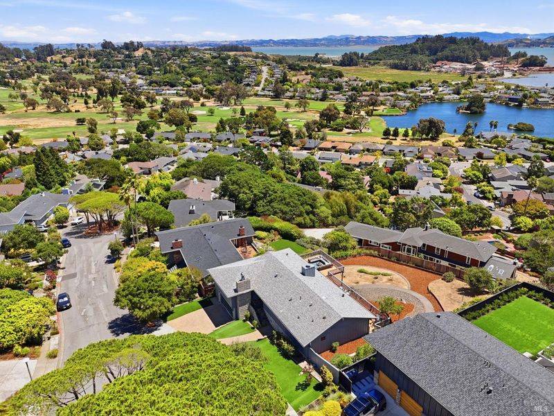
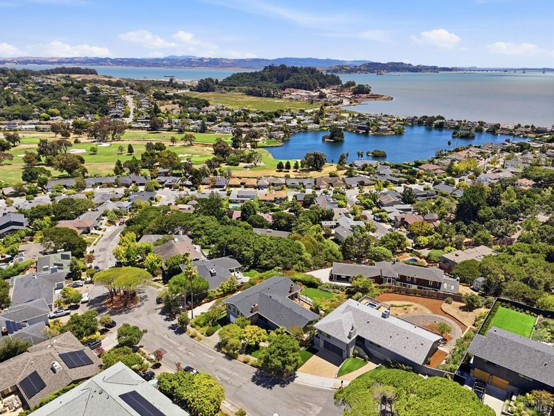
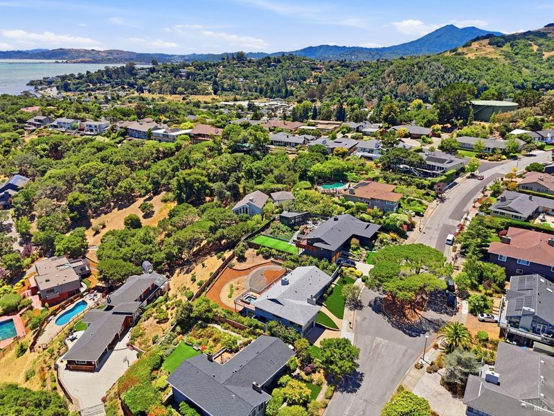
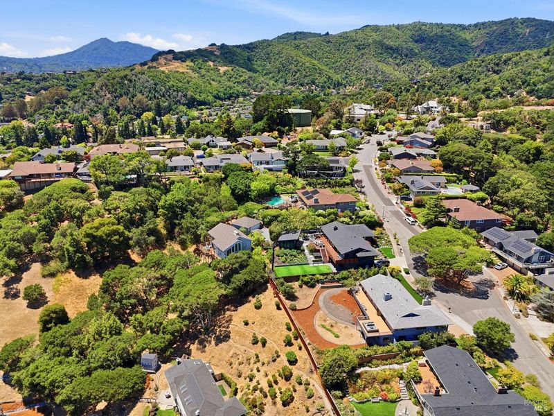
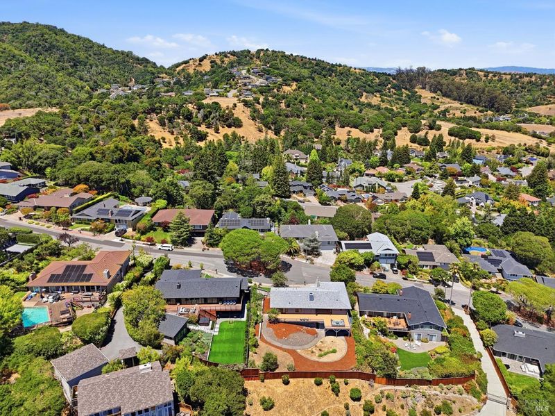
Views, Views and Views!!! Completely remodeled. Welcome to 51 McNear Drive, where timeless design meets modern luxury. Perched atop one of San Rafael's most desirable hillside settings, this completely reimagined residence offers sweeping water views and an exceptional blend of sophistication, comfort, and flexibility. Taken down to the studs and meticulously rebuilt, every detail has been thoughtfully curated with designer finishes and premium craftsmanship. The main level features three spacious bedrooms and three and a half beautifully appointed bathrooms, including a spa inspired primary en suite. The exceptional open concept floor plan is designed for both everyday comfort and effortless entertaining. At the heart of the home is a chef's kitchen designed for the culinary artist, featuring premium appliances, custom cabinetry, generous prep space, and an oversized island that seamlessly connects to the dining area and inviting family room, creating the perfect setting for gathering with family and friends. A separate living room with a cozy fireplace provides an additional space to relax, unwind, and enjoy the warmth and comfort of home. The lower level offers a private one-bedroom, one-bath guest suite complete with its own full kitchen and laundry, making it ideal for multigenerational living, extended guests, a private home office, or income-producing potential. Enjoy complete peace of mind with all-new electrical, plumbing, HVAC, and major building systems, allowing you to experience the comfort and efficiency of essentially a brand-new home. Expansive Milgard windows frame picturesque water views, while the elevated hillside setting provides both privacy and a breathtaking backdrop for daily living and entertaining.

- Days on Market
- 3 days
- Current Status
- Active
- Original Price
- $3,198,000
- List Price
- $3,198,000
- On Market Date
- Aug 3, 2026
- Property Type
- Single Family Residence
- Area
- San Rafael
- Zip Code
- 94901
- MLS ID
- 326061864
- APN
- 185-111-14
- Year Built
- 1964
- Stories in Building
- Unavailable
- Possession
- Close Of Escrow
- Data Source
- BAREIS
- Origin MLS System
Glenwood Elementary School
Public K-5 Elementary
Students: 383 Distance: 0.3mi
San Pedro Elementary School
Public K-5 Elementary
Students: 522 Distance: 1.3mi
Bahia Vista Elementary School
Public K-5 Elementary
Students: 557 Distance: 2.0mi
Madrone High Continuation School
Public 9-12 Continuation
Students: 62 Distance: 2.5mi
San Rafael High School
Public 9-12 Secondary
Students: 1333 Distance: 2.5mi
All Children Academics
Private K-2
Students: 9 Distance: 2.5mi
- Bed
- 4
- Bath
- 4 (3/1)
- Parking
- 4
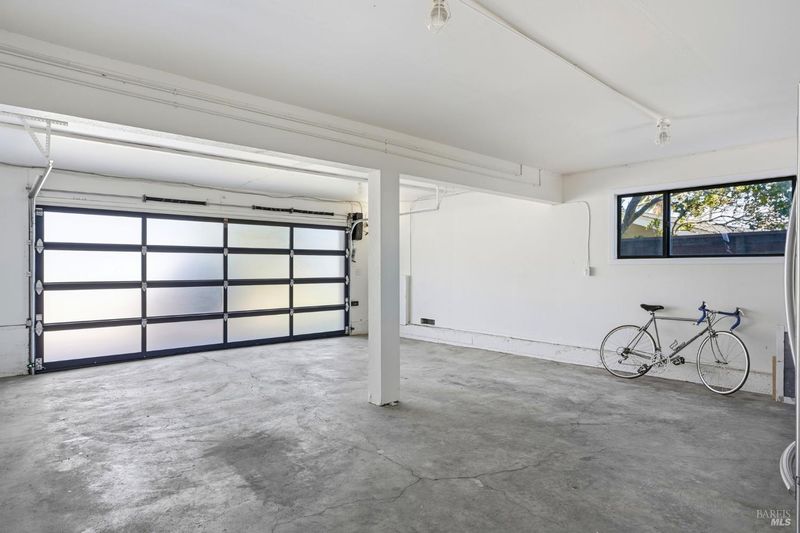
- Attached, Garage Door Opener, Interior Access
- SQ FT
- 3,242
- SQ FT Source
- Assessor Auto-Fill
- Lot SQ FT
- 12,998.0
- Lot Acres
- 0.2984 Acres
- Cooling
- Central
- Fire Place
- Electric, Living Room
- Heating
- Central
- Laundry
- In Basement, Laundry Closet, Upper Floor
- Main Level
- Bedroom(s), Dining Room, Family Room, Full Bath(s), Garage, Kitchen, Living Room, Primary Bedroom, Partial Bath(s), Street Entrance
- Possession
- Close Of Escrow
- Basement
- Finished
- * Fee
- $185
- Name
- EB Community Managers Inc.
- Phone
- (707) 806-5400
- *Fee includes
- None
MLS and other Information regarding properties for sale as shown in Theo have been obtained from various sources such as sellers, public records, agents and other third parties. This information may relate to the condition of the property, permitted or unpermitted uses, zoning, square footage, lot size/acreage or other matters affecting value or desirability. Unless otherwise indicated in writing, neither brokers, agents nor Theo have verified, or will verify, such information. If any such information is important to buyer in determining whether to buy, the price to pay or intended use of the property, buyer is urged to conduct their own investigation with qualified professionals, satisfy themselves with respect to that information, and to rely solely on the results of that investigation.
School data provided by GreatSchools. School service boundaries are intended to be used as reference only. To verify enrollment eligibility for a property, contact the school directly.