

$1,795,000
2,606
SQ FT
$689
SQ/FT
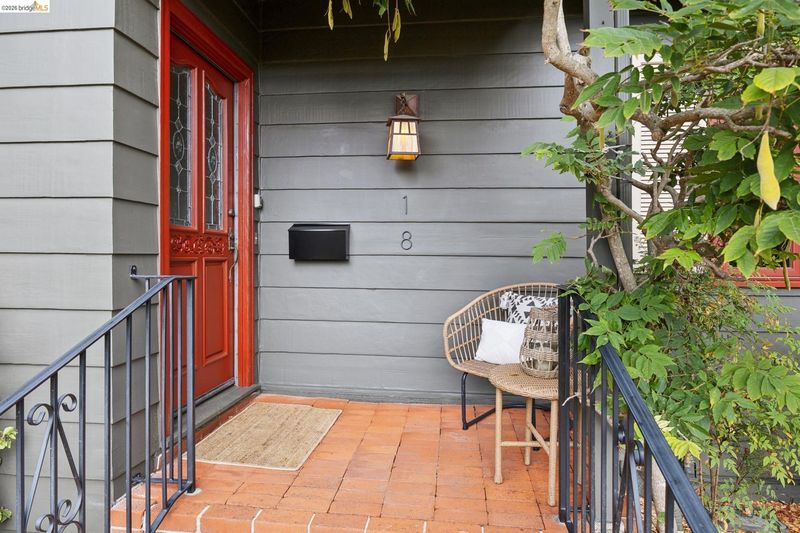
18 Arlington Ct
@ Norwood or Arlington - Blakemont, Kensington

- 4 Bed
- 3 Bath
- 2 Park
- 2,606 sqft
- Kensington
-

-
Sat Sep 19, 2:00 pm - 4:00 pm
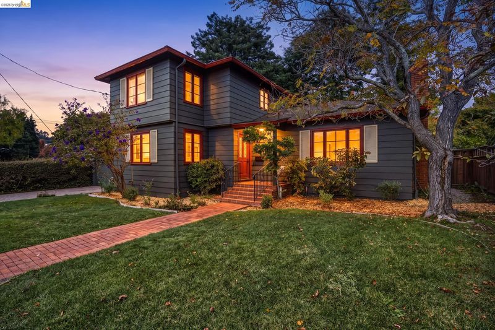
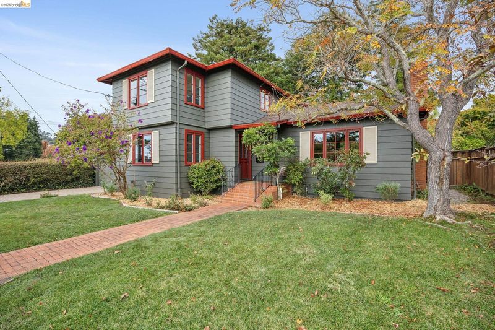
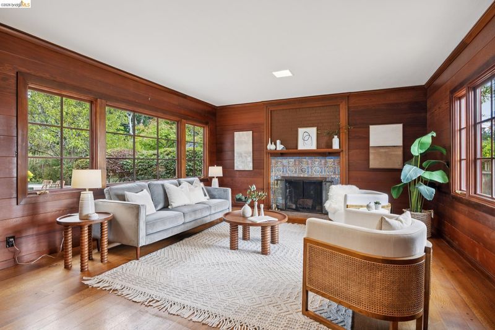
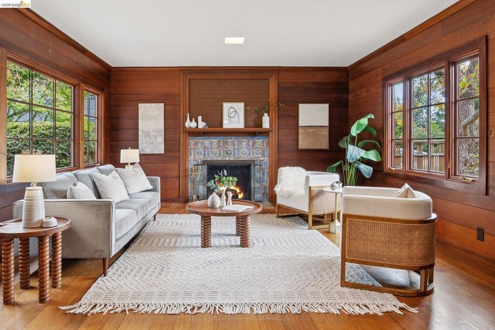
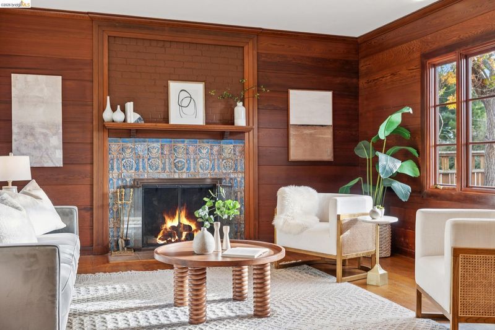
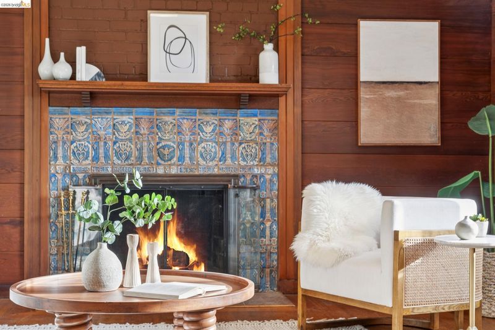
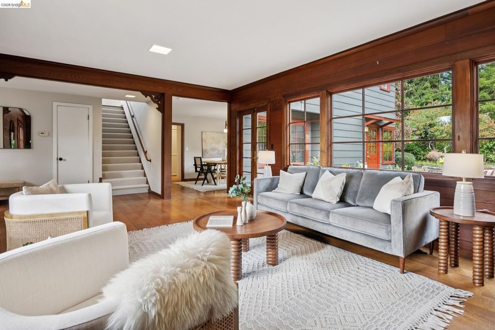
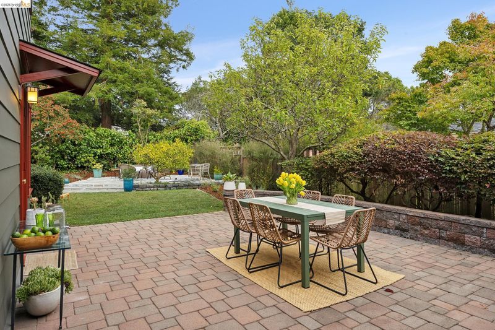
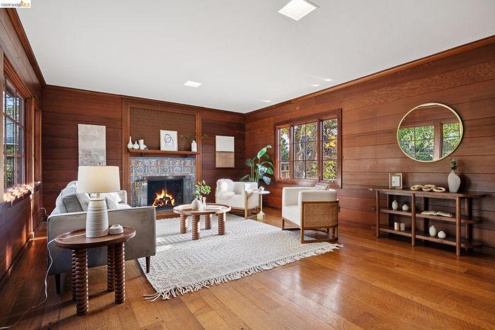
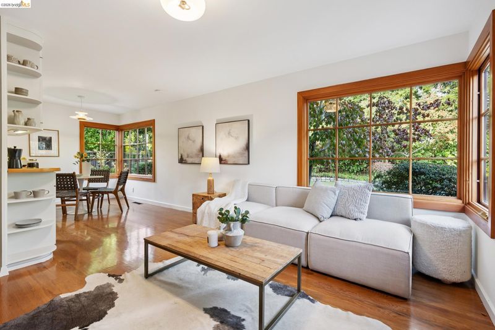
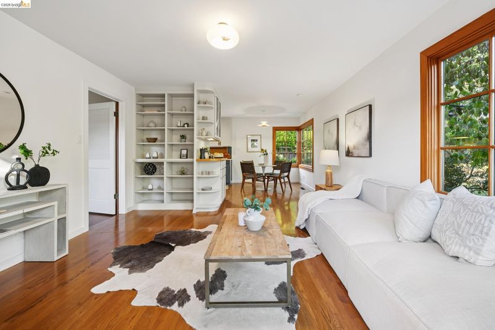
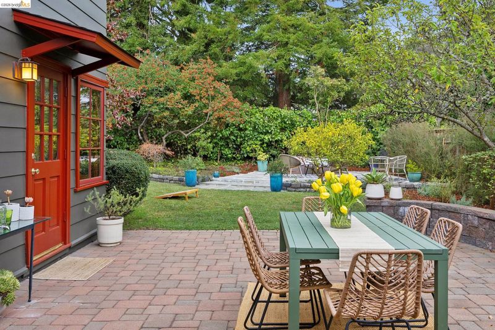
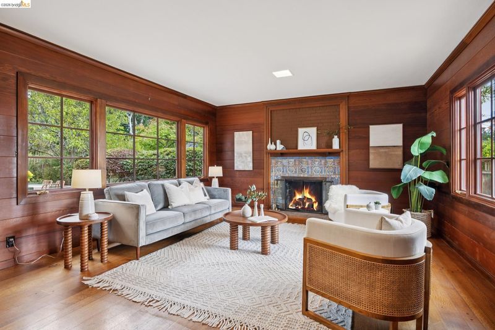
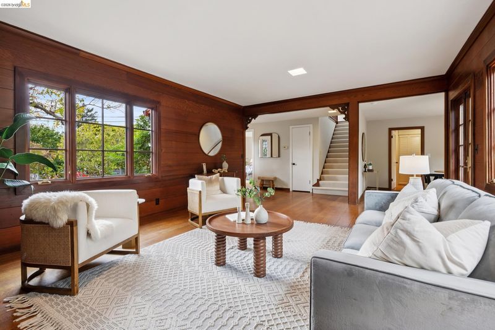
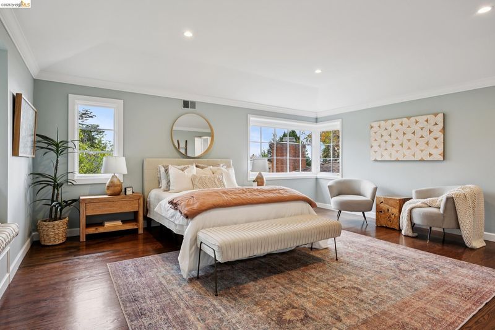
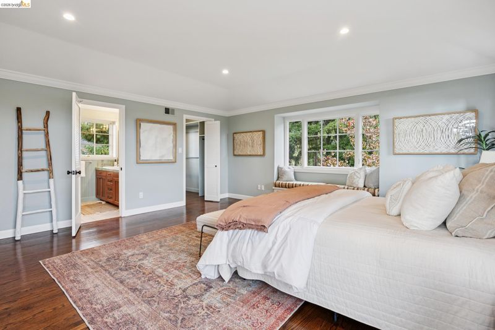
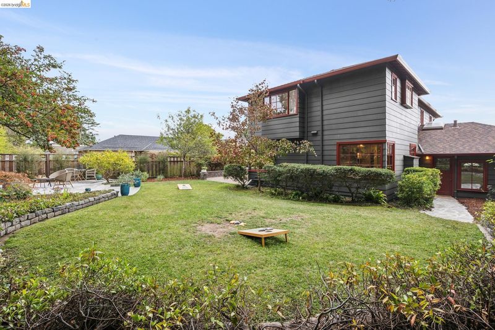
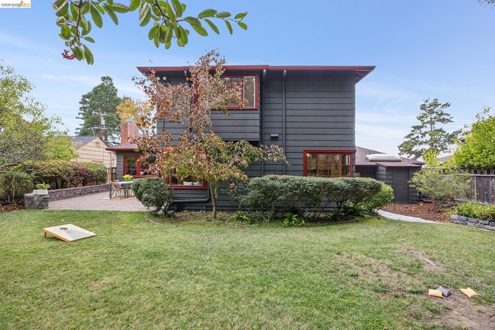
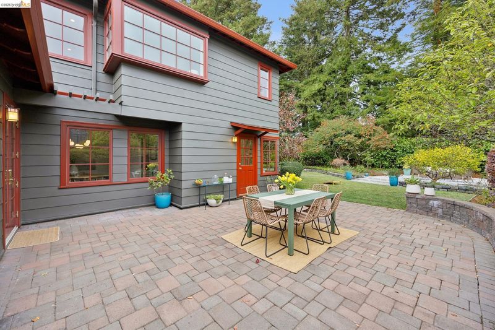
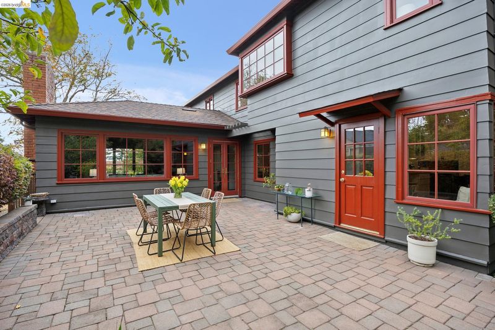
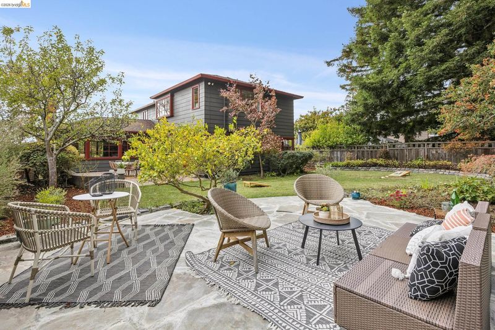
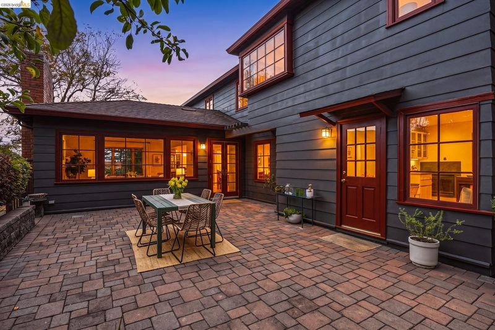
Love a first sight! Beautiful 1941 Traditional set on a large flat lot. Gorgeous living room features redwood siding and handsome woodburning fireplace flows out to the patios and level grassy yard. one bedroom and full bath on the main level and three bedrooms including a spacious primary suite on the second level. Three blocks to Kensington Park and the Library. two car attached garage with interior access.
-
Sun Sep 20, 2:00 pm - 4:00 pm
Love a first sight! Beautiful 1941 Traditional set on a large flat lot. Gorgeous living room features redwood siding and handsome woodburning fireplace flows out to the patios and level grassy yard. one bedroom and full bath on the main level and three bedrooms including a spacious primary suite on the second level. Three blocks to Kensington Park and the Library. two car attached garage with interior access.
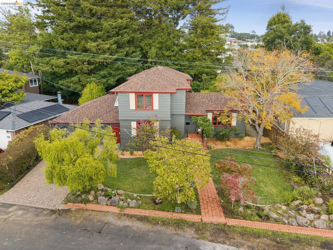
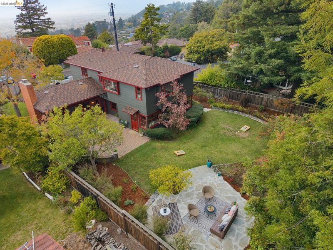
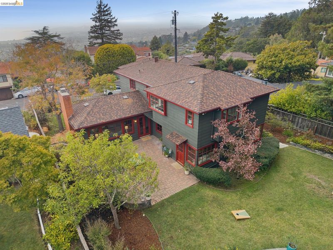
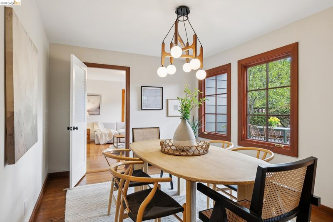
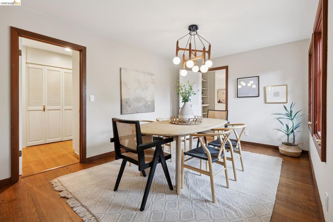
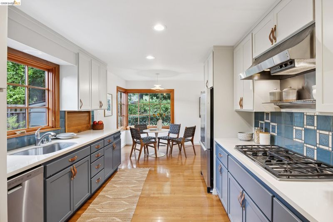
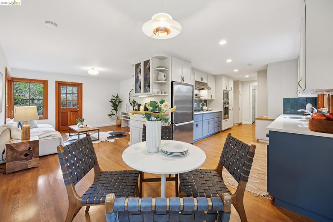
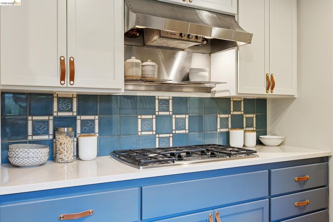
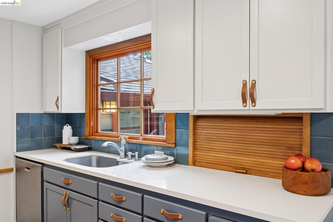
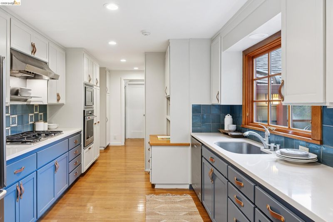
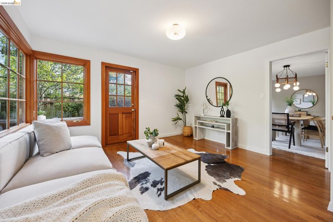
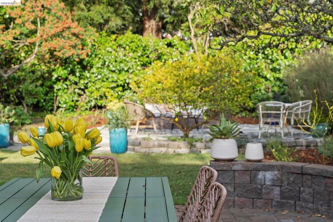
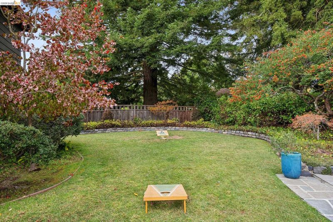
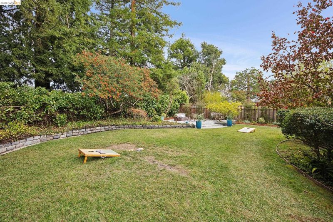
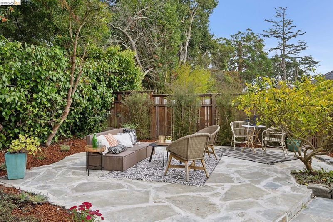
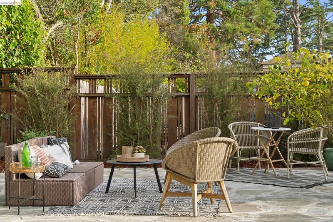
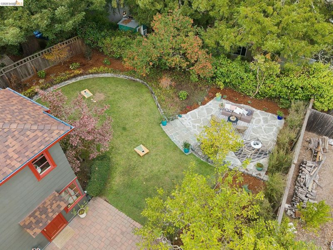
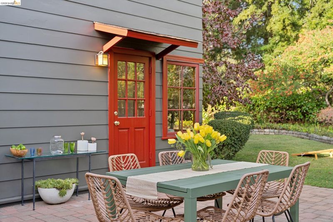
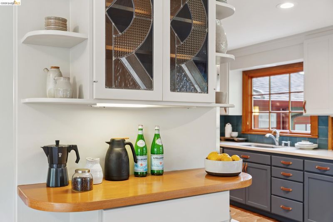
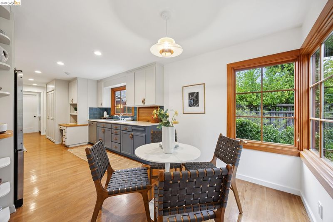
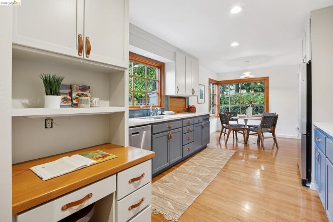
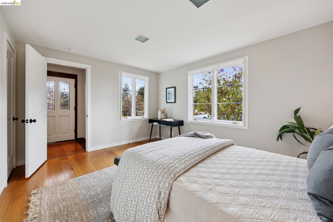
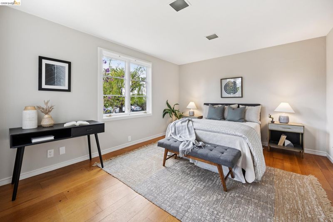
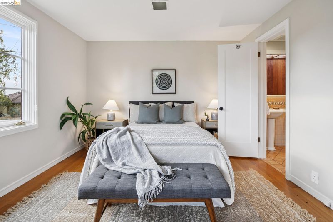
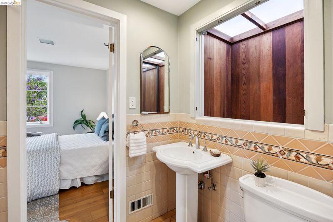
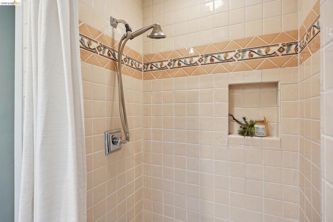
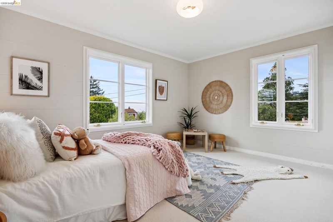
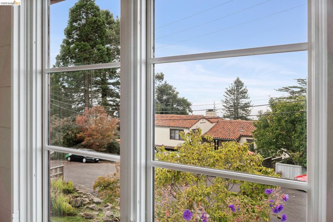
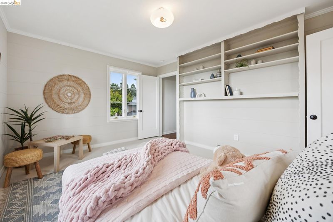
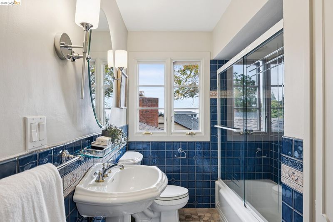
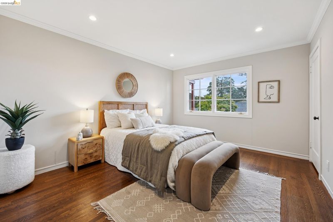
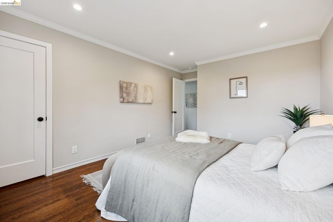
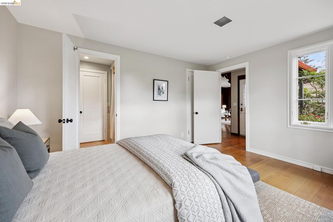
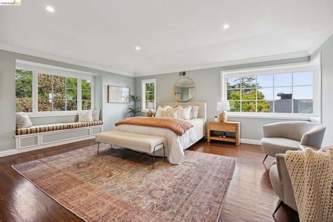
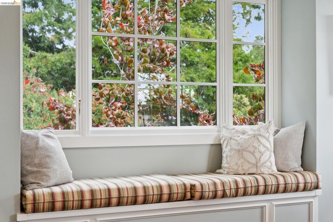
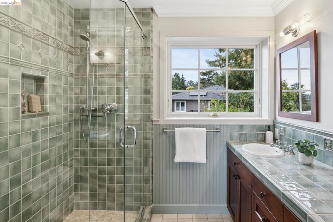
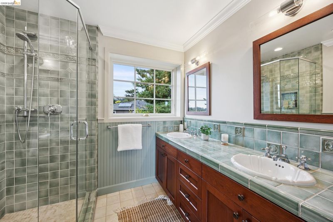
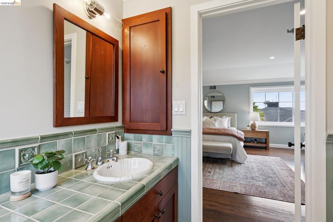
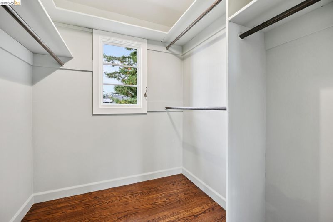
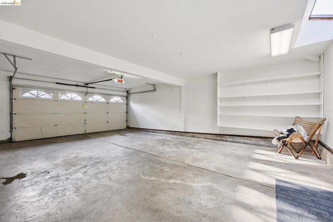
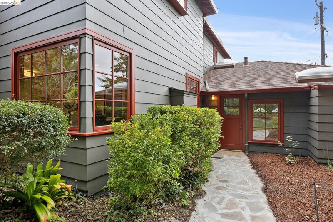
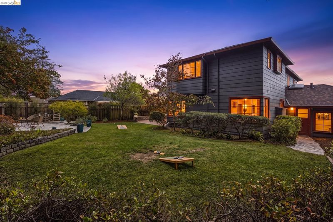
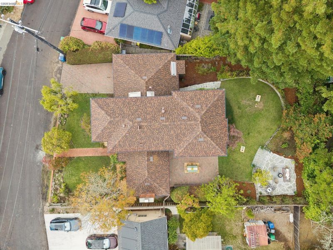
Love at first sight! Nestled on a coveted court in the lower Kensington Hills, this spacious and beautiful 1941 home was and always will be a "Timeless Classic." Filled with love, it has been the setting for numerous holidays, birthdays, and weddings. The gorgeous living room features high ceilings, large redwood planks, and a handsome wood-burning fireplace, spilling out to a large patio and a private grassy backyard flanked by majestic redwoods. The stylish custom eat-in kitchen offers plenty of cabinetry and counter space, with an attached media/family area opening to the backyard. Situated on a large, flat, and sunny 8,750-square-foot lot (per public records), this 2,606-square-foot home (per Open Homes Photography) features four bedrooms and three full bathrooms, including one bedroom and full bath on the main level. Upstairs, you will find three bedrooms and two full bathrooms, featuring a spacious primary suite and a front bedroom with sweeping bay views. Highlights include random plank and other oak hardwood floors throughout, double-pane windows, and a large attached two-plus car garage with a workshop area, skylight, interior access, plus two-car off-street parking. The location is excellent—around the corner and half a mile from picturesque Blake Gardens, three blocks to Kensington Park and Library, less than half a mile to Young's Market and Arlington Ave shops, and under ten minutes by car to El Cerrito Plaza BART.

- Current Status
- New
- Original Price
- $1,795,000
- List Price
- $1,795,000
- On Market Date
- Sep 18, 2026
- Property Type
- Detached
- D/N/S
- Blakemont
- Zip Code
- 94707
- MLS ID
- 41148694
- APN
- 5722030185
- Year Built
- 1941
- Stories in Building
- 2
- Possession
- Close Of Escrow
- Data Source
- MAXEBRDI
- Origin MLS System
- Bridge AOR
Growing Light Montessori School Of Kensington
Private K-1
Students: 18 Distance: 0.2mi
Kensington Elementary School
Public K-6 Elementary
Students: 475 Distance: 0.3mi
St. Jerome Catholic Elementary School
Private K-8 Elementary, Religious, Coed
Students: 137 Distance: 0.6mi
El Cerrito Senior High School
Public 9-12 Secondary
Students: 1506 Distance: 0.7mi
Harding Elementary School
Public K-6 Elementary
Students: 459 Distance: 0.9mi
Prospect Sierra School
Private K-8 Elementary, Coed
Students: 470 Distance: 0.9mi
- Bed
- 4
- Bath
- 3
- Parking
- 2
- Attached, Int Access From Garage, Off Street, Workshop in Garage, Garage Door Opener, Uncovered Park Spaces 2+
- SQ FT
- 2,606
- SQ FT Source
- Measured
- Lot SQ FT
- 8,750.0
- Lot Acres
- 0.2 Acres
- Pool Info
- None
- Kitchen
- Dishwasher, Gas Range, Oven, Refrigerator, Trash Compactor, Dryer, Washer, Gas Water Heater, Stone Counters, Eat-in Kitchen, Disposal, Gas Range/Cooktop, Oven Built-in
- Cooling
- No Air Conditioning
- Disclosures
- Nat Hazard Disclosure
- Entry Level
- Exterior Details
- Garden, Back Yard, Front Yard, Garden/Play, Sprinklers Front, Landscape Back, Landscape Front
- Flooring
- Hardwood Flrs Throughout
- Foundation
- Fire Place
- Living Room, Wood Burning
- Heating
- Forced Air
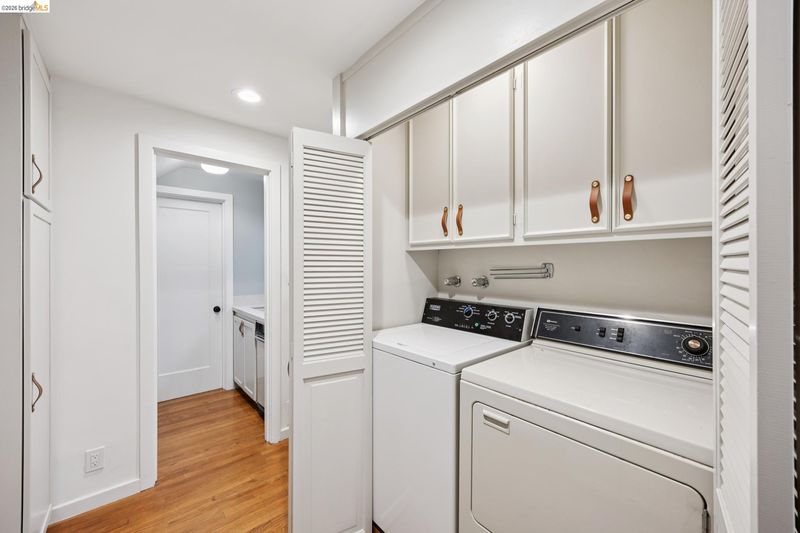
- Laundry
- Dryer, Gas Dryer Hookup, Washer, In Kitchen
- Upper Level
- 3 Bedrooms, 2 Baths
- Main Level
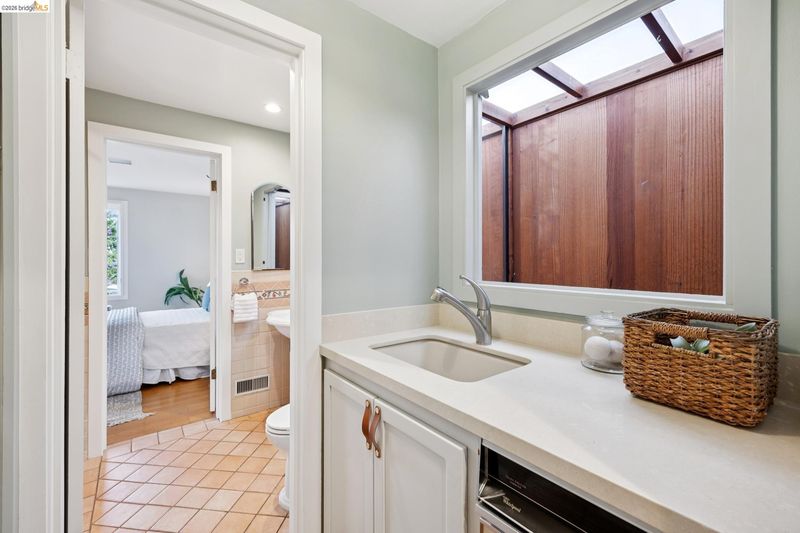
- 1 Bedroom, 1 Bath, Laundry Facility, Main Entry
- Views
- Bay, City Lights
- Possession
- Close Of Escrow
- Architectural Style
- Traditional
- Construction Status
- Existing
- Additional Miscellaneous Features
- Garden, Back Yard, Front Yard, Garden/Play, Sprinklers Front, Landscape Back, Landscape Front
- Location
- Level, Premium Lot, Back Yard, Front Yard, Landscaped, Private, Sprinklers In Rear
- Roof
- Composition Shingles
- Water and Sewer
- Public
- Fee
- Unavailable
MLS and other Information regarding properties for sale as shown in Theo have been obtained from various sources such as sellers, public records, agents and other third parties. This information may relate to the condition of the property, permitted or unpermitted uses, zoning, square footage, lot size/acreage or other matters affecting value or desirability. Unless otherwise indicated in writing, neither brokers, agents nor Theo have verified, or will verify, such information. If any such information is important to buyer in determining whether to buy, the price to pay or intended use of the property, buyer is urged to conduct their own investigation with qualified professionals, satisfy themselves with respect to that information, and to rely solely on the results of that investigation.
School data provided by GreatSchools. School service boundaries are intended to be used as reference only. To verify enrollment eligibility for a property, contact the school directly.