

$850,000
1,884
SQ FT
$451
SQ/FT
232 Hillcrest Ln
@ Mercury Way - Cresthill, Pleasant Hill

- 3 Bed
- 2.5 (2/1) Bath
- 2 Park
- 1,884 sqft
- Pleasant Hill
-

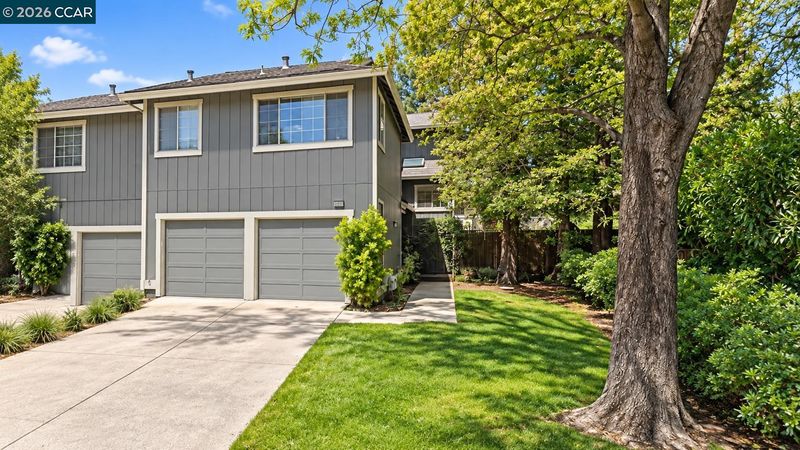
Welcome to 232 Hillcrest Lane, a spacious three-bedroom, two-and-one-half-bath end-unit townhome in Pleasant Hill’s desirable Cresthill community. With only one shared wall, this inviting residence offers added privacy, abundant natural light and the comfortable feel of a single-family home. The open-concept living and dining areas create a welcoming setting for everyday living and entertaining, complemented by a fireplace that brings warmth and character to the space. The adjoining kitchen features granite countertops, generous workspace and an easy connection to the main living areas. A freshly painted interior and new carpeting in the bedrooms provide a clean, move-in-ready presentation. Upstairs, the spacious primary suite offers a private retreat with its own en-suite bathroom. Two additional bedrooms provide flexibility for guests, a home office or hobbies. An attached two-car garage provides convenient parking along with valuable storage. Residents of Cresthill enjoy access to a community swimming pool, tennis courts, guest parking and landscaped common areas. The home’s end-unit setting adds privacy while maintaining convenient access to the community’s amenities. Ideally located near Diablo Valley College, Downtown Pleasant Hill, neighborhood parks, trails, shopping, restaurants and everyday services. Commuters will appreciate convenient access to Pleasant Hill/Contra Costa Centre BART, Concord BART and Highways 4, 24 and 680, providing connections to Walnut Creek, Concord, Martinez, Oakland and San Francisco. Combining an open floor plan, fireplace, primary suite, fresh interior finishes, two-car garage and an exceptionally convenient Pleasant Hill location, 232 Hillcrest Lane offers the space and comfort to feel right at home.

- Current Status
- Active - Coming Soon
- Original Price
- $850,000
- List Price
- $850,000
- On Market Date
- Sep 17, 2026
- Property Type
- Townhouse
- D/N/S
- Cresthill
- Zip Code
- 94523
- MLS ID
- 41148630
- APN
- 1523600243
- Year Built
- 1988
- Stories in Building
- Unavailable
- Possession
- Close Of Escrow
- Data Source
- MAXEBRDI
- Origin MLS System
- CONTRA COSTA
Strandwood Elementary School
Public K-5 Elementary
Students: 622 Distance: 0.5mi
Valhalla Elementary School
Public K-5 Elementary
Students: 569 Distance: 0.6mi
Gregory Gardens Elementary School
Public K-5 Elementary
Students: 415 Distance: 0.7mi
Valley View Middle School
Public 6-8 Middle
Students: 815 Distance: 0.7mi
College Park High School
Public 9-12 Secondary
Students: 2036 Distance: 0.7mi
Christ The King Elementary School
Private K-8 Elementary, Religious, Coed
Students: 318 Distance: 0.7mi
- Bed
- 3
- Bath
- 2.5 (2/1)
- Parking
- 2
- Attached
- SQ FT
- 1,884
- SQ FT Source
- Public Records
- Lot SQ FT
- 3,600.0
- Lot Acres
- 0.08 Acres
- Pool Info
- On Lot, Community
- Kitchen
- Electric Range, Stone Counters, Electric Range/Cooktop
- Cooling
- Central Air
- Disclosures
- None
- Entry Level
- 1
- Exterior Details
- Dog Run, Front Yard
- Flooring
- Laminate, Carpet, Wood
- Foundation
- Fire Place
- Living Room
- Heating
- Central
- Laundry
- Inside Room
- Main Level
- Main Entry
- Possession
- Close Of Escrow
- Architectural Style
- Contemporary
- Construction Status
- Existing
- Additional Miscellaneous Features
- Dog Run, Front Yard
- Location
- Premium Lot
- Roof
- Composition Shingles
- Water and Sewer
- Public
- Fee
- $585
MLS and other Information regarding properties for sale as shown in Theo have been obtained from various sources such as sellers, public records, agents and other third parties. This information may relate to the condition of the property, permitted or unpermitted uses, zoning, square footage, lot size/acreage or other matters affecting value or desirability. Unless otherwise indicated in writing, neither brokers, agents nor Theo have verified, or will verify, such information. If any such information is important to buyer in determining whether to buy, the price to pay or intended use of the property, buyer is urged to conduct their own investigation with qualified professionals, satisfy themselves with respect to that information, and to rely solely on the results of that investigation.
School data provided by GreatSchools. School service boundaries are intended to be used as reference only. To verify enrollment eligibility for a property, contact the school directly.