

$1,250,000
1,493
SQ FT
$837
SQ/FT
2953 Carrington Court
@ Plummer & Foxworthy - 10 - Willow Glen, San Jose

- 3 Bed
- 3 (2/1) Bath
- 2 Park
- 1,493 sqft
- SAN JOSE
-

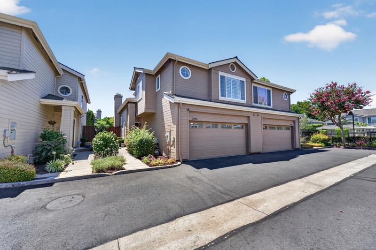
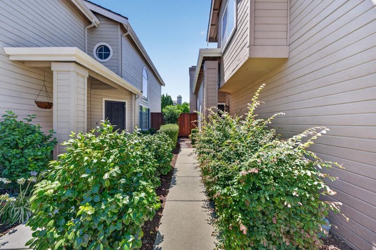
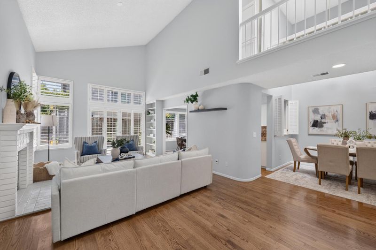
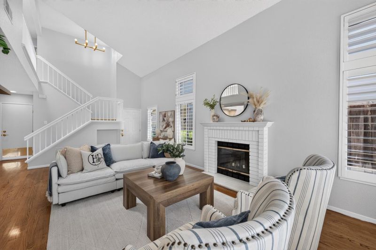
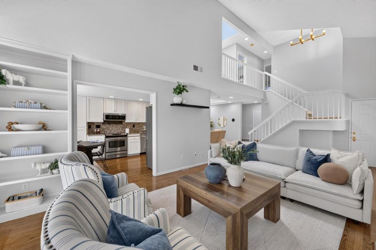
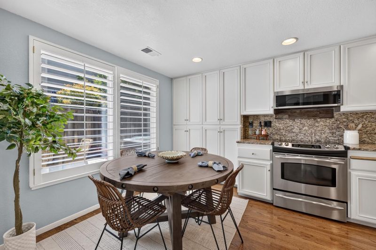
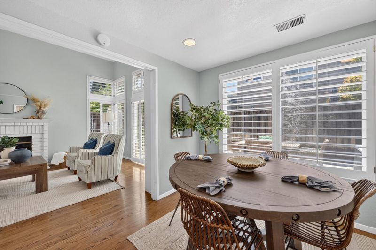
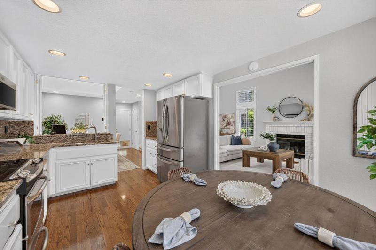
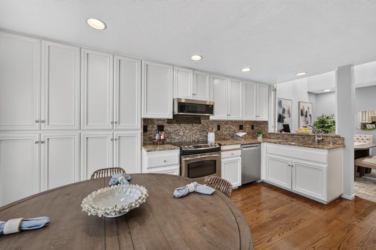
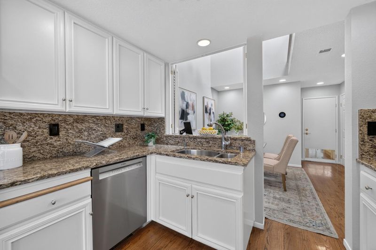
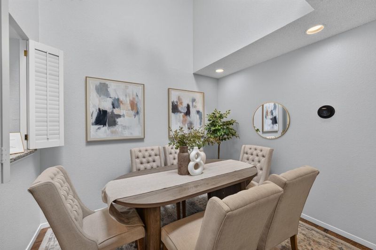
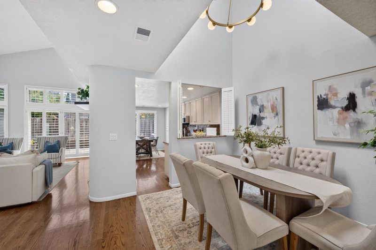
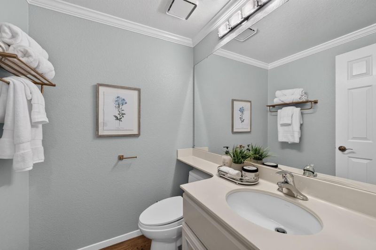
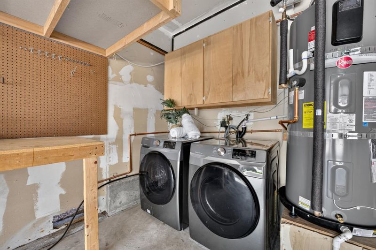
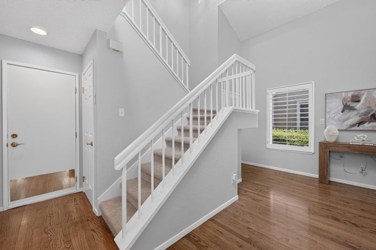
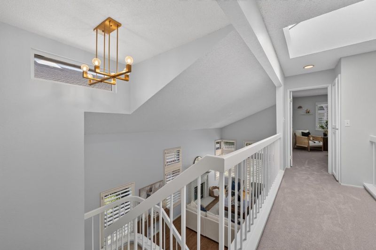
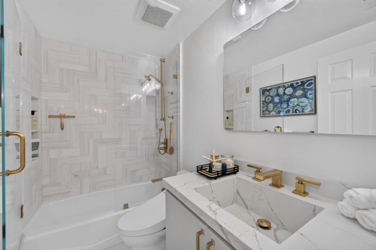
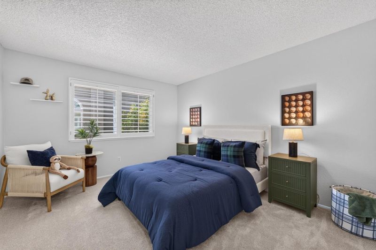
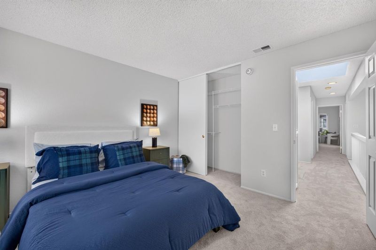
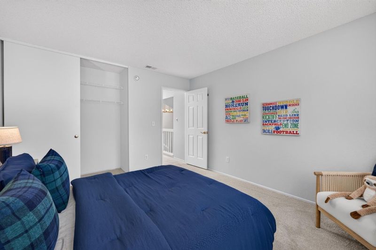
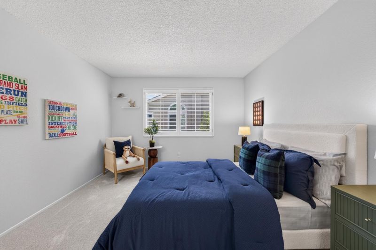
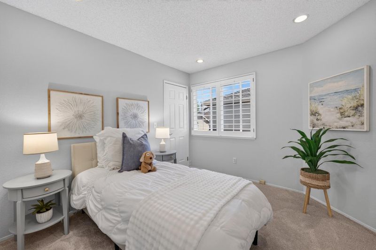
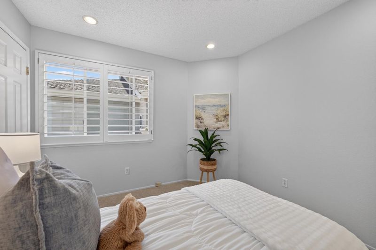
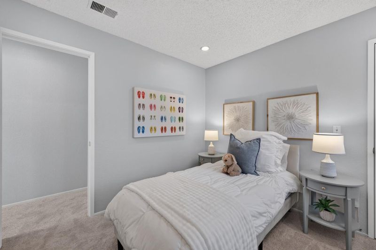
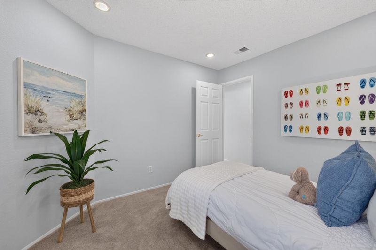
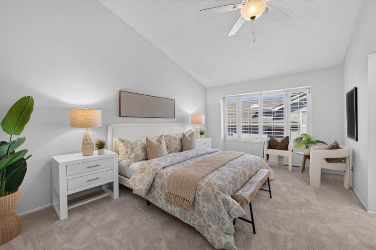
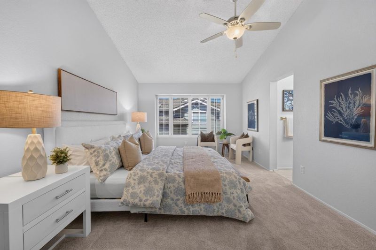
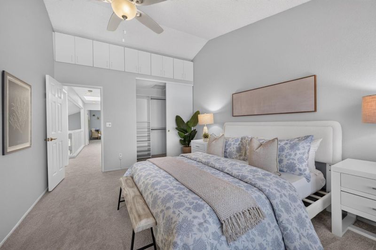
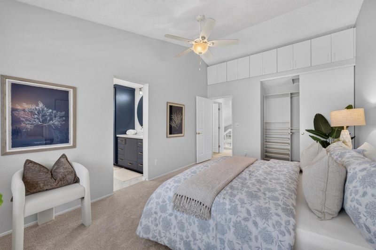
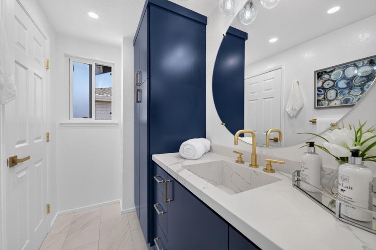
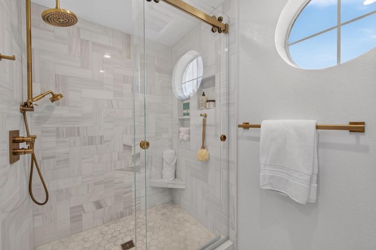
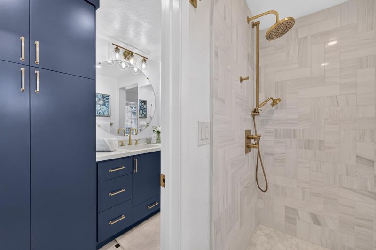
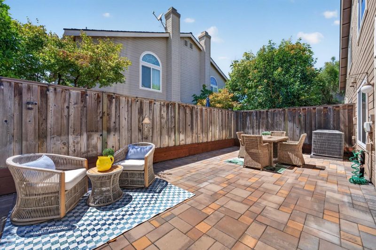
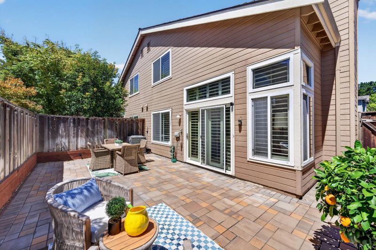
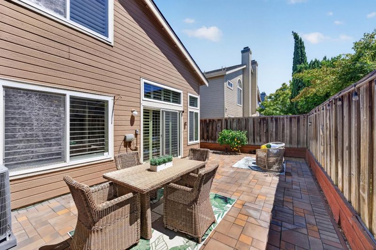
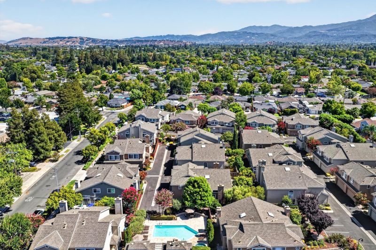
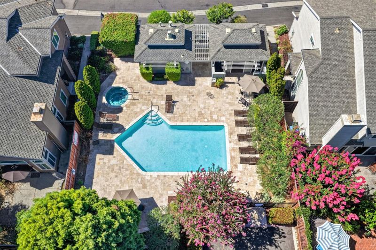
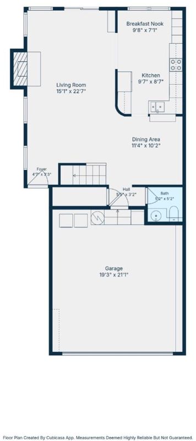
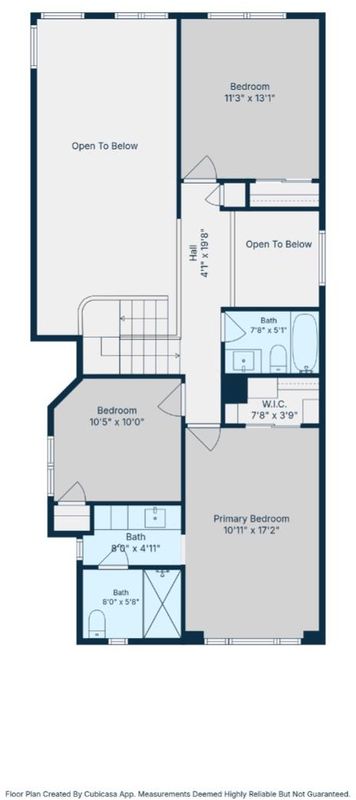
Perfectly situated within the highly sought-after Foxborough Crossing community, this beautifully appointed townhome offers an inviting open-concept floor plan filled with abundant natural light. The dramatic living room features soaring vaulted ceilings, expansive windows, a cozy fireplace, and seamless access to a spacious private patio, creating an ideal setting for both everyday living and effortless indoor-outdoor entertaining. Overlooking the patio, the charming breakfast nook flows into the well-equipped kitchen featuring granite countertops & stainless steel appliances. A stylish powder room and an attached two-car garage with laundry and additional storage complete the main level. Upstairs, the spacious primary suite is highlighted by vaulted ceilings and a beautifully renovated en-suite bathroom. Two additional generously sized bedrooms share a well-appointed full hallway bathroom. Residents also enjoy access to the community pool and beautifully maintained grounds. Adding to the home's exceptional appeal is its unbeatable location: just one block from Foxworthy Shopping Center, which offers the convenience of Starbucks, various popular restaurants, and many other great services!

- Days on Market
- 7 days
- Current Status
- Active
- Original Price
- $1,250,000
- List Price
- $1,250,000
- On Market Date
- Jul 31, 2026
- Property Type
- Townhouse
- Area
- 10 - Willow Glen
- Zip Code
- 95125
- MLS ID
- ML82055565
- APN
- 446-39-036
- Year Built
- 1987
- Stories in Building
- 2
- Possession
- COE
- Data Source
- MLSL
- Origin MLS System
- MLSListings, Inc.
Schallenberger Elementary School
Public K-5 Elementary
Students: 570 Distance: 0.5mi
Presentation High School
Private 9-12 Secondary, Religious, All Female
Students: 750 Distance: 0.6mi
Hacienda Science/Environmental Magnet School
Public K-5 Elementary
Students: 706 Distance: 0.7mi
Reed Elementary School
Public K-5 Elementary
Students: 445 Distance: 0.7mi
One World Montessori School
Private K-8
Students: 22 Distance: 0.7mi
St. Christopher Elementary School
Private K-8 Elementary, Religious, Coed
Students: 627 Distance: 0.7mi
- Bed
- 3
- Bath
- 3 (2/1)
- Half on Ground Floor, Primary - Stall Shower(s), Shower over Tub - 1, Tile, Tub, Updated Bath
- Parking
- 2
- Attached Garage, Common Parking Area, On Street
- SQ FT
- 1,493
- SQ FT Source
- Unavailable
- Pool Info
- Community Facility, Pool - In Ground
- Kitchen
- Cooktop - Gas, Countertop - Granite, Dishwasher, Exhaust Fan, Garbage Disposal, Oven Range, Refrigerator
- Cooling
- Central AC
- Dining Room
- Breakfast Nook, Dining Area in Living Room
- Disclosures
- Natural Hazard Disclosure, NHDS Report
- Family Room
- No Family Room
- Flooring
- Carpet, Hardwood, Tile
- Foundation
- Concrete Slab
- Fire Place
- Living Room
- Heating
- Central Forced Air
- Laundry
- In Garage, Washer / Dryer
- Views
- Neighborhood
- Possession
- COE
- Architectural Style
- Craftsman
- * Fee
- $560
- Name
- Foxborough Crossing
- *Fee includes
- Common Area Electricity, Insurance - Common Area, Maintenance - Common Area, and Pool, Spa, or Tennis
MLS and other Information regarding properties for sale as shown in Theo have been obtained from various sources such as sellers, public records, agents and other third parties. This information may relate to the condition of the property, permitted or unpermitted uses, zoning, square footage, lot size/acreage or other matters affecting value or desirability. Unless otherwise indicated in writing, neither brokers, agents nor Theo have verified, or will verify, such information. If any such information is important to buyer in determining whether to buy, the price to pay or intended use of the property, buyer is urged to conduct their own investigation with qualified professionals, satisfy themselves with respect to that information, and to rely solely on the results of that investigation.
School data provided by GreatSchools. School service boundaries are intended to be used as reference only. To verify enrollment eligibility for a property, contact the school directly.