

$497,500
1,269
SQ FT
$392
SQ/FT
779 S Freeway Drive, #D
@ W. Imola - Napa

- 2 Bed
- 2 Bath
- 2 Park
- 1,269 sqft
- Napa
-

-
Sat Aug 8, 12:00 pm - 2:00 pm
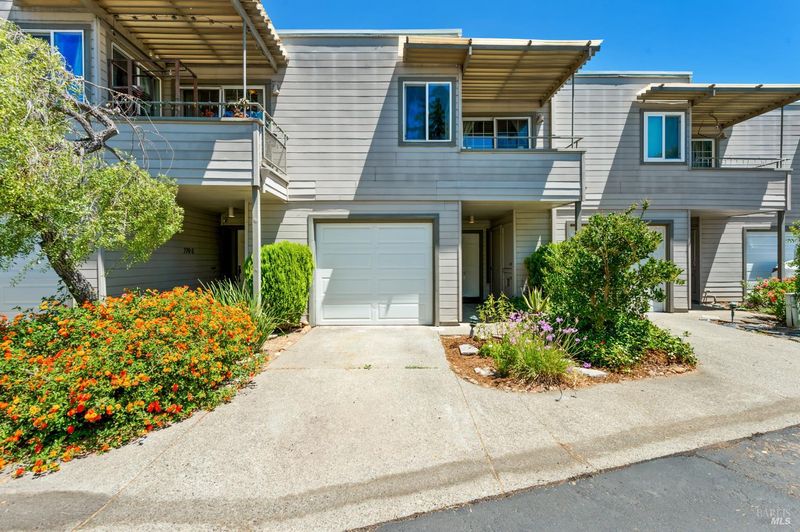
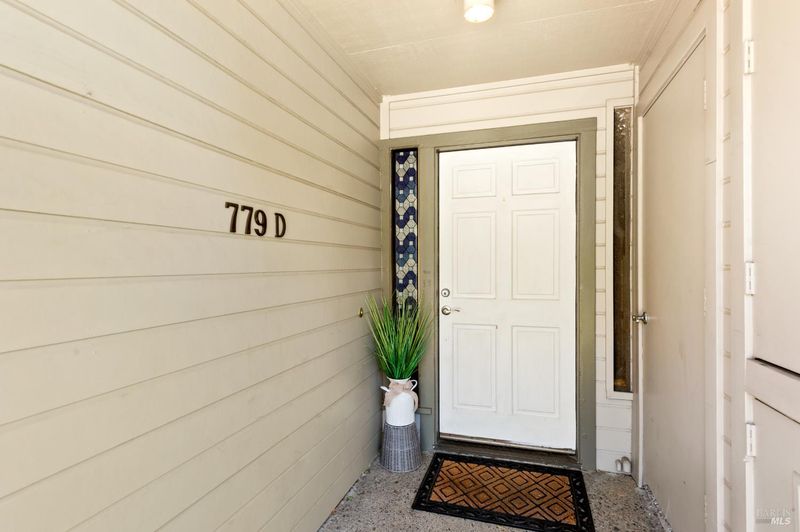
Remodeled townhouse with garage. Don't miss. CA-29 Napa/Sonoma Exit CA-121, (L) W. Imola, (R) S. Freeway. Take the first driveway to the left. You can park in the driveway or in another dedicated space as you enter the driveway - it says reserved for N.Miller. Go to unit D.
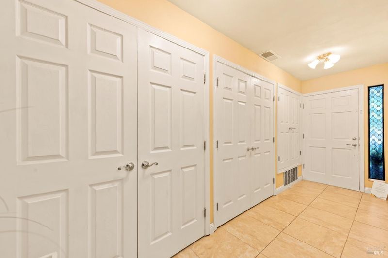
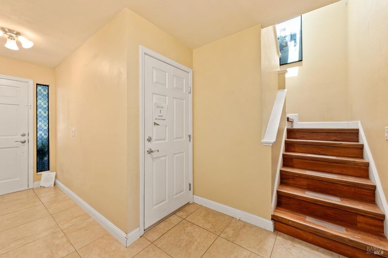
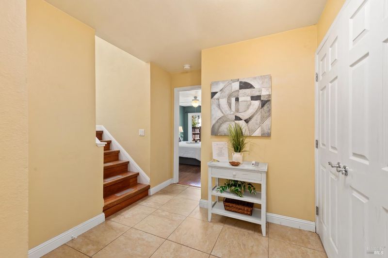
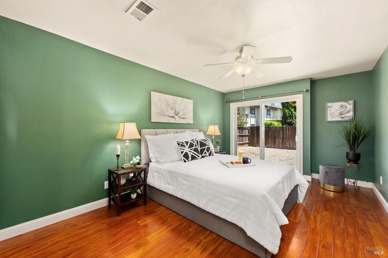
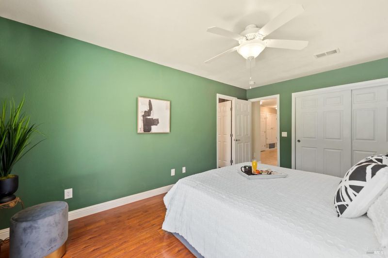
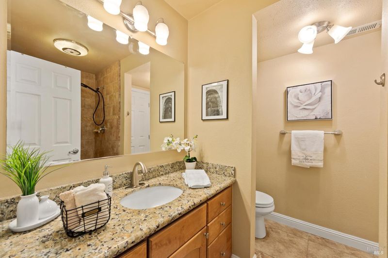
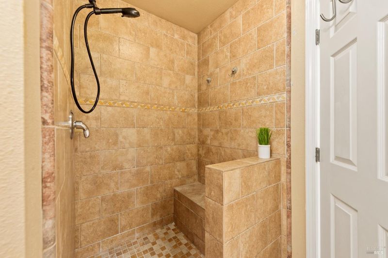
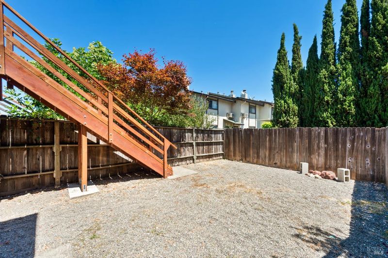

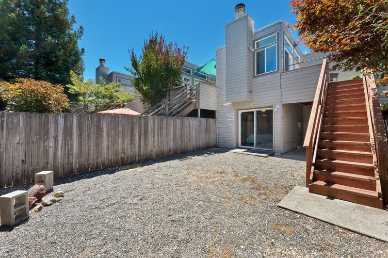
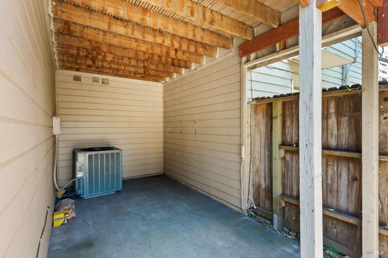
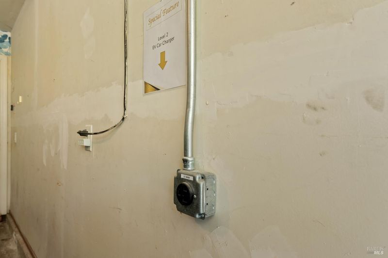
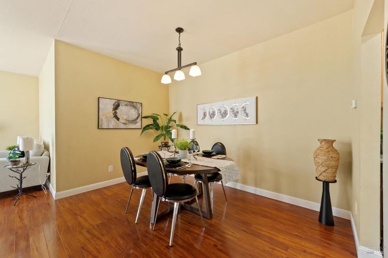
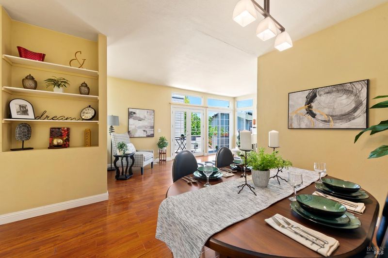
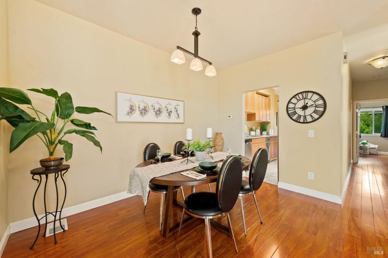
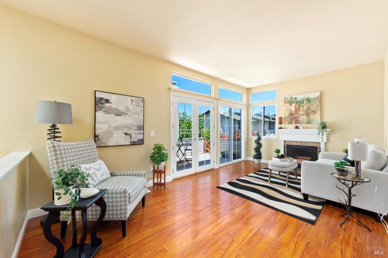
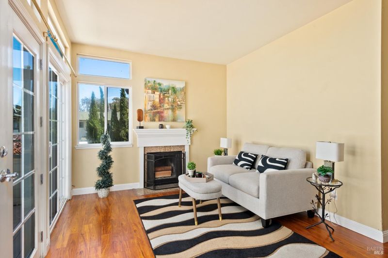
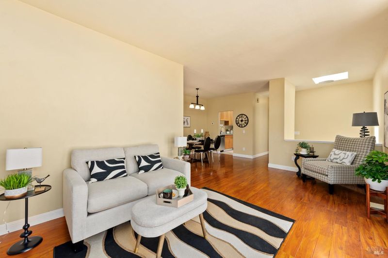
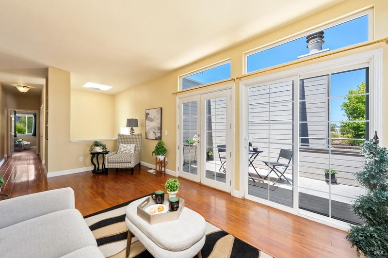
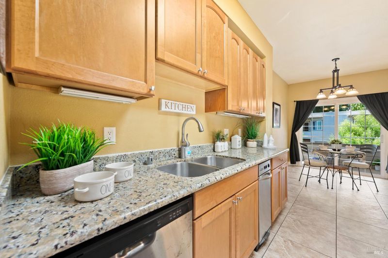
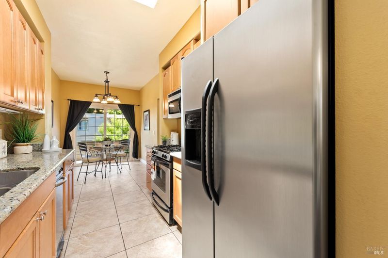
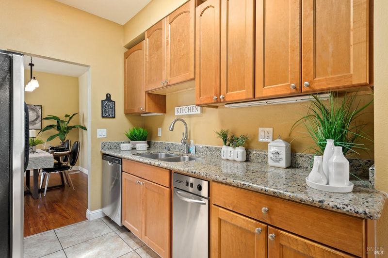
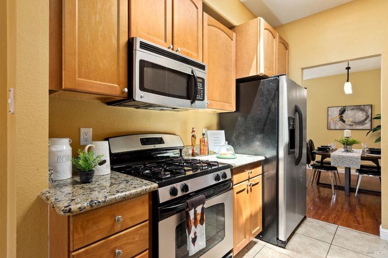
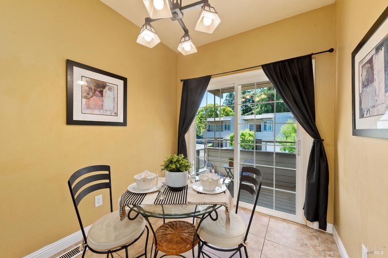
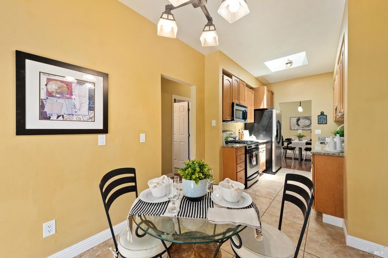
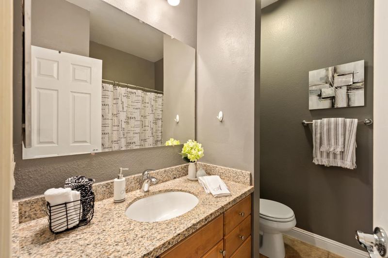
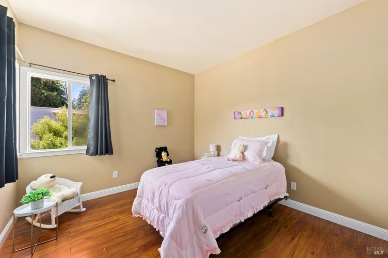
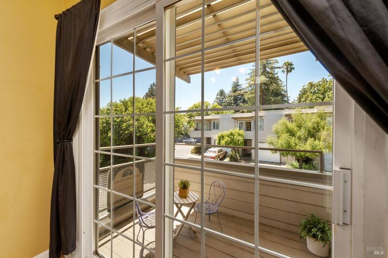
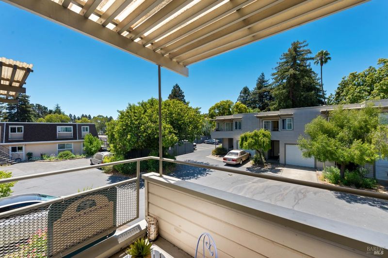
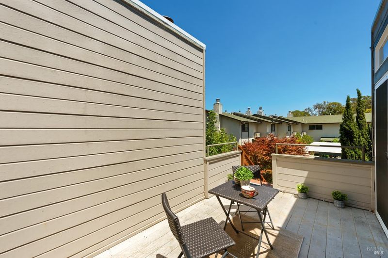
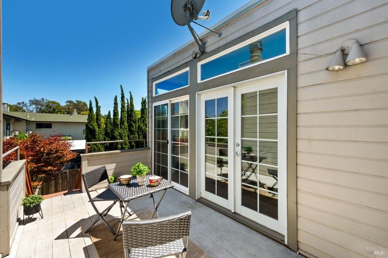
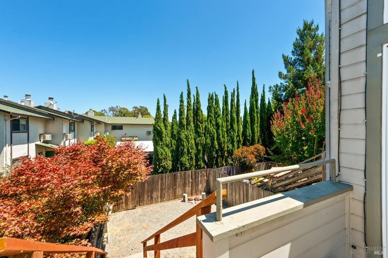
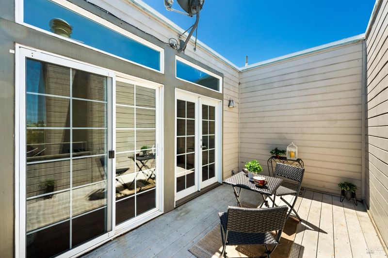
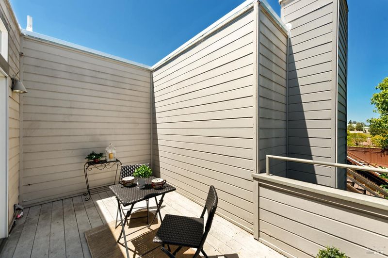
Discover your dream home in the charming Walnut Village, a serene community of just 14 units. This beautifully updated two-bedroom, two-bath townhome offers an inviting open floor plan, accentuated by stunning laminate flooring and two skylights that fill the space with natural light. Step into the spacious primary bedroom, featuring an exquisite updated bathroom complete with a gorgeous tiled step-in shower and elegant granite countertops. An additional bedroom upstairs, conveniently located near a full bathroom, provides ample space for guests or a home office. Enjoy outdoor living with two decks and a backyard, perfect for your personal touch. The attached single-car garage includes a Level 2 EV charger, catering to your modern lifestyle. Additional features include air conditioning, central heating, and plenty of storage throughout. With HOA dues of just $348 per month, this townhome combines comfort, style, and convenience in a peaceful setting. Located close to shopping, restaurants and freeway. Don't miss the opportunity to make this exceptional property your new home!

- Days on Market
- 8 days
- Current Status
- Active
- Original Price
- $497,500
- List Price
- $497,500
- On Market Date
- Jul 31, 2026
- Property Type
- Townhouse
- Area
- Napa
- Zip Code
- 94558
- MLS ID
- 326065647
- APN
- 004-630-011-000
- Year Built
- 1983
- Stories in Building
- Unavailable
- Number of Units
- 14
- Possession
- Close Of Escrow
- Data Source
- BAREIS
- Origin MLS System
Harvest Middle School
Public 6-8 Middle
Students: 799 Distance: 0.3mi
River Charter School
Charter 6-8 Middle
Students: 390 Distance: 0.3mi
Snow Elementary School
Public K-5 Elementary
Students: 394 Distance: 0.4mi
Napa Christian Campus of Education School
Private K-12 Combined Elementary And Secondary, Religious, Coed
Students: 126 Distance: 0.6mi
Calvary Christian Academy
Private PK-12 Combined Elementary And Secondary, Religious, Coed
Students: NA Distance: 0.8mi
Shearer Charter School
Public K-5 Elementary
Students: 480 Distance: 0.8mi
- Bed
- 2
- Bath
- 2
- Closet, Granite, Shower Stall(s), Stone
- Parking
- 2
- Attached, EV Charging, Garage Door Opener, Garage Facing Front, Interior Access
- SQ FT
- 1,269
- SQ FT Source
- Assessor Auto-Fill
- Lot SQ FT
- 1,507.0
- Lot Acres
- 0.0346 Acres
- Kitchen
- Breakfast Area, Granite Counter, Skylight(s)
- Cooling
- Ceiling Fan(s), Central
- Dining Room
- Formal Area
- Exterior Details
- Balcony
- Living Room
- Deck Attached, Great Room, Skylight(s)
- Flooring
- Laminate, Tile
- Foundation
- Slab
- Fire Place
- Living Room, Wood Burning
- Heating
- Central, Fireplace(s)
- Laundry
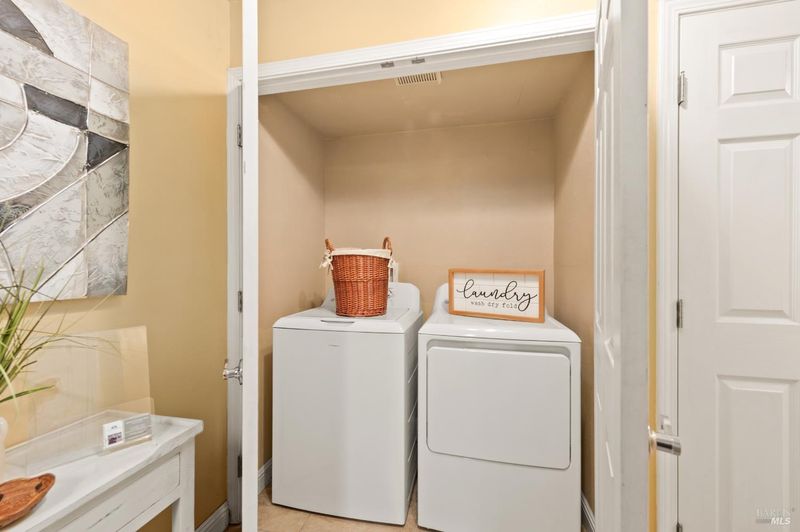
- Dryer Included, Ground Floor, Laundry Closet, Washer Included
- Main Level
- Bedroom(s), Dining Room, Kitchen, Living Room
- Views
- Other
- Possession
- Close Of Escrow
- Basement
- None
- Architectural Style
- Contemporary
- * Fee
- $348
- Name
- Crown Realty Property Management
- Phone
- (707) 255-0880
- *Fee includes
- Common Areas, Insurance on Structure, Maintenance Exterior, Management, and Roof
MLS and other Information regarding properties for sale as shown in Theo have been obtained from various sources such as sellers, public records, agents and other third parties. This information may relate to the condition of the property, permitted or unpermitted uses, zoning, square footage, lot size/acreage or other matters affecting value or desirability. Unless otherwise indicated in writing, neither brokers, agents nor Theo have verified, or will verify, such information. If any such information is important to buyer in determining whether to buy, the price to pay or intended use of the property, buyer is urged to conduct their own investigation with qualified professionals, satisfy themselves with respect to that information, and to rely solely on the results of that investigation.
School data provided by GreatSchools. School service boundaries are intended to be used as reference only. To verify enrollment eligibility for a property, contact the school directly.