



$1,298,000
2,003
SQ FT
$648
SQ/FT
6930 Snake Rd
@ Hemlock Lane - Montclair Hills, Oakland

- 3 Bed
- 3 Bath
- 2 Park
- 2,003 sqft
- Oakland
-

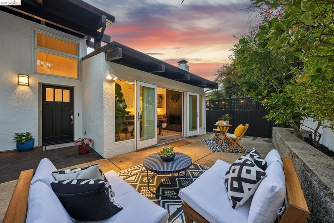
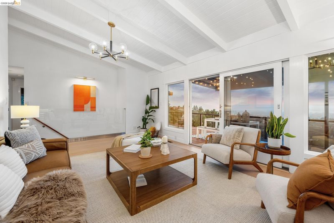
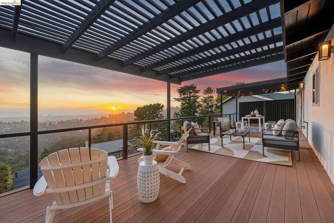
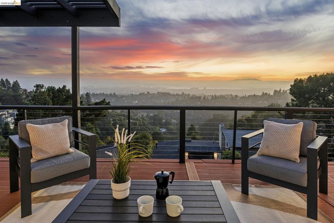
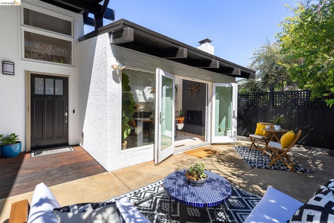
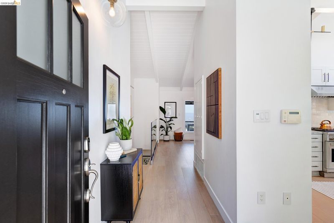
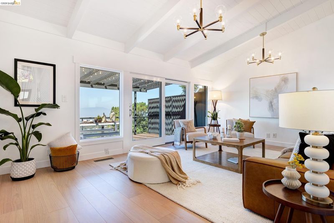
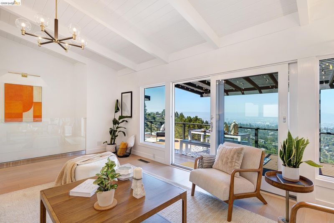
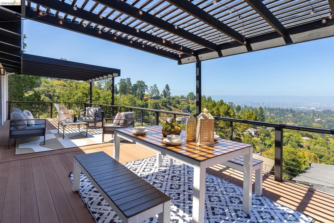
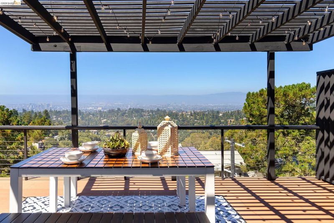
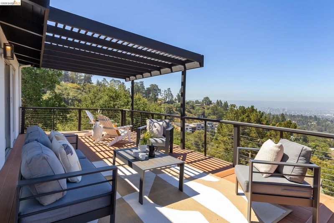
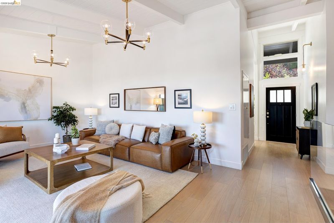
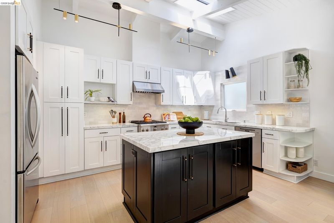
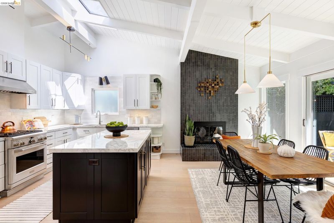
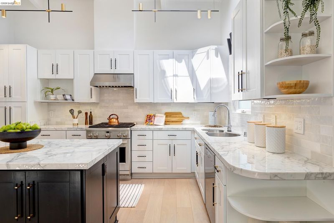
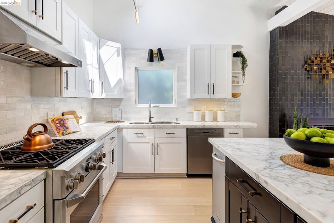
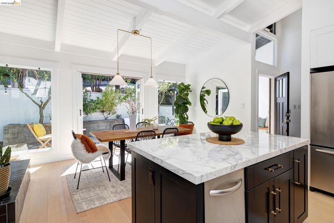
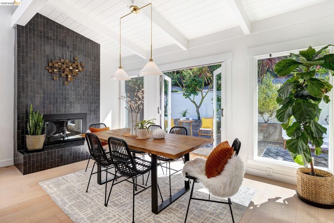
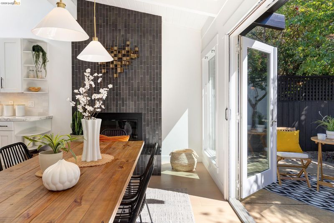
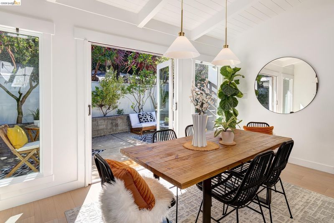
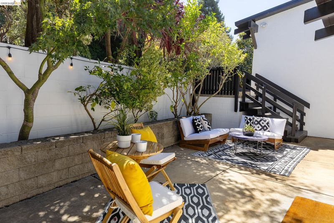
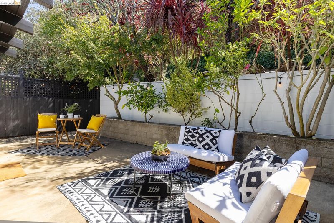
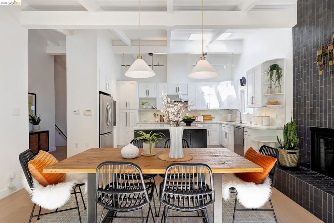
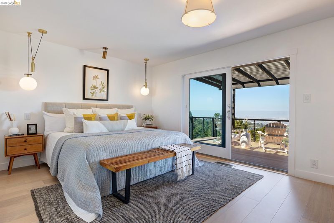
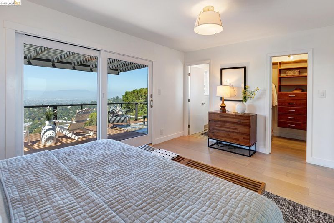
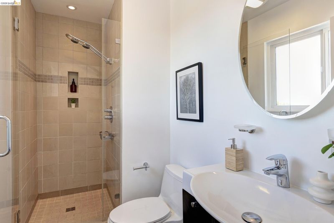
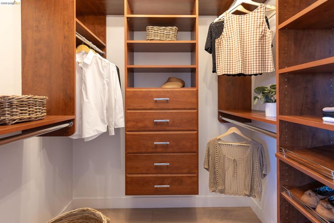
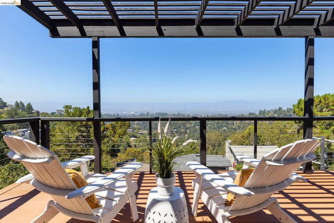
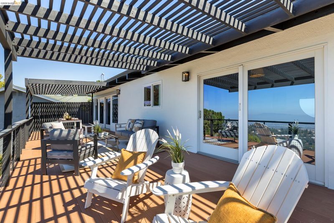
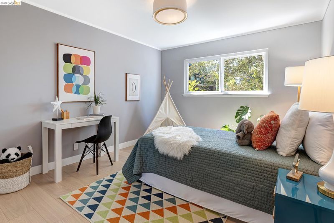
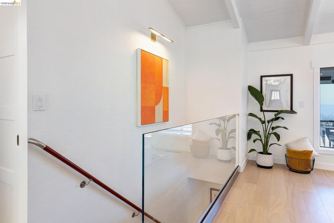
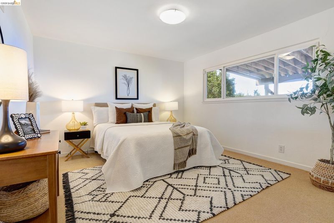
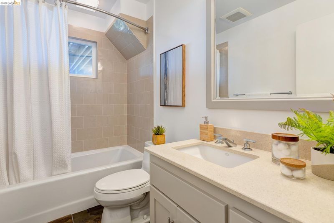
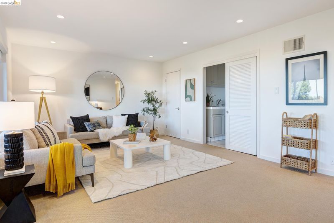
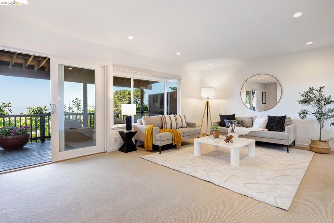
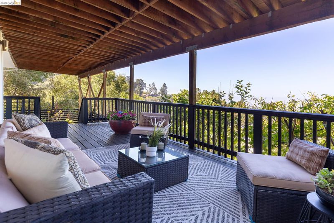
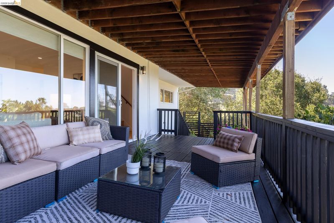
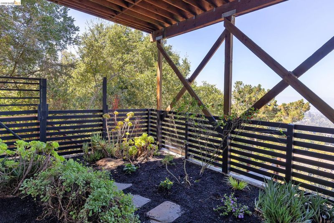
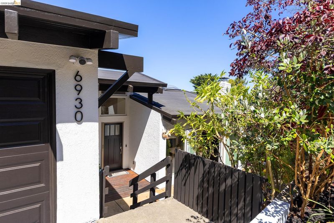
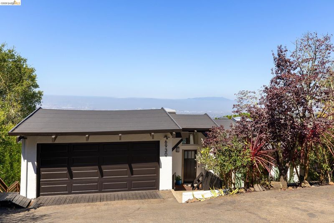
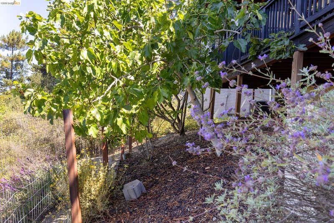
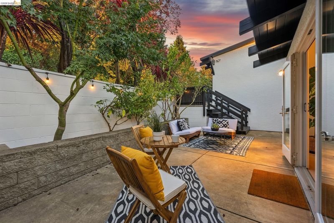
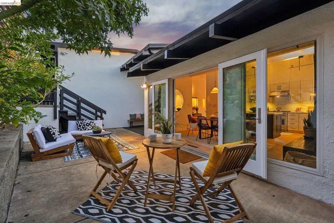
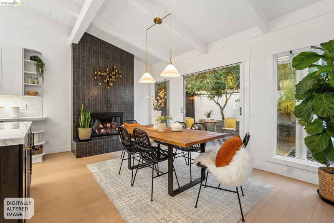
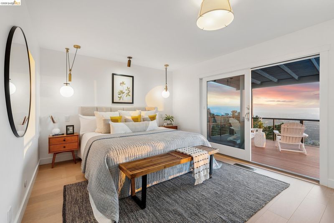
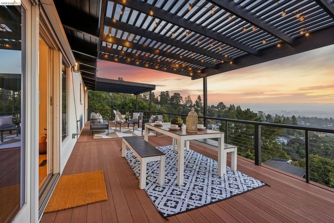
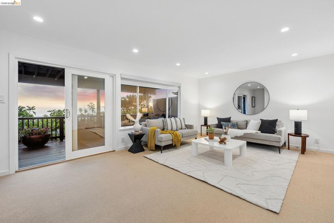
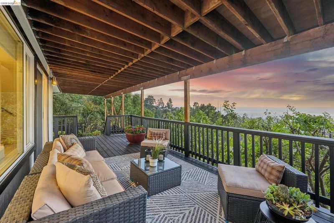
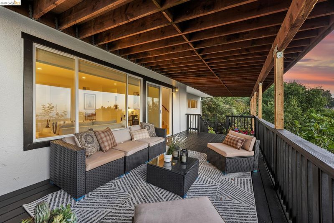
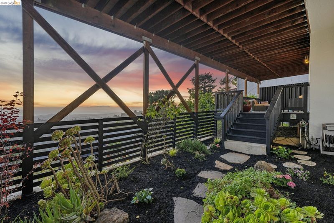
Perched above the Bay with breathtaking, unobstructed views stretching from Oakland to the San Francisco skyline, 6930 Snake Road offers sweeping views that transform with every hour of the day. Watch morning fog drift over the hills, sunsets paint the sky, and the Bay shimmer long after dark from the living room, family room, primary suite, or one of two expansive view decks. Built in 1963, this home captures the clean lines and indoor-outdoor living that define mid-century architecture. Designed for both everyday living and effortless entertaining, the updated kitchen and dining area features vaulted ceilings, a fireplace, skylights, and French doors that open to a private front patio and garden, creating a seamless connection between indoor comfort and outdoor beauty. The thoughtful floor plan offers two bedrooms and two bathrooms on the main level, while a private lower-level bedroom and bath provide an ideal retreat for guests, extended family, or a home office. Set on an expansive lot extending from Snake Road to Hemlock Lane, the property is filled with mature fruit trees, including fig, Fuyu persimmon, plum, fig, Fuji apple, Bosc pear, and Satsuma, along with a peaceful shade garden tucked below the lower deck. Just minutes from Montclair Village's restaurants, cafés, shops, parks, and everyday conveniences, this exceptional home offers the rare combination of extraordinary views, privacy, and an inviting neighborhood where neighbors gather and scenic walks begin right outside your door. It’s a home where unforgettable views, privacy, and the beauty of Montclair come together.

- Current Status
- Active - Coming Soon
- Original Price
- $1,298,000
- List Price
- $1,298,000
- On Market Date
- Aug 3, 2026
- Property Type
- Detached
- D/N/S
- Montclair Hills
- Zip Code
- 94611
- MLS ID
- 41143747
- APN
- 48E7334141
- Year Built
- 1963
- Stories in Building
- 2
- Possession
- Close Of Escrow
- Data Source
- MAXEBRDI
- Origin MLS System
- Bridge AOR
Thornhill Elementary School
Public K-5 Elementary, Core Knowledge
Students: 410 Distance: 0.5mi
Montclair Elementary School
Public K-5 Elementary
Students: 640 Distance: 0.7mi
Doulos Academy
Private 1-12
Students: 6 Distance: 0.9mi
Montera Middle School
Public 6-8 Middle
Students: 727 Distance: 1.2mi
Joaquin Miller Elementary School
Public K-5 Elementary, Coed
Students: 443 Distance: 1.2mi
Zion Lutheran School
Private K-8 Elementary, Religious, Core Knowledge
Students: 65 Distance: 1.3mi
- Bed
- 3
- Bath
- 3
- Parking
- 2
- Attached
- SQ FT
- 2,003
- SQ FT Source
- Measured
- Lot SQ FT
- 7,980.0
- Lot Acres
- 0.18 Acres
- Pool Info
- None
- Kitchen
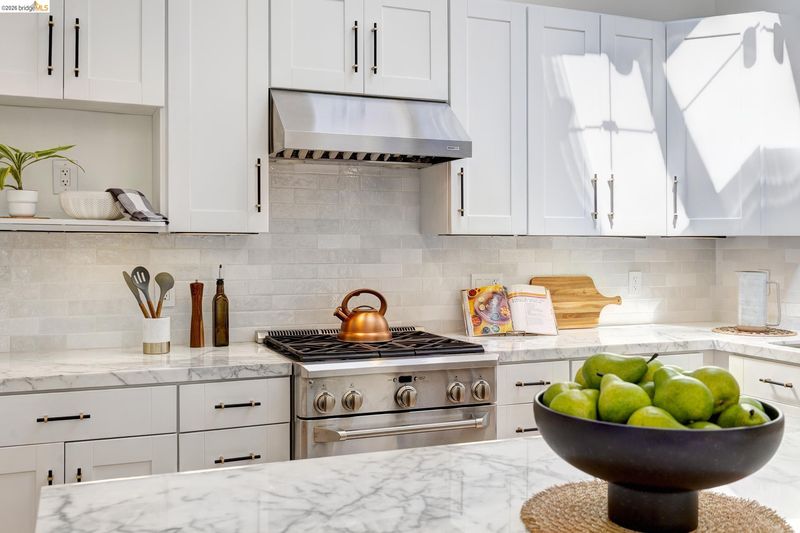
- Dishwasher, Gas Range, Plumbed For Ice Maker, Refrigerator, Trash Compactor, Dryer, Washer, Gas Water Heater, Tankless Water Heater, Stone Counters, Disposal, Gas Range/Cooktop, Ice Maker Hookup, Kitchen Island, Skylight(s)
- Cooling
- Central Air
- Disclosures
- Nat Hazard Disclosure
- Entry Level
- Exterior Details
- Sprinklers Automatic
- Flooring
- Hardwood
- Foundation
- Fire Place
- Dining Room
- Heating
- Zoned, Natural Gas
- Laundry
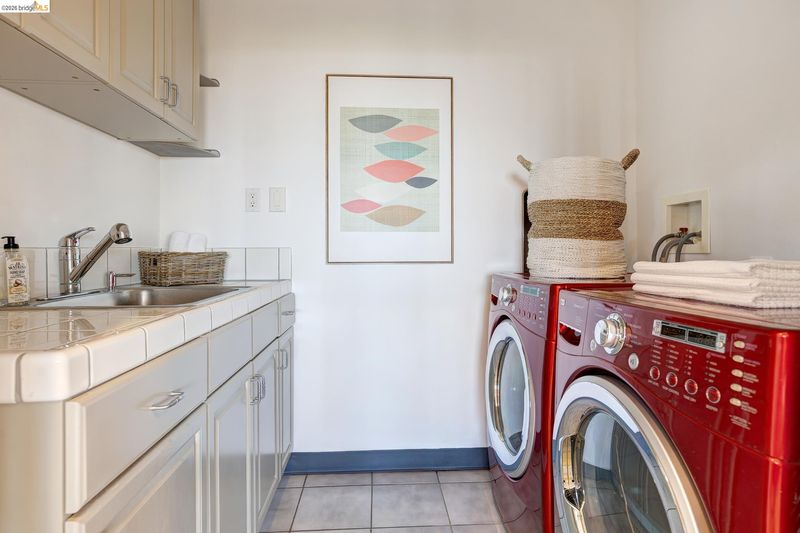
- 220 Volt Outlet, Dryer, Gas Dryer Hookup, Laundry Room, Washer
- Main Level
- 2 Bedrooms, 2 Baths, Primary Bedrm Retreat, Main Entry
- Possession
- Close Of Escrow
- Basement
- Crawl Space, Partial
- Architectural Style
- Mid Century Modern
- Non-Master Bathroom Includes
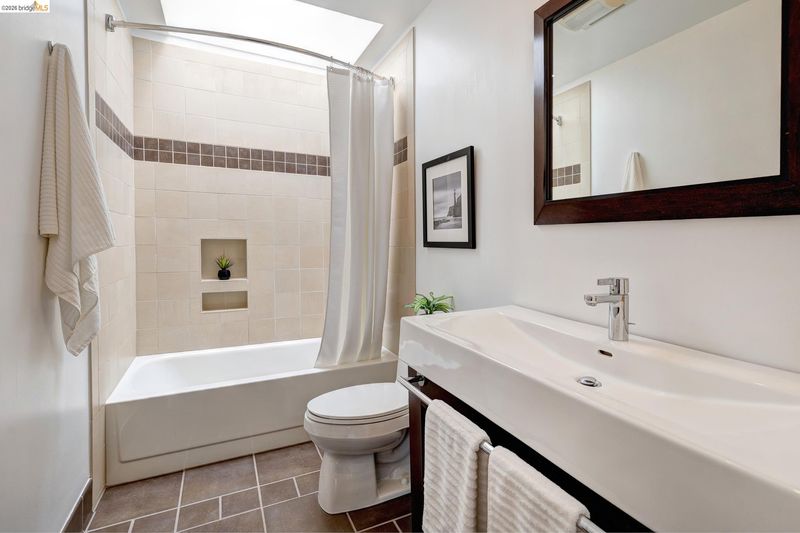
- Shower Over Tub, Skylight(s), Tile, Updated Baths
- Construction Status
- Existing
- Additional Miscellaneous Features
- Sprinklers Automatic
- Location
- Sloped Down
- Roof
- Rolled/Hot Mop
- Water and Sewer
- Public
- Fee
- Unavailable
MLS and other Information regarding properties for sale as shown in Theo have been obtained from various sources such as sellers, public records, agents and other third parties. This information may relate to the condition of the property, permitted or unpermitted uses, zoning, square footage, lot size/acreage or other matters affecting value or desirability. Unless otherwise indicated in writing, neither brokers, agents nor Theo have verified, or will verify, such information. If any such information is important to buyer in determining whether to buy, the price to pay or intended use of the property, buyer is urged to conduct their own investigation with qualified professionals, satisfy themselves with respect to that information, and to rely solely on the results of that investigation.
School data provided by GreatSchools. School service boundaries are intended to be used as reference only. To verify enrollment eligibility for a property, contact the school directly.