 Price Reduced

$1,199,999
2,339
SQ FT
$513
SQ/FT
18485 Main Boulevard
@ LOWER CIRCLE DRIVE - Los Gatos

- 3 Bed
- 3 Bath
- 11 Park
- 2,339 sqft
- Los Gatos
-

-
Sat Sep 19, 1:00 pm - 4:00 pm
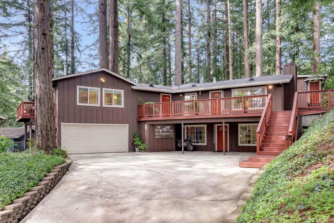
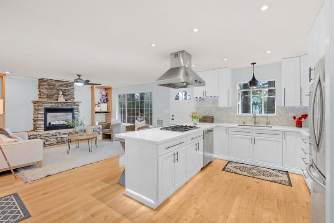
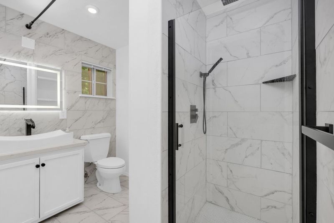
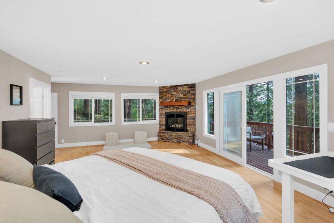
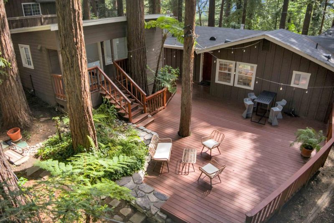
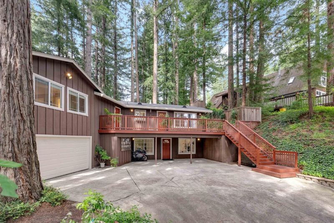
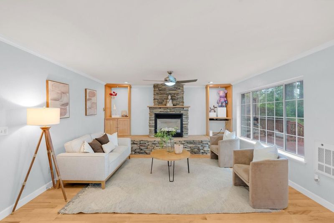
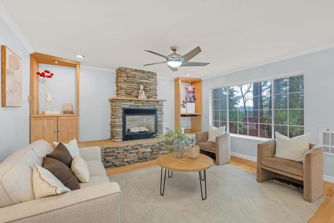
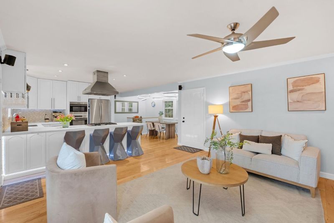
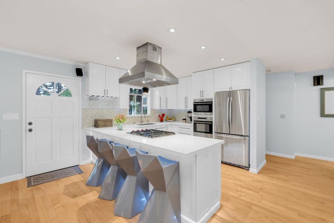
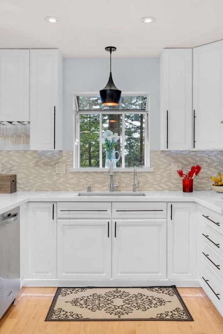
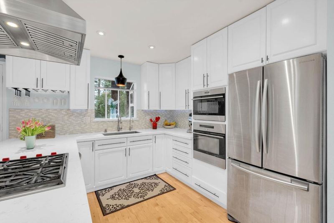
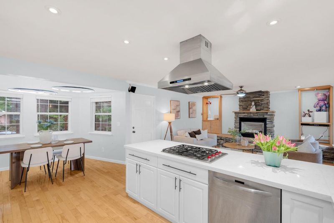
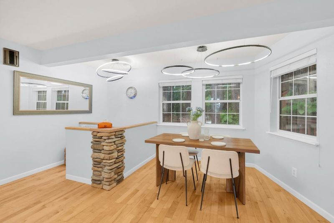
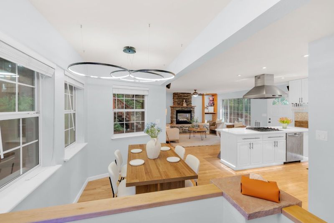
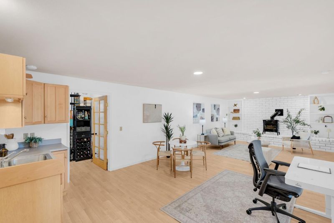
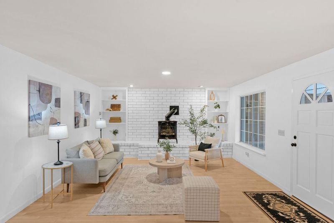
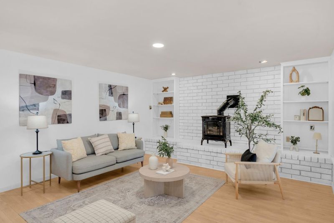
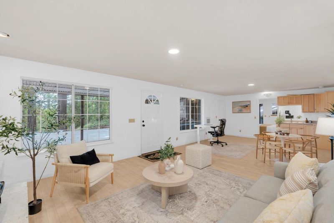
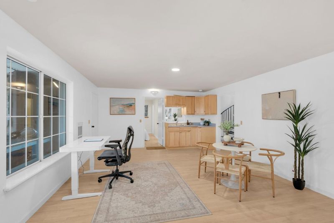
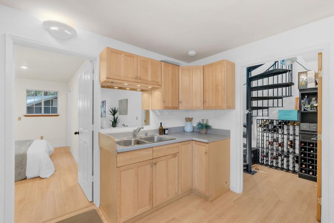
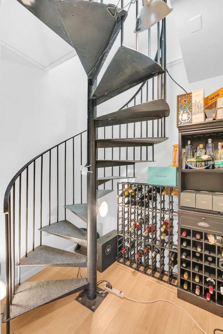
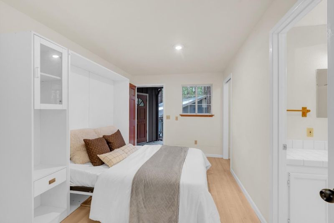
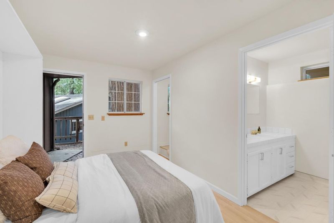
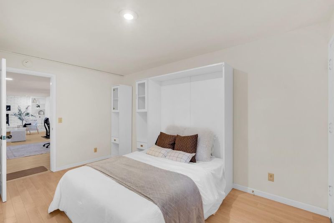
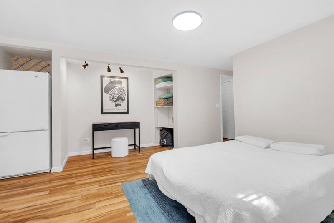
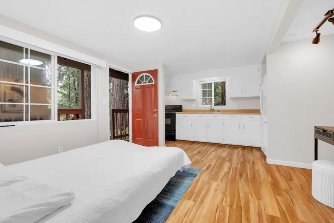
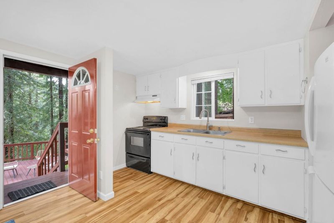
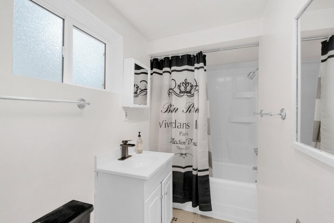
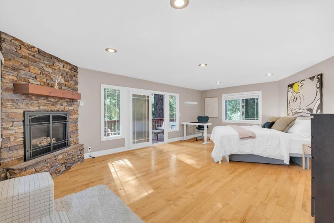
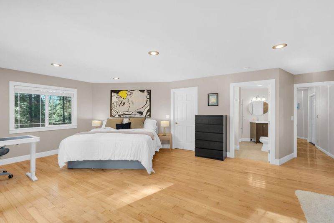
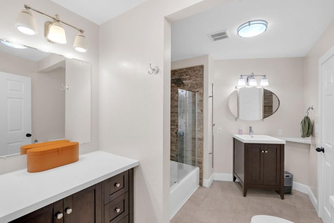
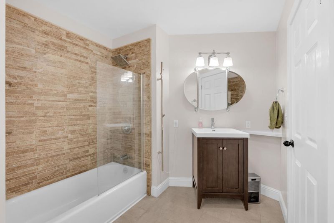
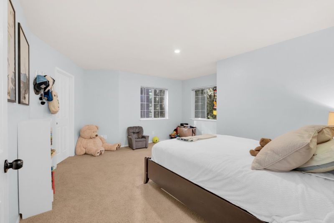
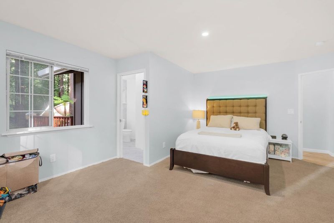
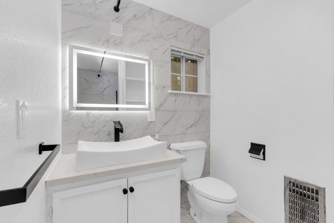
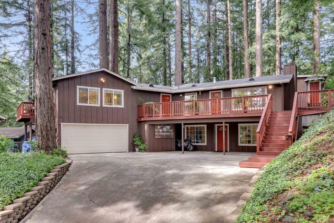
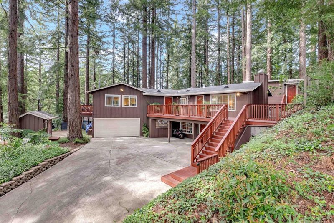
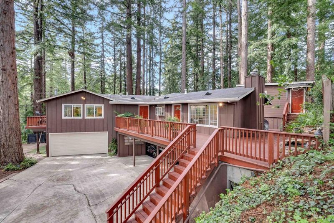
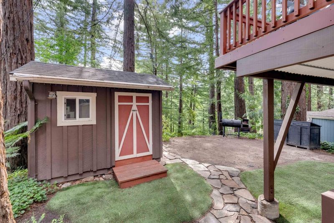
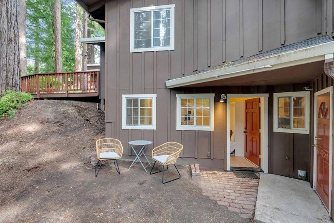
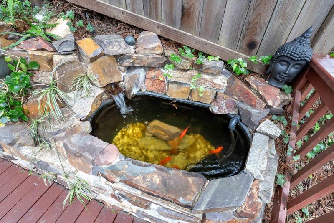
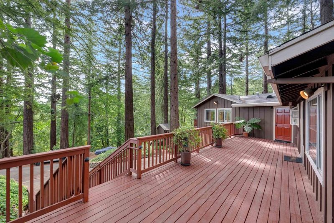
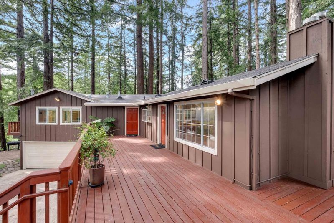
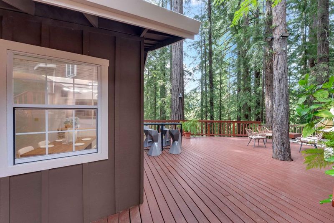
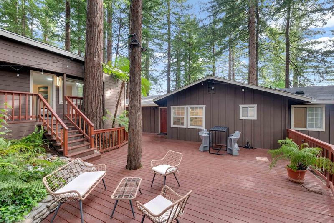
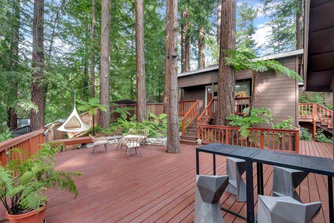
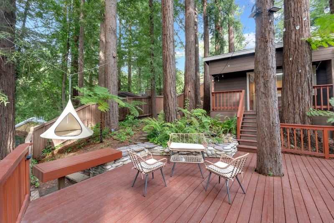
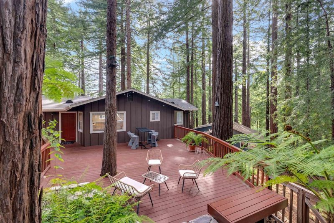
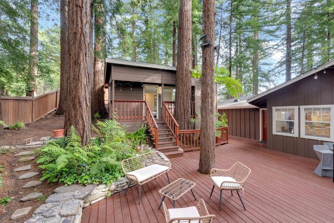
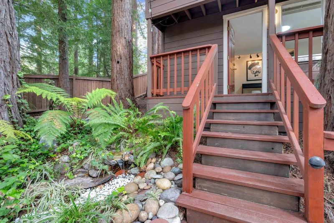
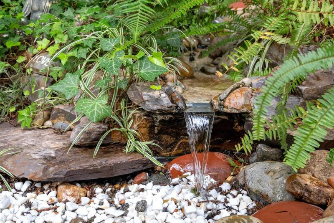
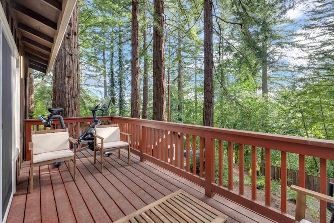
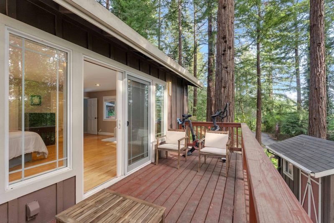
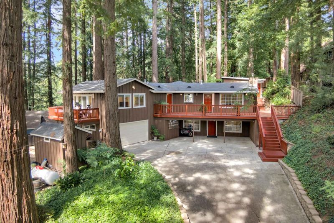
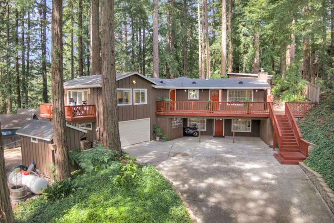
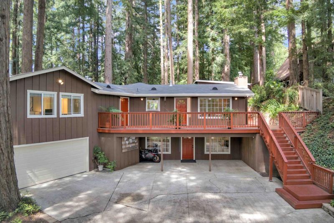
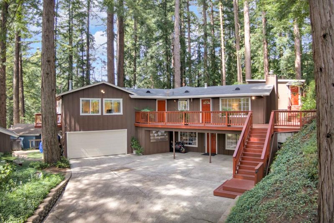
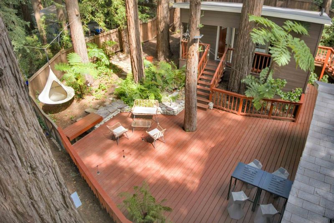
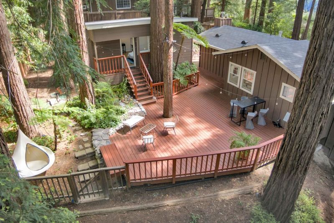
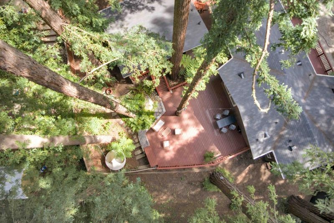
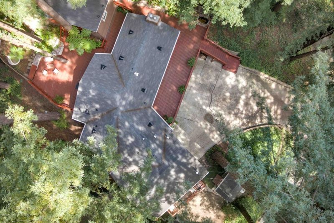
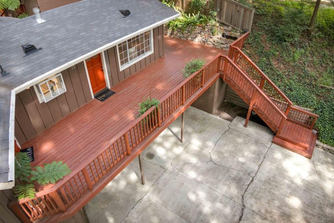
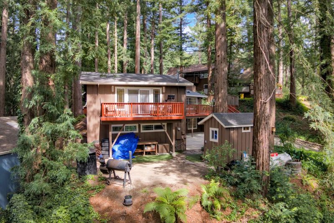
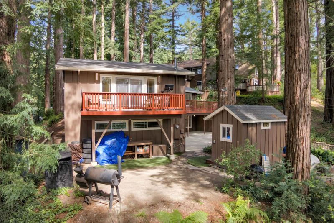
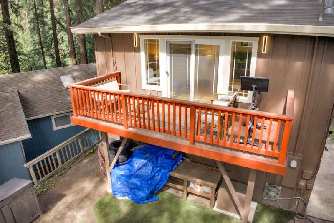
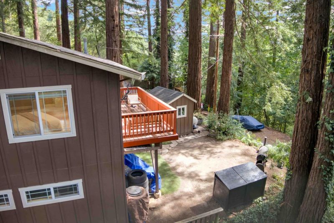
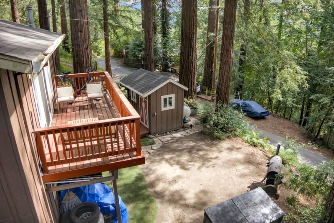
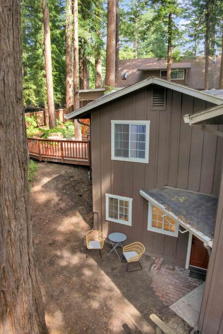
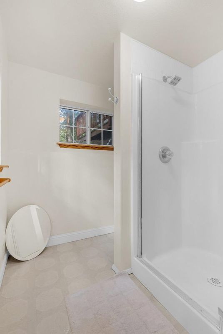
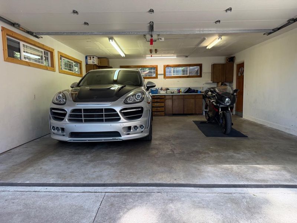
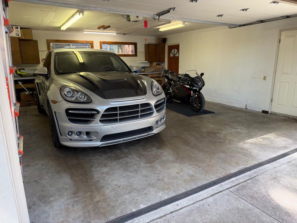
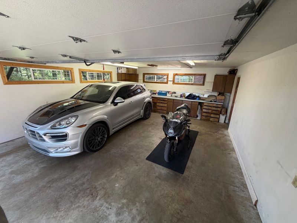
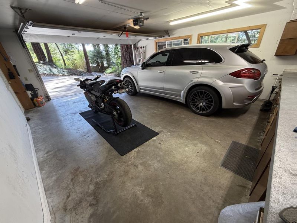
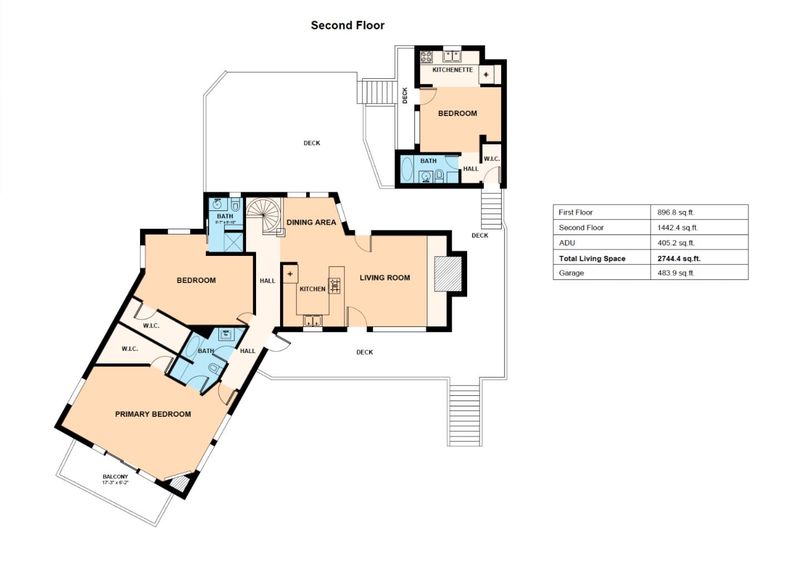
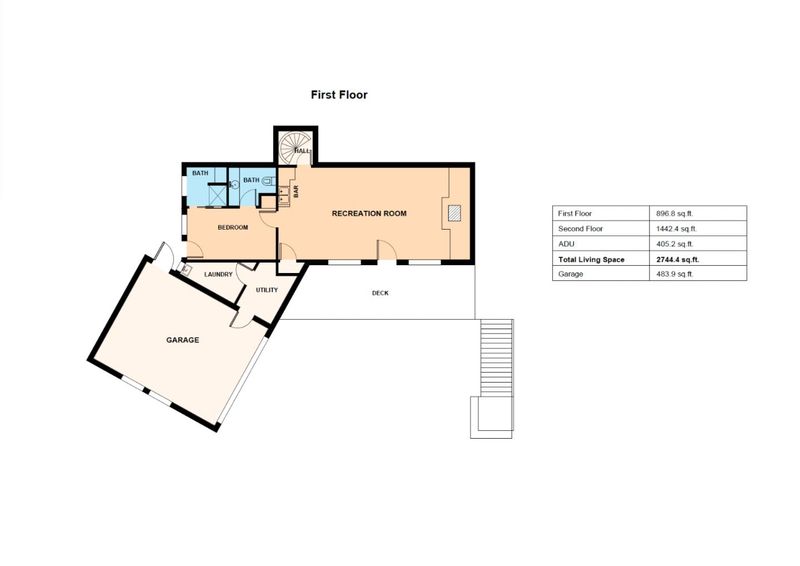
Redwood Canyon Retreat, Mountain Living, Convenience and Lifestyle! Tucked among towering redwoods, 15 min to Los Gatos, 20 min to Santa Cruz, easy Hwy 17 access via the Glenwood cutoff. This beautifully remodeled 3-bed, 3-bath mountain home delivers serenity without sacrificing convenience. With 2,744 sq ft of permitted living space across two renovated structures - Premium Wolf appliances, quartz countertops, hardwood floors and three gas fireplaces set the tone inside, while sweeping redwood decks and forest views complete the picture outside. The primary suite features a stone fireplace, hardwood floors, private deck access and redwood forest views. A second fully remodeled bathroom stuns with marble tile, backlit LED mirror, vessel sink, rain-head shower and matte-black fixtures - a spa-level finish rarely found at this price. The lower level functions as a self-contained 1-bed/1-bath unit and with a permitted guest cottage they EACH could generate ~ $1.8k-2.2k/month, offsetting ~ $4k of a monthly mortgage. Live in the main home and earn income from two units. 2-car garage, workshop, spacious parking, auto sprinklers and BBQ area. Top-rated Scotts Valley schools. Mountain escape. City access. Income potential. Rarely does one property deliver all three.

- Days on Market
- 144 days
- Current Status
- Active
- Original Price
- $1,497,000
- List Price
- $1,199,999
- On Market Date
- Apr 27, 2026
- Property Type
- Single Family Home
- Area
- Zip Code
- 95033
- MLS ID
- ML82041703
- APN
- 093-094-16-000
- Year Built
- 1951
- Stories in Building
- Unavailable
- Possession
- Unavailable
- Data Source
- MLSL
- Origin MLS System
- MLSListings, Inc.
Silicon Valley High School
Private 6-12
Students: 1500 Distance: 2.6mi
Loma Prieta Elementary School
Public K-5 Elementary
Students: 265 Distance: 2.7mi
C. T. English Middle School
Public 6-8 Middle
Students: 232 Distance: 2.7mi
Scotts Valley High School
Public 9-12 Secondary
Students: 818 Distance: 3.0mi
Vine Hill Elementary School
Public K-5 Elementary
Students: 550 Distance: 3.3mi
Baymonte Christian School
Private K-8 Elementary, Religious, Coed
Students: 291 Distance: 3.8mi
- Bed
- 3
- Bath
- 3
- Shower over Tub - 1, Double Sinks, Granite, Stall Shower, Tile, Updated Bath, Full on Ground Floor, Primary - Stall Shower(s)
- Parking
- 11
- Workshop in Garage, Attached Garage, Carport, Common Parking Area, Guest / Visitor Parking
- SQ FT
- 2,339
- SQ FT Source
- Unavailable
- Lot SQ FT
- 9,278.0
- Lot Acres
- 0.212994 Acres
- Kitchen
- Dishwasher, Cooktop - Gas, Garbage Disposal, Oven - Built-In, Countertop - Quartz, Exhaust Fan, Refrigerator, Oven - Electric
- Cooling
- Ceiling Fan
- Dining Room
- No Formal Dining Room, Dining Area
- Disclosures
- Natural Hazard Disclosure
- Family Room
- Separate Family Room
- Flooring
- Carpet, Wood
- Foundation
- Concrete Perimeter and Slab
- Fire Place
- Family Room, Gas Burning, Living Room, Primary Bedroom
- Heating
- Individual Room Controls, Wall Furnace, Electric, Fireplace
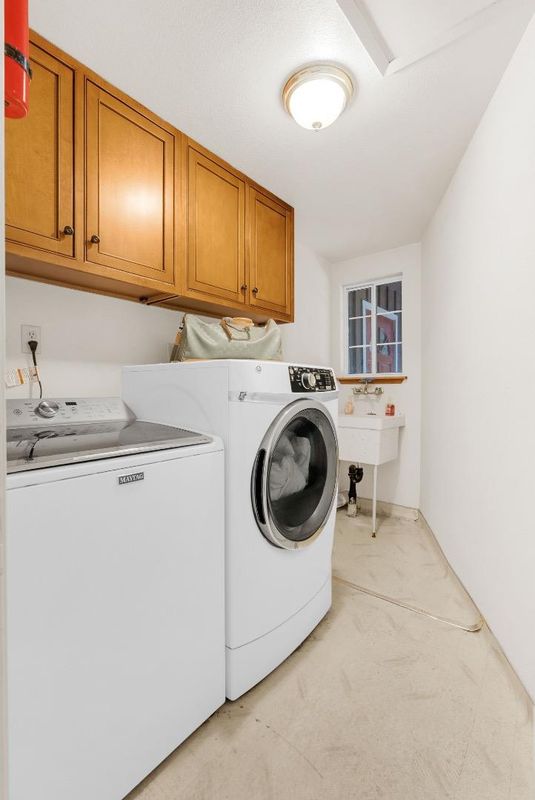
- Laundry
- Washer / Dryer, In Utility Room
- Views
- Forest / Woods, Neighborhood
- Architectural Style
- Contemporary, Custom, Cabin
- Fee
- Unavailable
MLS and other Information regarding properties for sale as shown in Theo have been obtained from various sources such as sellers, public records, agents and other third parties. This information may relate to the condition of the property, permitted or unpermitted uses, zoning, square footage, lot size/acreage or other matters affecting value or desirability. Unless otherwise indicated in writing, neither brokers, agents nor Theo have verified, or will verify, such information. If any such information is important to buyer in determining whether to buy, the price to pay or intended use of the property, buyer is urged to conduct their own investigation with qualified professionals, satisfy themselves with respect to that information, and to rely solely on the results of that investigation.
School data provided by GreatSchools. School service boundaries are intended to be used as reference only. To verify enrollment eligibility for a property, contact the school directly.