

$729,000
2,042
SQ FT
$357
SQ/FT
1919 48Th Ave
@ Foothill - Maxwell Park, Oakland

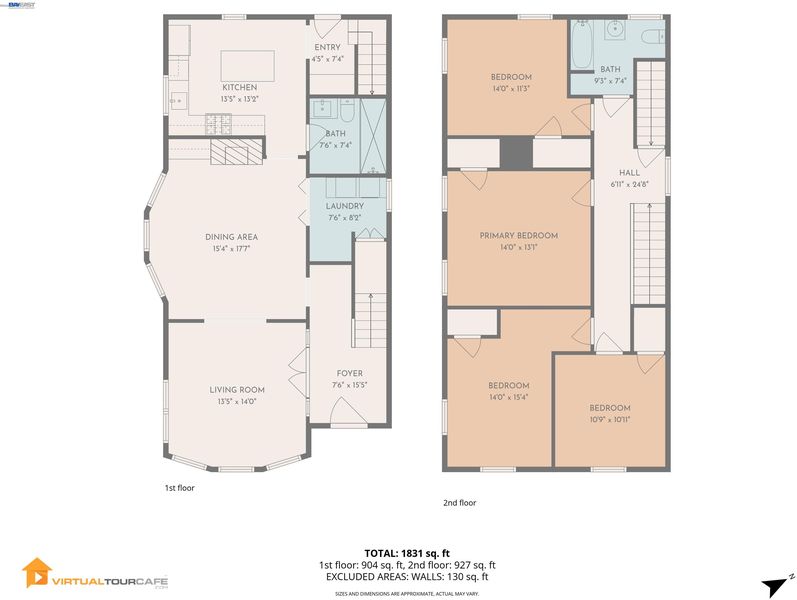
- 4 Bed
- 2 Bath
- 2 Park
- 2,042 sqft
- Oakland
-

-
Sun Sep 20, 1:00 pm - 3:30 pm
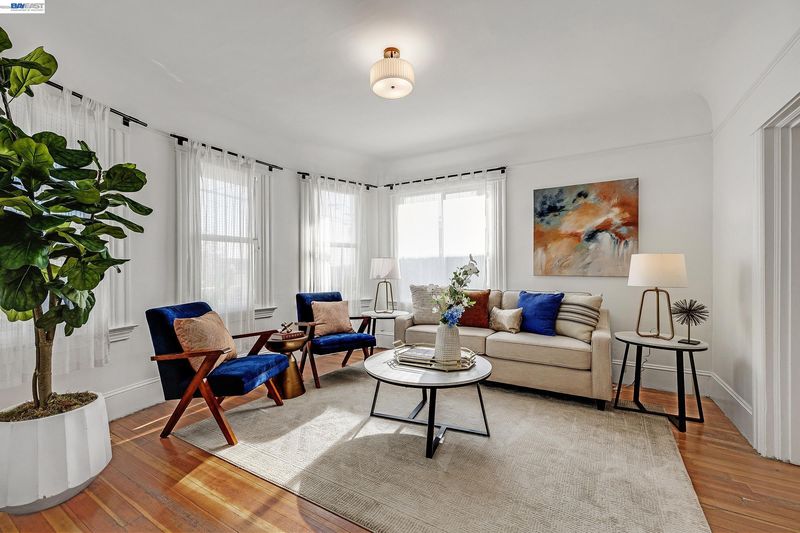
Beautifully renovated and ready to move in!
-
Sun Sep 20, 1:00 pm - 3:30 pm
Beautifully renovated and move in ready!
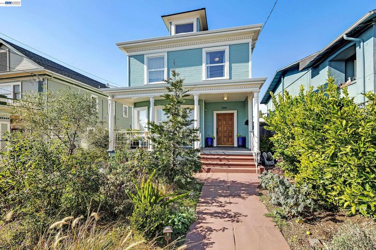
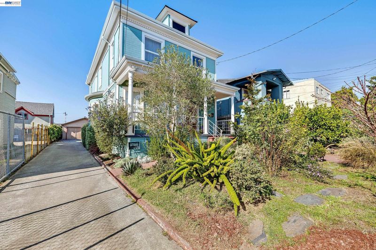
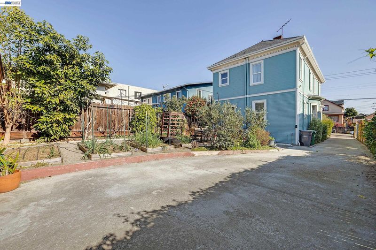
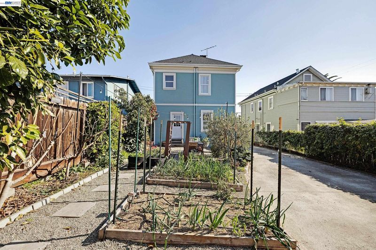
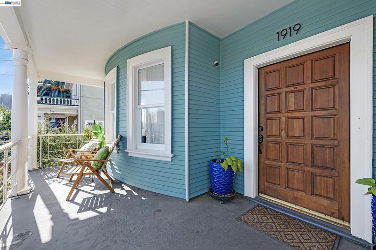
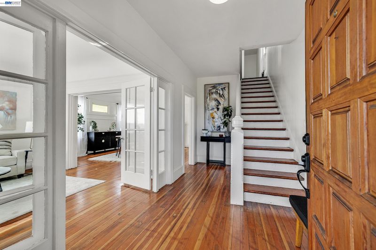
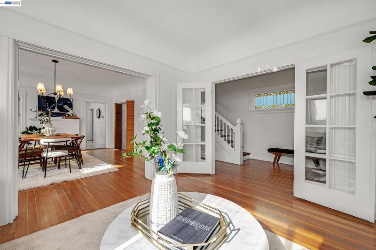
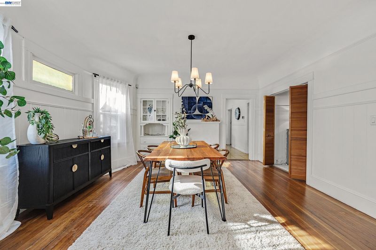
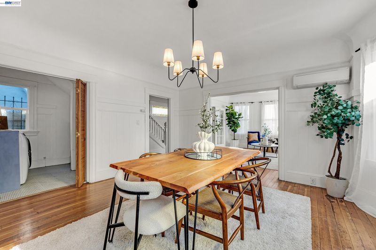
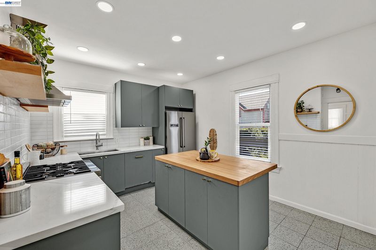
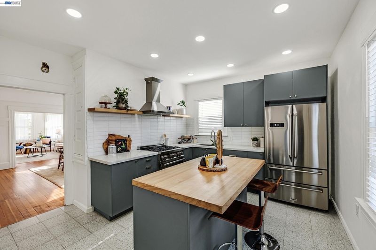
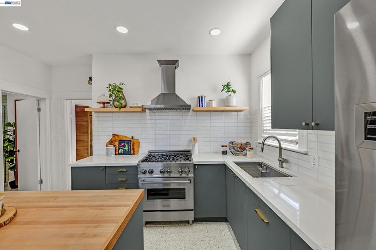
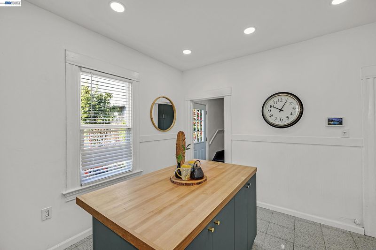
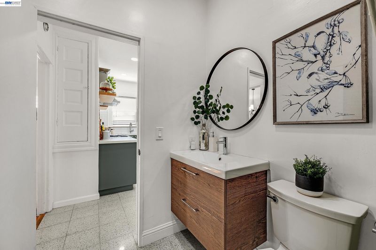
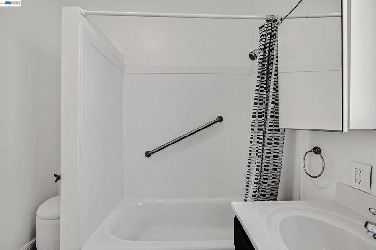
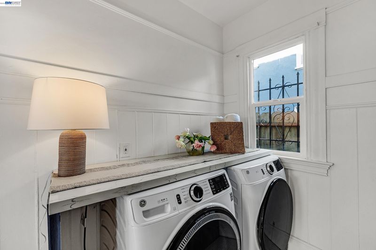
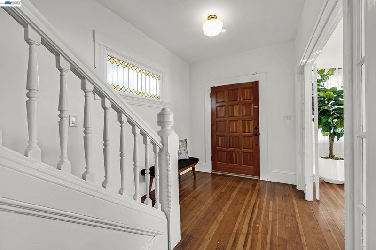
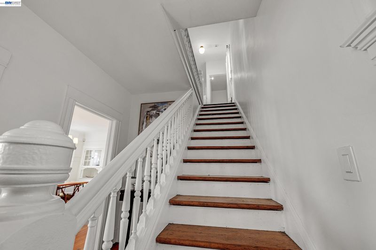
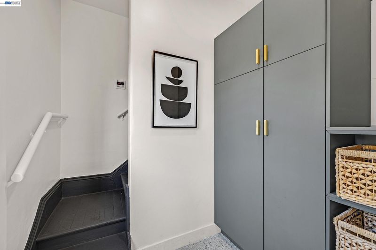
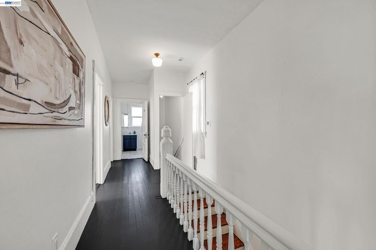
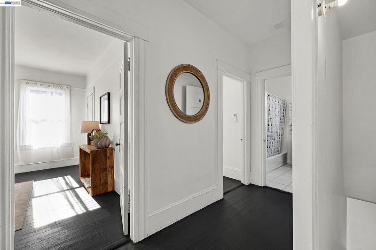
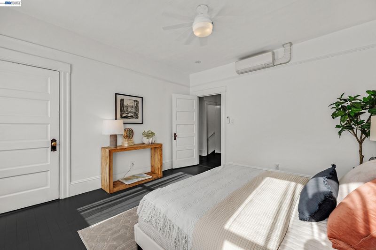
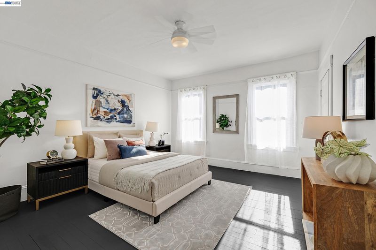
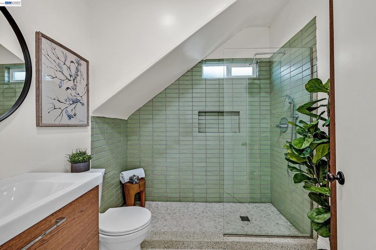
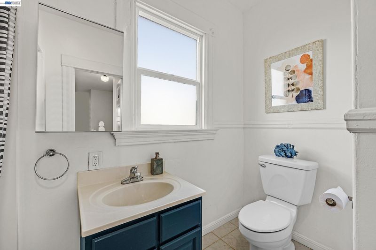
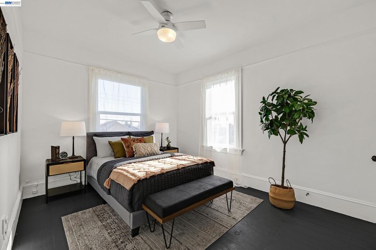
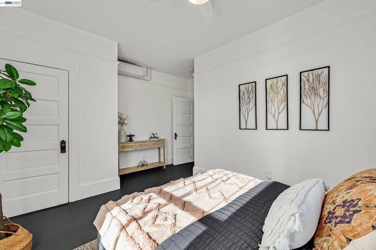
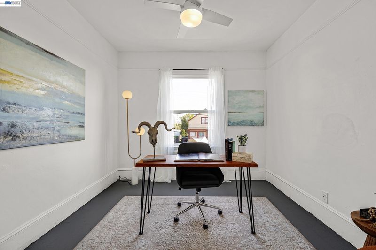
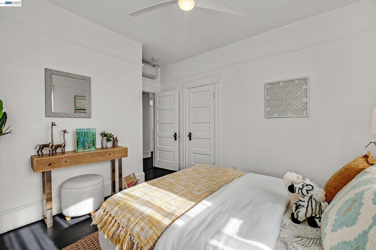
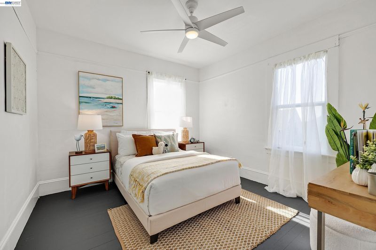
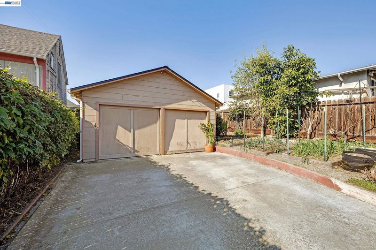
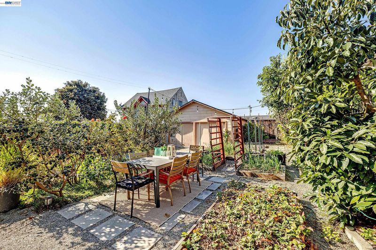
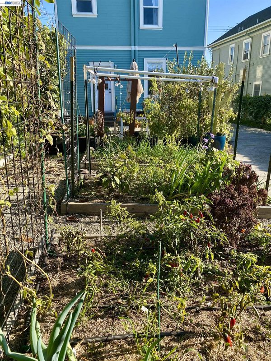
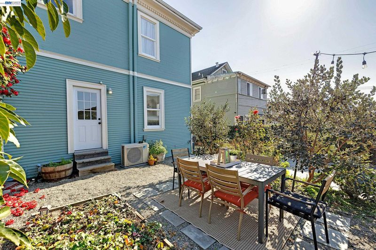
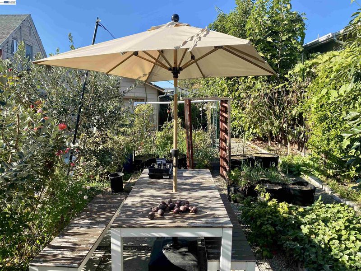
This is a true hidden gem in Maxwell Park. Beautifully updated home has undergone extensive improvements with over $200,000 in thoughtful renovations. Every detail has been carefully considered, creating a property that seamlessly blends modern comfort with timeless charm. At the heart of the home is a chef’s kitchen equipped with high-end appliances, perfect for both everyday living and entertaining. An added bathroom enhances functionality, while the overall layout offers ease and flow throughout. The outdoor spaces are equally impressive. A detached garage is surrounded by a lush, productive garden featuring more than 26 mature fruit trees and vines that extend into the front yard, along with multiple vegetable beds that provide year-round harvests and a true farm-to-table lifestyle. Major system upgrades include a reinforced foundation, newer roof, and fresh interior and exterior paint, all complemented by meticulous care and attention throughout the property. The result is a home that offers exceptional quality, comfort, and peace of mind. Close to schools, Bart, and shopping! With its extensive upgrades, abundant outdoor amenities, and pride of ownership throughout, this residence stands out as one of the best values in the neighborhood!

- Current Status
- New
- Original Price
- $729,000
- List Price
- $729,000
- On Market Date
- Sep 17, 2026
- Property Type
- Detached
- D/N/S
- Maxwell Park
- Zip Code
- 94601
- MLS ID
- 41148535
- APN
- 3524056
- Year Built
- 1909
- Stories in Building
- 2
- Possession
- Close Of Escrow
- Data Source
- MAXEBRDI
- Origin MLS System
- BAY EAST
Clara Mohammed School
Private K-9, 11-12 Combined Elementary And Secondary, Religious, Coed
Students: NA Distance: 0.1mi
Fremont High
Public 9-12 Coed
Students: 771 Distance: 0.1mi
Horace Mann Elementary School
Public K-5 Elementary
Students: 294 Distance: 0.3mi
Aspire Eres Academy
Charter K-8
Students: 237 Distance: 0.3mi
Oakland Charter Academy
Charter 6-8 Middle, Coed
Students: 235 Distance: 0.3mi
Muhammad University Of Islam
Private K-12 Combined Elementary And Secondary, Religious, Coed
Students: 41 Distance: 0.4mi
- Bed
- 4
- Bath
- 2
- Parking
- 2
- Detached
- SQ FT
- 2,042
- SQ FT Source
- Owner
- Lot SQ FT
- 5,548.0
- Lot Acres
- 0.13 Acres
- Pool Info
- None
- Kitchen
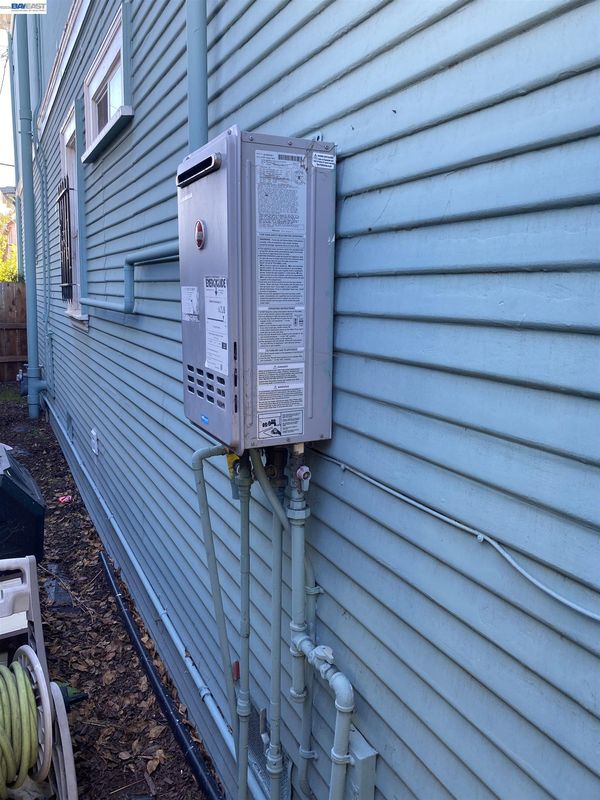
- Dishwasher, Gas Range, Refrigerator, Dryer, Washer, Electric Water Heater, Stone Counters, Disposal, Gas Range/Cooktop, Updated Kitchen
- Cooling
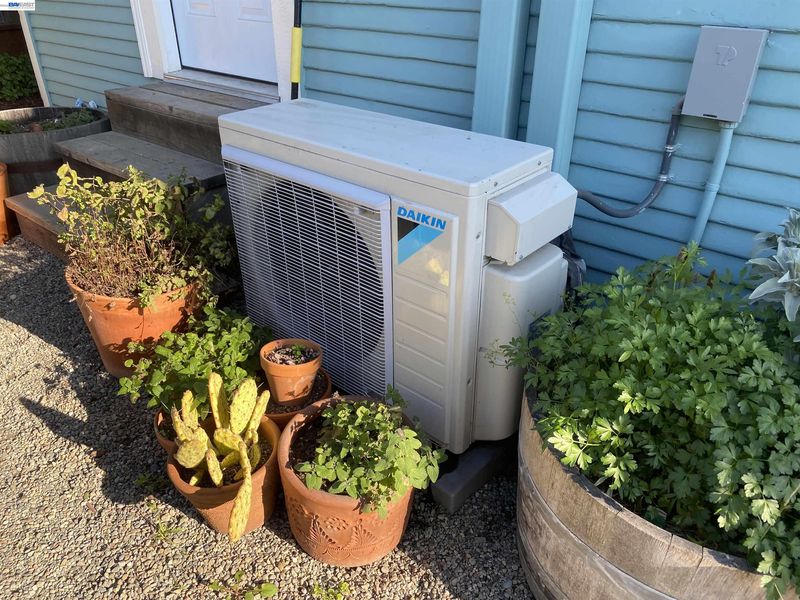
- Central Air
- Disclosures
- Other - Call/See Agent
- Entry Level
- Exterior Details
- Back Yard, Front Yard, Garden/Play
- Flooring
- Hardwood, Wood, Other
- Foundation
- Fire Place
- Brick
- Heating
- Forced Air
- Laundry
- Dryer, Laundry Room, Washer
- Main Level
- 1 Bath, Laundry Facility, Main Entry
- Possession
- Close Of Escrow
- Architectural Style
- Craftsman
- Construction Status
- Existing
- Additional Miscellaneous Features
- Back Yard, Front Yard, Garden/Play
- Location
- Level
- Roof
- Composition Shingles
- Water and Sewer
- Public
- Fee
- Unavailable
MLS and other Information regarding properties for sale as shown in Theo have been obtained from various sources such as sellers, public records, agents and other third parties. This information may relate to the condition of the property, permitted or unpermitted uses, zoning, square footage, lot size/acreage or other matters affecting value or desirability. Unless otherwise indicated in writing, neither brokers, agents nor Theo have verified, or will verify, such information. If any such information is important to buyer in determining whether to buy, the price to pay or intended use of the property, buyer is urged to conduct their own investigation with qualified professionals, satisfy themselves with respect to that information, and to rely solely on the results of that investigation.
School data provided by GreatSchools. School service boundaries are intended to be used as reference only. To verify enrollment eligibility for a property, contact the school directly.