

$1,449,936
1,994
SQ FT
$727
SQ/FT
726 Point Martin Way
@ Geneva Ave. and Carter St. - 690 - 'Original' Daly City, Daly City

- 3 Bed
- 3 (2/1) Bath
- 2 Park
- 1,994 sqft
- DALY CITY
-

-
Sun Sep 20, 11:00 am - 4:00 pm
OPEN HOUSE Call/Text Theresa Mejia 510-589-5271. Agent must accompany buyer on first visit. Please meet at sales office at 726 Shoreridge Ln., Daly City, CA 94014.
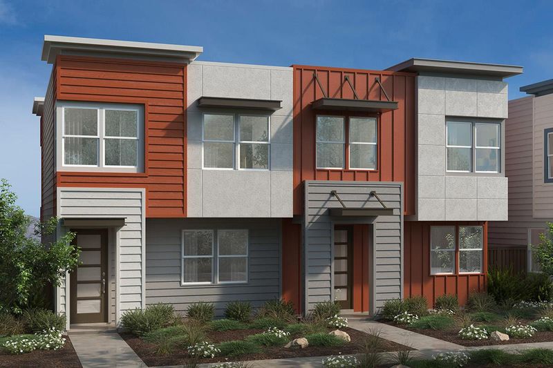
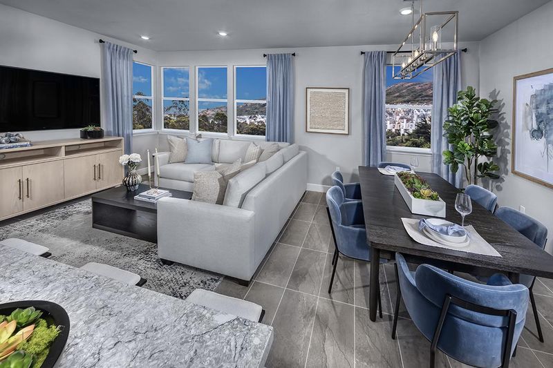
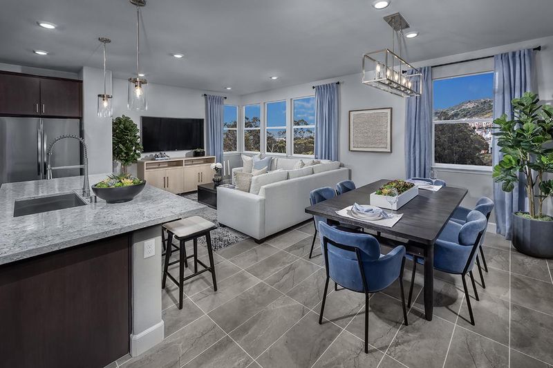
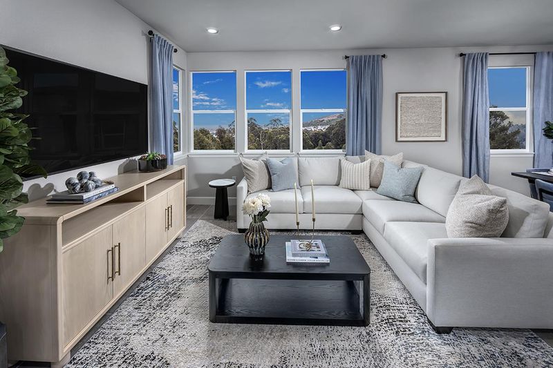
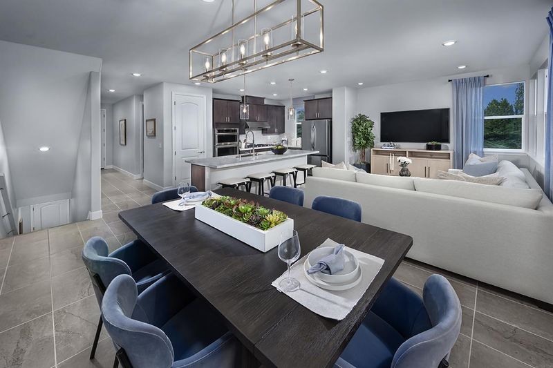
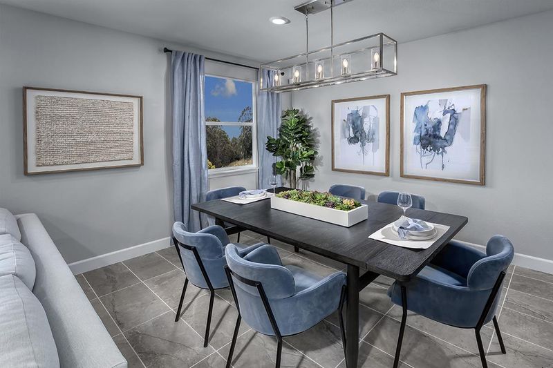
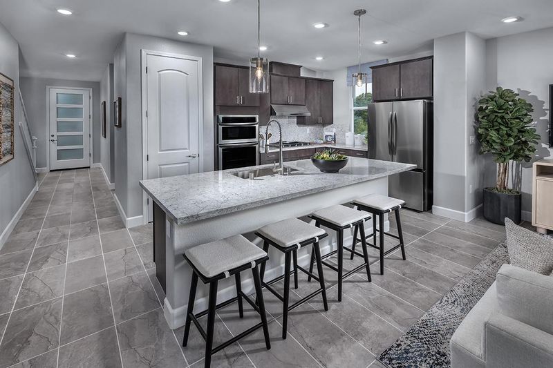
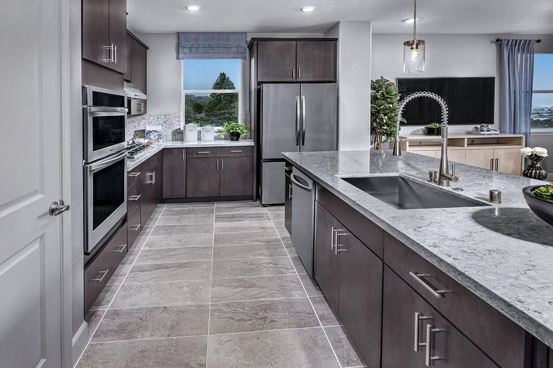
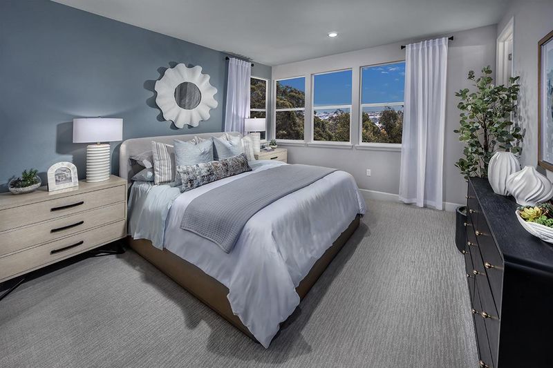
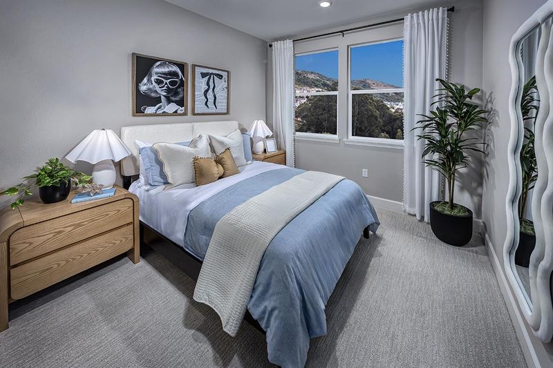
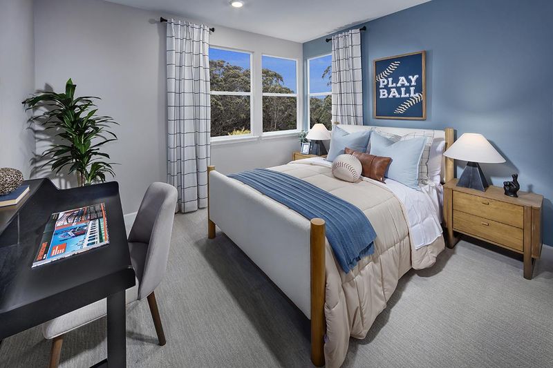
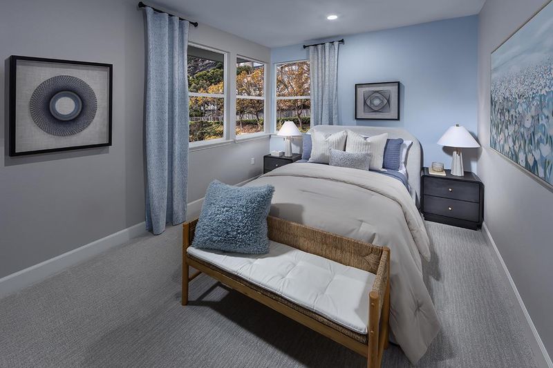
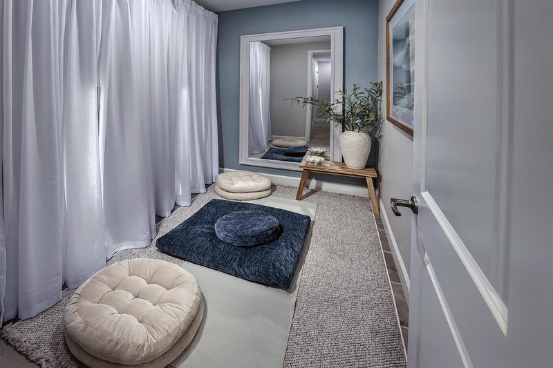
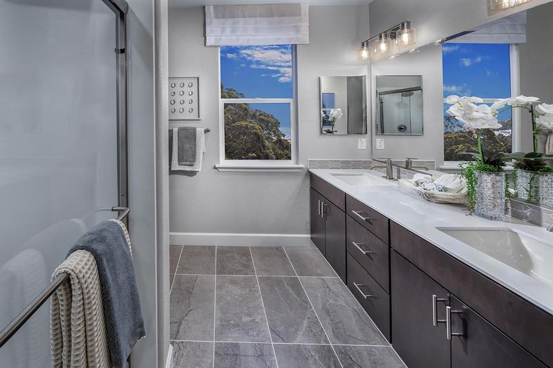
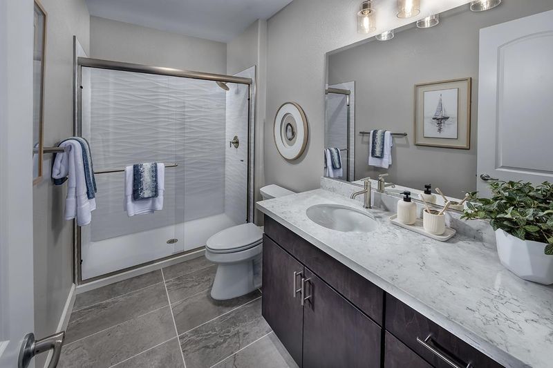
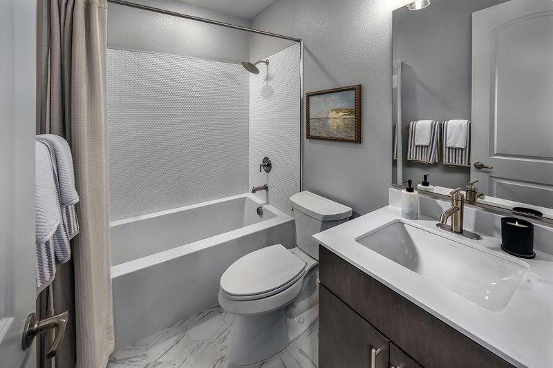
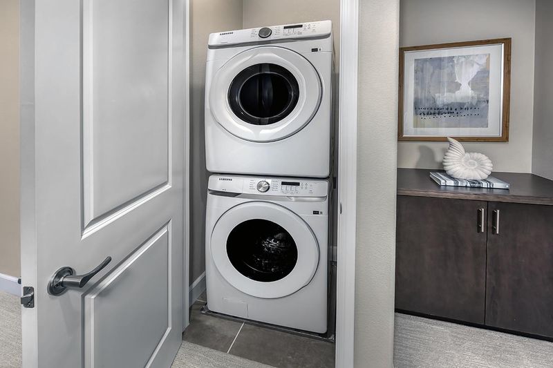
Sought-after location in Daly City! Enjoy scenic hilltop views in this gorgeous 4-bedroom new home complete with extra flex space and storage areas. Upstairs, a bright and airy family and dining area leads to a chef-inspired kitchen with a large island, pantry and stainless-steel appliances. Convenient bed and full bath on the same floor. A spacious primary bedroom leads to a spa-like bath with walk-in shower. Other features include a 50-amp. electric charging station pre-wiring, a solar energy system (lease or purchase required) and a limited 10-year warranty. Minutes to the Cow Palace and Event Center and the Bay Club for tennis and pickleball. Short drive to Thornton State Beach, Serramonte Center and Mussel Rock Park. Desirable Peninsula location close to BART, Caltrain® and US-101. Model photos shown.

- Days on Market
- 2 days
- Current Status
- Active
- Original Price
- $1,449,936
- List Price
- $1,449,936
- On Market Date
- Sep 18, 2026
- Property Type
- Single Family Home
- Area
- 690 - 'Original' Daly City
- Zip Code
- 94014
- MLS ID
- ML82061933
- APN
- 0000000-000000000000
- Year Built
- 2026
- Stories in Building
- Unavailable
- Possession
- Unavailable
- Data Source
- MLSL
- Origin MLS System
- MLSListings, Inc.
Mt. Vernon Christian Academy
Private K-8 Religious, Nonprofit
Students: NA Distance: 0.5mi
Guadalupe Elementary School
Public K-5 Elementary
Students: 387 Distance: 0.6mi
Bayshore Elementary School
Public K-8 Elementary
Students: 380 Distance: 0.6mi
Panorama Elementary School
Public K-5 Elementary
Students: 136 Distance: 0.6mi
Living Hope Christian
Private K-12 Combined Elementary And Secondary, Religious, Nonprofit
Students: NA Distance: 0.8mi
Epiphany Elementary School
Private K-8 Elementary, Religious, Coed
Students: 400 Distance: 0.8mi
- Bed
- 3
- Bath
- 3 (2/1)
- Parking
- 2
- Attached Garage
- SQ FT
- 1,994
- SQ FT Source
- Unavailable
- Lot SQ FT
- 1,500.0
- Lot Acres
- 0.034435 Acres
- Cooling
- Central AC
- Dining Room
- Dining Area
- Disclosures
- Natural Hazard Disclosure
- Family Room
- Kitchen / Family Room Combo
- Foundation
- Concrete Slab
- Heating
- Forced Air
- * Fee
- $496
- Name
- Point Martin
- *Fee includes
- Maintenance - Common Area
MLS and other Information regarding properties for sale as shown in Theo have been obtained from various sources such as sellers, public records, agents and other third parties. This information may relate to the condition of the property, permitted or unpermitted uses, zoning, square footage, lot size/acreage or other matters affecting value or desirability. Unless otherwise indicated in writing, neither brokers, agents nor Theo have verified, or will verify, such information. If any such information is important to buyer in determining whether to buy, the price to pay or intended use of the property, buyer is urged to conduct their own investigation with qualified professionals, satisfy themselves with respect to that information, and to rely solely on the results of that investigation.
School data provided by GreatSchools. School service boundaries are intended to be used as reference only. To verify enrollment eligibility for a property, contact the school directly.