

$415,000
678
SQ FT
$612
SQ/FT
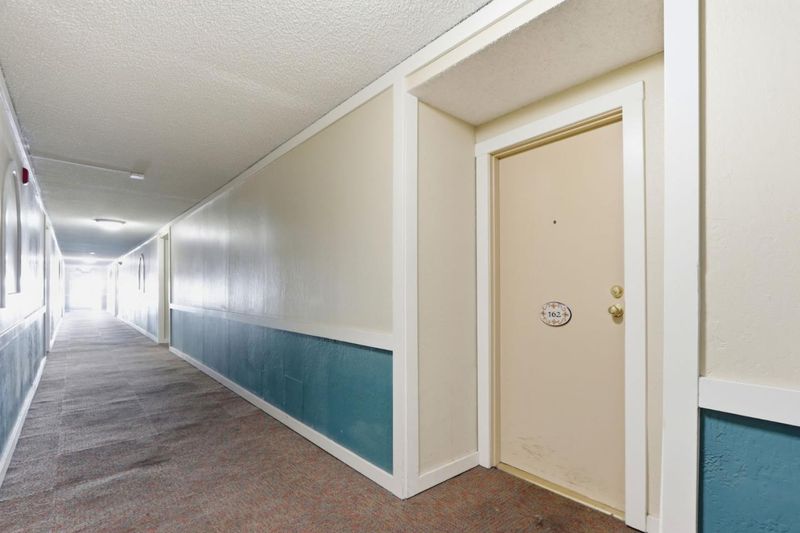
1760 Halford Avenue, #162
@ Halford ave - 8 - Santa Clara, Santa Clara

- 1 Bed
- 1 Bath
- 0 Park
- 678 sqft
- SANTA CLARA
-

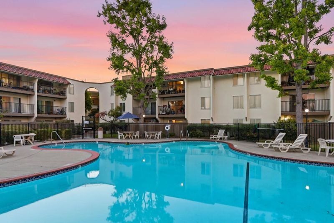
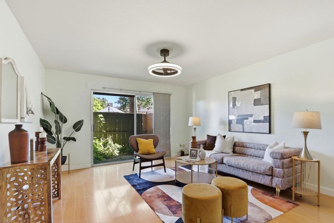
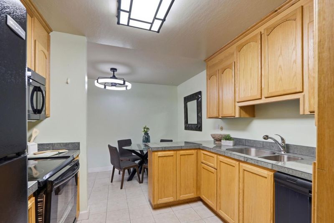
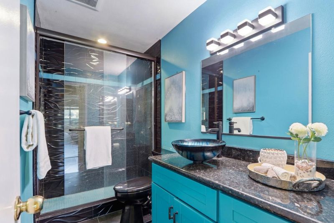
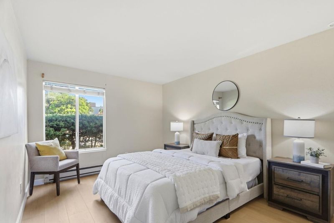
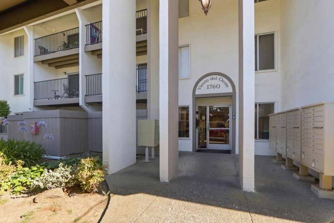
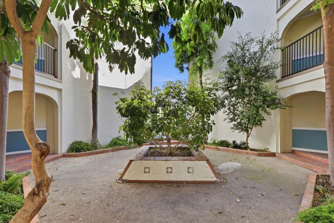
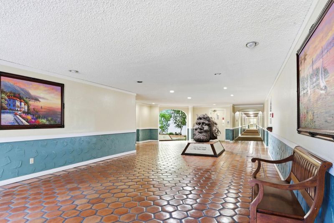
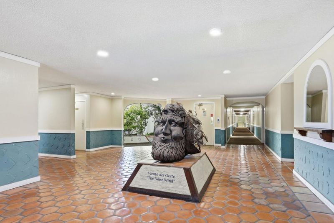
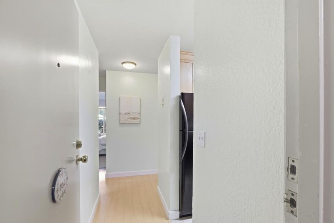
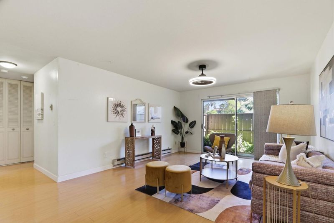
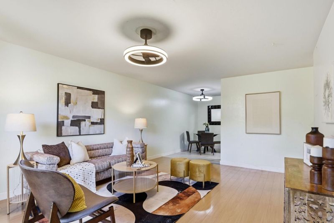
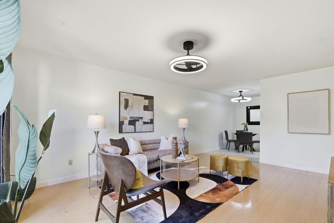
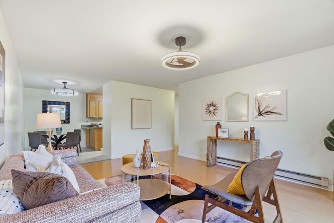
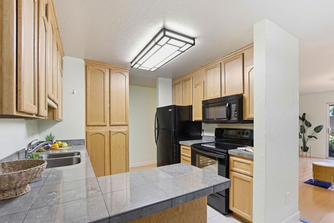
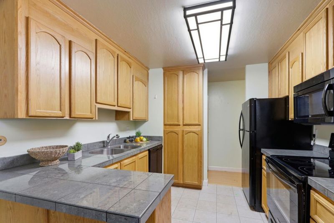
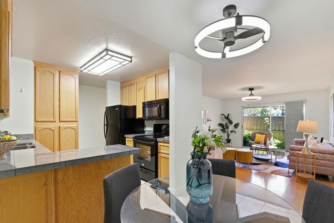
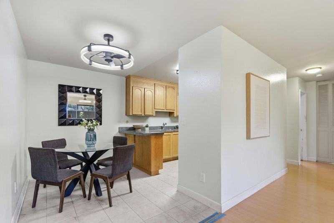
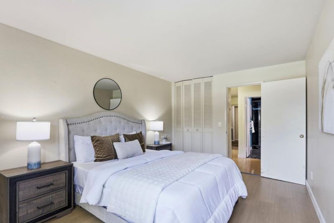
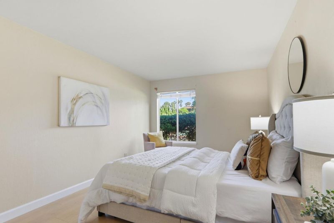
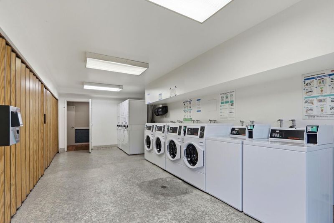
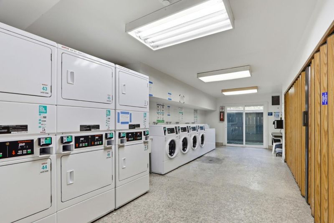
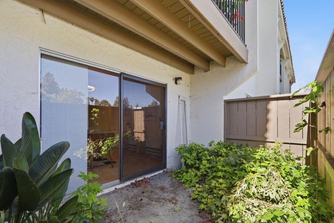
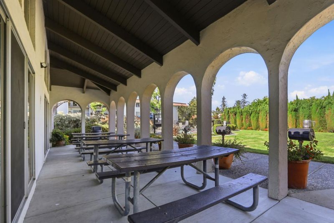
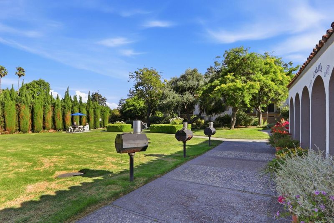
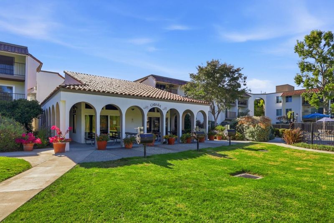
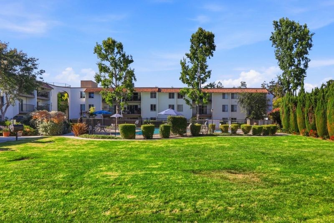
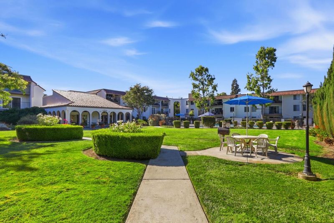
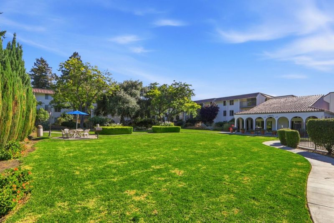
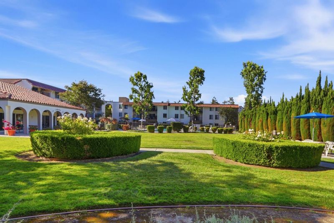
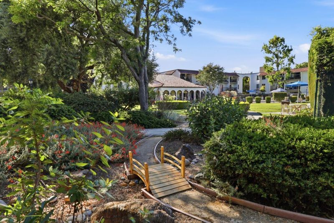
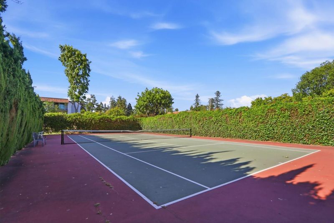
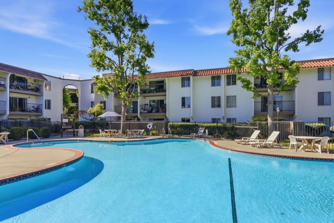
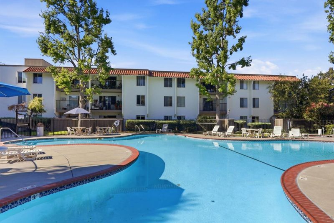
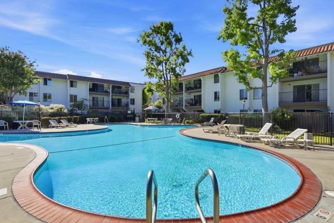
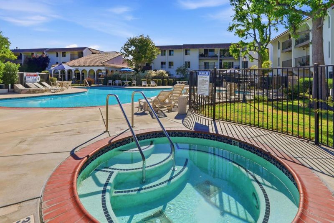
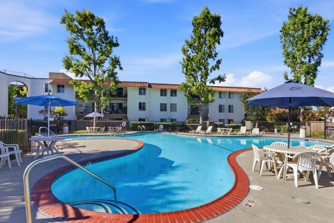
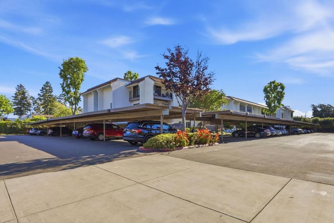
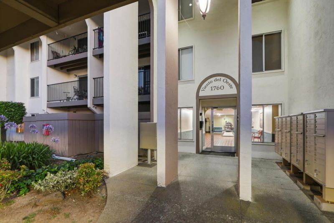
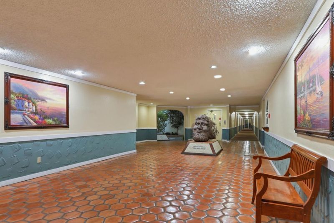
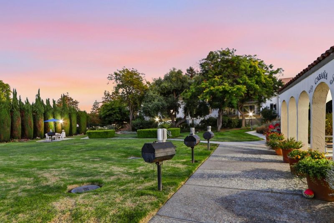
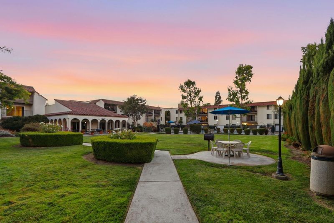
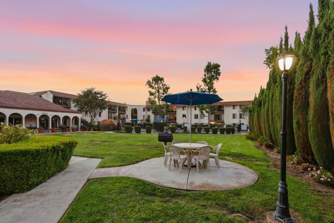
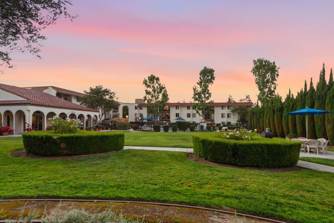
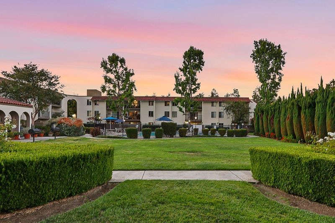
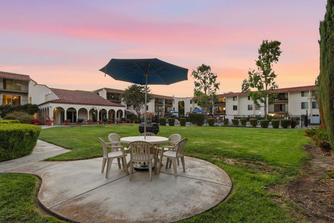
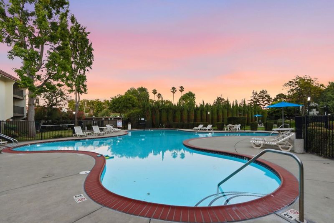
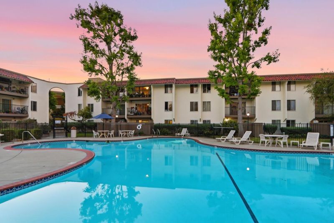
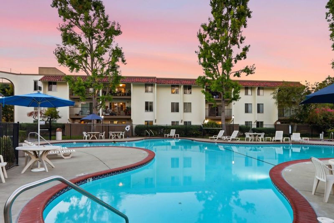
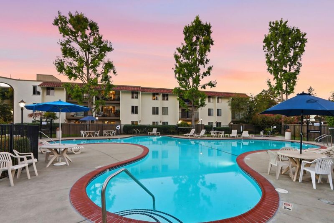
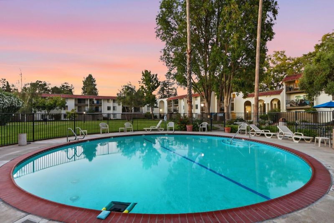
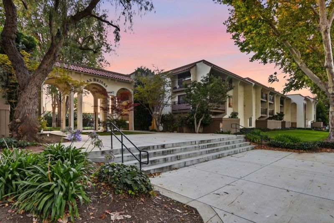
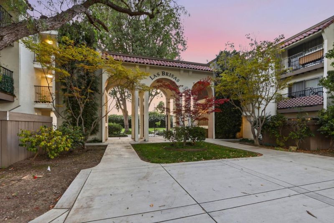
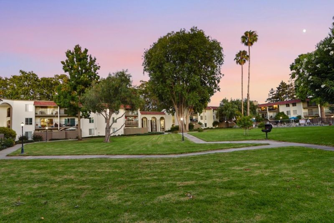
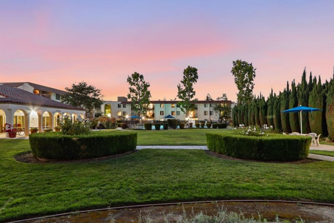
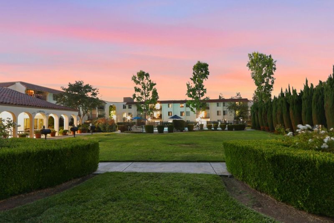
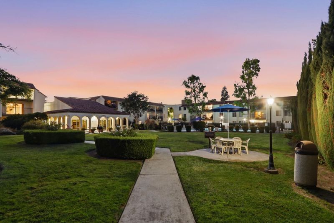
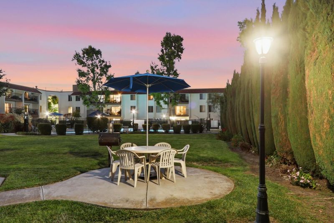
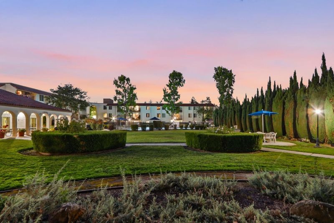
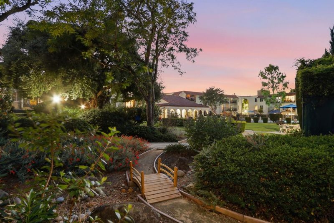
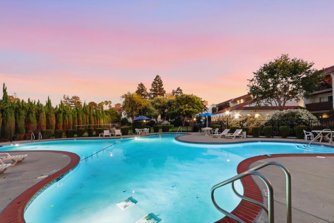
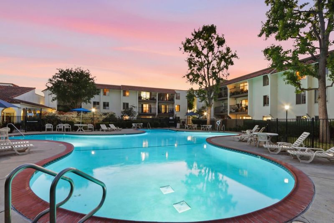
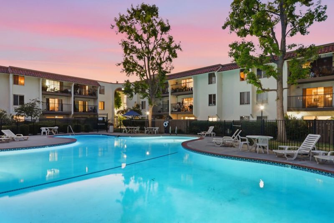
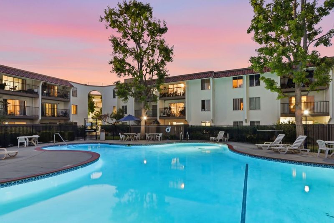
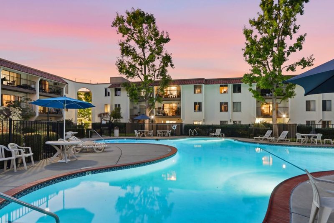
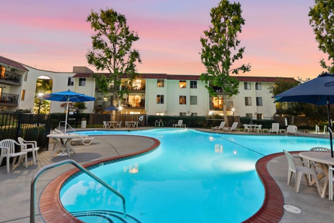
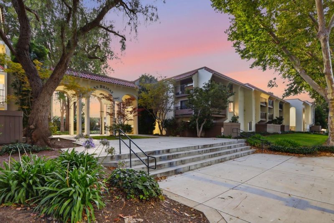
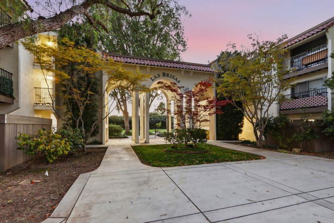
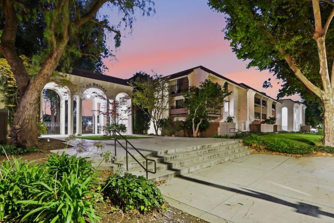
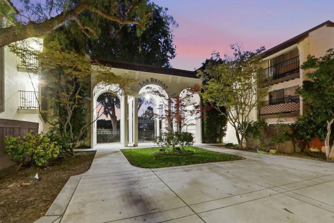
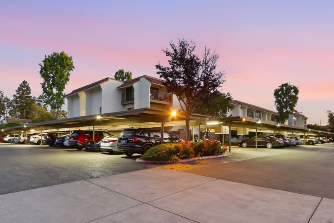
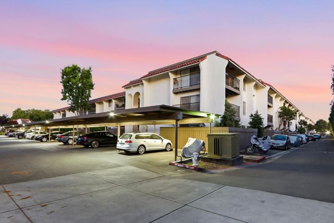
Updated first floor unit home in the heart of Silicon Valley along with a stunning pool! With Secured access and minutes away from Fortune 500 HQs like Apple, Google, Nvidia, and Intel, ideal for anyone looking for a starter home or equity builder....stop paying the landlords mortgage when you can own your own! Featuring a kitchen with granite countertops, a dishwasher, garbage disposal, and refrigerator, offering a functional space for any chef looking to entertain. The kitchen is open to the family room, creating a combined area for cooking and gathering. Cooling is provided by ceiling fans, and heating is by forced air. The dining area is adjacent to the kitchen for convenient serving. Backyard patio space with enough room to enjoy some fresh air away from the chaos of work, or enjoy a summer time BBQ with friends! Laundry facilities are available through a community facility. Covered Carport with easy access. Additionally, the community provides access to a pool facility.

- Days on Market
- 9 days
- Current Status
- Active
- Original Price
- $415,000
- List Price
- $415,000
- On Market Date
- Jul 30, 2026
- Property Type
- Condominium
- Area
- 8 - Santa Clara
- Zip Code
- 95051
- MLS ID
- ML82055979
- APN
- 213-61-188
- Year Built
- 1970
- Stories in Building
- 1
- Possession
- COE
- Data Source
- MLSL
- Origin MLS System
- MLSListings, Inc.
New Valley Continuation High School
Public 9-12 Continuation
Students: 127 Distance: 0.3mi
St. Lawrence Academy
Private 9-12 Secondary, Religious, Nonprofit
Students: 228 Distance: 0.4mi
St. Lawrence Elementary and Middle School
Private PK-8 Elementary, Religious, Coed
Students: 330 Distance: 0.4mi
Marian A. Peterson Middle School
Public 6-8 Middle
Students: 908 Distance: 0.6mi
Silicon Valley Academy
Private K-12
Students: 121 Distance: 0.6mi
Silicon Valley Academy
Private PK-8 Elementary, Coed
Students: 144 Distance: 0.6mi
- Bed
- 1
- Bath
- 1
- Parking
- 0
- Carport, Covered Parking
- SQ FT
- 678
- SQ FT Source
- Unavailable
- Pool Info
- Community Facility
- Kitchen
- Countertop - Granite, Dishwasher, Refrigerator
- Cooling
- Ceiling Fan
- Dining Room
- Dining Area
- Disclosures
- Natural Hazard Disclosure
- Family Room
- Kitchen / Family Room Combo
- Foundation
- Concrete Perimeter and Slab
- Heating
- Forced Air
- Laundry
- Community Facility
- Possession
- COE
- * Fee
- $725
- Name
- Las Brisas
- *Fee includes
- Garbage, Gas, Management Fee, Pool, Spa, or Tennis, Recreation Facility, and Water / Sewer
MLS and other Information regarding properties for sale as shown in Theo have been obtained from various sources such as sellers, public records, agents and other third parties. This information may relate to the condition of the property, permitted or unpermitted uses, zoning, square footage, lot size/acreage or other matters affecting value or desirability. Unless otherwise indicated in writing, neither brokers, agents nor Theo have verified, or will verify, such information. If any such information is important to buyer in determining whether to buy, the price to pay or intended use of the property, buyer is urged to conduct their own investigation with qualified professionals, satisfy themselves with respect to that information, and to rely solely on the results of that investigation.
School data provided by GreatSchools. School service boundaries are intended to be used as reference only. To verify enrollment eligibility for a property, contact the school directly.