

$848,000
1,744
SQ FT
$486
SQ/FT
205 Plum Tree St
@ First St-Larch - Livermore

- 3 Bed
- 3.5 (3/1) Bath
- 2 Park
- 1,744 sqft
- Livermore
-

-
Sun May 31, 1:00 pm - 4:00 pm
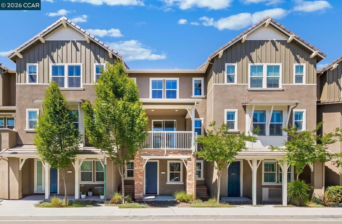
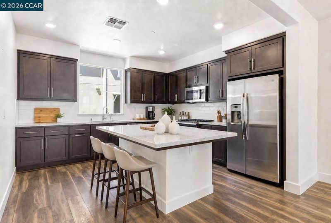
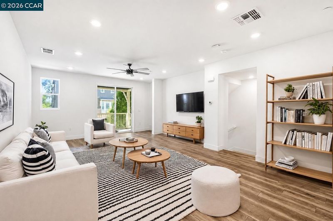
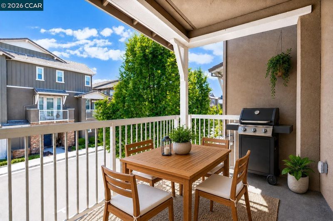
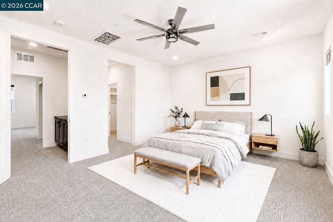
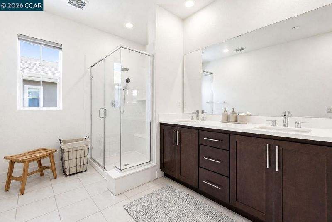
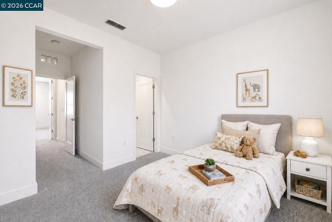
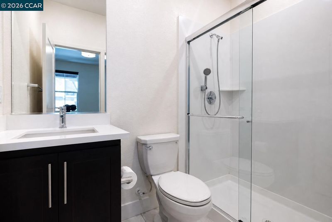
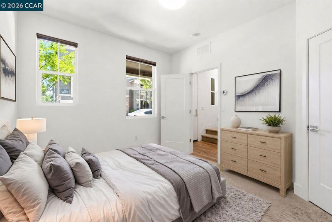
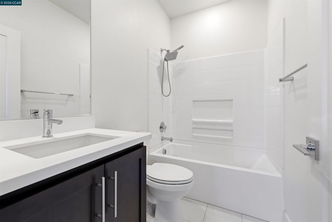
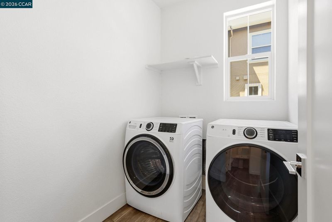
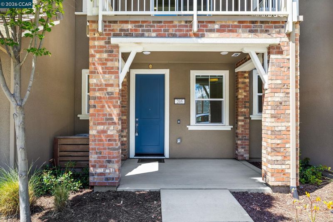
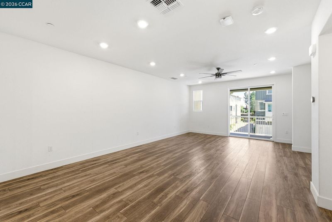
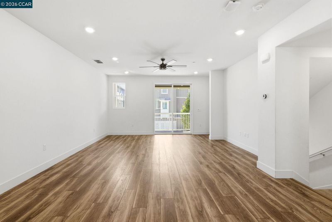
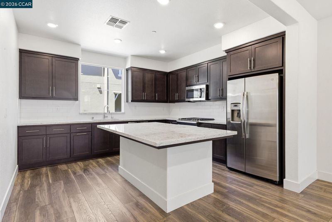
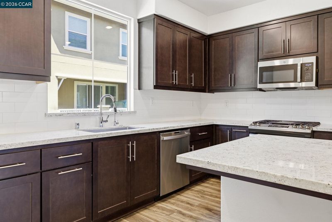
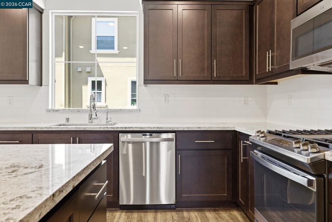
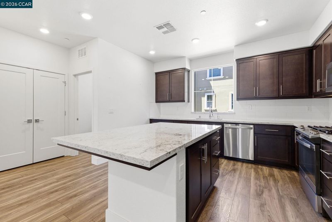
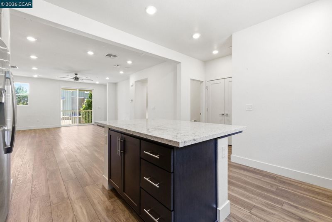
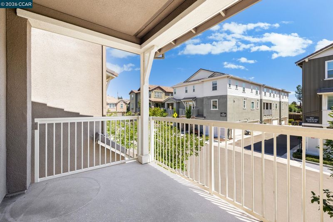
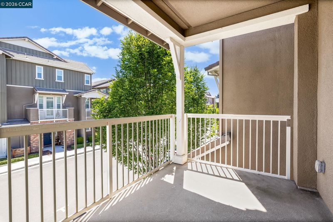
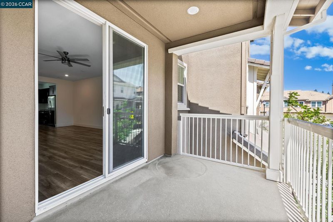
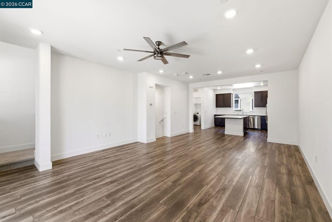
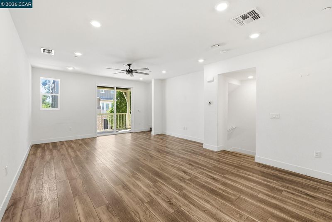
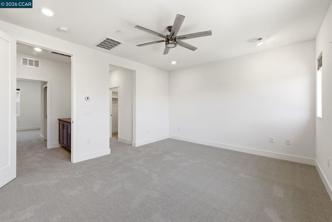
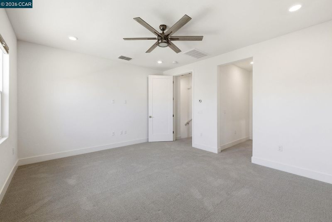
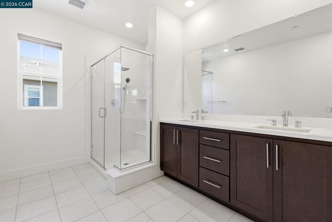
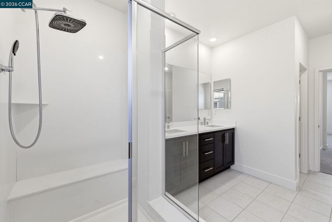
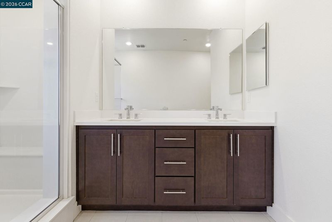
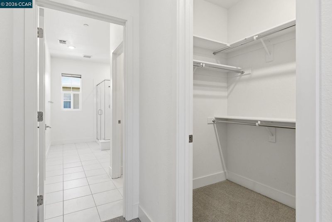
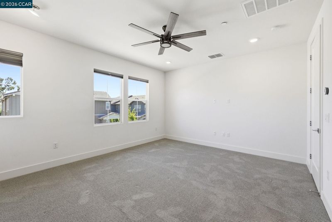
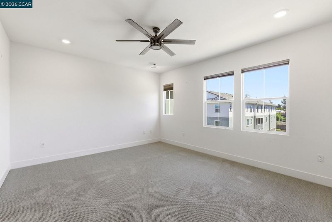
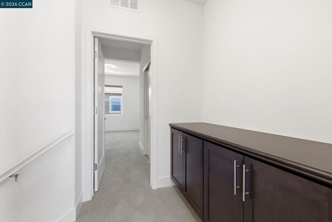
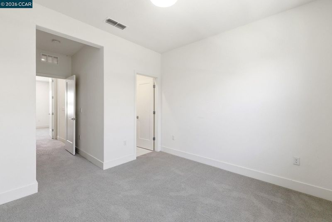
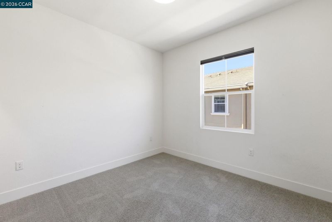
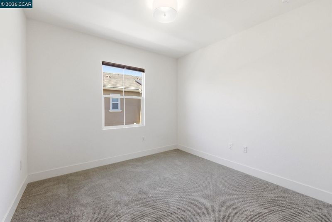
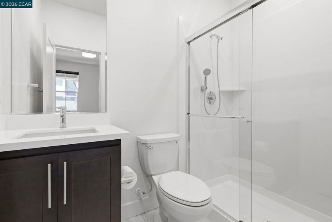
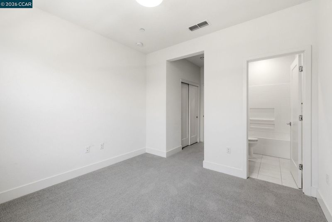
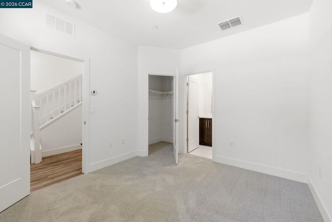
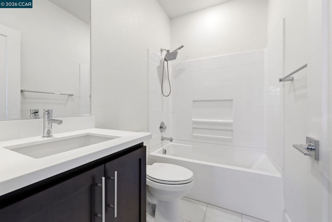
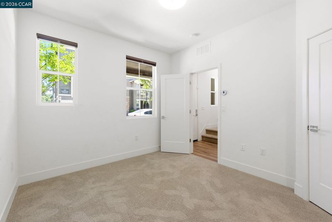
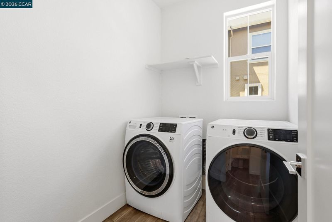
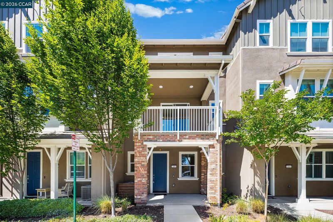
Come and see this beautiful 3-bedroom, 3.5-bath, 1744 contemporary townhouse-style condo in Auburn Grove, near Downtown Livermore, which features an open floor plan with a great room, dining area, and spacious chef’s kitchen. The kitchen has quartz countertops, a subway-tile backsplash, stainless-steel appliances, a large pantry, and an oversized island. A private balcony adjoins the great room, perfect for morning coffee, casual dining, or outdoor relaxation. The spacious primary suite includes a luxurious bathroom with a dual-sink vanity, spa-like shower, and walk-in closet. A roomy secondary bedroom has its own full bathroom. The downstairs full bedroom and bath provide flexibility for guests, extended family, or a home office. Additional features include beautiful flooring, recessed lighting, raised-panel doors, a laundry room, smart home technology, and an attached 2-car garage.
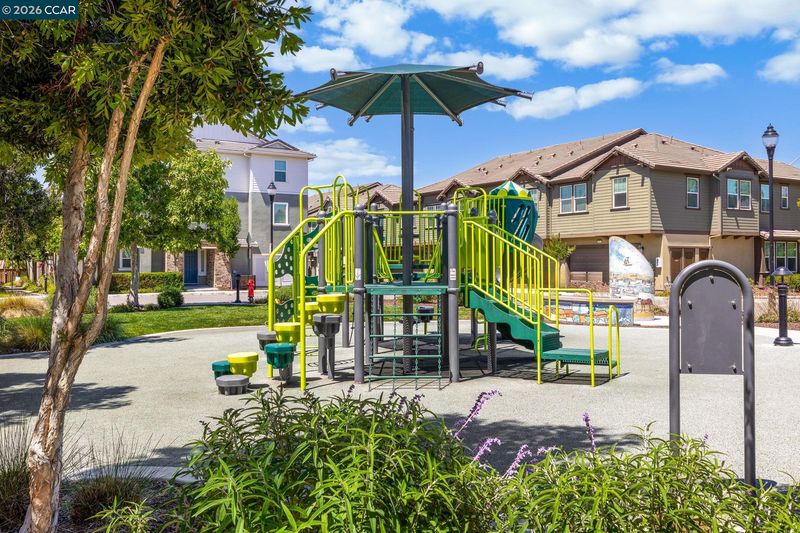
This beautiful and inviting 3-bedroom, 3.5-bath contemporary townhouse-style condo is located in the highly sought-after Auburn Grove community, just minutes from Downtown Livermore. Designed for modern living, this light-filled home features an open floor plan that connects the great room, dining area and spacious chef’s kitchen, creating the perfect setting for everyday living and entertaining. The kitchen is truly a Chef's delight with wood cabinetry, Quartz countertops, a lovely subway-tile backsplash, stainless-steel appliances, a large pantry, and an oversized island with seating. The adjacent great room opens to a private balcony, ideal for morning coffee, casual dining, weekend grilling, or simply relaxing outdoors. The spacious primary suite features a luxurious bathroom with a dual-sink vanity, spa-like shower, and a generous walk-in closet. A roomy secondary bedroom includes its own full bathroom, while the downstairs full bedroom and bath provide exceptional flexibility for guests, extended family, or a home office. Additional features include beautiful flooring, recessed lighting throughout, raised-panel doors, a laundry room, smart home technology, and an attached 2-car garage with plenty of space. Home is ideally located near Downtown Livermore’s excellent restaurants, shopping, theaters, live entertainment, award-winning wineries and breweries, parks, and top schools. Convenient access to BART, ACE Train, and freeway. This exceptional home offers the perfect combination of style, comfort, convenience, and the best of Livermore living. Open Sun 1-4

- Current Status
- New
- Original Price
- $848,000
- List Price
- $848,000
- On Market Date
- May 31, 2026
- Property Type
- Townhouse
- D/N/S
- Livermore
- Zip Code
- 94551
- MLS ID
- 41136678
- APN
- 99139060
- Year Built
- 2020
- Stories in Building
- Unavailable
- Possession
- Close Of Escrow, Immediate, Negotiable
- Data Source
- MAXEBRDI
- Origin MLS System
- CONTRA COSTA
St. Michael Elementary School
Private K-8 Elementary, Religious, Coed
Students: 230 Distance: 0.6mi
East Avenue Middle School
Public 6-8 Middle
Students: 649 Distance: 0.7mi
Junction Avenue K-8 School
Public K-8 Elementary
Students: 934 Distance: 0.7mi
Livermore High School
Public 9-12 Secondary
Students: 1878 Distance: 0.7mi
Jackson Avenue Elementary School
Public K-5 Elementary
Students: 526 Distance: 0.7mi
Lawrence Elementary
Public K-5
Students: 357 Distance: 0.9mi
- Bed
- 3
- Bath
- 3.5 (3/1)
- Parking
- 2
- Attached, Garage Door Opener
- SQ FT
- 1,744
- SQ FT Source
- Public Records
- Lot SQ FT
- 49,832.0
- Pool Info
- None
- Kitchen
- Dishwasher, Microwave, Oven, Refrigerator, Self Cleaning Oven, Tankless Water Heater, ENERGY STAR Qualified Appliances, Counter - Solid Surface, Disposal, Kitchen Island, Oven Built-in, Pantry, Self-Cleaning Oven, Updated Kitchen
- Cooling
- Ceiling Fan(s), Central Air
- Disclosures
- Nat Hazard Disclosure, Other - Call/See Agent
- Entry Level
- 1
- Exterior Details
- Unit Faces Street, No Yard, See Remarks
- Flooring
- Laminate, Tile, Carpet
- Foundation
- Fire Place
- None
- Heating
- Zoned
- Laundry
- 220 Volt Outlet, Hookups Only, Laundry Room, In Unit
- Upper Level
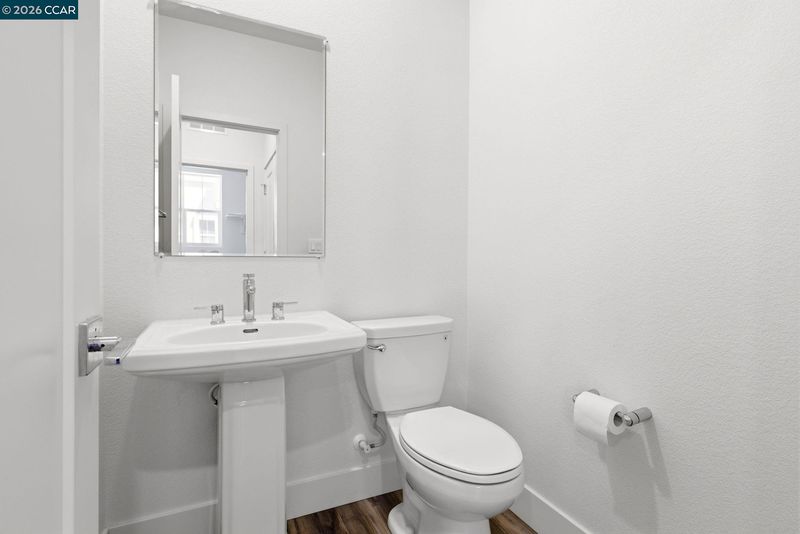
- 0.5 Bath, Laundry Facility, Other
- Main Level
- 1 Bedroom, 1 Bath, Main Entry
- Possession
- Close Of Escrow, Immediate, Negotiable
- Architectural Style
- Traditional
- Non-Master Bathroom Includes
- Shower Over Tub, Stall Shower, Tile
- Construction Status
- Existing
- Additional Miscellaneous Features
- Unit Faces Street, No Yard, See Remarks
- Location
- Other
- Roof
- Tile
- Water and Sewer
- Public
- Fee
- $292
MLS and other Information regarding properties for sale as shown in Theo have been obtained from various sources such as sellers, public records, agents and other third parties. This information may relate to the condition of the property, permitted or unpermitted uses, zoning, square footage, lot size/acreage or other matters affecting value or desirability. Unless otherwise indicated in writing, neither brokers, agents nor Theo have verified, or will verify, such information. If any such information is important to buyer in determining whether to buy, the price to pay or intended use of the property, buyer is urged to conduct their own investigation with qualified professionals, satisfy themselves with respect to that information, and to rely solely on the results of that investigation.
School data provided by GreatSchools. School service boundaries are intended to be used as reference only. To verify enrollment eligibility for a property, contact the school directly.