

$1,425,000
2,707
SQ FT
$526
SQ/FT
1621 Austin Way
@ St Helena Ave - Santa Rosa-Northeast, Santa Rosa

- 3 Bed
- 3 (2/1) Bath
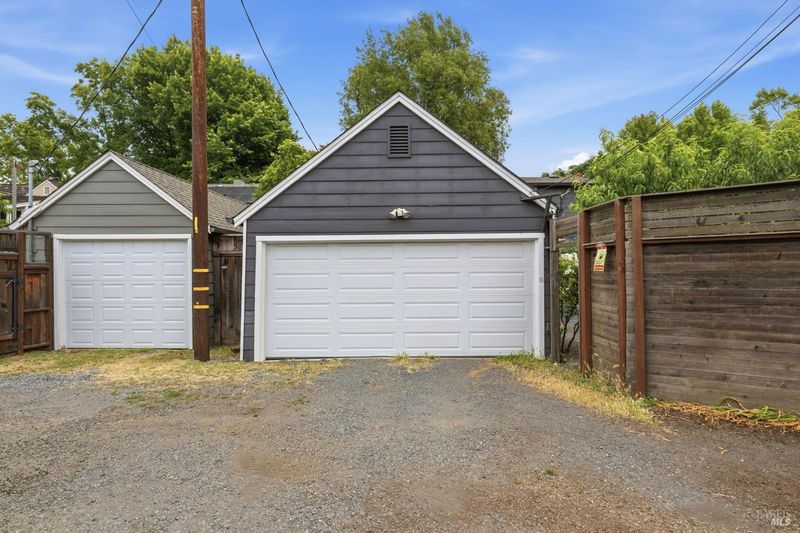
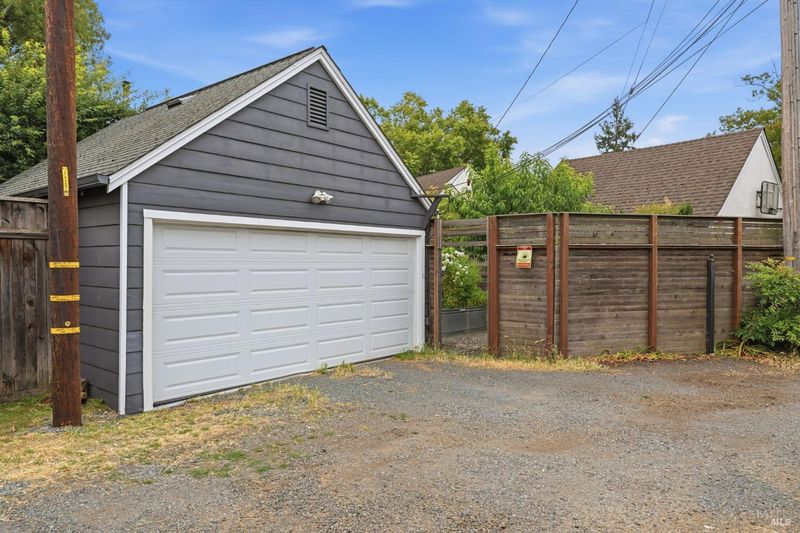
- 3 Park
- 2,707 sqft
- Santa Rosa
-

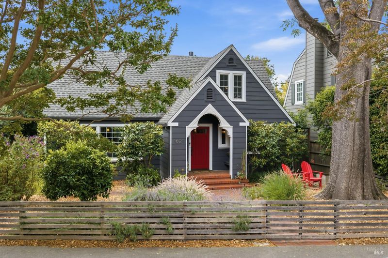
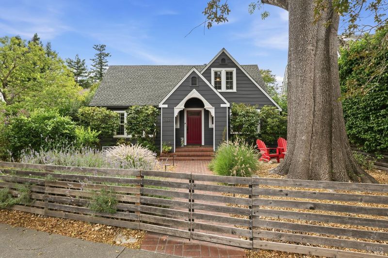
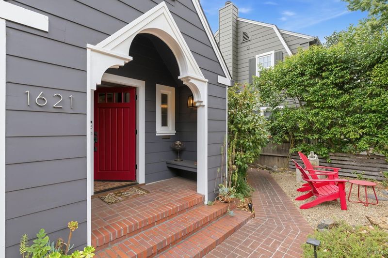
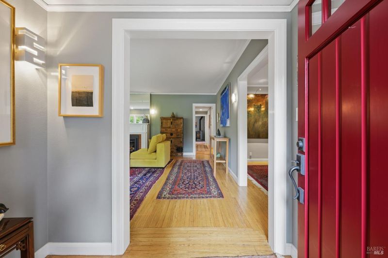
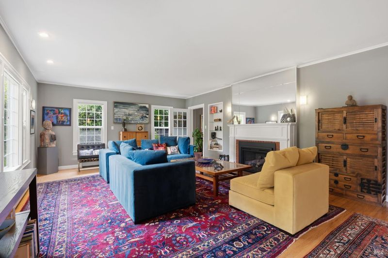
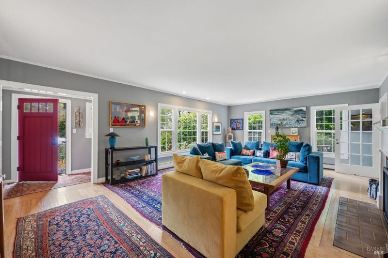
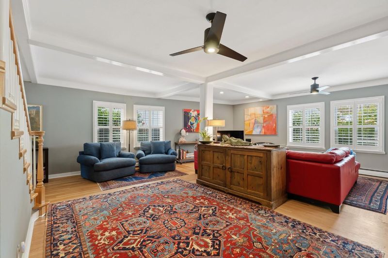
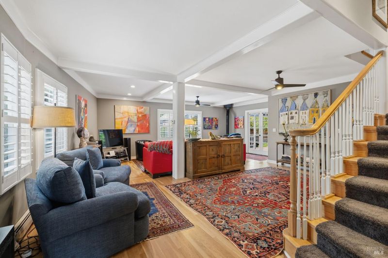
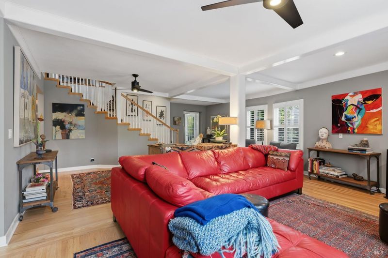
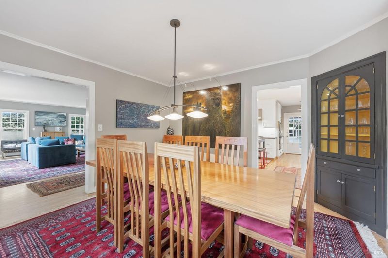
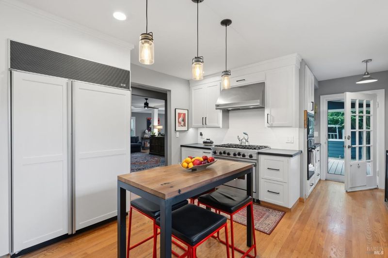
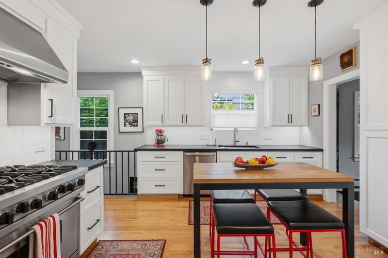
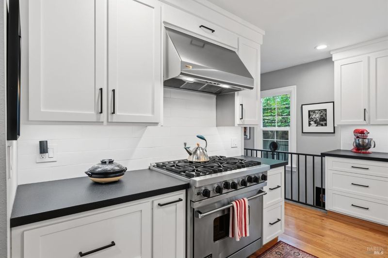
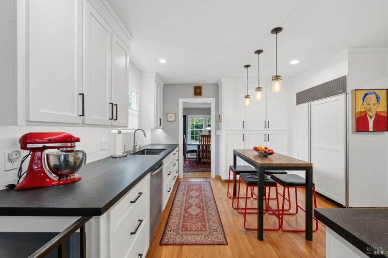
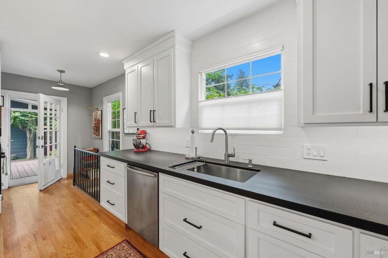
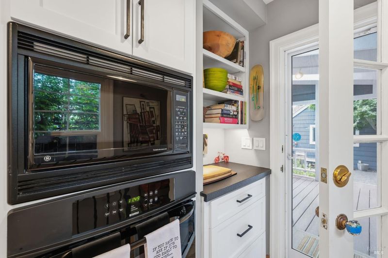
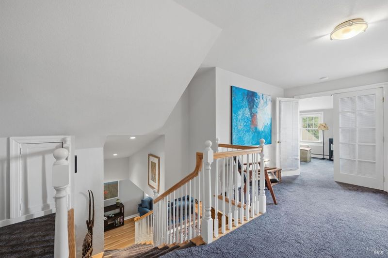
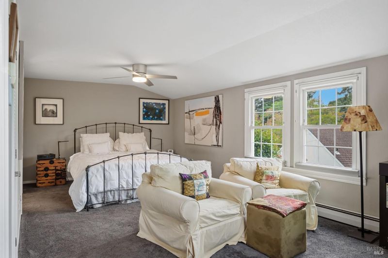
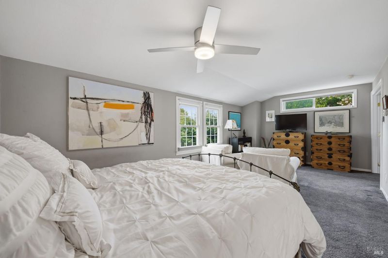
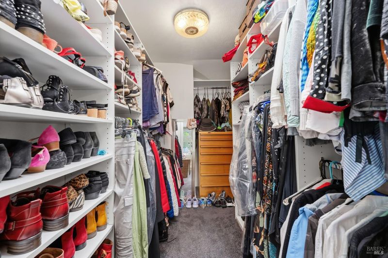
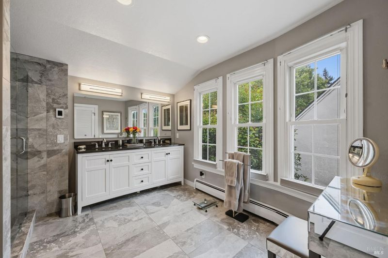
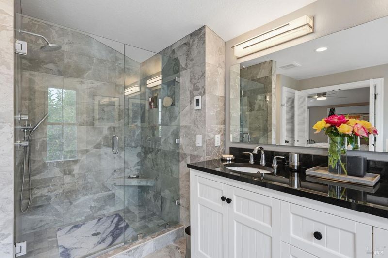

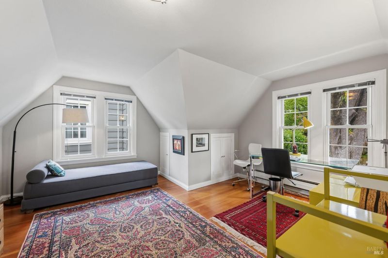
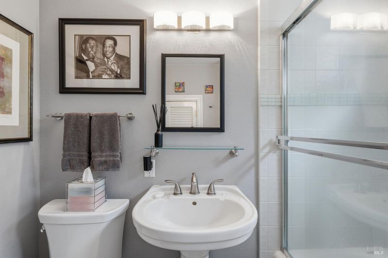
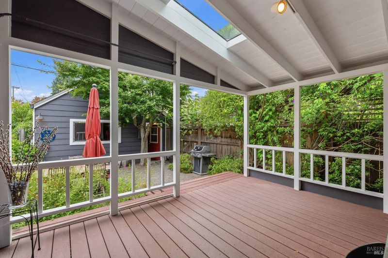
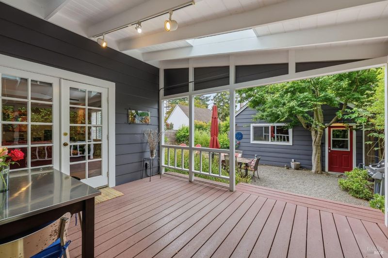
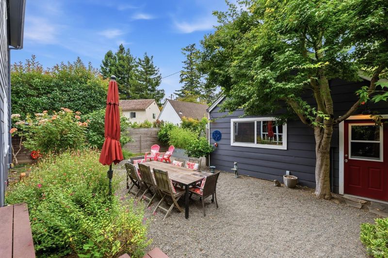
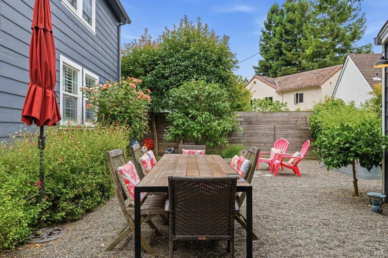
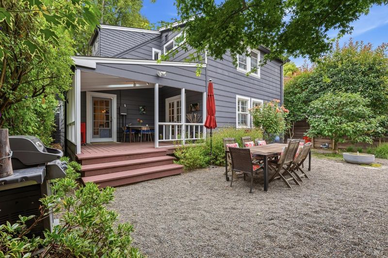
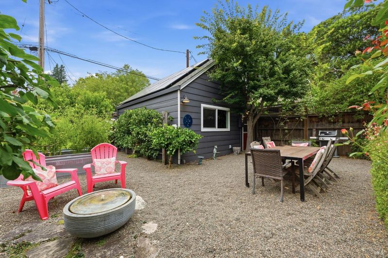
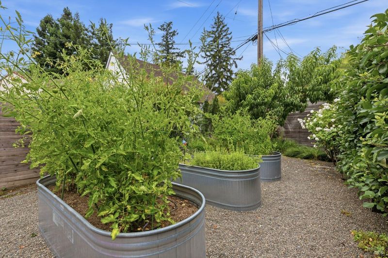
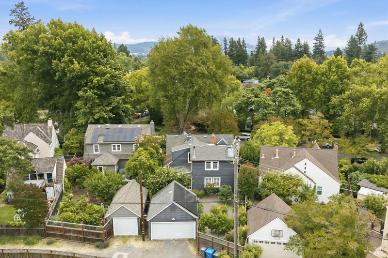
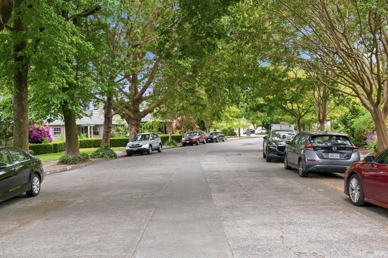
Located on iconic Austin Way in Proctor Terrace just one mile from downtown, this artist-curated redesign seamlessly marries timeless 1930's charm with sophisticated contemporary luxury. The intuitive layout flows effortlessly from room to room, creating an atmosphere that is simultaneously grand for entertaining and intimately comfortable for everyday living. At the heart of the home is a chef's kitchen anchored by leathered granite countertops that includes a built-in Sub-Zero refrigerator, Viking six-burner range, and a smartly integrated secondary stove ideal for hosting. The primary suite sits separately from guest bedrooms and offers a spacious walk-in closet with its own skylight, and a bright, sun-drenched en-suite bath. The guest bedrooms showcase beautifully preserved, original hardwood flooring that brings warmth and even more character to the space. The covered deck, complete with an architectural skylight, sets the stage for seamless al fresco dining just steps from the kitchen. The backyard garden and fully-owned solar enjoy east-to-west exposure for all-day sunlight, while a majestic, mature ash tree frames the front yard and provides the home shade. 1621 Austin Way is a welcomed opportunity to acquire a masterfully updated classic on one of Proctor Terrace's most sought-after streets.

- Days on Market
- 1 day
- Current Status
- Active
- Original Price
- $1,425,000
- List Price
- $1,425,000
- On Market Date
- Aug 4, 2026
- Property Type
- Single Family Residence
- Area
- Santa Rosa-Northeast
- Zip Code
- 95404
- MLS ID
- 326059051
- APN
- 180-660-032-000
- Year Built
- 1931
- Stories in Building
- Unavailable
- Possession
- Close Of Escrow
- Data Source
- BAREIS
- Origin MLS System
Proctor Terrace Elementary School
Public K-6 Elementary
Students: 410 Distance: 0.2mi
Covenant Christian Academy
Private 1-12 Religious, Nonprofit
Students: 31 Distance: 0.5mi
Santa Rosa French-American Charter (Srfacs)
Charter K-6
Students: 465 Distance: 0.6mi
Santa Rosa Middle School
Public 7-8 Middle
Students: 548 Distance: 0.6mi
New Horizon School And Learning Center
Private 6-12 Special Education, Secondary, Coed
Students: 18 Distance: 0.7mi
St. Eugene Cathedral School
Private K-8 Elementary, Religious, Coed
Students: 311 Distance: 0.7mi
- Bed
- 3
- Bath
- 3 (2/1)
- Parking
- 3
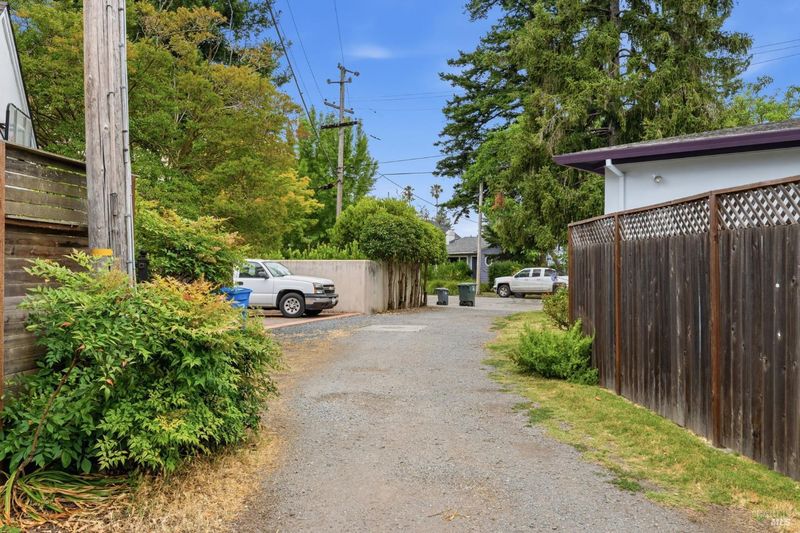
- Detached, Garage Facing Rear
- SQ FT
- 2,707
- SQ FT Source
- Assessor Auto-Fill
- Lot SQ FT
- 5,040.0
- Lot Acres
- 0.1157 Acres
- Kitchen
- Granite Counter
- Cooling
- None
- Fire Place
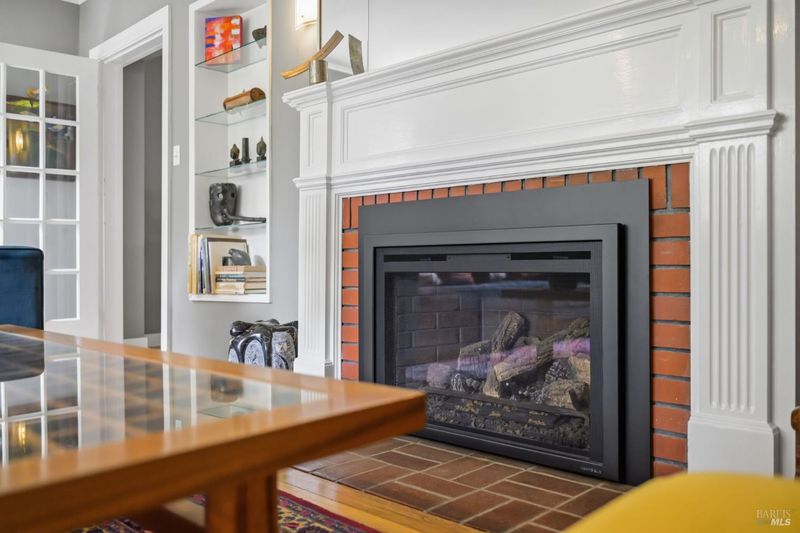
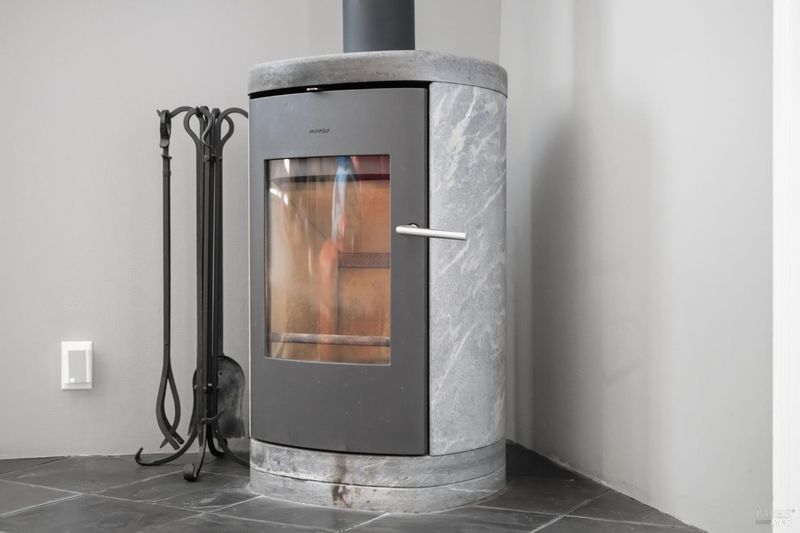
- Family Room, Insert, Living Room, Wood Burning, Wood Stove
- Heating
- Baseboard, Hot Water, MultiZone
- Laundry
- Laundry Closet, Upper Floor
- Upper Level
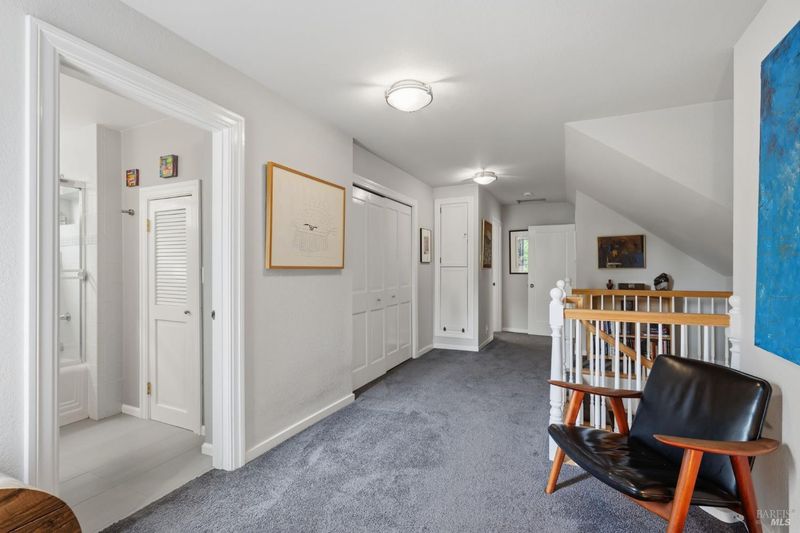
- Bedroom(s), Full Bath(s)
- Main Level
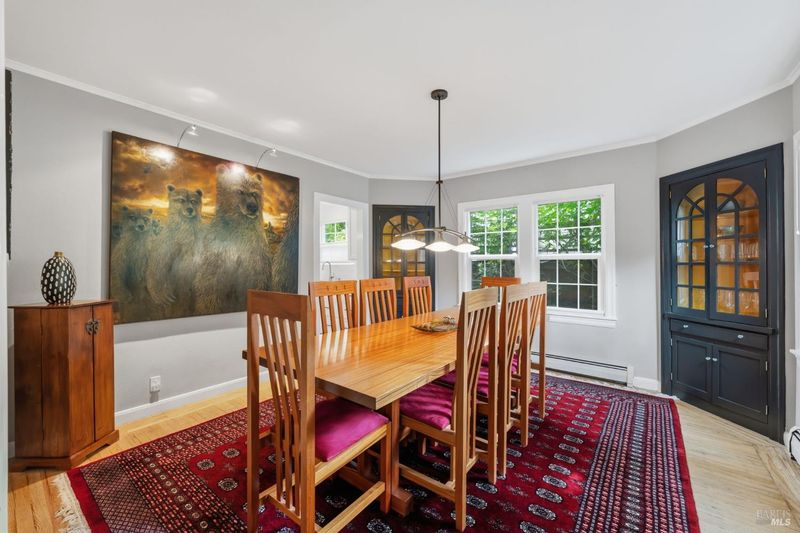
- Dining Room, Family Room, Kitchen, Living Room, Partial Bath(s)
- Possession
- Close Of Escrow
- Basement
- Unfinished
- Architectural Style
- Cottage, Tudor
- Fee
- $0
MLS and other Information regarding properties for sale as shown in Theo have been obtained from various sources such as sellers, public records, agents and other third parties. This information may relate to the condition of the property, permitted or unpermitted uses, zoning, square footage, lot size/acreage or other matters affecting value or desirability. Unless otherwise indicated in writing, neither brokers, agents nor Theo have verified, or will verify, such information. If any such information is important to buyer in determining whether to buy, the price to pay or intended use of the property, buyer is urged to conduct their own investigation with qualified professionals, satisfy themselves with respect to that information, and to rely solely on the results of that investigation.
School data provided by GreatSchools. School service boundaries are intended to be used as reference only. To verify enrollment eligibility for a property, contact the school directly.