




$590,000
2,040
SQ FT
$289
SQ/FT
766 McClelland Drive
@ Windsor River Road - Windsor

- 3 Bed
- 3 (2/1) Bath
- 2 Park
- 2,040 sqft
- Windsor
-

-
Sun Aug 9, 1:00 pm - 4:00 pm
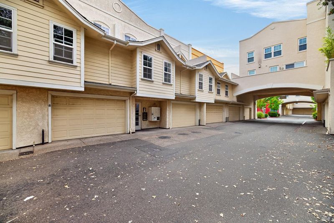
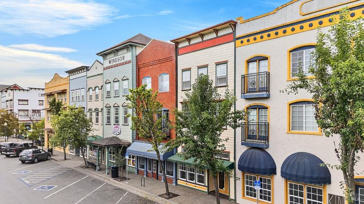
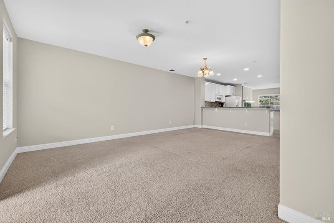
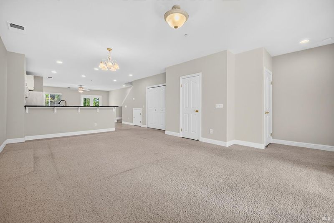
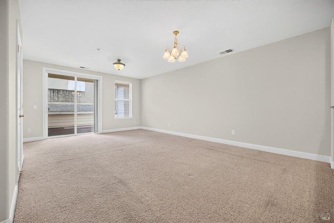
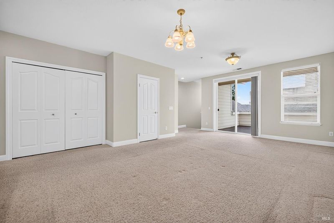
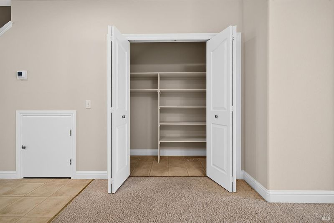
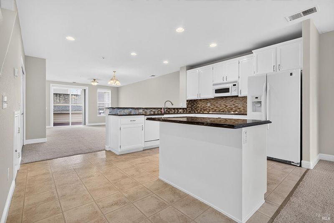
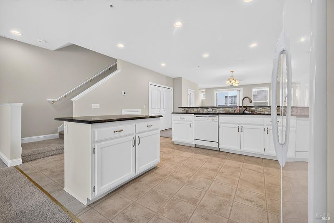
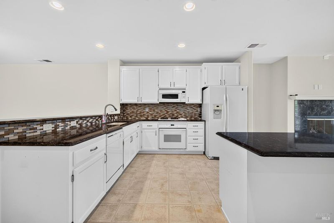
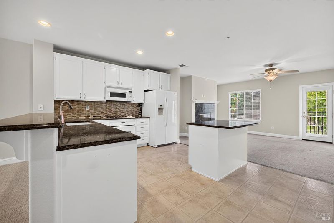
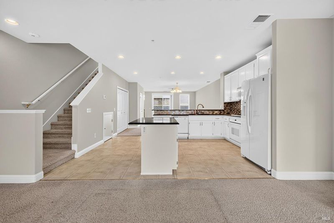
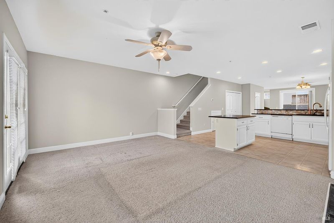
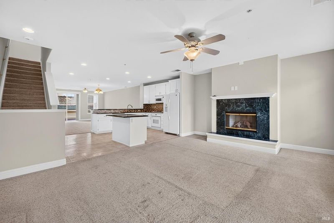
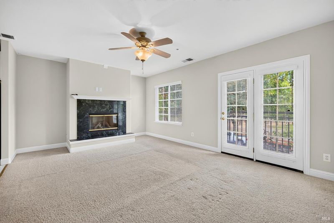
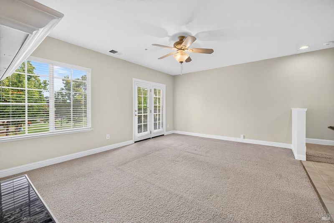
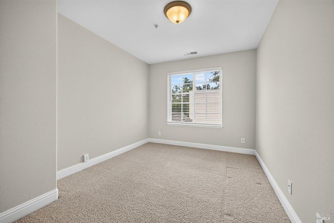
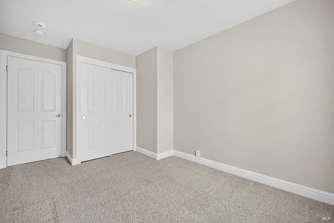
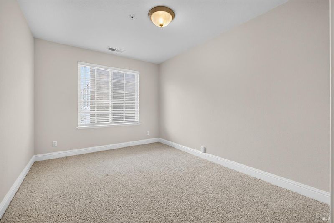
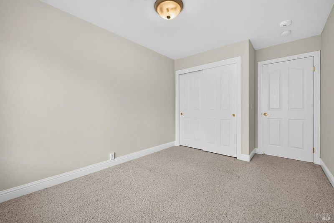
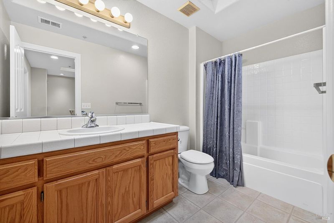
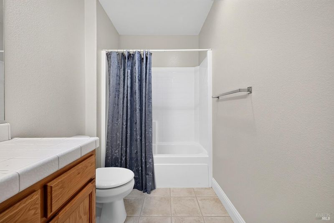
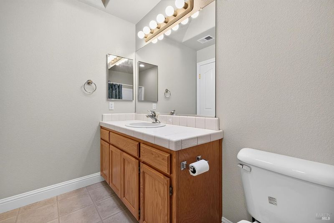
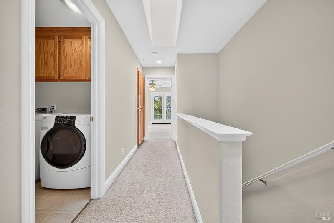
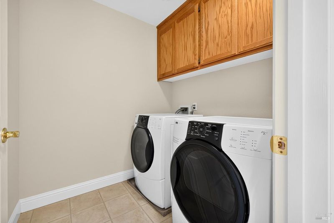
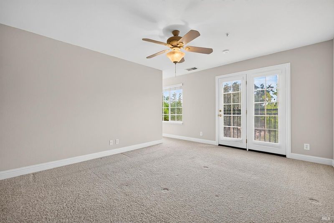
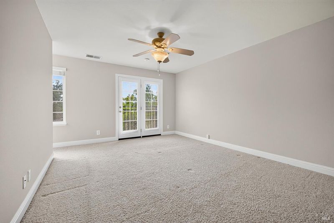
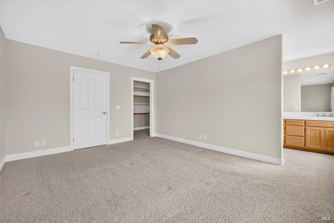
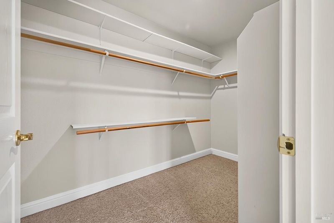
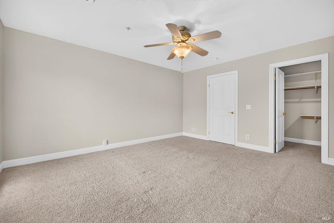
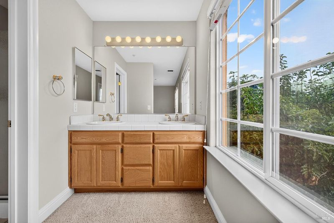
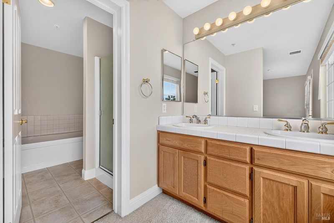
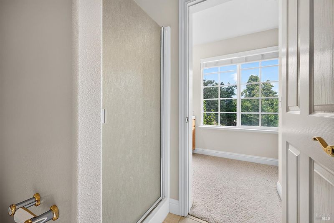
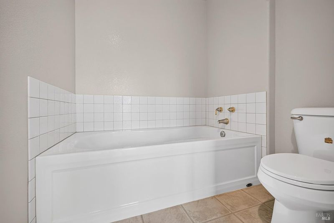
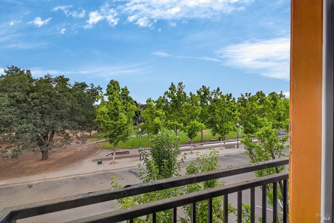
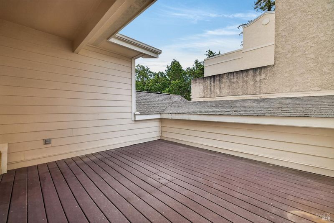
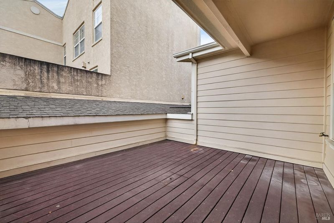
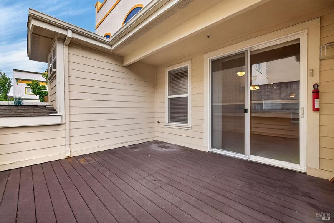
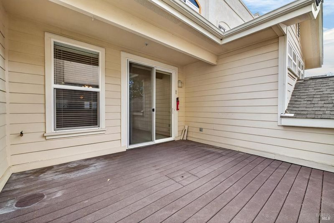
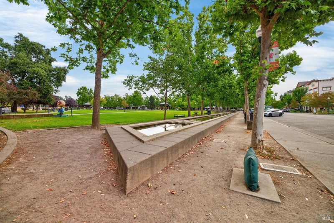
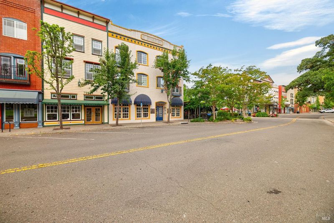
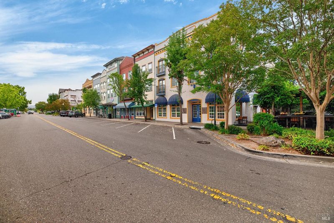
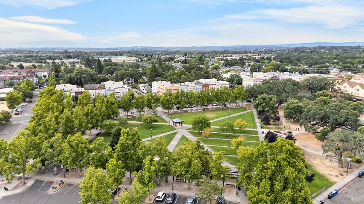
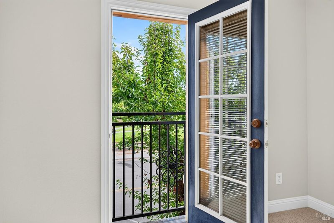
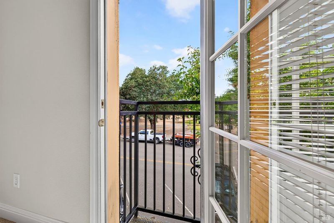
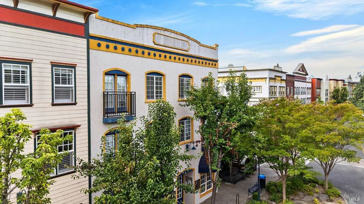
Discover comfortable and convenient Town Green living in this spacious 3 bedroom, 2.5 bathroom, 2,040+/-sqft home built in 2002. Ideally situated just steps from The Town Green, this 2-story property offers a bright and functional layout perfect for modern living. Cozy up by the living room fireplace or entertain with ease across the open living and dining rooms. The well-appointed kitchen features a functional island, tile countertops, a pantry closet, and built-in appliances, including a refrigerator, ideal for home cooking and hosting. Relax in the generous primary bedroom complete with a private balcony, walk-in closets, double sinks, a soaking tub, and a separate shower stall. Enjoy upper-floor laundry convenience (washer and dryer included), a partial lower/main level bath for guests, an attached 2 car garage, and a private outdoor deck. Prime Location overlooking the vibrant Windsor Town Green, local dining, shopping, enjoy Farmers markets, movie nights, and summer concerts. Move-in ready and full of potential don't miss the opportunity to make this Windsor home your own!

- Days on Market
- 11 days
- Current Status
- Active
- Original Price
- $590,000
- List Price
- $590,000
- On Market Date
- Jul 29, 2026
- Property Type
- Condominium
- Area
- Windsor
- Zip Code
- 95492
- MLS ID
- 326064277
- APN
- 066-630-012-000
- Year Built
- 2002
- Stories in Building
- Unavailable
- Possession
- Close Of Escrow
- Data Source
- BAREIS
- Origin MLS System
Bridges Community Based School North County Conso
Public K-12
Students: 46 Distance: 0.1mi
Windsor High School
Public 9-12 Secondary
Students: 1742 Distance: 0.4mi
Windsor Oaks Academy
Public 9-12 Continuation
Students: 14 Distance: 0.4mi
Grace Academy
Private K-12 Religious, Coed
Students: NA Distance: 0.5mi
Cali Calmecac Language Academy
Charter K-8 Elementary
Students: 1138 Distance: 0.6mi
Brooks Elementary School
Public 3-5 Elementary
Students: 407 Distance: 0.7mi
- Bed
- 3
- Bath
- 3 (2/1)
- Double Sinks, Shower Stall(s), Soaking Tub
- Parking
- 2
- Attached, Garage Door Opener, Interior Access
- SQ FT
- 2,040
- SQ FT Source
- Owner
- Lot SQ FT
- 1,861.0
- Lot Acres
- 0.0427 Acres
- Kitchen
- Granite Counter, Island, Kitchen/Family Combo, Pantry Closet
- Cooling
- Ceiling Fan(s), Central
- Dining Room
- Dining/Living Combo, Formal Area
- Exterior Details
- Balcony
- Family Room
- Deck Attached
- Living Room
- Deck Attached, View
- Flooring
- Carpet, Vinyl
- Foundation
- Concrete, Slab
- Fire Place
- Family Room, Gas Starter
- Heating
- Central, Fireplace(s), Gas
- Laundry
- Cabinets, Dryer Included, Electric, Gas Hook-Up, Laundry Closet, Upper Floor, Washer Included
- Upper Level
- Bedroom(s), Full Bath(s), Primary Bedroom
- Main Level
- Dining Room, Family Room, Kitchen, Living Room, Partial Bath(s)
- Views
- Park
- Possession
- Close Of Escrow
- Basement
- None
- * Fee
- $812
- Name
- Town Green Village Association
- Phone
- (707) 584-5123
- *Fee includes
- Maintenance Exterior, Management, Roof, and Trash
MLS and other Information regarding properties for sale as shown in Theo have been obtained from various sources such as sellers, public records, agents and other third parties. This information may relate to the condition of the property, permitted or unpermitted uses, zoning, square footage, lot size/acreage or other matters affecting value or desirability. Unless otherwise indicated in writing, neither brokers, agents nor Theo have verified, or will verify, such information. If any such information is important to buyer in determining whether to buy, the price to pay or intended use of the property, buyer is urged to conduct their own investigation with qualified professionals, satisfy themselves with respect to that information, and to rely solely on the results of that investigation.
School data provided by GreatSchools. School service boundaries are intended to be used as reference only. To verify enrollment eligibility for a property, contact the school directly.