

$2,380,000
2,895
SQ FT
$822
SQ/FT
1237 Renraw Drive
@ Peak Drive - 4 - Alum Rock, San Jose

- 4 Bed
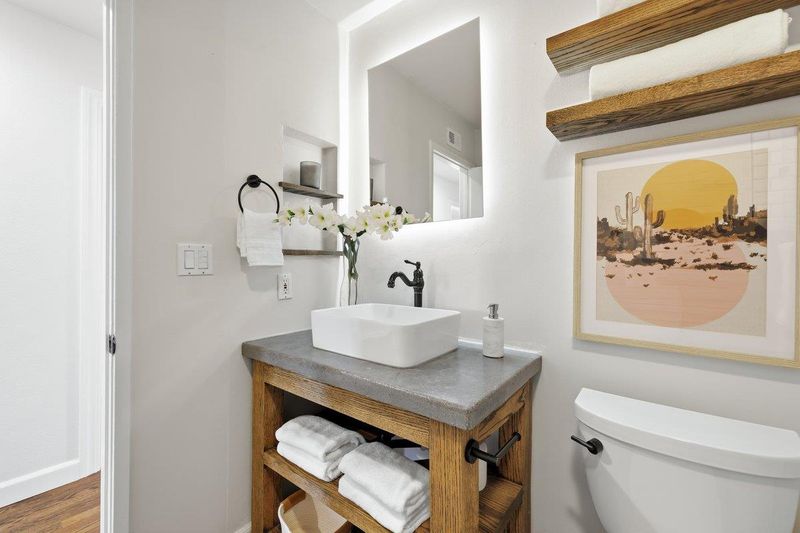
- 3 (2/1) Bath
- 7 Park
- 2,895 sqft
- San Jose
-

-
Sat Aug 8, 1:30 pm - 4:30 pm
-
Sun Aug 9, 1:30 pm - 4:30 pm
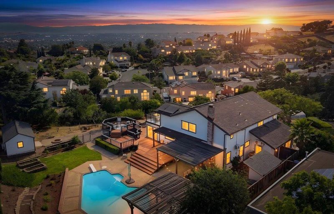
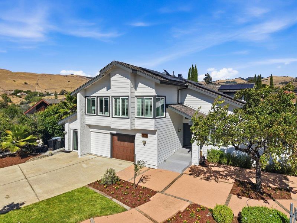
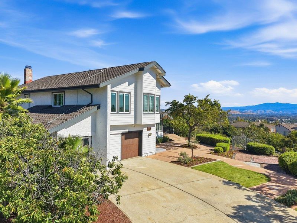
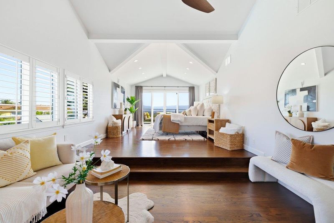
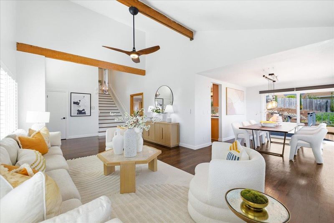
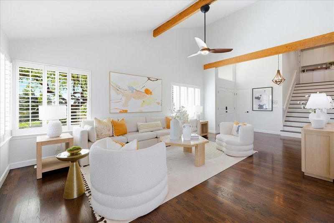
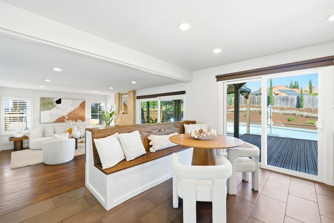
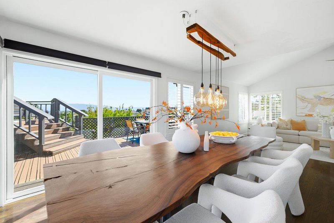
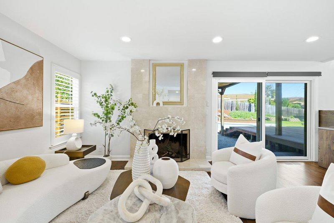
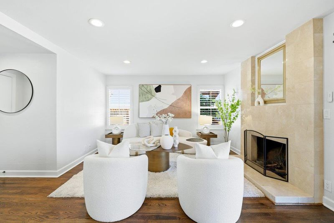
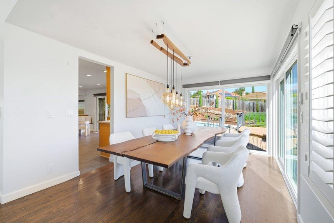
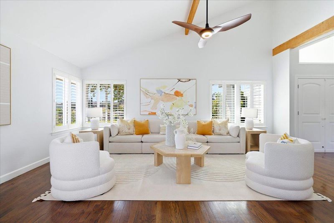
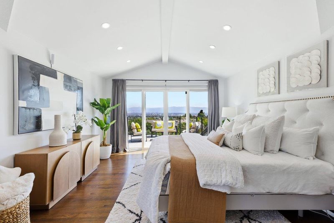
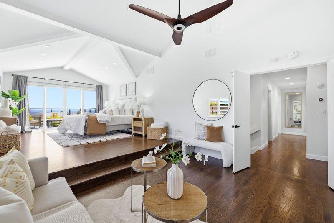
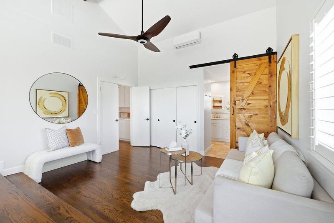
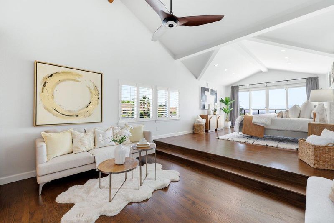
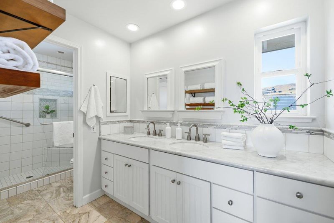
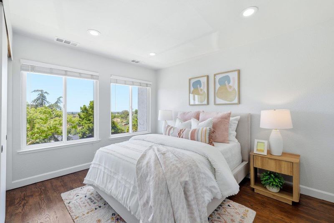
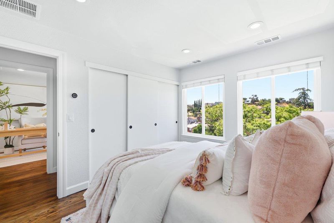
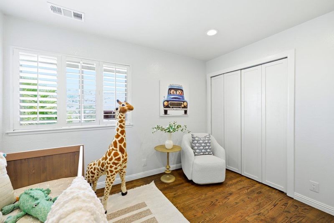
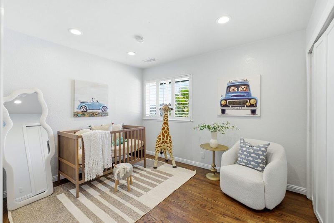
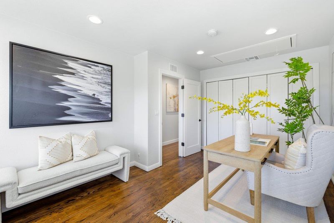
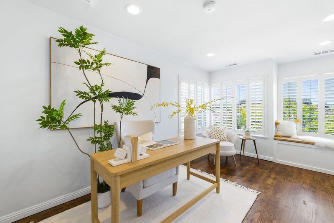
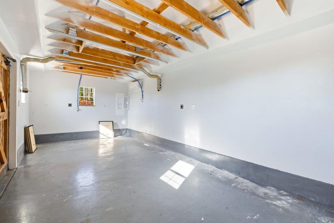
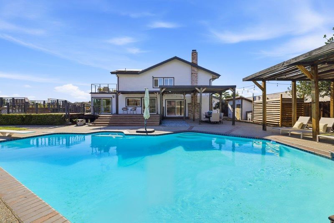
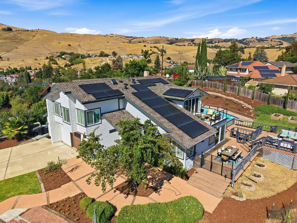
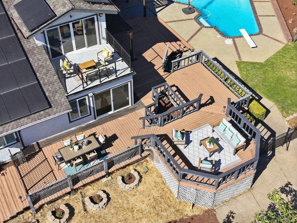
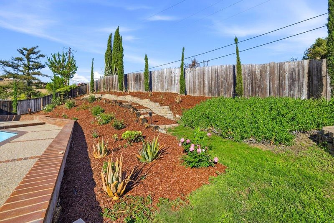
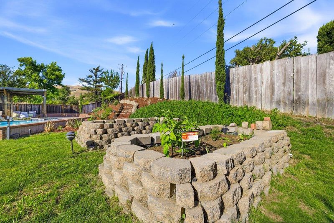
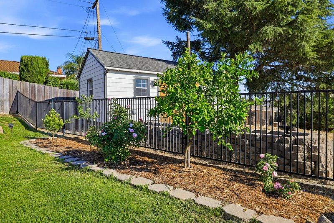
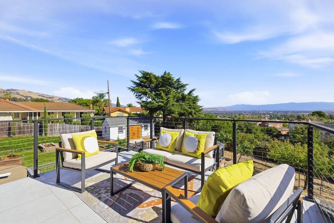
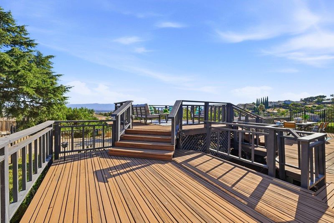
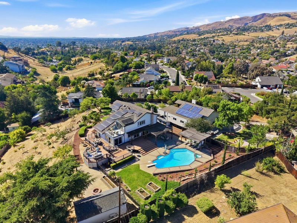
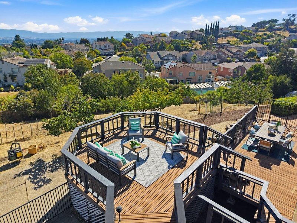
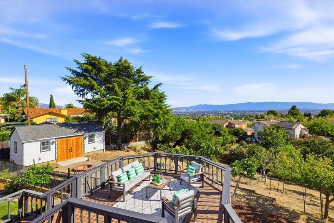
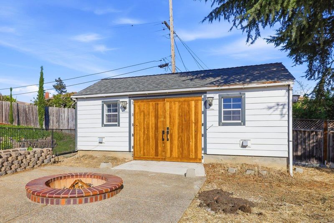
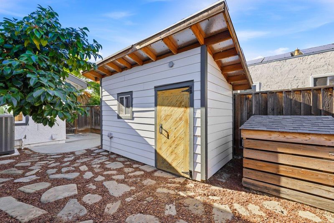
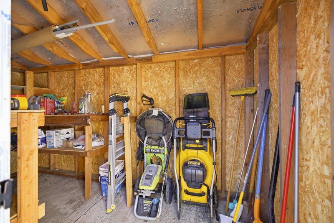
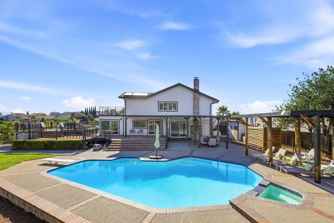
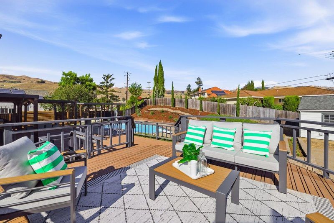
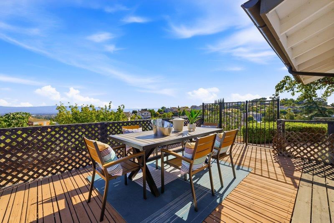
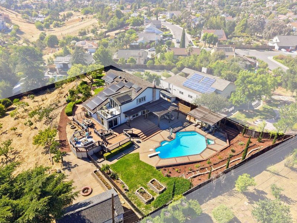
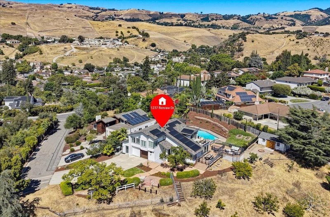
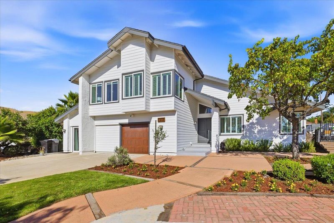
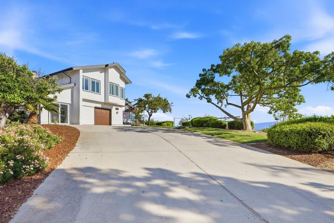
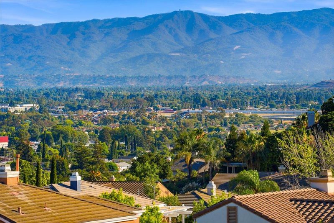
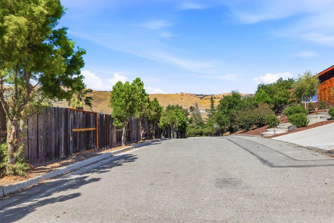
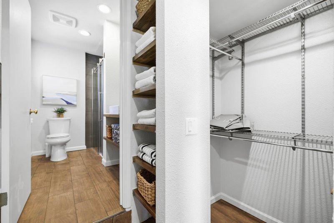
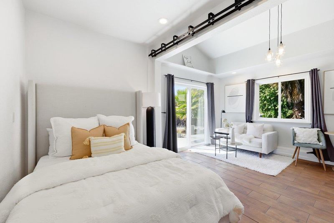
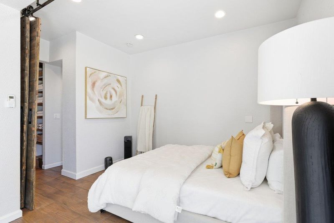
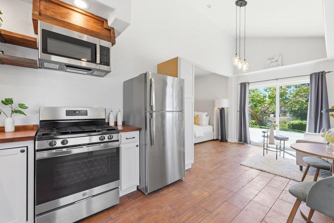
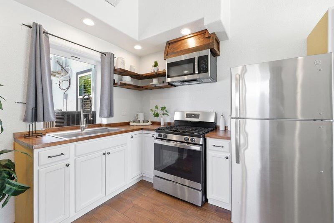
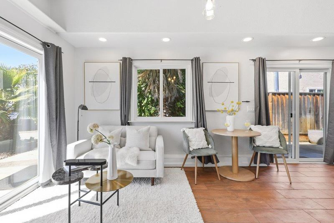
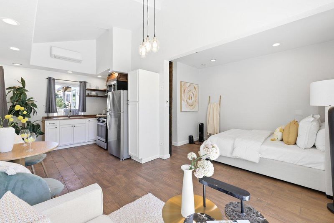
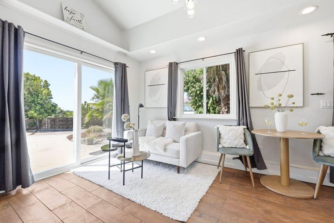
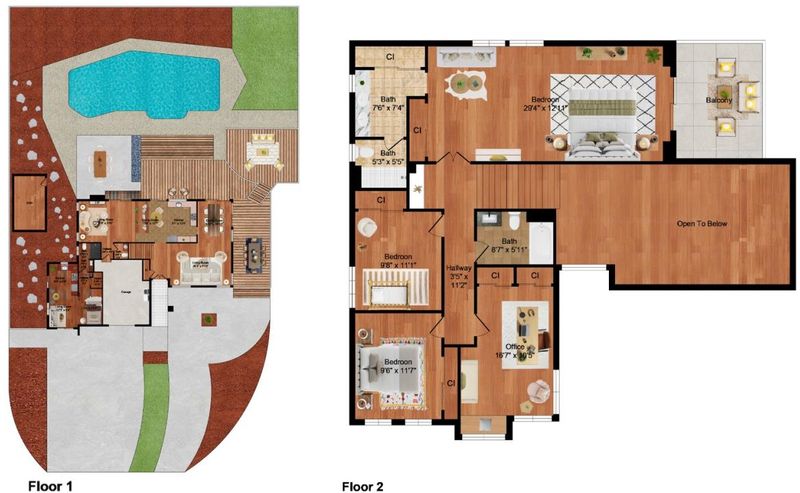
Perched atop a rare 1.05-acre hilltop, this extraordinary estate on a private, exclusive road offers breathtaking panoramic views, privacy, and nearly $700,000 in upgrades for a truly uncompromised lifestyle! Inside, soaring vaulted ceilings, rich hardwood floors, and glass doors fill the space with natural light and beautifully frame the stunning views. The elegant primary suite is a peaceful retreat with architectural ceilings and custom shutters. Spacious additional bedrooms offer versatility for family, guests, or a home office. A thoughtfully converted garage ADU provides bonus living space beyond the recorded square feet, perfect for visitors or rental income. The property also boasts a thriving orchard full of fruit trees, so you can enjoy fresh, delicious fruit right from your backyard. The backyard is an entertainer's paradise, with a sparkling pool and hot tub, generous view decks, and stunning sunsets. Celebrate every Fourth of July from the best seat in town as fireworks light up the sky. Beyond the main residence, you'll find a detached workshop/creative studio - a space limited only by your imagination. Plenty of parking for guests or even a luxury RV. This remarkable property combines privacy, space, and flexibility. A rare opportunity hard to find today. Must-see!

- Days on Market
- 9 days
- Current Status
- Active
- Original Price
- $2,380,000
- List Price
- $2,380,000
- On Market Date
- Jul 30, 2026
- Property Type
- Single Family Home
- Area
- 4 - Alum Rock
- Zip Code
- 95127
- MLS ID
- ML82051569
- APN
- 612-32-018
- Year Built
- 1978
- Stories in Building
- 2
- Possession
- Unavailable
- Data Source
- MLSL
- Origin MLS System
- MLSListings, Inc.
B. Roberto Cruz Leadership Academy
Charter 9-12
Students: 270 Distance: 0.3mi
Heart Academy
Private K-12 Religious, Coed
Students: 21 Distance: 0.6mi
Mount Pleasant Elementary School
Public K-5 Elementary
Students: 293 Distance: 0.7mi
Robert Sanders Elementary School
Public K-5 Elementary
Students: 419 Distance: 0.7mi
Latino College Preparatory Academy
Charter 9-12 Secondary
Students: 410 Distance: 0.8mi
Voices College-Bound Language Academy At Mt. Pleasant
Charter K-8
Students: 261 Distance: 0.8mi
- Bed
- 4
- Bath
- 3 (2/1)
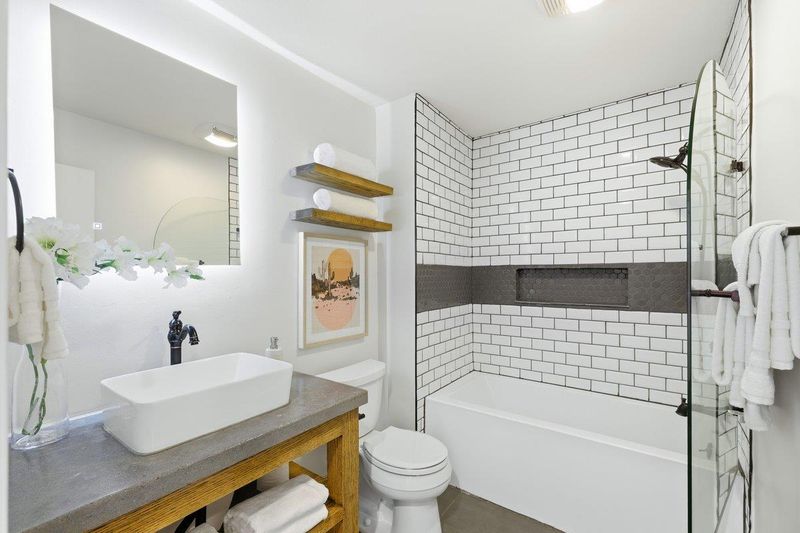
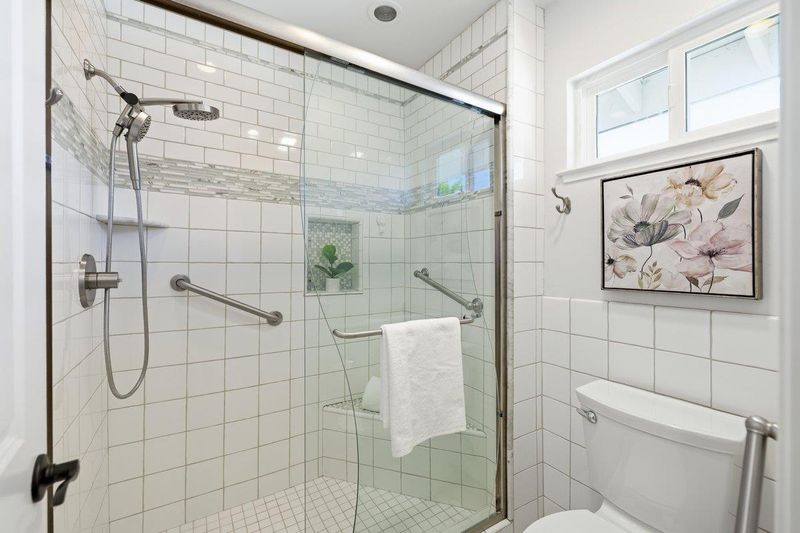
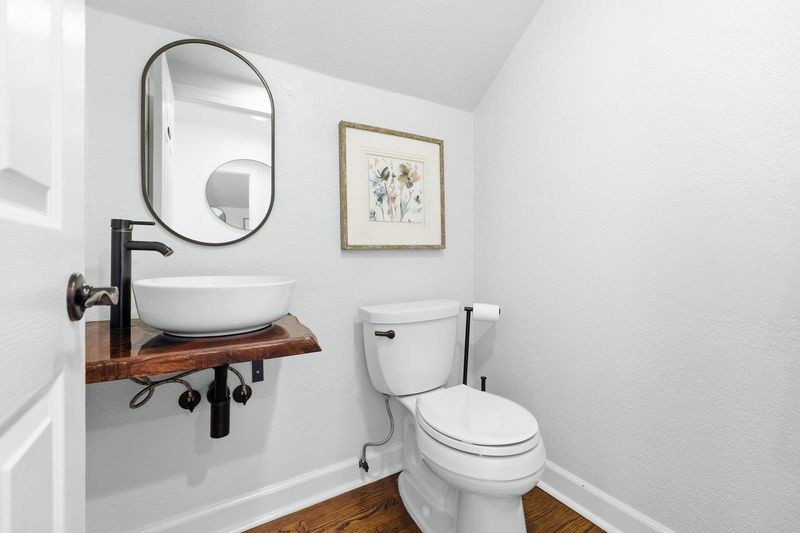
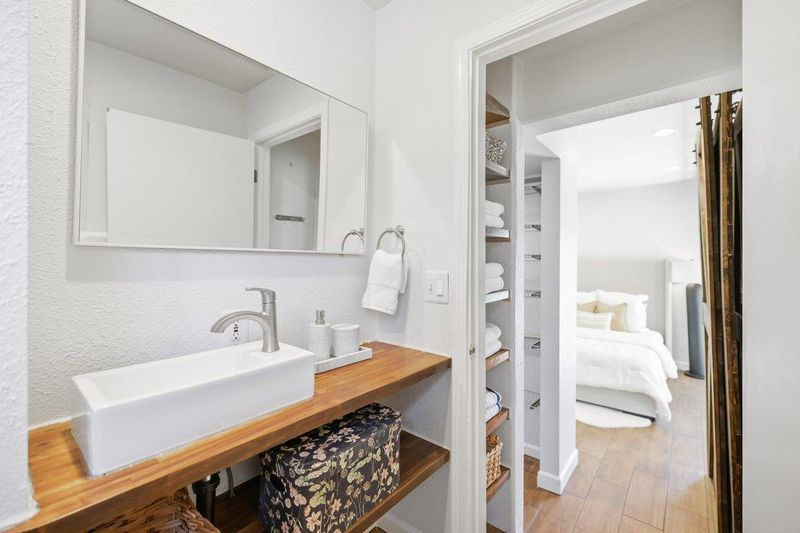
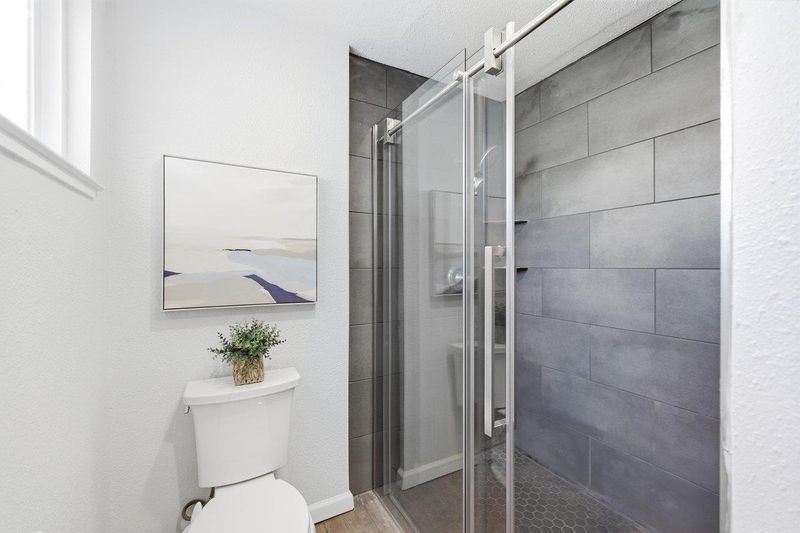
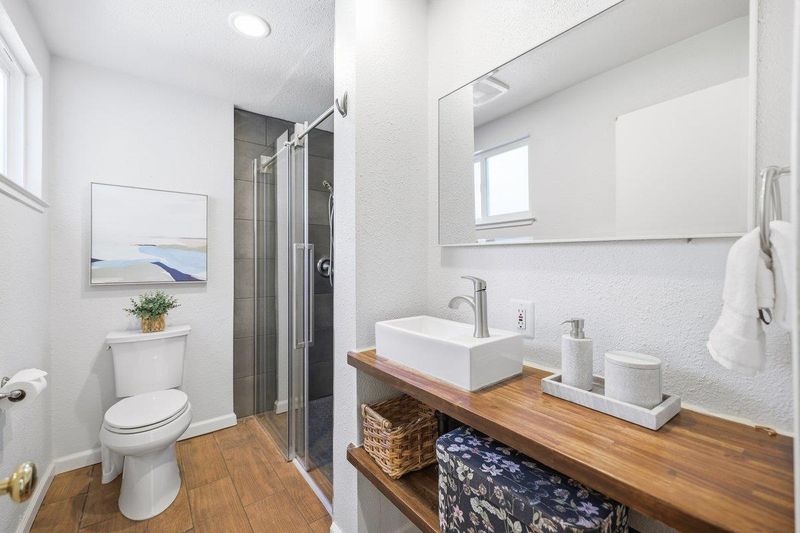
- Double Sinks, Granite, Stall Shower, Shower and Tub, Updated Bath, Full on Ground Floor, Primary - Stall Shower(s)
- Parking
- 7
- Guest / Visitor Parking, Off-Street Parking, Parking Area, Room for Oversized Vehicle, Uncovered Parking
- SQ FT
- 2,895
- SQ FT Source
- Unavailable
- Lot SQ FT
- 45,750.0
- Lot Acres
- 1.050275 Acres
- Pool Info
- Pool - In Ground, Pool - Sweep, Pool / Spa Combo
- Kitchen
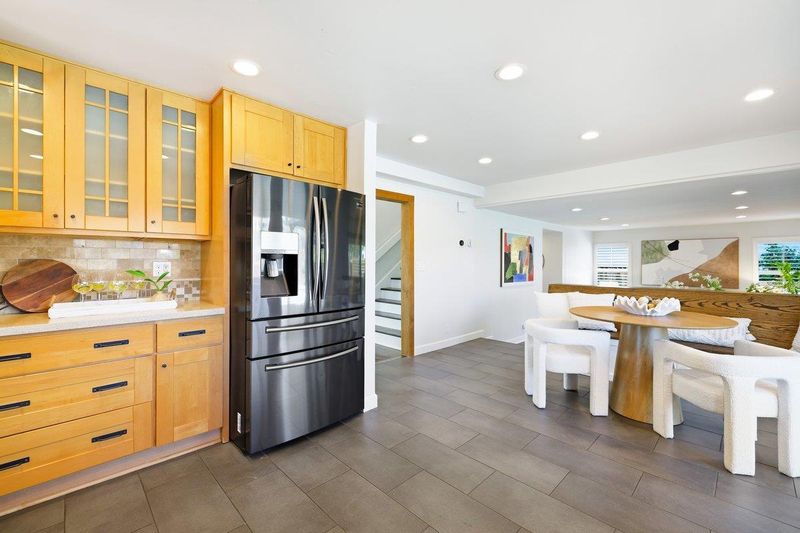
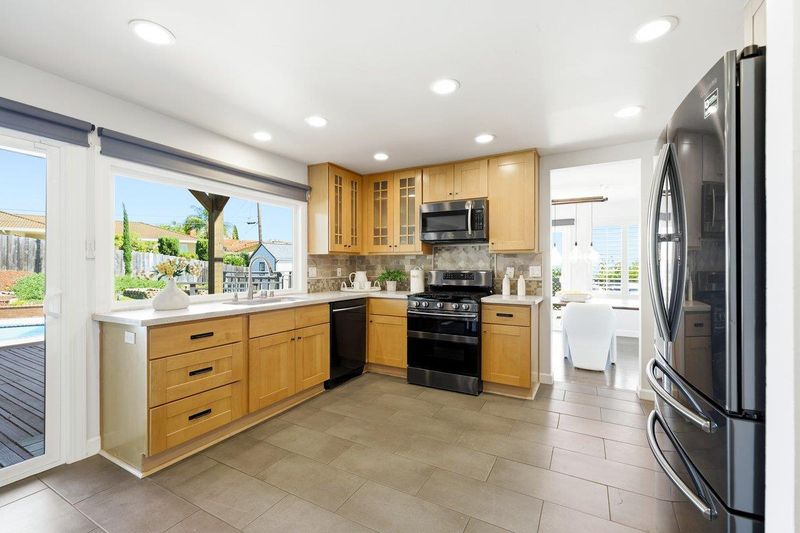
- Countertop - Granite, Dishwasher, Garbage Disposal, Microwave, Oven Range - Gas
- Cooling
- Central AC, Ceiling Fan
- Dining Room
- Dining Area
- Disclosures
- Natural Hazard Disclosure
- Family Room
- Separate Family Room
- Flooring
- Tile, Carpet, Hardwood
- Foundation
- Concrete Perimeter and Slab
- Fire Place
- Family Room, Wood Burning
- Heating
- Central Forced Air - Gas
- Laundry
- In Garage, Washer / Dryer
- Views
- Hills, City Lights
- Fee
- Unavailable
MLS and other Information regarding properties for sale as shown in Theo have been obtained from various sources such as sellers, public records, agents and other third parties. This information may relate to the condition of the property, permitted or unpermitted uses, zoning, square footage, lot size/acreage or other matters affecting value or desirability. Unless otherwise indicated in writing, neither brokers, agents nor Theo have verified, or will verify, such information. If any such information is important to buyer in determining whether to buy, the price to pay or intended use of the property, buyer is urged to conduct their own investigation with qualified professionals, satisfy themselves with respect to that information, and to rely solely on the results of that investigation.
School data provided by GreatSchools. School service boundaries are intended to be used as reference only. To verify enrollment eligibility for a property, contact the school directly.