





$1,495,000
3,077
SQ FT
$486
SQ/FT
4310 Turner Ave
@ Ettrick - Chabot Estates, Oakland

- 3 Bed
- 2 Bath
- 2 Park
- 3,077 sqft
- Oakland
-

-
Sat Sep 26, 2:00 pm - 4:00 pm
Come see!
-
Sun Sep 27, 2:00 pm - 4:00 pm
Come see!
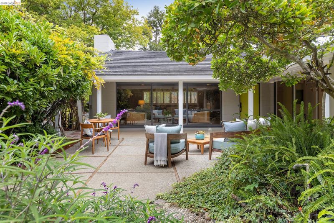
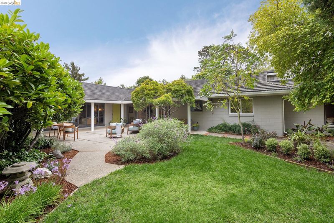
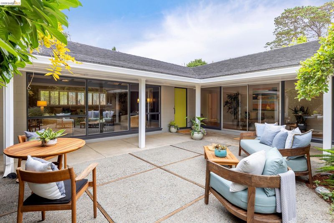
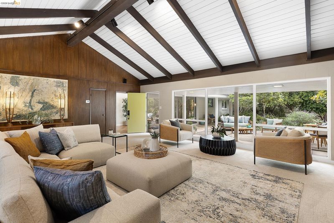
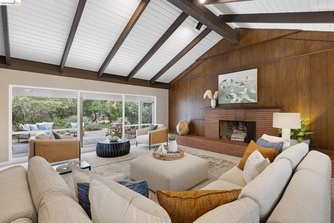
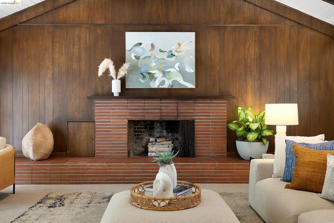
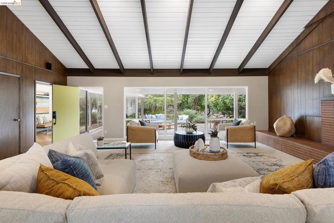
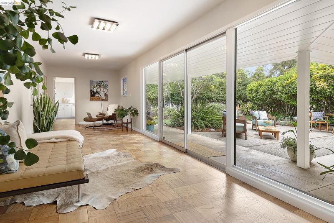
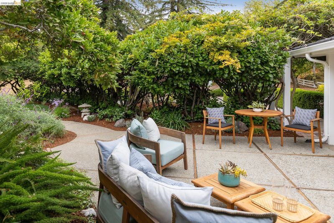
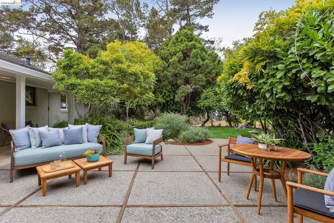
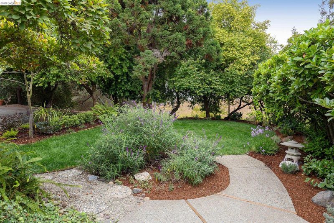
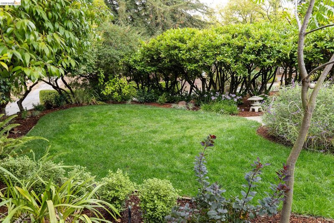
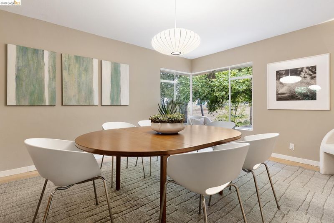
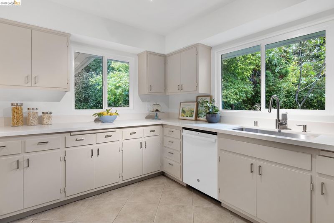
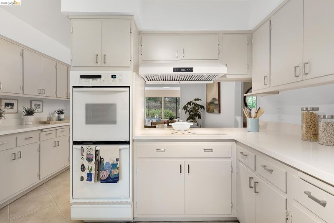
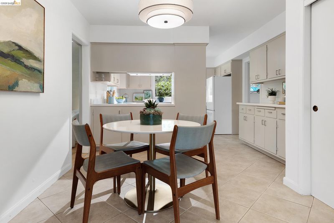
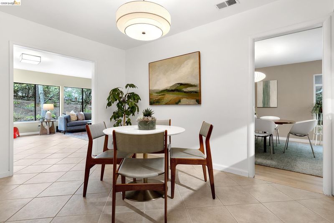
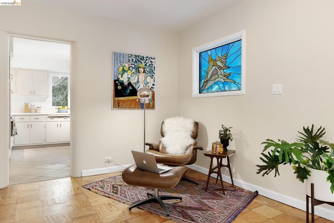
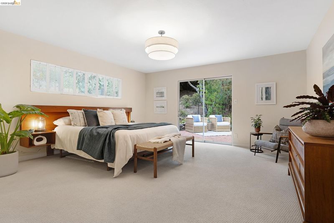
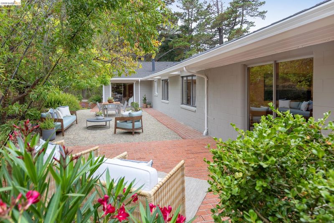
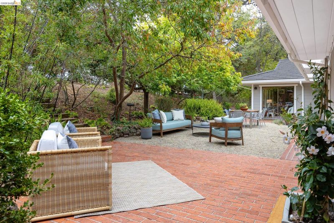
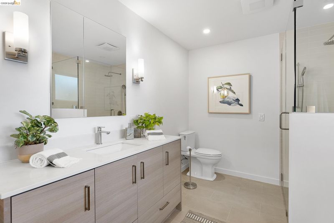
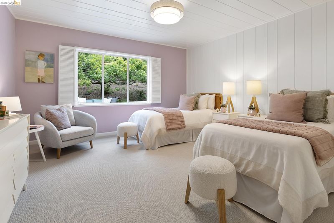
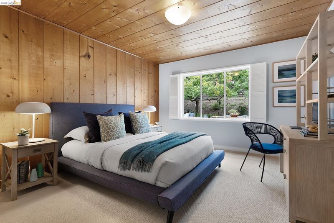
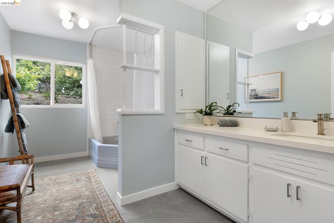
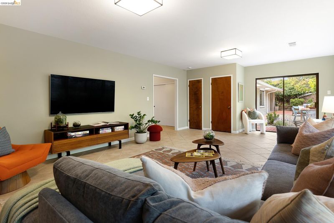
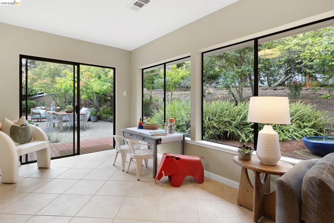
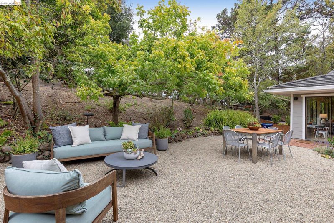
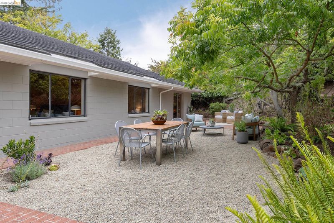
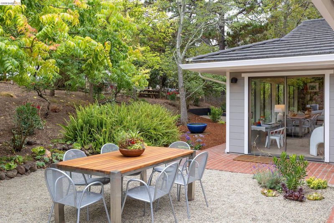
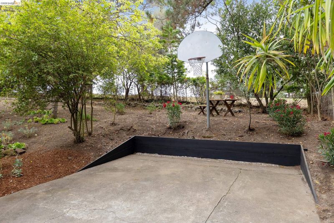
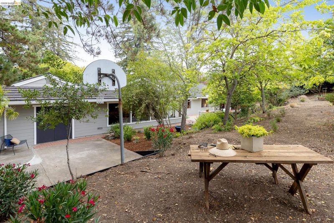
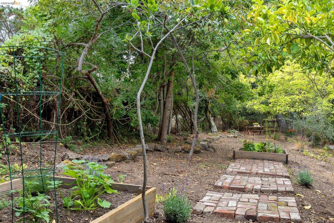
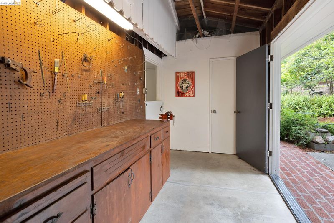
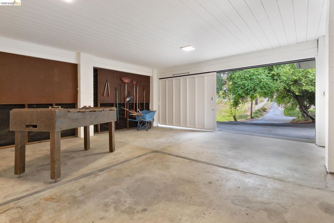
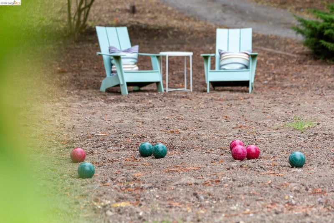
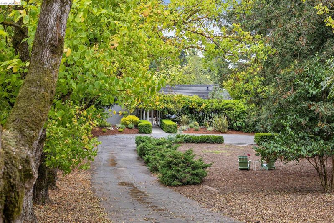
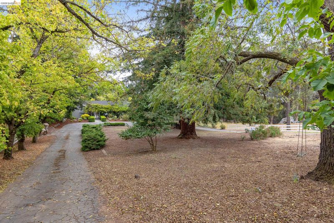
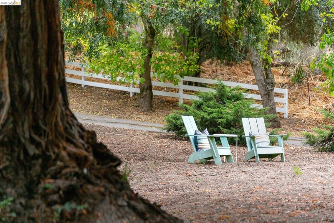
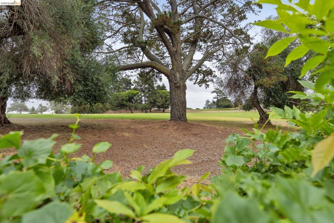
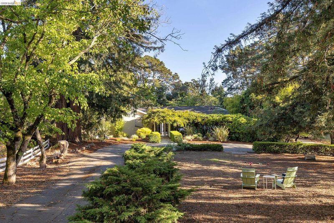
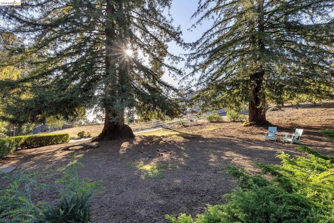
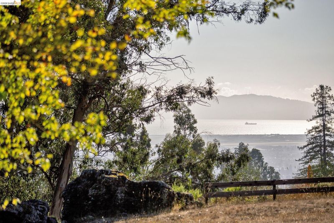
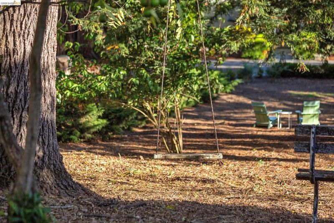
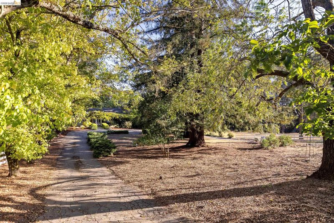
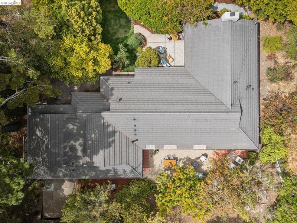
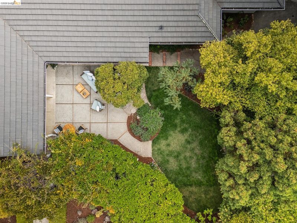
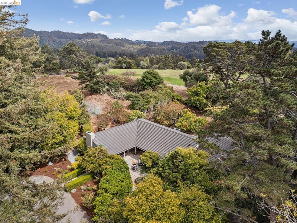
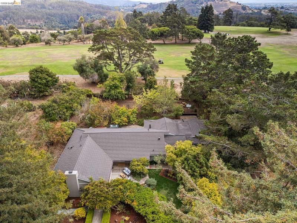
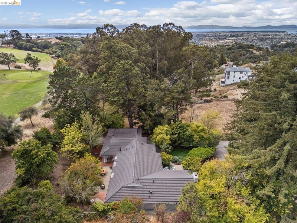
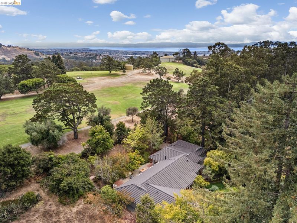
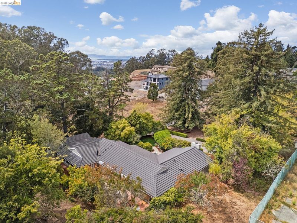
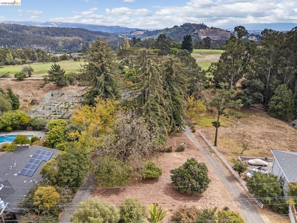
First time on the market in over 50 years, this beloved single-level mid-century ranch presents a rare opportunity to own a secluded sanctuary in Oakland’s tranquil Chabot Park Estates neighborhood. Tucked quietly away on an expansive 1+ acre lot that backs directly to the Lake Chabot Golf Course, this exceptional residence combines privacy, architectural charm, and an extraordinary connection to nature. Designed around a central landscaped patio with continuous walls of glass and an expansive gallery hallway, the home seamlessly connects light-filled indoor spaces with the outdoors. Inside, a formal living room featuring vaulted ceilings and a wood-burning fireplace anchors the entertaining areas, alongside a formal dining room, a window-wrapped family room, and an updated eat-in kitchen complete with quartz countertops. The layout includes a spacious primary suite with an updated bathroom and private patio, as well as two additional bedrooms with custom built-in storage. Outside, the grounds showcase mature redwoods, an orchard, level lawn areas, patios, peek-a-boo bay views, a half basketball court, and an oversized two-car garage with a workshop. Expansive entertaining areas that seamlessly integrate indoor and outdoor living spaces. Over the years the home itself has been supported by key infrastructure updates. With endless potential, this rare property offers the space and versatility to create your ideal lifestyle—whether envisioned as a modern homestead, a multigenerational compound, or a serene private retreat. Truly an incredible and once-in-a-lifetime opportunity!

- Current Status
- New
- Original Price
- $1,495,000
- List Price
- $1,495,000
- On Market Date
- Sep 18, 2026
- Property Type
- Detached
- D/N/S
- Chabot Estates
- Zip Code
- 94605
- MLS ID
- 41148768
- APN
- 48627524
- Year Built
- 1952
- Stories in Building
- 1
- Possession
- Close Of Escrow
- Data Source
- MAXEBRDI
- Origin MLS System
- Bridge AOR
Grass Valley Elementary School
Public K-5 Elementary
Students: 255 Distance: 0.6mi
East Bay Innovation Academy
Charter 6-12
Students: 562 Distance: 0.9mi
Roosevelt Elementary School
Public K-5 Elementary
Students: 541 Distance: 1.3mi
Northern Light School
Private PK-8 Elementary, Coed
Students: 160 Distance: 1.4mi
Bancroft Middle School
Public 6-8 Middle, Coed
Students: 1055 Distance: 1.6mi
Assumption School
Private K-8 Elementary, Religious, Coed
Students: 282 Distance: 1.7mi
- Bed
- 3
- Bath
- 2
- Parking
- 2
- Attached, Int Access From Garage, Workshop in Garage, Garage Faces Front
- SQ FT
- 3,077
- SQ FT Source
- Measured
- Lot SQ FT
- 44,312.0
- Lot Acres
- 1.02 Acres
- Pool Info
- None
- Kitchen
- Dishwasher, Electric Range, Oven, Range, Refrigerator, Dryer, Washer, Electric Range/Cooktop, Oven Built-in, Range/Oven Built-in, Updated Kitchen
- Cooling
- None
- Disclosures
- Other - Call/See Agent
- Entry Level
- Exterior Details
- Garden, Back Yard, Front Yard, Garden/Play, Private Entrance
- Flooring
- Hardwood, Tile, Carpet
- Foundation
- Fire Place
- Brick, Living Room, Wood Burning
- Heating
- Forced Air, Radiant
- Laundry
- Dryer, Laundry Closet, Washer
- Main Level
- 3 Bedrooms, 2 Baths, Primary Bedrm Suite - 1, Laundry Facility, No Steps to Entry, Main Entry
- Views
- Bay, Hills
- Possession
- Close Of Escrow
- Architectural Style
- Ranch, Mid Century Modern
- Non-Master Bathroom Includes
- Shower Over Tub, Tile, Updated Baths, Window
- Construction Status
- Existing
- Additional Miscellaneous Features
- Garden, Back Yard, Front Yard, Garden/Play, Private Entrance
- Location
- On Golf Course, Cul-De-Sac, Premium Lot, Secluded, Back Yard, Front Yard, Landscaped
- Roof
- Metal
- Water and Sewer
- Public
- Fee
- $245
MLS and other Information regarding properties for sale as shown in Theo have been obtained from various sources such as sellers, public records, agents and other third parties. This information may relate to the condition of the property, permitted or unpermitted uses, zoning, square footage, lot size/acreage or other matters affecting value or desirability. Unless otherwise indicated in writing, neither brokers, agents nor Theo have verified, or will verify, such information. If any such information is important to buyer in determining whether to buy, the price to pay or intended use of the property, buyer is urged to conduct their own investigation with qualified professionals, satisfy themselves with respect to that information, and to rely solely on the results of that investigation.
School data provided by GreatSchools. School service boundaries are intended to be used as reference only. To verify enrollment eligibility for a property, contact the school directly.