


$4,295,000
3,015
SQ FT
$1,425
SQ/FT
3835 Cesar Chavez Street
@ Dolores - SF District 5 - Noe Valley, San Francisco

- 5 Bed
- 5.5 Bath
- 1 Park
- 3,015 sqft
- San Francisco
-

-
Sun Sep 20, 2:00 pm - 4:00 pm
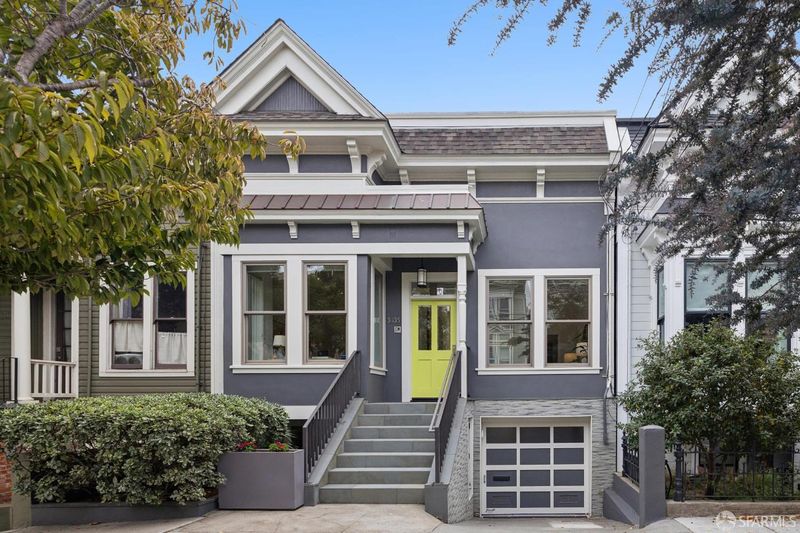
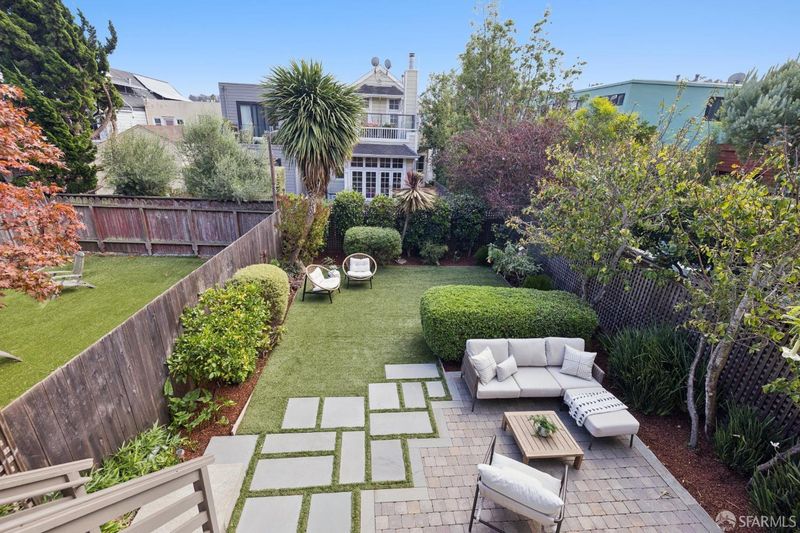
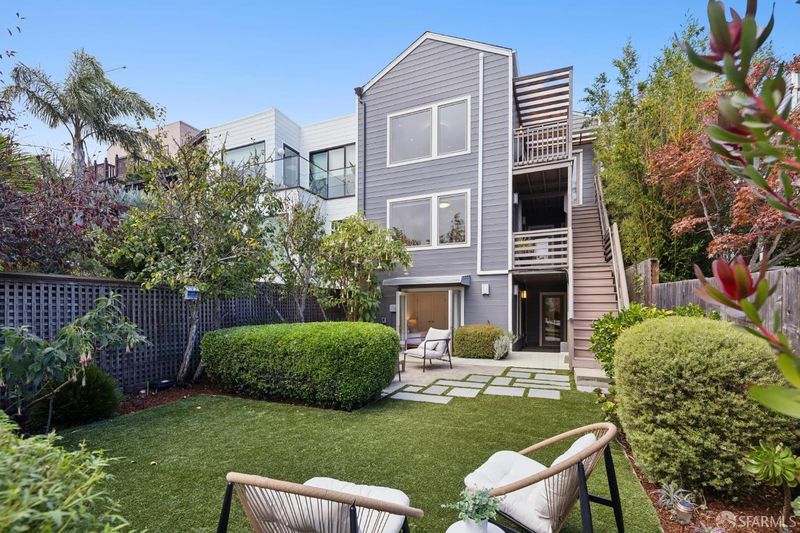
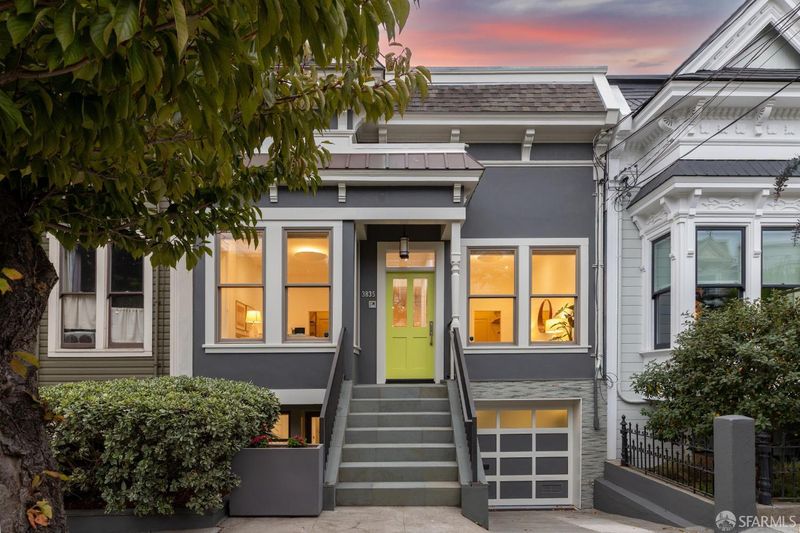
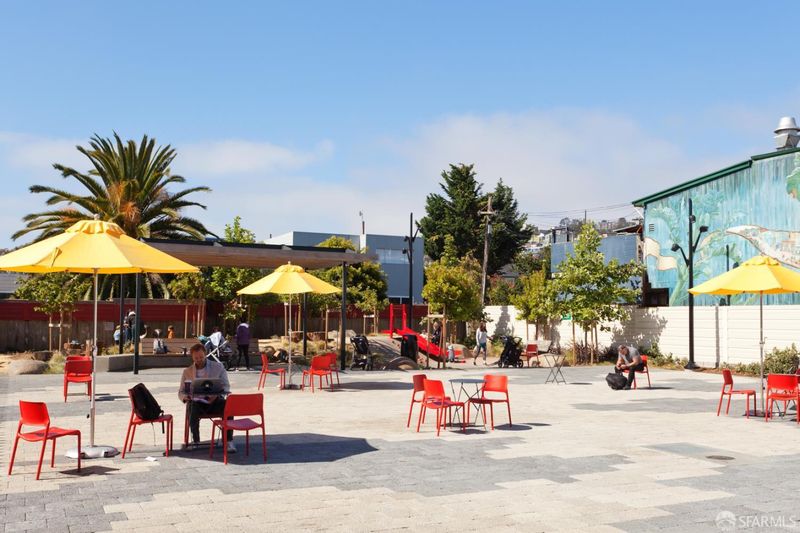
FIRST WEEKEND: STUNNING THREE LEVEL 5BD/5.5BA HOME WITH OPEN KITCHEN DINING AND LIVING SPACES, FAMILY ROOM, FIREPLACE, EXPANSIVE RESORT STYLE BACKYARD, SUV GARAGE, A/C ON THE MAIN LEVEL, AIR PURIFICATION SYSTEM, THREE TERRACES, 95 WALKSCORE - WALK TO 24TH ST, SANCHEZ SLOW STREET, MINS TO 101/280, CLOSE TO TECH SHUTTLES - THE WHOLE PACKAGE!
-
Tue Sep 22, 12:00 pm - 2:00 pm
STUNNING THREE LEVEL 5BD/5.5BA HOME WITH OPEN KITCHEN DINING AND LIVING SPACES, FAMILY ROOM, FIREPLACE, EXPANSIVE RESORT STYLE BACKYARD, SUV GARAGE, A/C ON THE MAIN LEVEL, AIR PURIFICATION SYSTEM, THREE TERRACES, 95 WALKSCORE - WALK TO 24TH ST, SANCHEZ SLOW STREET, MINS TO 101/280, CLOSE TO TECH SHUTTLES - THE WHOLE PACKAGE!
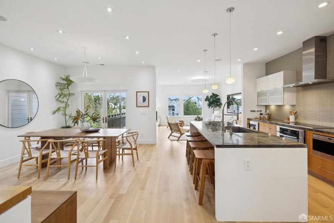
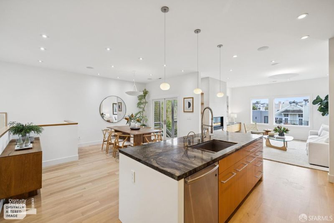
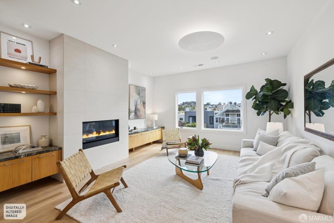
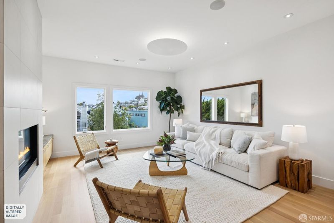
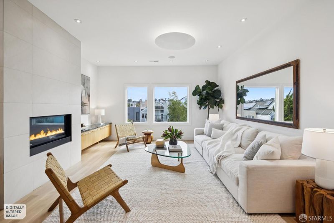
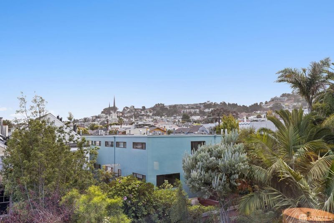
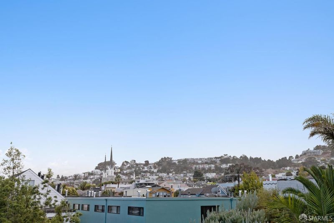
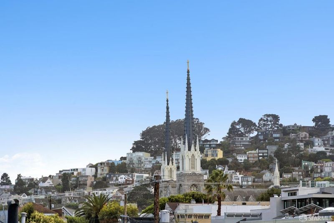
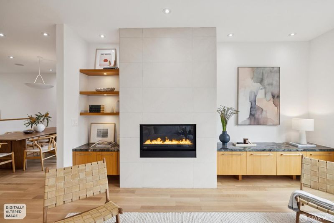
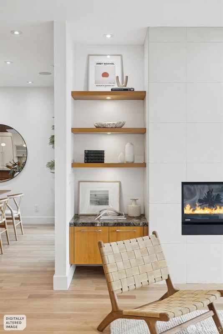
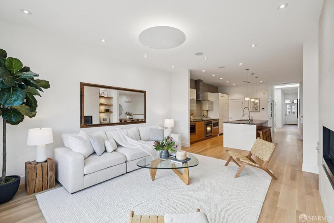
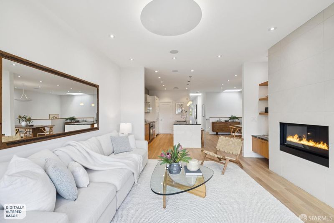
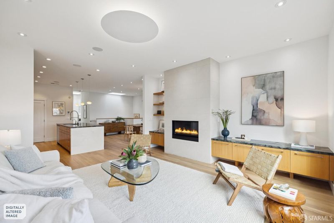
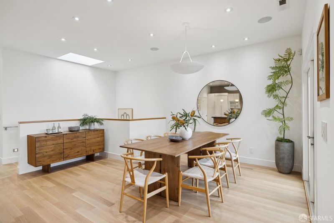
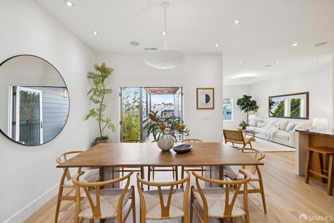
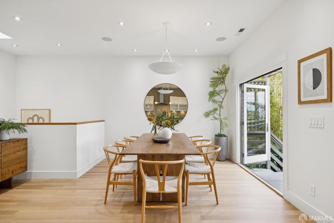
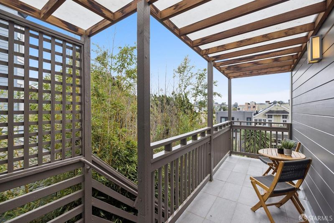
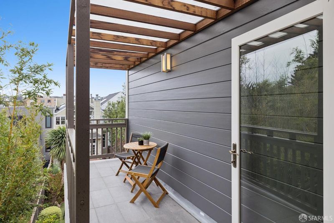
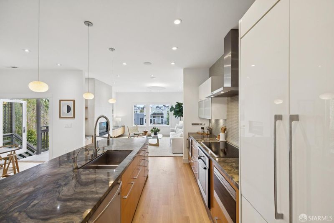
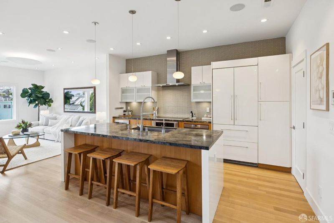
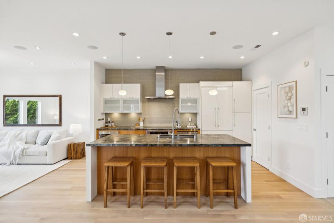
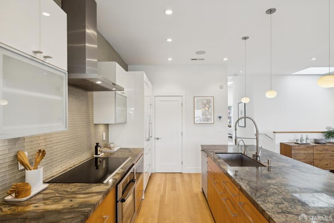
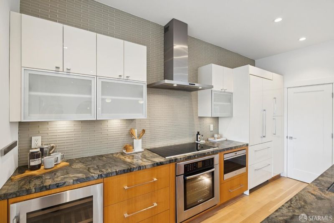
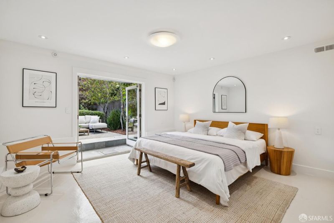
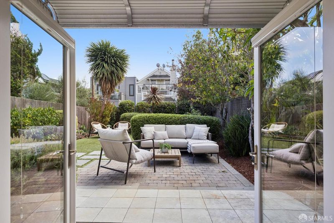
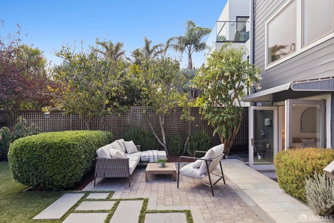
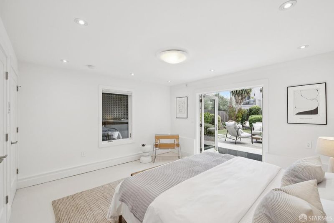
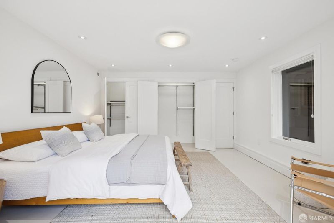
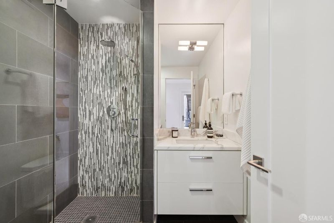
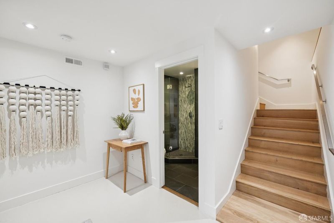
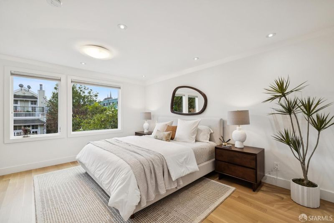
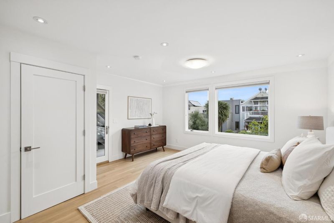
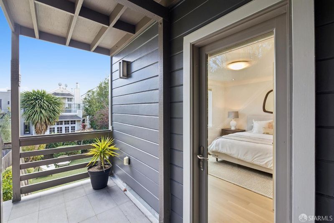
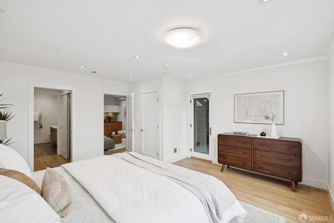
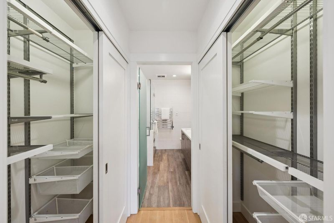
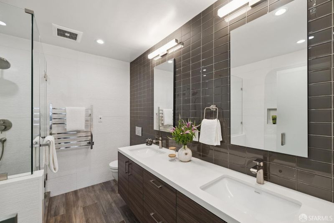
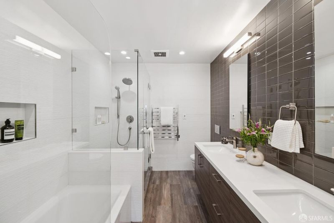
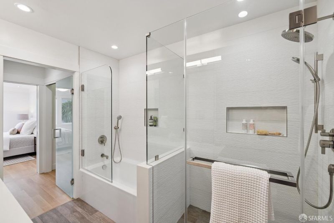
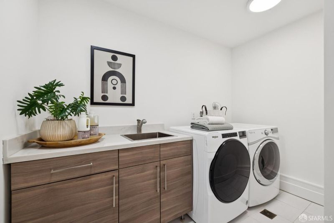
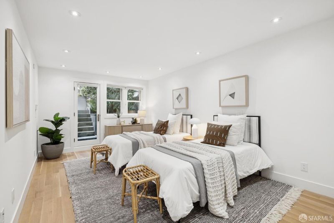
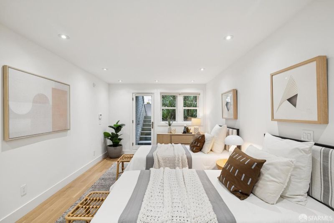
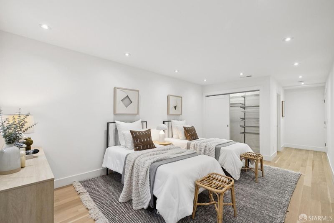
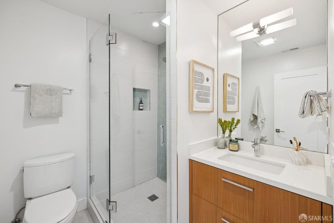
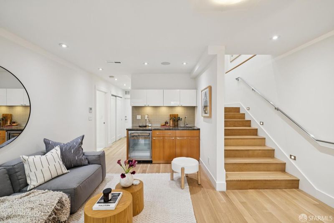
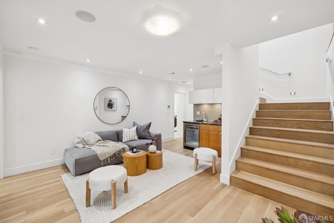
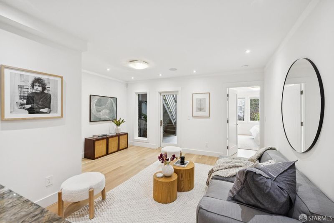
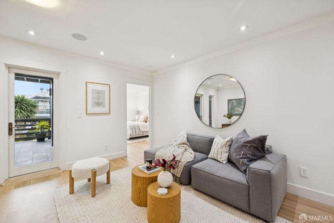
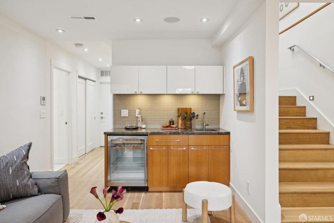
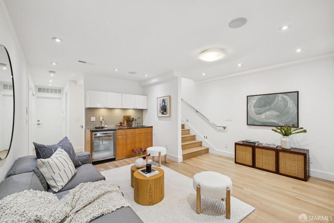
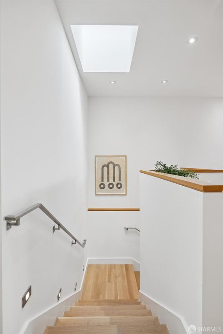
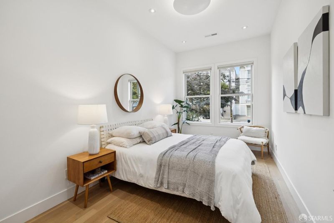
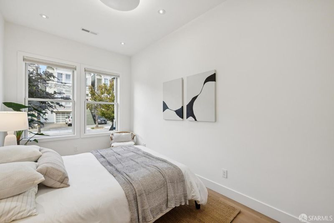
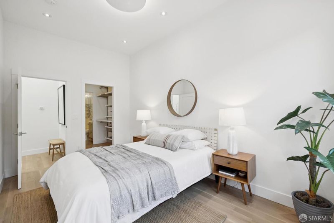
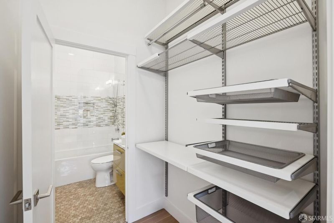
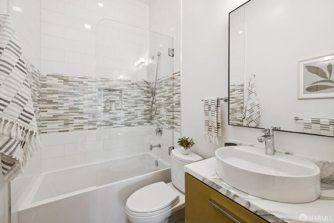
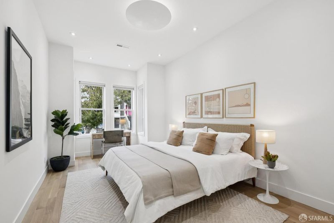
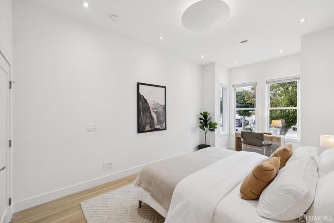
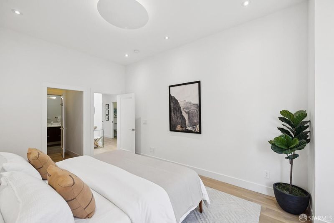
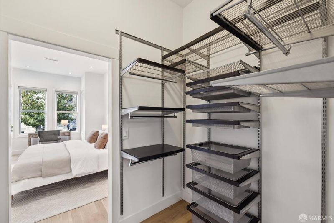
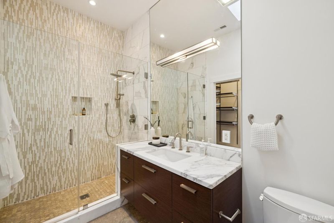
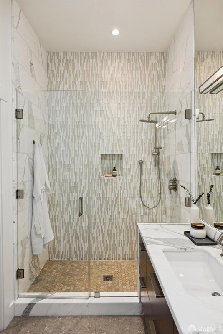
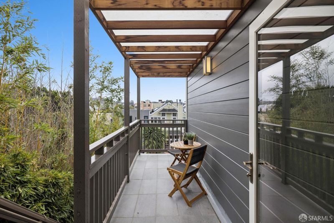
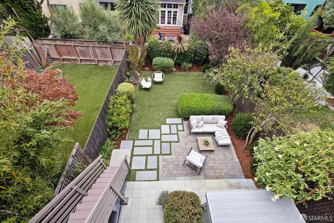
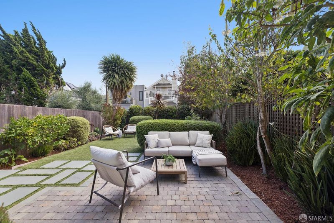
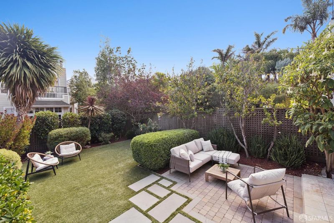
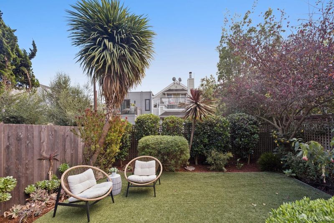
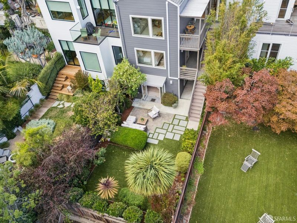
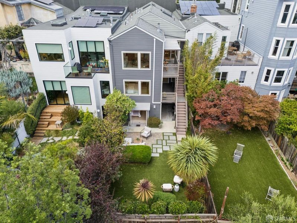
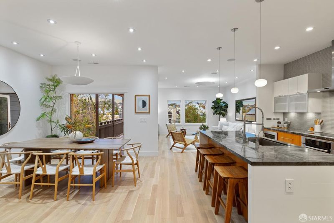
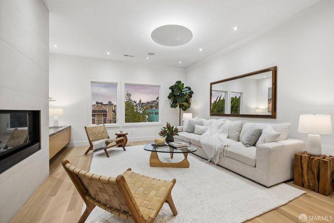
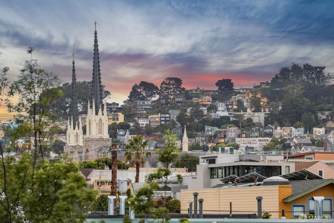
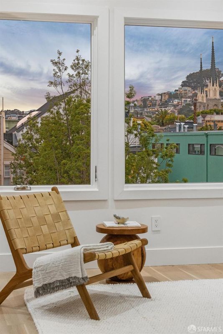
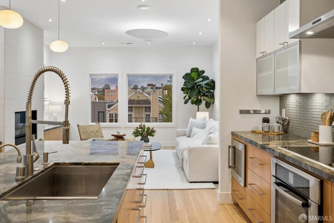
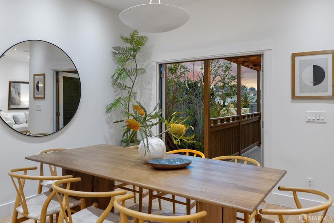
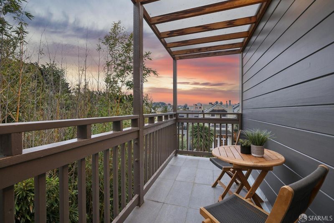
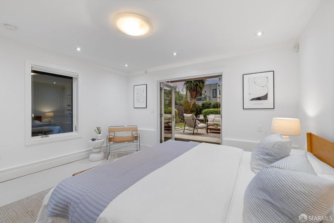
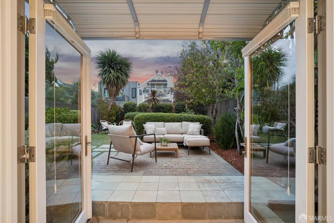
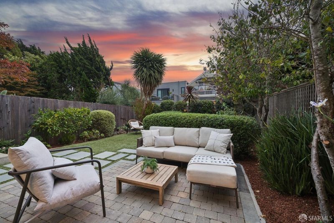
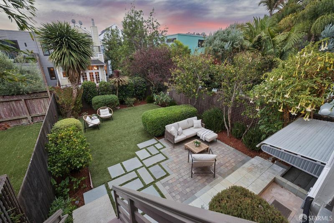
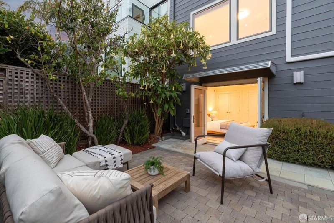
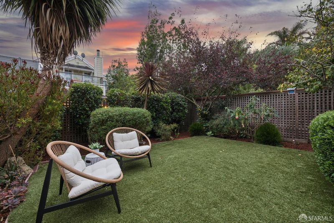
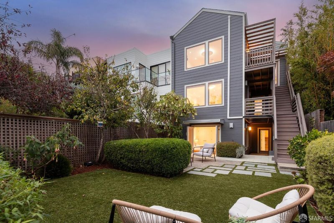
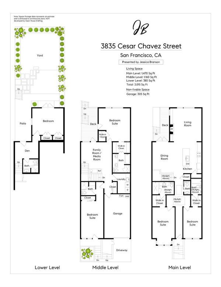
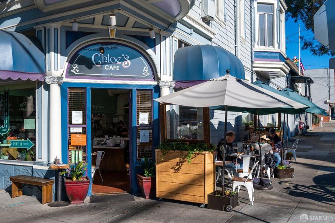
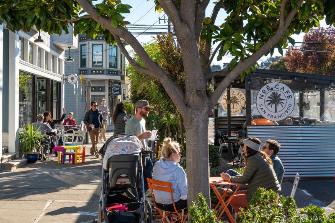
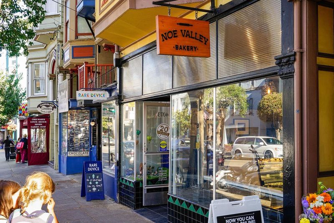
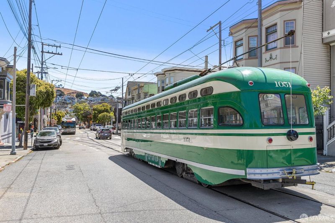
On a lovely, flat, tree-lined street in the warmest part of Noe Valley, 1 block to the Sanchez Slow Street and the J, and a short walk to 24th Street's village, this is the one you've been waiting for! Renovated in 2013 at ~3,015 square feet, the home offers 5BDRs (4 with ensuite BAs!), 5.5BAs, a family space with a wet bar, terraces on every level, and a dreamy, expansive south-facing backyard. The heart and soul of the home is the open kitchen, living and dining spaces that flow seamlessly onto the terrace overlooking the backyard. The pro kitchen is thoughtfully designed and beautifully executed with quartz countertops, Ann Sacks tile backsplash, Liebherr refrigerator, Bosch induction range, Wolf microwave, filtered hot/cold water, Bosch dishwasher, a large pantry, and a spacious center stone island. The kitchen flows to the dining area with French doors opening to a tiled terrace. The living room is lined with windows framing Noe's hillside and quintessential St Paul's cathedral spires, and is punctuated by beautiful wood built-in shelving and a gas fireplace. Two generous bedrooms each with custom built-in wardrobes and tiled ensuite baths complete the main level. Down a skylit stairway is a family space with a built-in wet bar and wine refrigerator, opening with glass doors to a second tiled terrace. There are 2 spacious ensuite BDRs and 2BAs on this level. The beautiful and serene primary suite opens to the deck. Walk-in closet with built-in wardrobe and shelving. En suite bath with custom double vanity, Hansgrohe fixtures, soaking tub, towel warmer and more. 2nd BDR here w custom built-in wardrobes and a beautiful tiled ensuite bath. Laundry room with custom built shelving. At the ground level is a 5th BDR that opens with glass French doors to the resort-style backyard - the perfect gym, private home office, au pair or guest quarters. The expansive, south-facing backyard with a lush, level lawn and stone patio is accessible from all levels of the home. Newer (2013) systems. A/C on main level w Nest thermostat (2020). Quarter-sawn white oak flooring. Whole-home air purification system. Ethernet wiring perfect for work from home. Built-in speakers. Custom blackout shades. New sewer line to the street (2026). Garage with interior access and SUV parking. 95 WalkScore and a 91 BikeScore a walkers and bikers paradise! Walk to Sanchez's Slow Street, Chloe's Cafe, Omnivore Books, the J, 24th St village. Mins to 101/280 + shuttles. The whole package!

- Days on Market
- 3 days
- Current Status
- Active
- Original Price
- $4,295,000
- List Price
- $4,295,000
- On Market Date
- Sep 17, 2026
- Property Type
- Single Family Residence
- District
- SF District 5 - Noe Valley
- Zip Code
- 94131
- MLS ID
- 426157287
- APN
- 6578 041
- Year Built
- 0
- Stories in Building
- 0
- Possession
- Close Of Escrow
- Data Source
- SFAR
- Origin MLS System
Katherine Michiels School
Private PK-5 Alternative, Coed
Students: 84 Distance: 0.2mi
St. Paul's School
Private K-8 Elementary, Religious, Coed
Students: 207 Distance: 0.3mi
St. James School
Private K-8 Special Education Program, Elementary, Religious, Nonprofit
Students: 170 Distance: 0.3mi
Immaculate Conception Academy
Private 9-12 Secondary, Religious, All Female
Students: 324 Distance: 0.3mi
Lick (James) Middle School
Public 6-8 Middle
Students: 568 Distance: 0.4mi
Synergy School
Private K-8 Elementary, Nonprofit
Students: 190 Distance: 0.4mi
- Bed
- 5
- Bath
- 5.5
- Parking
- 1
- Attached, Inside Entrance, Independent, On Site (Single Family Only)
- SQ FT
- 3,015
- SQ FT Source
- Graphic Artist
- Lot SQ FT
- 2,848.82
- Lot Acres
- 0.0654 Acres
- Entry Level
- 0
- Possession
- Close Of Escrow
- Fee
- $0
MLS and other Information regarding properties for sale as shown in Theo have been obtained from various sources such as sellers, public records, agents and other third parties. This information may relate to the condition of the property, permitted or unpermitted uses, zoning, square footage, lot size/acreage or other matters affecting value or desirability. Unless otherwise indicated in writing, neither brokers, agents nor Theo have verified, or will verify, such information. If any such information is important to buyer in determining whether to buy, the price to pay or intended use of the property, buyer is urged to conduct their own investigation with qualified professionals, satisfy themselves with respect to that information, and to rely solely on the results of that investigation.
School data provided by GreatSchools. School service boundaries are intended to be used as reference only. To verify enrollment eligibility for a property, contact the school directly.