
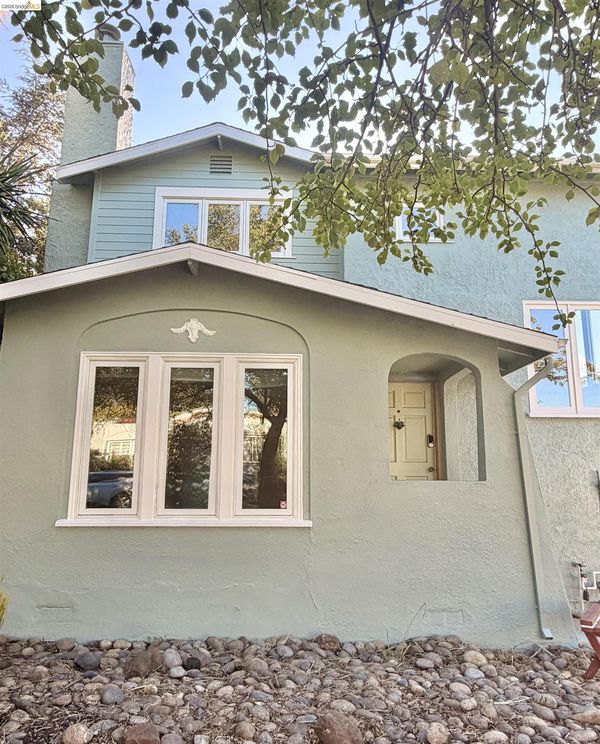

$1,495,000
2,184
SQ FT
$685
SQ/FT
2312 Browning St
@ Bancroft - Berkeley

- 3 Bed
- 2.5 (2/1) Bath
- 0 Park
- 2,184 sqft
- Berkeley
-

Set within Berkeley’s storied Poet’s Corner, 2312 Browning St offers an elegant interpretation of everyday living in one of the East Bay’s most cherished neighborhoods. Recently refreshed with a curated selection of contemporary upgrades, the residence pairs its inherent character with modern refinement. The kitchen has been thoughtfully updated with new appliances and countertops, while additional cosmetic improvements throughout the home lend a fresh, cohesive sensibility to the interior. There is an effortless quality to the home—inviting yet sophisticated, polished without feeling precious. The updated spaces provide a beautiful backdrop for both quiet mornings and lively gatherings, with thoughtful details that make the home feel considered and complete. Outside the front door, Poet’s Corner offers the quintessential Berkeley experience: leafy streets, architectural character, a strong sense of community, and convenient walkability to the culture, restaurants, shops, and everyday pleasures that define the city. A gracious Berkeley residence with updated appeal and a truly distinctive address, 2312 Browning St is an opportunity to experience the enduring allure of Poet’s Corner.

- Current Status
- Active - Coming Soon
- Original Price
- $1,495,000
- List Price
- $1,495,000
- On Market Date
- Sep 17, 2026
- Property Type
- Detached
- D/N/S
- Berkeley
- Zip Code
- 94702
- MLS ID
- 41148639
- APN
- 5619257
- Year Built
- 1921
- Stories in Building
- 2
- Possession
- Close Of Escrow
- Data Source
- MAXEBRDI
- Origin MLS System
- Bridge AOR
Realm Charter Middle School
Charter 6-8
Students: 187 Distance: 0.3mi
The Berkeley School
Private K-8 Montessori, Elementary, Coed
Students: 280 Distance: 0.4mi
Rosa Parks Environmental Science Magnet School
Public K-5 Elementary
Students: 449 Distance: 0.4mi
Rosa Parks Environmental Science Magnet School
Public K-5 Elementary
Students: 440 Distance: 0.4mi
Shu Ren International School
Private PK-8 Coed
Students: 107 Distance: 0.4mi
Realm Charter High School
Charter 9-12
Students: 344 Distance: 0.4mi
- Bed
- 3
- Bath
- 2.5 (2/1)
- Parking
- 0
- Off Street
- SQ FT
- 2,184
- SQ FT Source
- Public Records
- Lot SQ FT
- 4,800.0
- Lot Acres
- 0.11 Acres
- Pool Info
- None
- Kitchen
- Gas Range, Dryer, Washer, Counter - Solid Surface, Gas Range/Cooktop
- Cooling
- Ceiling Fan(s), None
- Disclosures
- None
- Entry Level
- Flooring
- Vinyl, Carpet, Wood
- Foundation
- Fire Place
- Living Room, Master Bedroom
- Heating
- Central
- Laundry
- Laundry Room
- Upper Level
- 3 Bedrooms, 1 Bath
- Main Level
- Laundry Facility
- Possession
- Close Of Escrow
- Architectural Style
- Contemporary
- Construction Status
- Existing
- Location
- 2 Houses / 1 Lot
- Roof
- Composition Shingles
- Water and Sewer
- Public
- Fee
- Unavailable
MLS and other Information regarding properties for sale as shown in Theo have been obtained from various sources such as sellers, public records, agents and other third parties. This information may relate to the condition of the property, permitted or unpermitted uses, zoning, square footage, lot size/acreage or other matters affecting value or desirability. Unless otherwise indicated in writing, neither brokers, agents nor Theo have verified, or will verify, such information. If any such information is important to buyer in determining whether to buy, the price to pay or intended use of the property, buyer is urged to conduct their own investigation with qualified professionals, satisfy themselves with respect to that information, and to rely solely on the results of that investigation.
School data provided by GreatSchools. School service boundaries are intended to be used as reference only. To verify enrollment eligibility for a property, contact the school directly.