

$2,548,000
1,492
SQ FT
$1,708
SQ/FT
5063 Forest View Drive
@ Moorpark Ave - 18 - Cupertino, San Jose

- 3 Bed
- 2 Bath
- 2 Park
- 1,492 sqft
- SAN JOSE
-

-
Sat Aug 8, 1:00 pm - 4:00 pm
-
Sun Aug 9, 1:00 pm - 4:00 pm
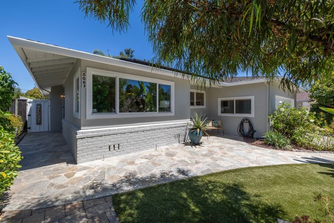
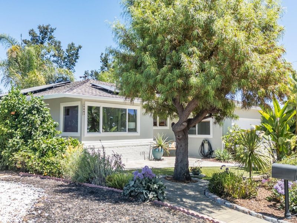
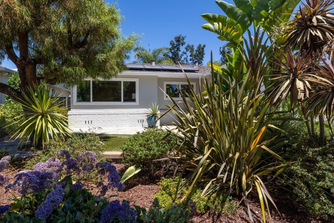
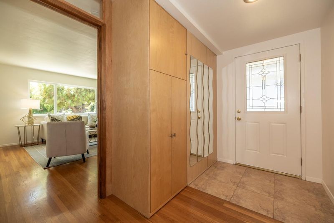
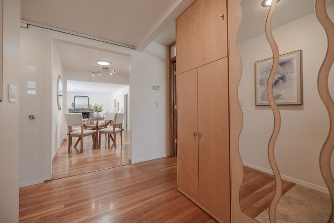
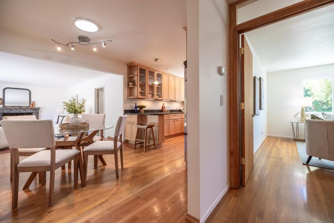
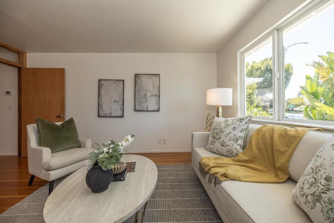
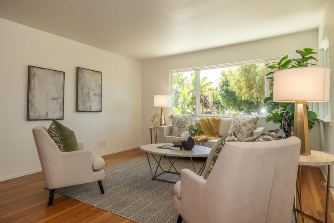
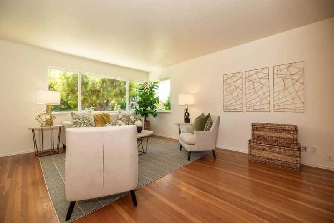
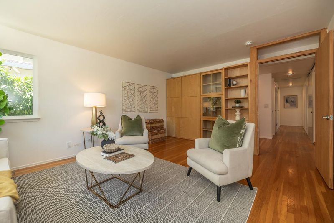
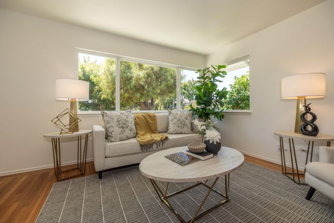
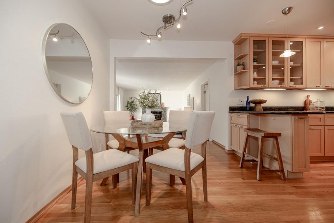
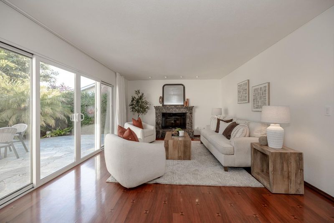
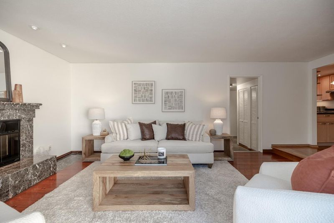
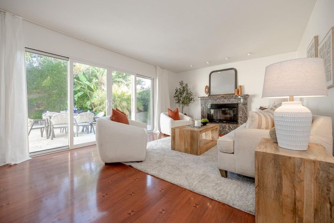
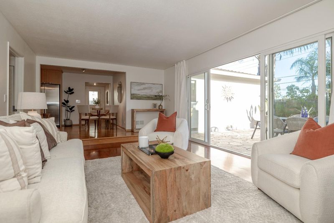
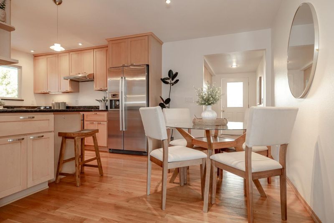
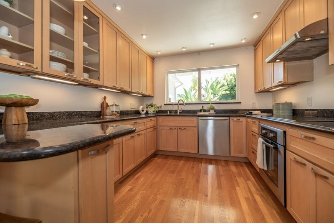
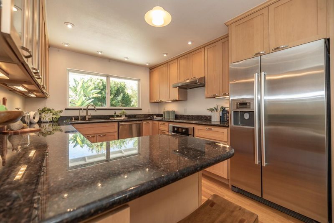
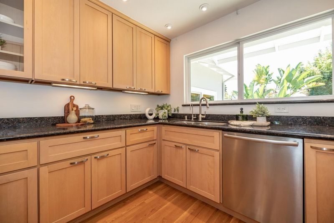
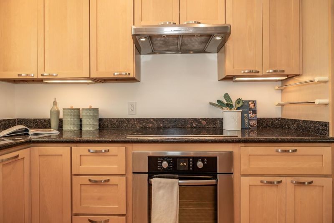
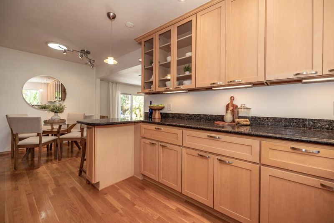
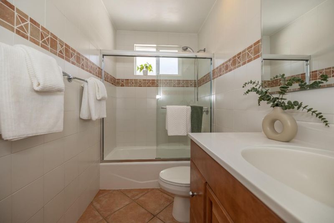
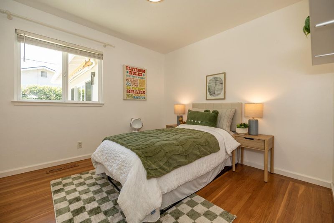
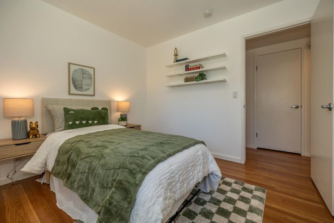
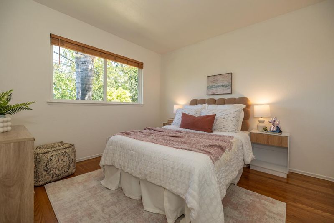
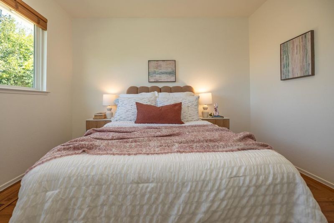
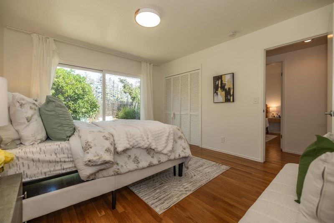
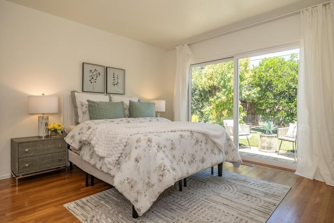
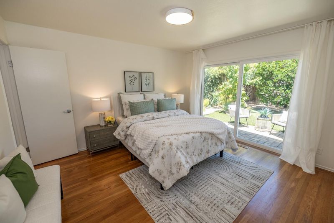
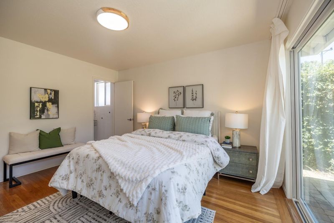
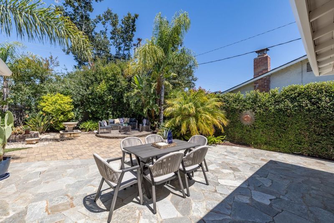
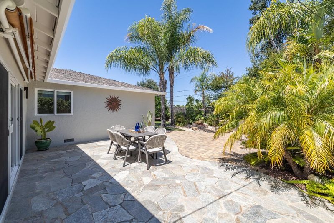
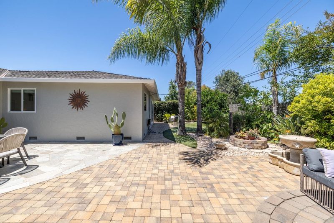
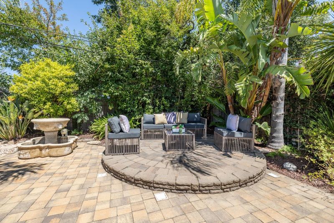
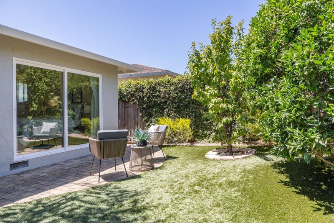
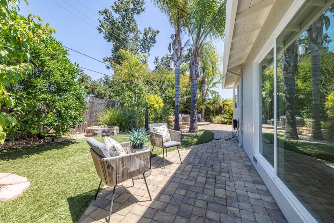
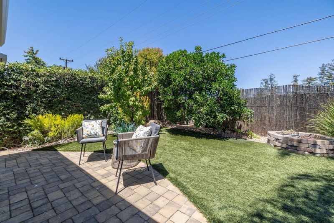
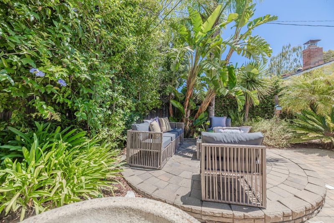
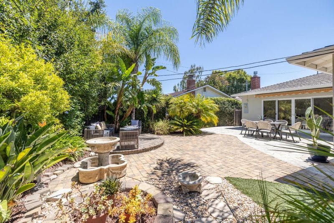
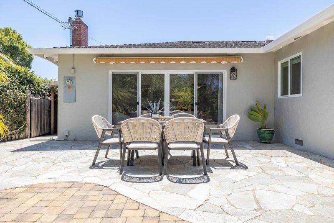
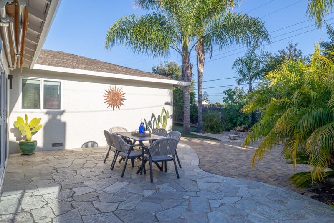
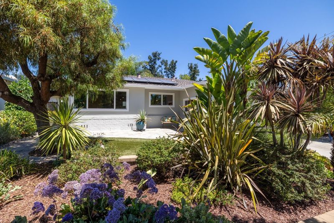
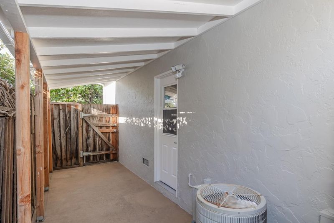
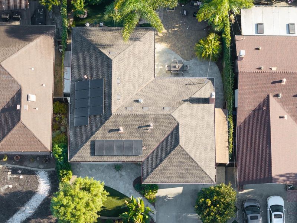
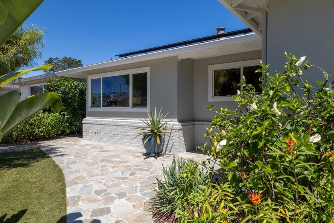
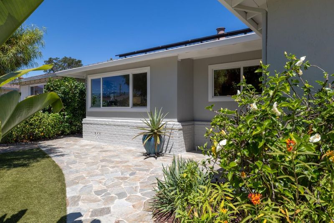
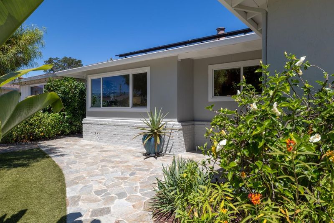
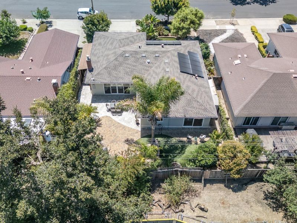
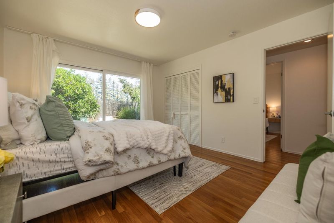
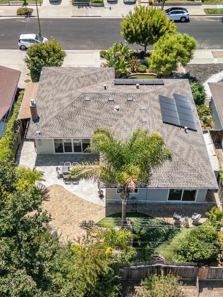
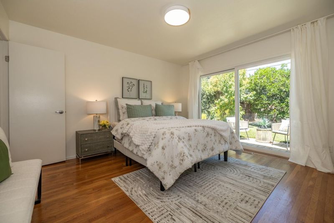
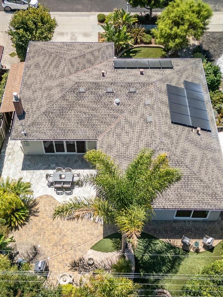
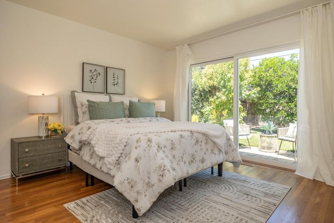
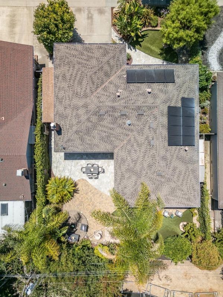
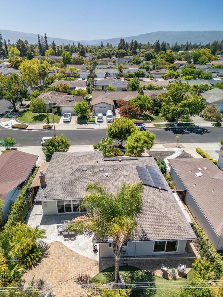
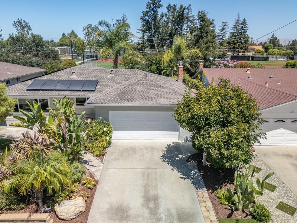
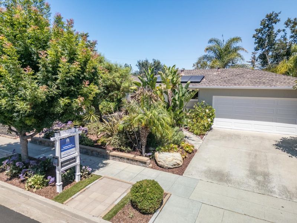
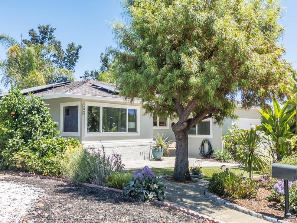
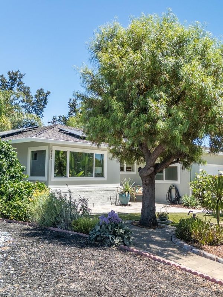
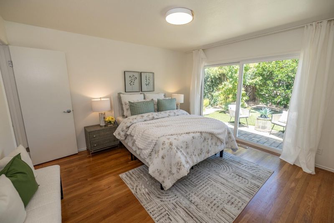
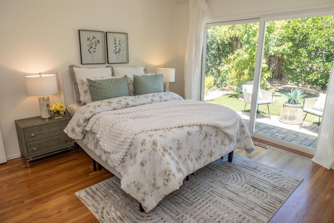
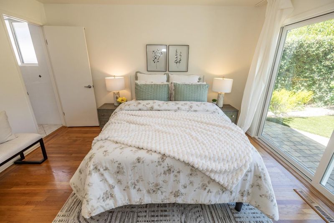
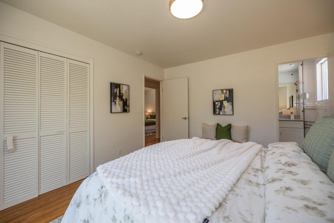
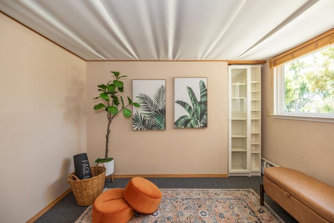
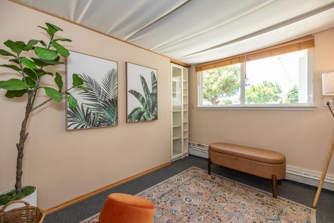
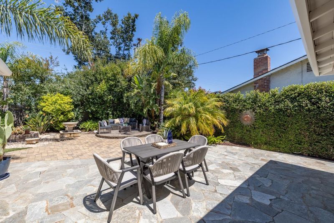
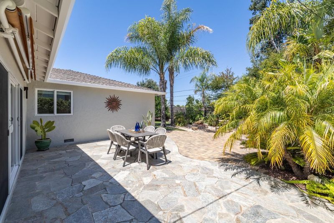
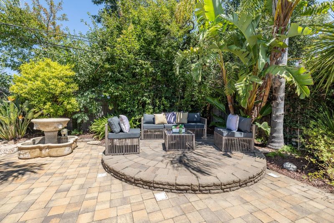
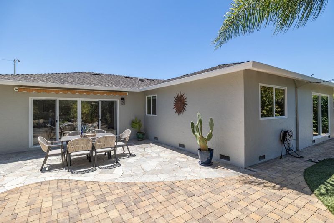
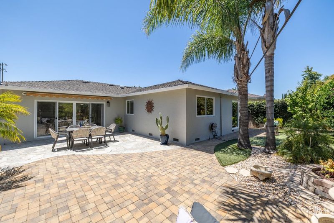
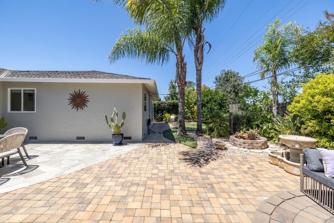
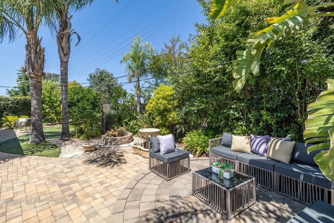
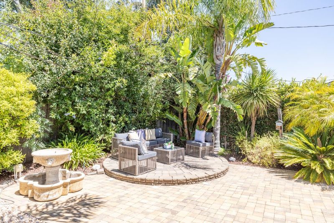
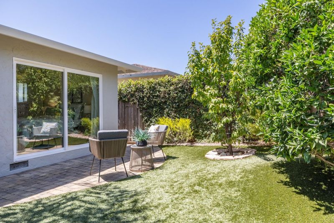
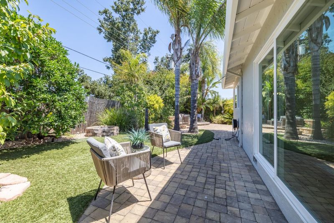
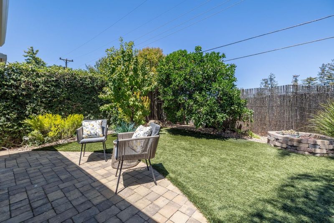
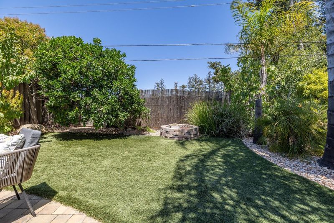
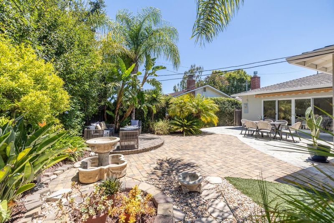
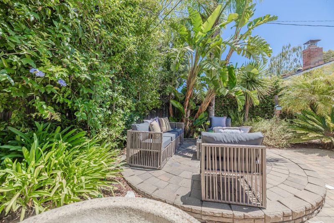
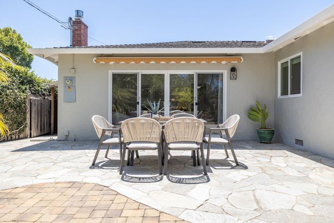
Experience comfortable living in one of West San Jose's most sought-after neighborhoods. Located in the desirable 95129 zip code, this home offers access to highly regarded Cupertino schools, nearby private schools, and a convenient Silicon Valley location. Inside, the bright and functional floor plan features spacious living areas with hardwood flooring throughout, filled with natural light to create an inviting space for everyday living, working from home, or entertaining guests. Large windows enhance the open feel and showcase the well-maintained interior. The private backyard is designed for year-round enjoyment, featuring an extended covered patio, a shaded seating area, and mature landscaping. The garden includes established persimmon, lemon, fig, plum, orange, and grapefruit trees. Additional features include owned solar panels to help reduce energy costs and an EV charging outlet in the driveway. Enjoy the convenience of walking to John Mise Park, offering green space, playgrounds, sports courts, and recreational amenities. The home is also minutes from Apple, NVIDIA, and Google, with nearby shopping, dining, and easy access to major freeways for commuting throughout Silicon Valley.

- Days on Market
- 7 days
- Current Status
- Active
- Original Price
- $2,548,000
- List Price
- $2,548,000
- On Market Date
- Jul 31, 2026
- Property Type
- Single Family Home
- Area
- 18 - Cupertino
- Zip Code
- 95129
- MLS ID
- ML82054782
- APN
- 381-48-006
- Year Built
- 1963
- Stories in Building
- 1
- Possession
- COE
- Data Source
- MLSL
- Origin MLS System
- MLSListings, Inc.
Archbishop Mitty High School
Private 9-12 Secondary, Religious, Coed
Students: 1710 Distance: 0.0mi
Queen Of Apostles School
Private K-8 Elementary, Religious, Nonprofit
Students: 283 Distance: 0.1mi
Manuel De Vargas Elementary School
Public K-5 Elementary, Coed
Students: 519 Distance: 0.2mi
Challenger - Strawberry Park
Private PK-8 Elementary, Coed
Students: 504 Distance: 0.4mi
Golden State Academy
Private 1-8
Students: NA Distance: 0.6mi
Trust Primary School
Private K-1
Students: 35 Distance: 0.6mi
- Bed
- 3
- Bath
- 2
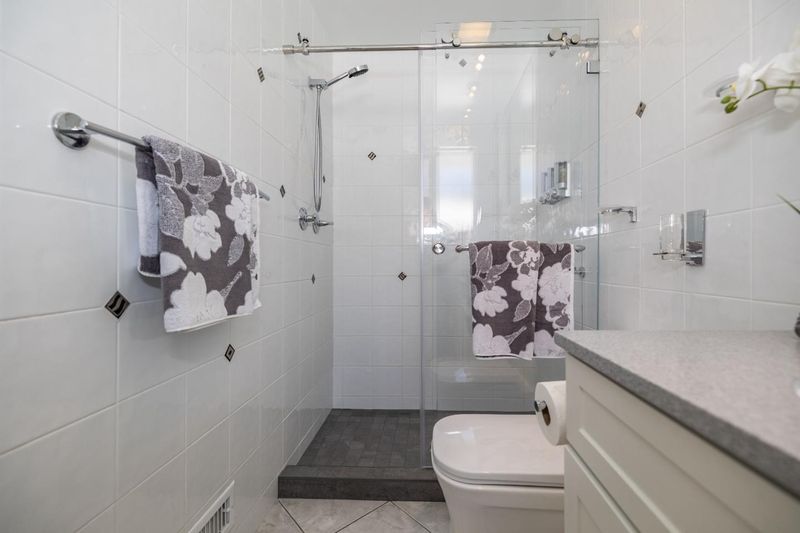
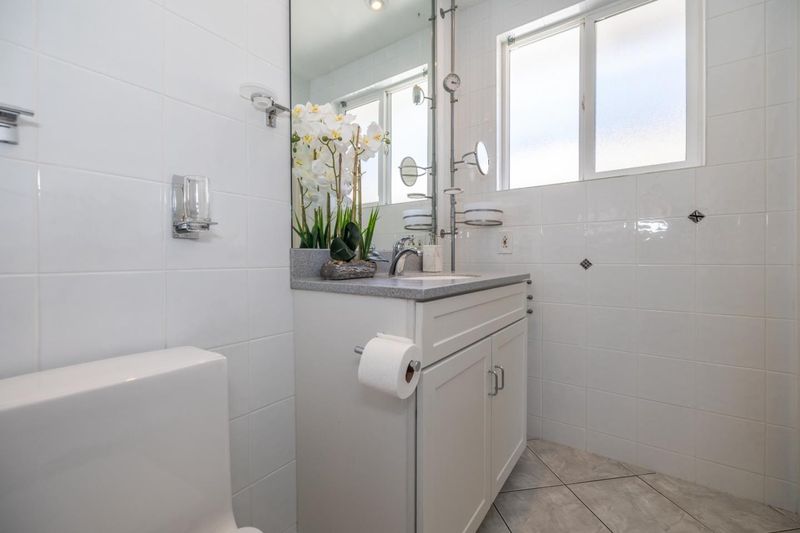
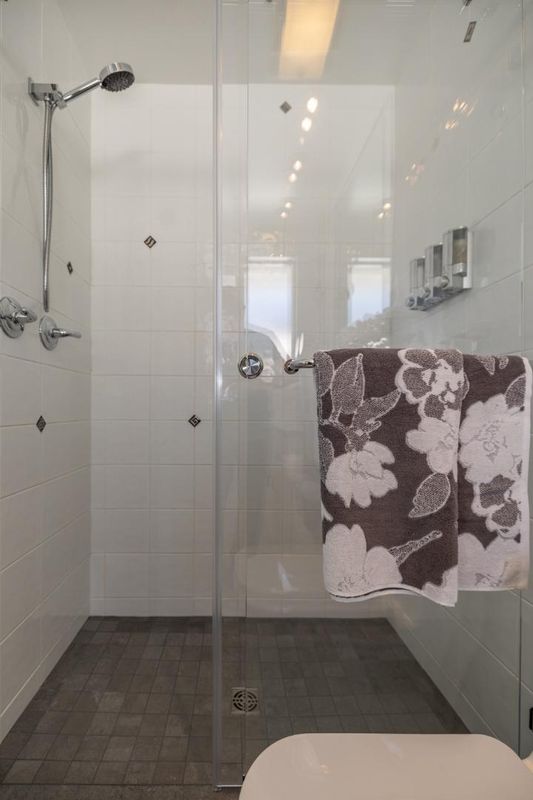
- Shower and Tub, Stall Shower
- Parking
- 2
- On Street
- SQ FT
- 1,492
- SQ FT Source
- Unavailable
- Lot SQ FT
- 6,000.0
- Lot Acres
- 0.137741 Acres
- Cooling
- Central AC
- Dining Room
- Eat in Kitchen, No Formal Dining Room
- Disclosures
- Natural Hazard Disclosure
- Family Room
- Separate Family Room
- Flooring
- Hardwood, Tile
- Foundation
- Concrete Perimeter and Slab
- Fire Place
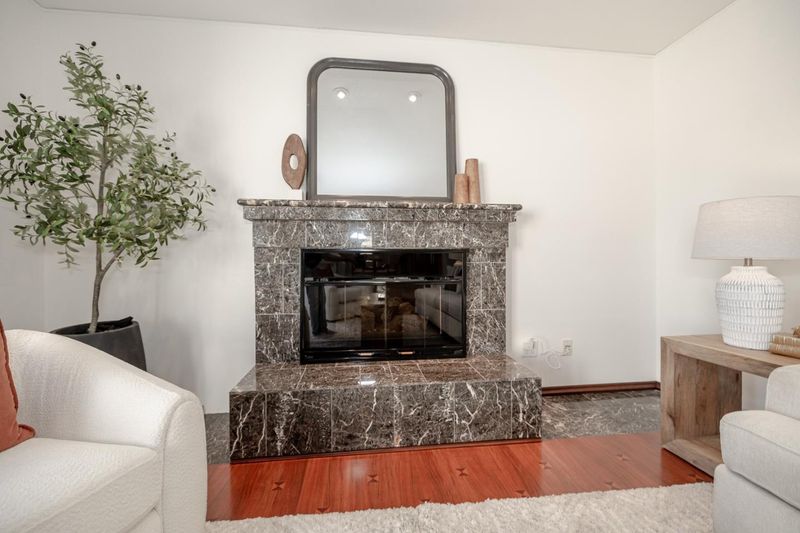
- Gas Burning
- Heating
- Forced Air
- Laundry
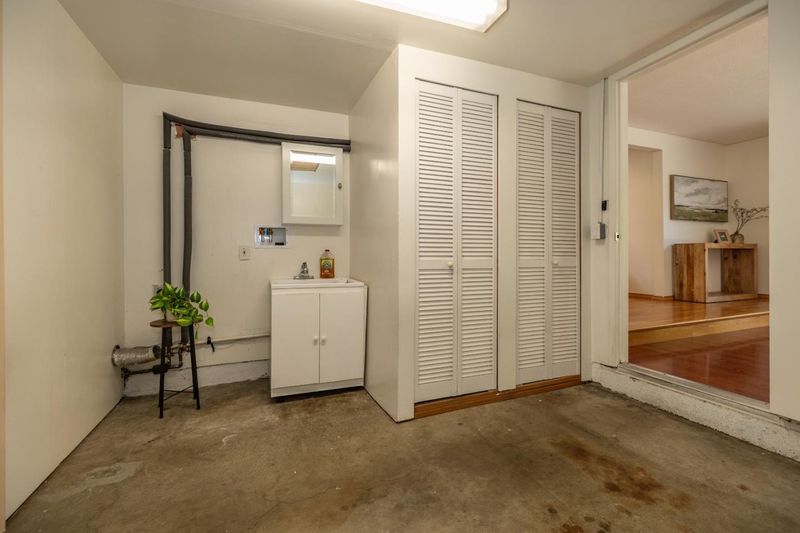
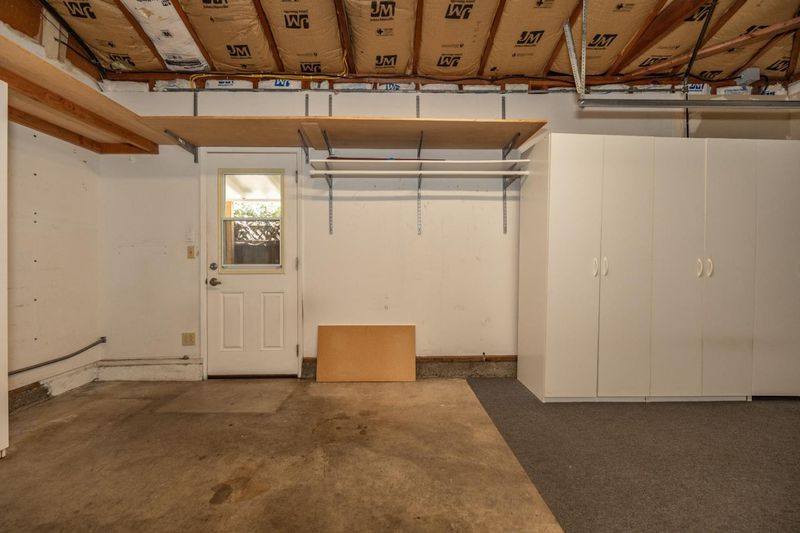
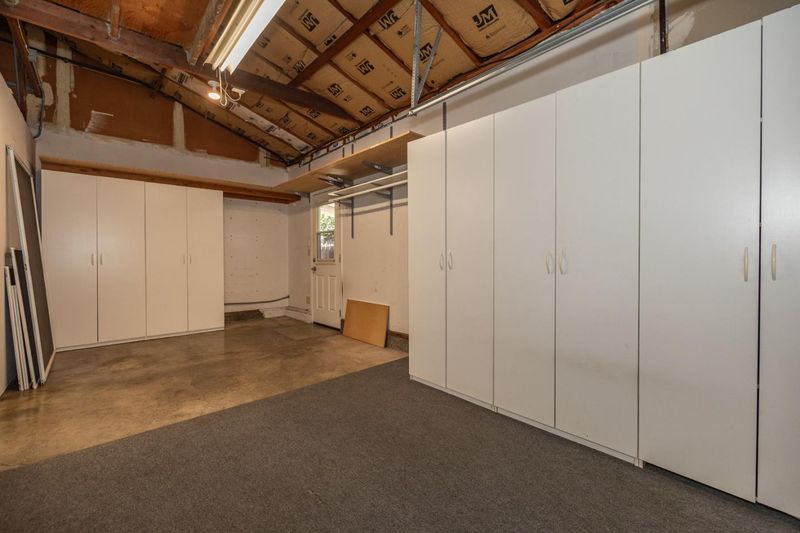
- Electricity Hookup (220V), In Garage
- Possession
- COE
- Fee
- Unavailable
MLS and other Information regarding properties for sale as shown in Theo have been obtained from various sources such as sellers, public records, agents and other third parties. This information may relate to the condition of the property, permitted or unpermitted uses, zoning, square footage, lot size/acreage or other matters affecting value or desirability. Unless otherwise indicated in writing, neither brokers, agents nor Theo have verified, or will verify, such information. If any such information is important to buyer in determining whether to buy, the price to pay or intended use of the property, buyer is urged to conduct their own investigation with qualified professionals, satisfy themselves with respect to that information, and to rely solely on the results of that investigation.
School data provided by GreatSchools. School service boundaries are intended to be used as reference only. To verify enrollment eligibility for a property, contact the school directly.