

$749,000
2,125
SQ FT
$352
SQ/FT
6100 Connery Drive
@ Carousel - Greater Cameron Park, Shingle Springs

- 3 Bed
- 2 Bath
- 0 Park
- 2,125 sqft
- Shingle Springs
-

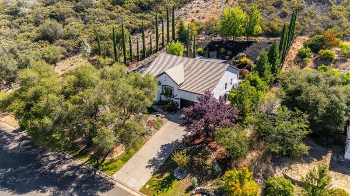
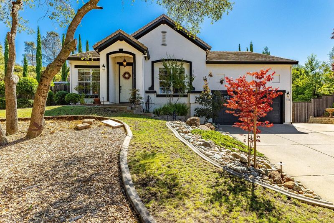
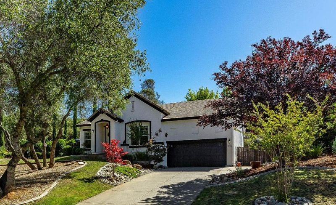
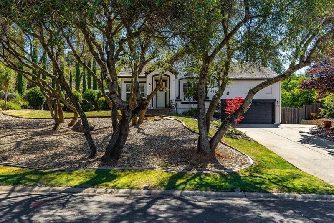
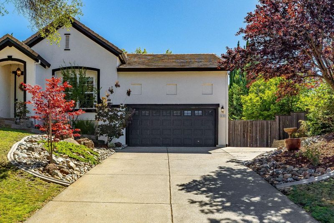
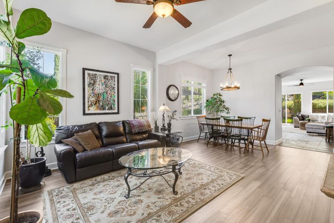
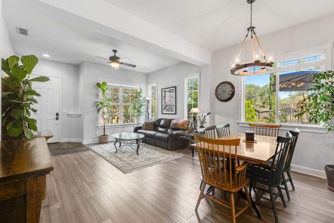
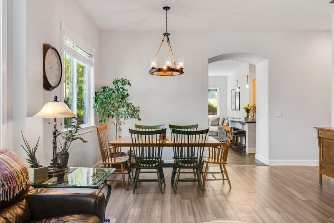
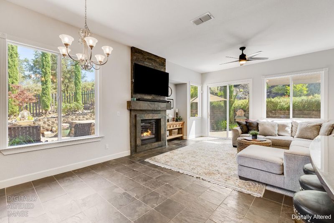
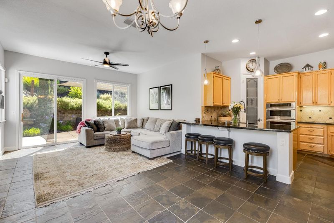
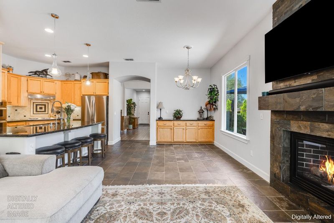
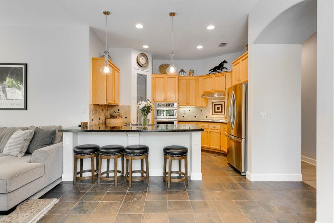
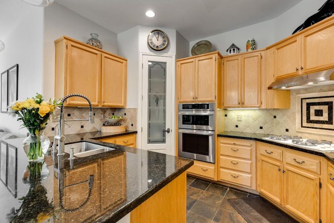
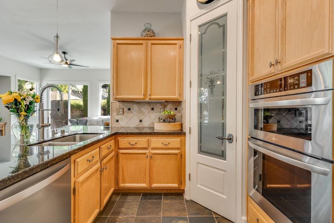
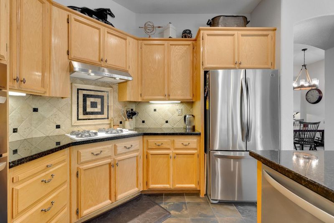
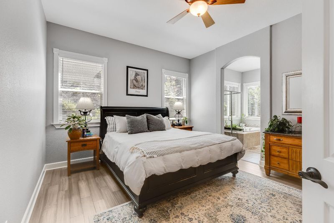
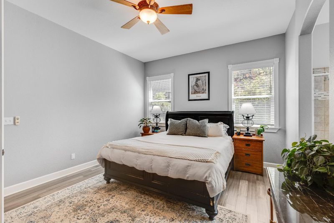
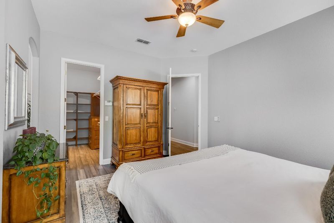
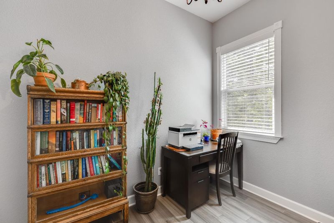
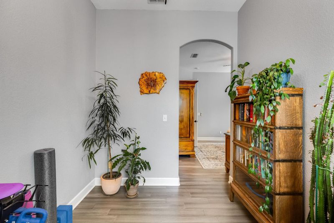
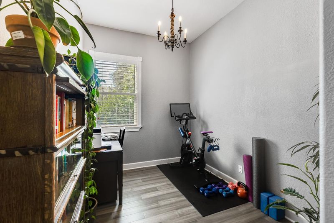
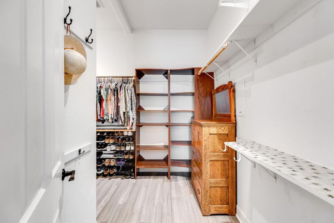
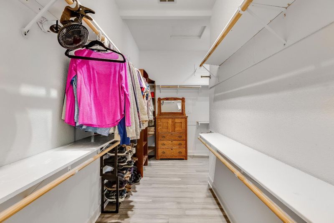
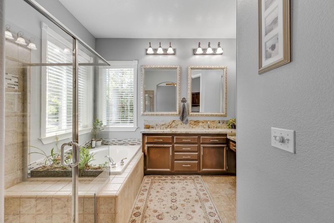
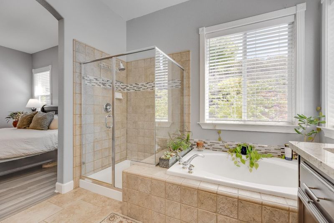
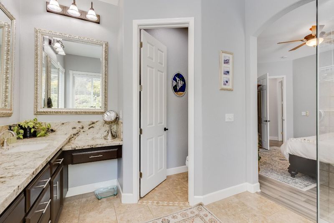
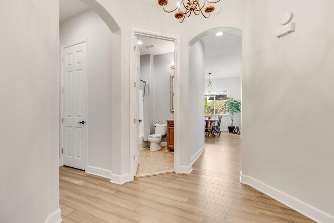
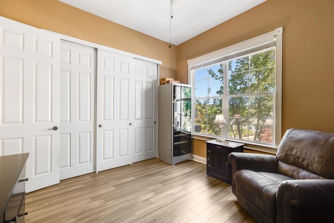
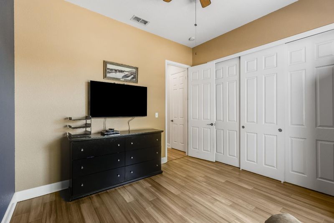
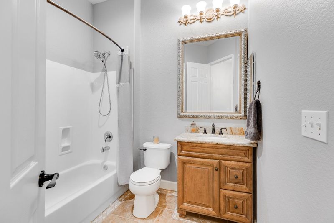
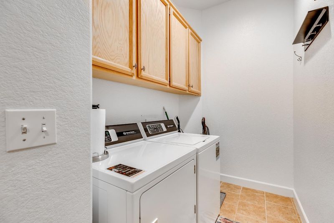
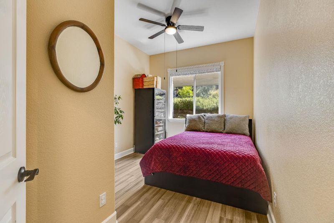
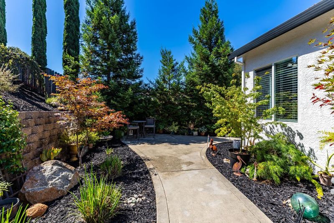
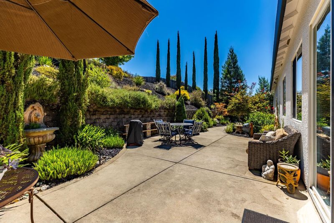
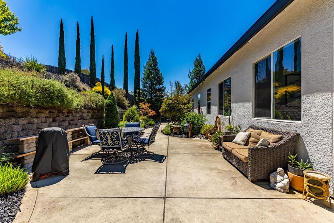
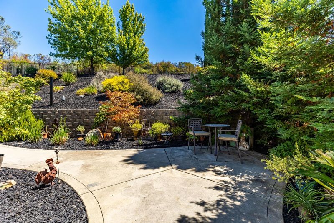
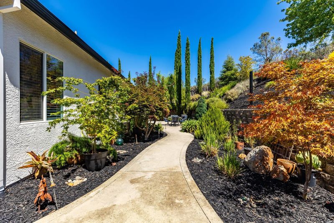
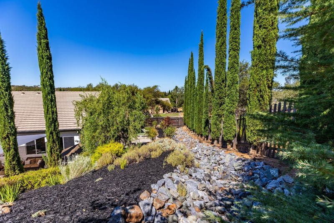
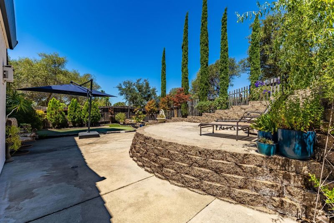
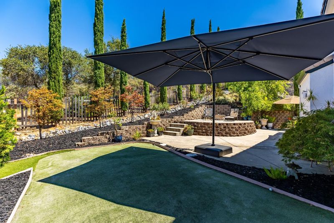
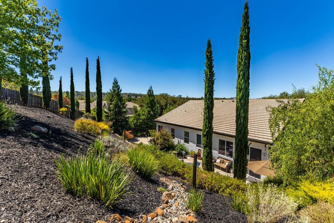
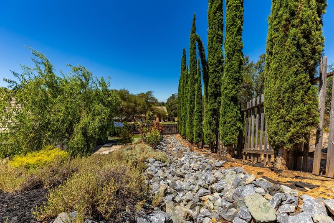
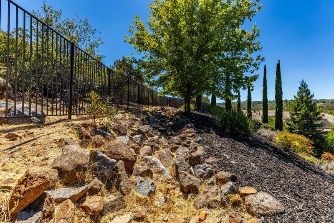
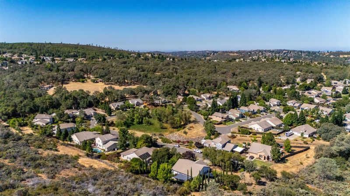
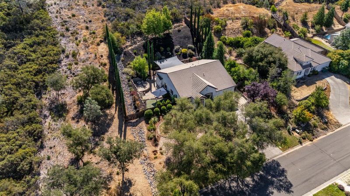
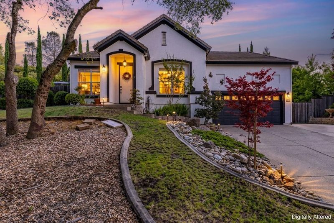
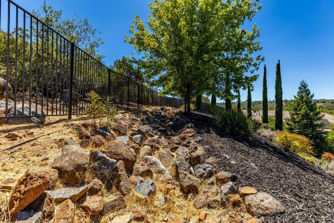
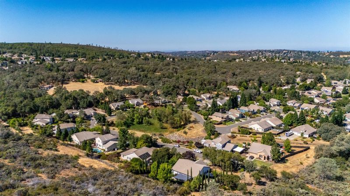
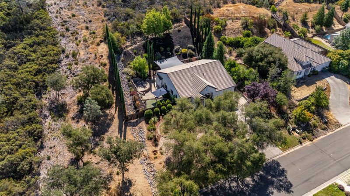
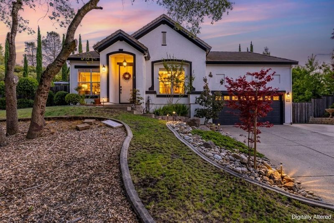
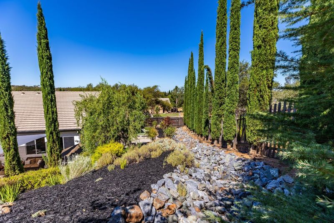
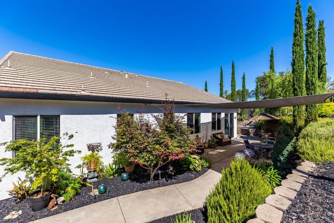
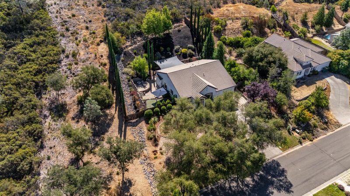
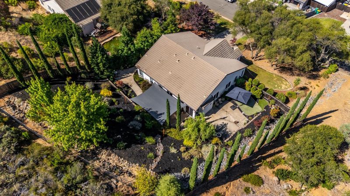
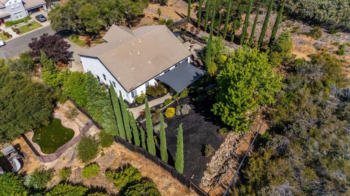
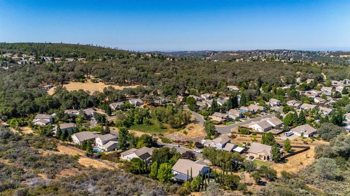
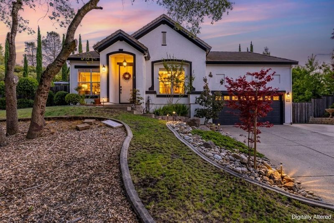
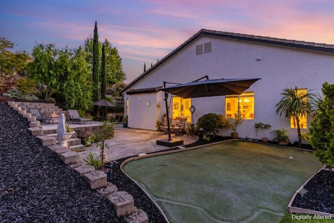
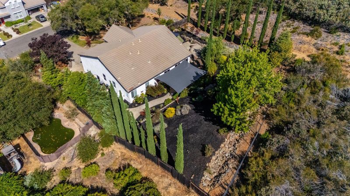
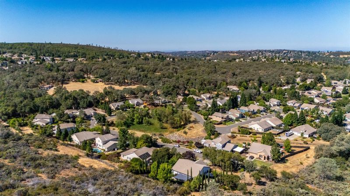
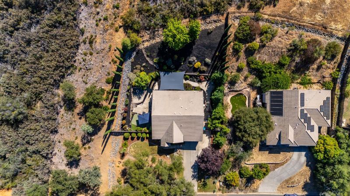
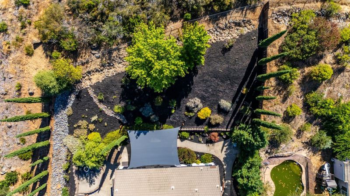
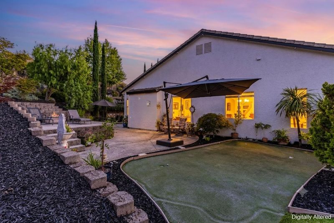
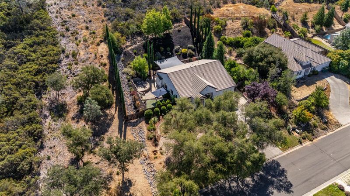
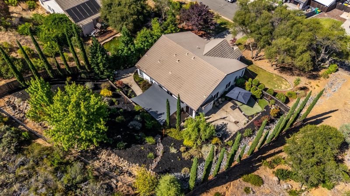
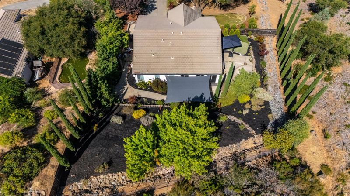
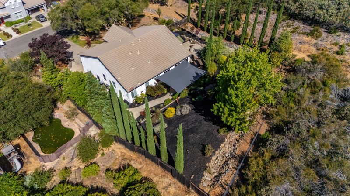
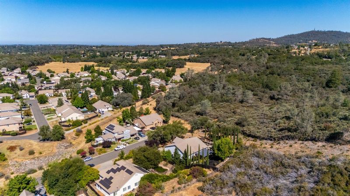
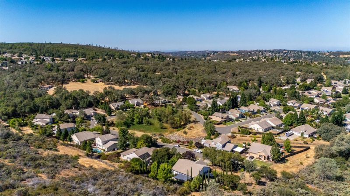
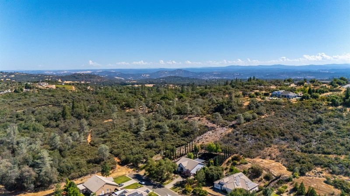
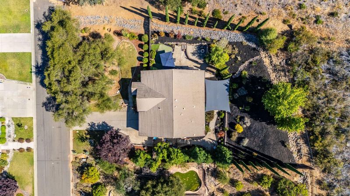
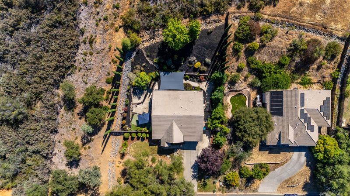
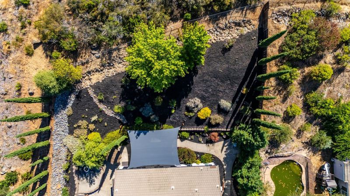
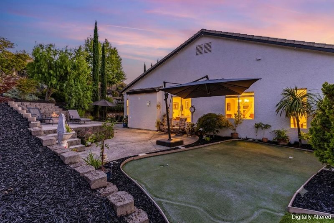
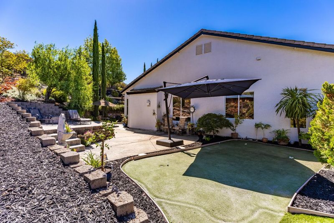
Rarely does a property offer this much privacy, peacefulness, and connection to the outdoors while still being close to everyday conveniences. Tucked away on a quiet dead-end street in Cameron Valley Estates, this beautifully maintained single-story, 3-bedroom, 2-bath home enjoys just one neighboring property and borders government-owned open space with scenic walking trails right outside your door. With 2,125 square feet of thoughtfully designed living space, the home offers comfortable single-level living with an open, inviting floor plan. The spacious living and dining areas flow into a well-appointed kitchen featuring granite countertops, stainless steel appliances, and generous prep spaceideal for quiet evenings at home or entertaining friends and family. The spacious primary suite feels like its own private retreat, complete with a spa-like ensuite featuring a soaking tub, separate shower, and oversized walk-in closet. An additional room located within the primary suite adds incredible flexibility-perfect for a private home office, exercise or yoga room, hobby space, additional laundry area, or simply a quiet place to unwind. Two additional bedrooms and an updated guest bath provide plenty of room for overnight guests or additional flex space. Outside is where this property truly shines. Start your morning with coffee surrounded by nature, practice your short game on the backyard putting green, head out for a walk along the trails next door, or simply relax and enjoy the peaceful views of protected open space. With no homes directly behind you and only one neighboring property, there's a sense of privacy and breathing room that's increasingly hard to find. Just minutes from shopping, dining, and Highway 50, this home offers the best of foothill living-peaceful, private, and surrounded by nature without sacrificing convenience. If you're looking for single-story living, exceptional privacy, and a home that makes it easy to enjoy the outdoors, this Shingle Springs retreat is something special.

- Days on Market
- 28 days
- Current Status
- Pending
- Original Price
- $775,000
- List Price
- $749,000
- On Market Date
- Jul 16, 2026
- Contract Date
- Aug 13, 2026
- Property Type
- Single Family Residence
- Area
- Greater Cameron Park
- Zip Code
- 95682
- MLS ID
- 226088465
- APN
- 070-450-038-000
- Year Built
- 2002
- Stories in Building
- Unavailable
- Possession
- Negotiable
- Data Source
- BAREIS
- Origin MLS System
Rescue Elementary School
Public K-5 Elementary
Students: 478 Distance: 1.3mi
Ponderosa High School
Public 9-12 Secondary
Students: 1865 Distance: 1.6mi
Blue Mountain Christian Academy
Private 1-12
Students: 7 Distance: 2.1mi
Green Valley Elementary School
Public K-5 Elementary
Students: 403 Distance: 2.3mi
Providence Christian School
Private K-8
Students: 178 Distance: 2.4mi
Thorson Family School
Private 1-9
Students: 6 Distance: 2.4mi
- Bed
- 3
- Bath
- 2
- Double Sinks, Soaking Tub, Granite
- Parking
- 0
- Garage Facing Front
- SQ FT
- 2,125
- SQ FT Source
- Owner
- Lot SQ FT
- 30,056.0
- Lot Acres
- 0.69 Acres
- Kitchen
- Breakfast Area, Pantry Closet, Granite Counter
- Cooling
- Central
- Dining Room
- Dining/Family Combo
- Exterior Details
- Covered Courtyard
- Living Room
- Great Room
- Flooring
- Carpet, Stone, Tile
- Foundation
- Slab
- Fire Place
- Living Room
- Heating
- Central
- Laundry
- Cabinets, Electric
- Main Level
- Bedroom(s), Living Room, Dining Room, Family Room, Primary Bedroom, Full Bath(s), Kitchen
- Views
- Forest, Hills
- Possession
- Negotiable
- Fee
- $0
MLS and other Information regarding properties for sale as shown in Theo have been obtained from various sources such as sellers, public records, agents and other third parties. This information may relate to the condition of the property, permitted or unpermitted uses, zoning, square footage, lot size/acreage or other matters affecting value or desirability. Unless otherwise indicated in writing, neither brokers, agents nor Theo have verified, or will verify, such information. If any such information is important to buyer in determining whether to buy, the price to pay or intended use of the property, buyer is urged to conduct their own investigation with qualified professionals, satisfy themselves with respect to that information, and to rely solely on the results of that investigation.
School data provided by GreatSchools. School service boundaries are intended to be used as reference only. To verify enrollment eligibility for a property, contact the school directly.