

$1,287,128
2,340
SQ FT
$550
SQ/FT
4686 Vilana Street
@ Contractors St. - Livermore

- 4 Bed
- 3.5 (3/1) Bath
- 2 Park
- 2,340 sqft
- Livermore
-

-
Sat Aug 8, 10:30 am - 5:30 pm
Come visit our beautiful models!
-
Sun Aug 9, 10:30 am - 5:30 pm
Come visit our beautiful models!
-
Sat Aug 15, 10:30 am - 5:30 pm
Come visit our beautiful models!
-
Sun Aug 16, 10:30 am - 5:30 pm
Come visit our beautiful models!
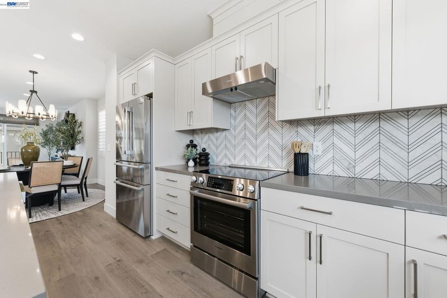
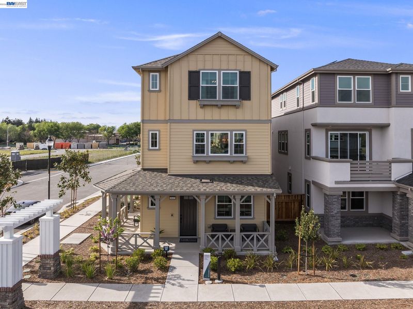
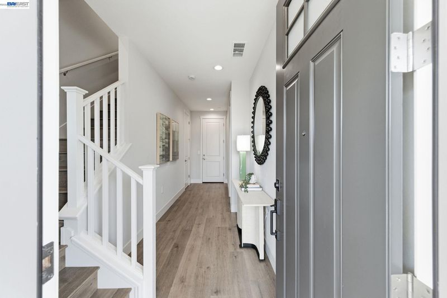
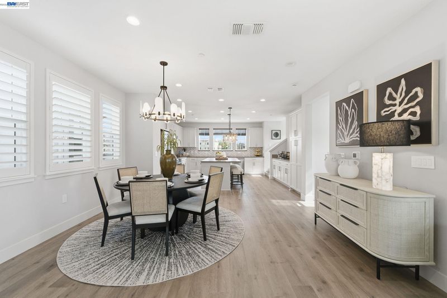
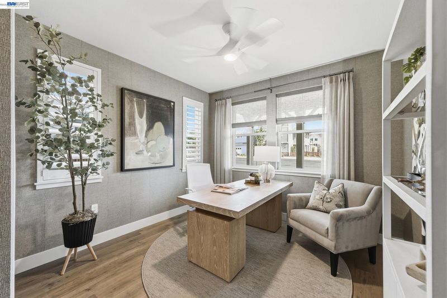
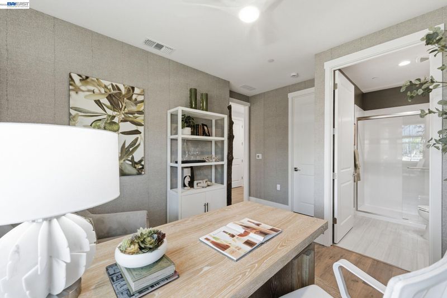
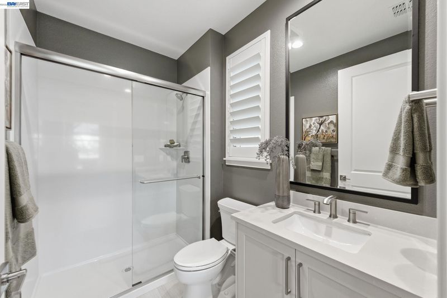
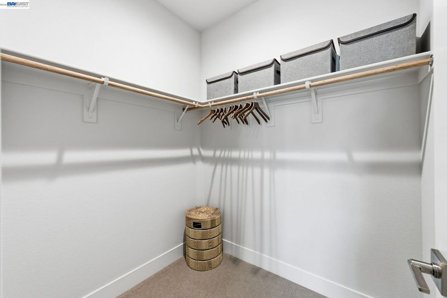
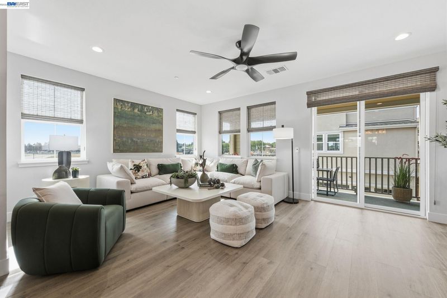
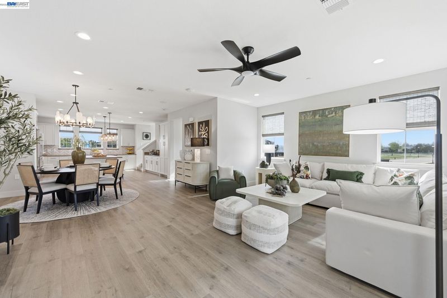
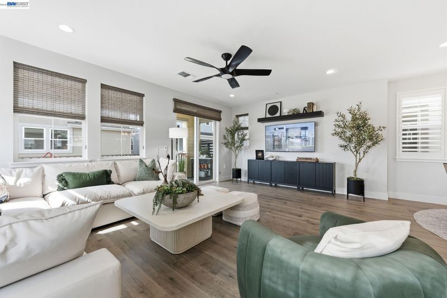
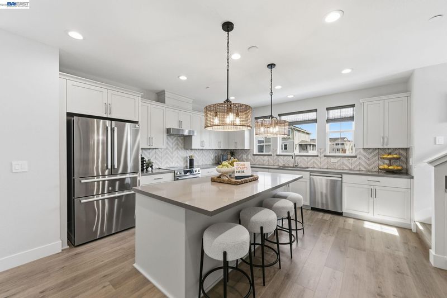
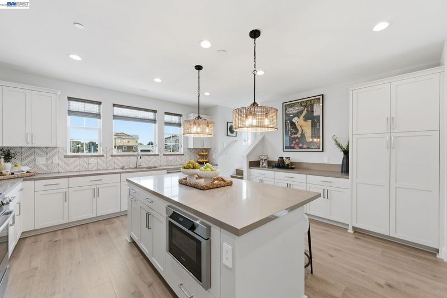
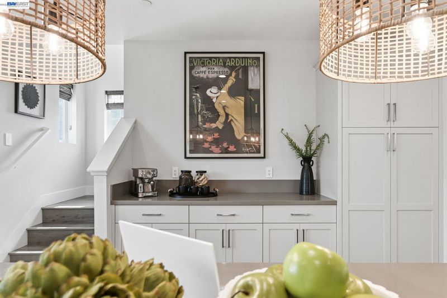
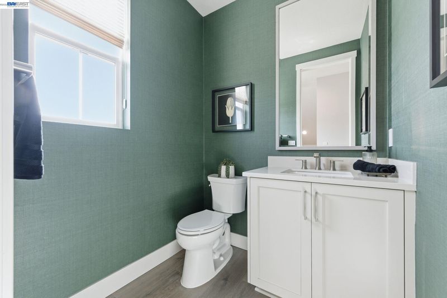
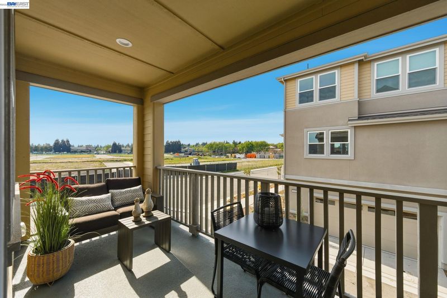
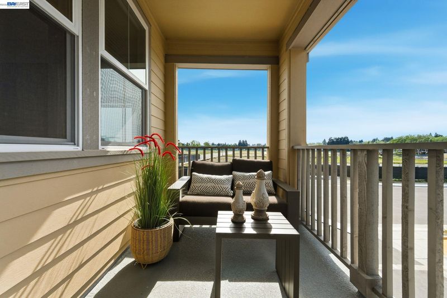
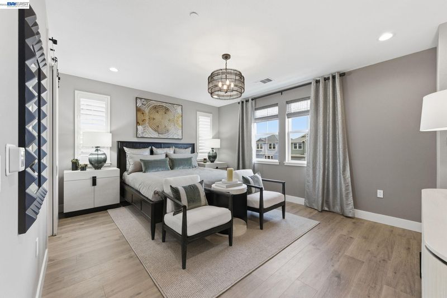
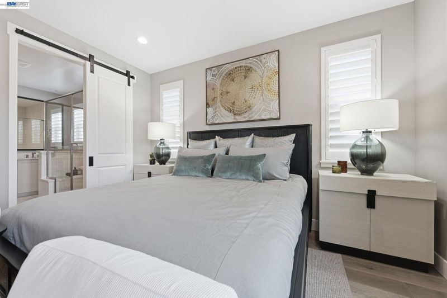
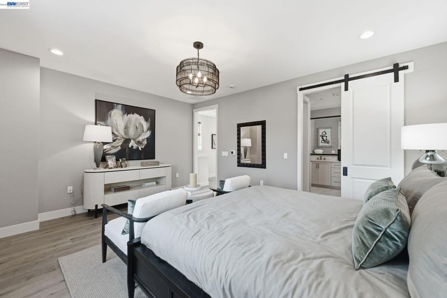
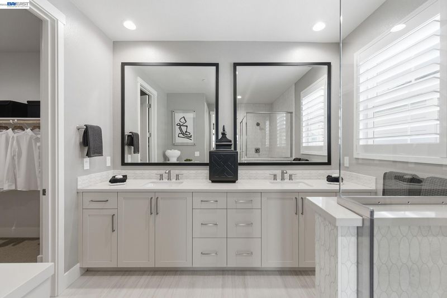

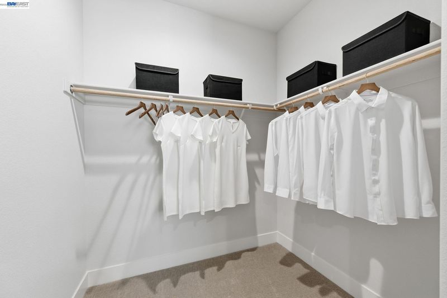
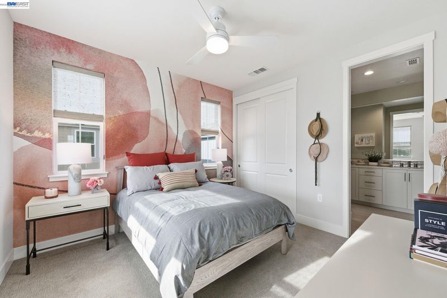
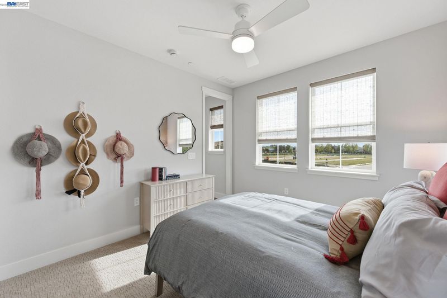
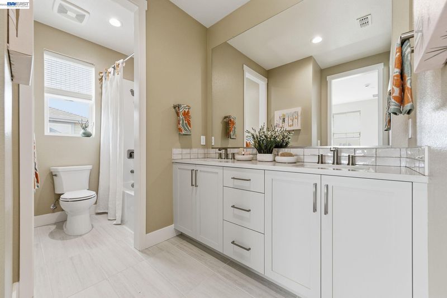
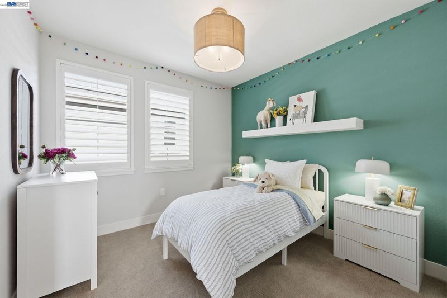
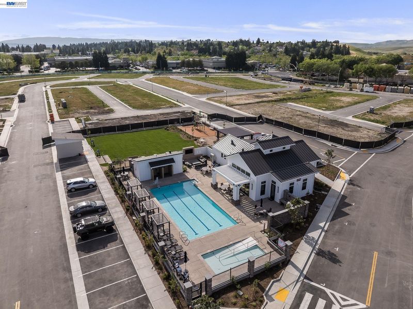
Welcome to Homesite 75 at Verdello in Arroyo Crossings, a beautifully designed three-story home offering 2,340 sq. ft. that is move-in ready! With designer upgrades already included, this featured home offers elevated style from the start. Key Features include convenient side-by-side 2-car garage, making parking and storage easily accessible, an open-concept second floor combining the kitchen, dining, and family room, and upgraded Kohler plumbing fixtures throughout the home for added quality and design. This home features a private first-floor bedroom with its own full bath and walk-in closet. The kitchen includes a center island, pantry, powder room, and linen closet. Upstairs, the primary suite offers a walk-in closet, dual sinks, and a seated shower, while two additional bedrooms share a full bathroom. The home also includes laminate plank flooring, carpet in the bedrooms, and upgraded Kohler plumbing fixtures. Community amenities include a clubhouse with a chef’s kitchen, lounge and gathering spaces, BBQ picnic areas, a pool, parks, walking trails, and convenient access to shopping, dining, and top-rated schools. Representative photos added.

- Current Status
- New
- Original Price
- $1,287,128
- List Price
- $1,287,128
- On Market Date
- Aug 4, 2026
- Property Type
- Detached
- D/N/S
- Livermore
- Zip Code
- 94551
- MLS ID
- 41143815
- APN
- Year Built
- 2026
- Stories in Building
- 3
- Possession
- Upon Completion
- Data Source
- MAXEBRDI
- Origin MLS System
- BAY EAST
Selah Christian School
Private K-12
Students: NA Distance: 0.9mi
Celebration Academy
Private 1-12 Alternative, Combined Elementary And Secondary, Religious, Coed
Students: 58 Distance: 0.9mi
Jackson Avenue Elementary School
Public K-5 Elementary
Students: 526 Distance: 0.9mi
Arroyo Seco Elementary School
Public K-5 Elementary
Students: 678 Distance: 1.1mi
Vine And Branches Christian Schools
Private 1-12 Coed
Students: 6 Distance: 1.3mi
East Avenue Middle School
Public 6-8 Middle
Students: 649 Distance: 1.4mi
- Bed
- 4
- Bath
- 3.5 (3/1)
- Parking
- 2
- Attached
- SQ FT
- 2,340
- SQ FT Source
- Builder
- Lot SQ FT
- 2,243.0
- Lot Acres
- 0.0515 Acres
- Pool Info
- Other, See Remarks, Community
- Kitchen
- Dishwasher, Electric Range, Microwave, Free-Standing Range, Electric Water Heater, Breakfast Bar, Counter - Solid Surface, Eat-in Kitchen, Electric Range/Cooktop, Disposal, Kitchen Island, Pantry, Range/Oven Free Standing
- Cooling
- Central Air
- Disclosures
- Nat Hazard Disclosure, Disclosure Package Avail
- Entry Level
- Exterior Details
- Side Yard
- Flooring
- Concrete, Laminate, Tile, Carpet
- Foundation
- Fire Place
- None
- Heating
- Other
- Laundry
- 220 Volt Outlet, Hookups Only, Laundry Closet, Upper Level
- Upper Level
- 3 Bedrooms, 2 Baths, Primary Bedrm Suite - 1, Laundry Facility
- Main Level
- 0.5 Bath
- Possession
- Upon Completion
- Architectural Style
- Contemporary
- Non-Master Bathroom Includes
- Shower Over Tub, Solid Surface, Stall Shower, Tile, Tub, Double Vanity, Jack & Jill
- Additional Miscellaneous Features
- Side Yard
- Location
- Corner Lot, Zero Lot Line
- Roof
- Composition Shingles
- Water and Sewer
- Public
- Fee
- $350
MLS and other Information regarding properties for sale as shown in Theo have been obtained from various sources such as sellers, public records, agents and other third parties. This information may relate to the condition of the property, permitted or unpermitted uses, zoning, square footage, lot size/acreage or other matters affecting value or desirability. Unless otherwise indicated in writing, neither brokers, agents nor Theo have verified, or will verify, such information. If any such information is important to buyer in determining whether to buy, the price to pay or intended use of the property, buyer is urged to conduct their own investigation with qualified professionals, satisfy themselves with respect to that information, and to rely solely on the results of that investigation.
School data provided by GreatSchools. School service boundaries are intended to be used as reference only. To verify enrollment eligibility for a property, contact the school directly.